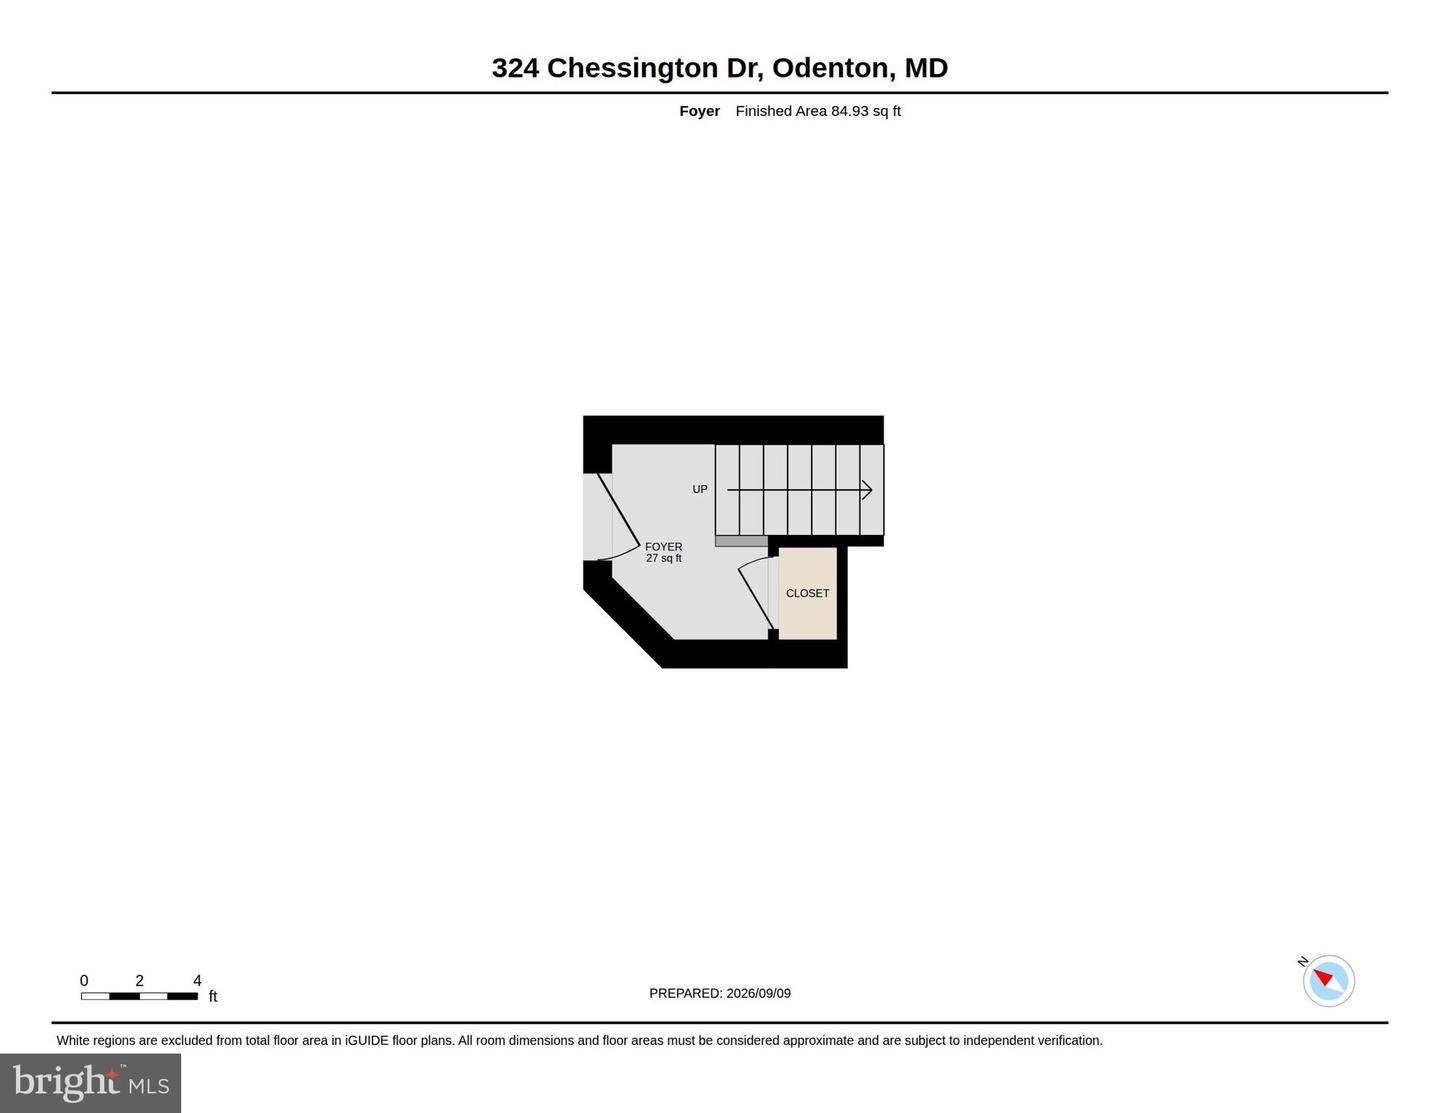
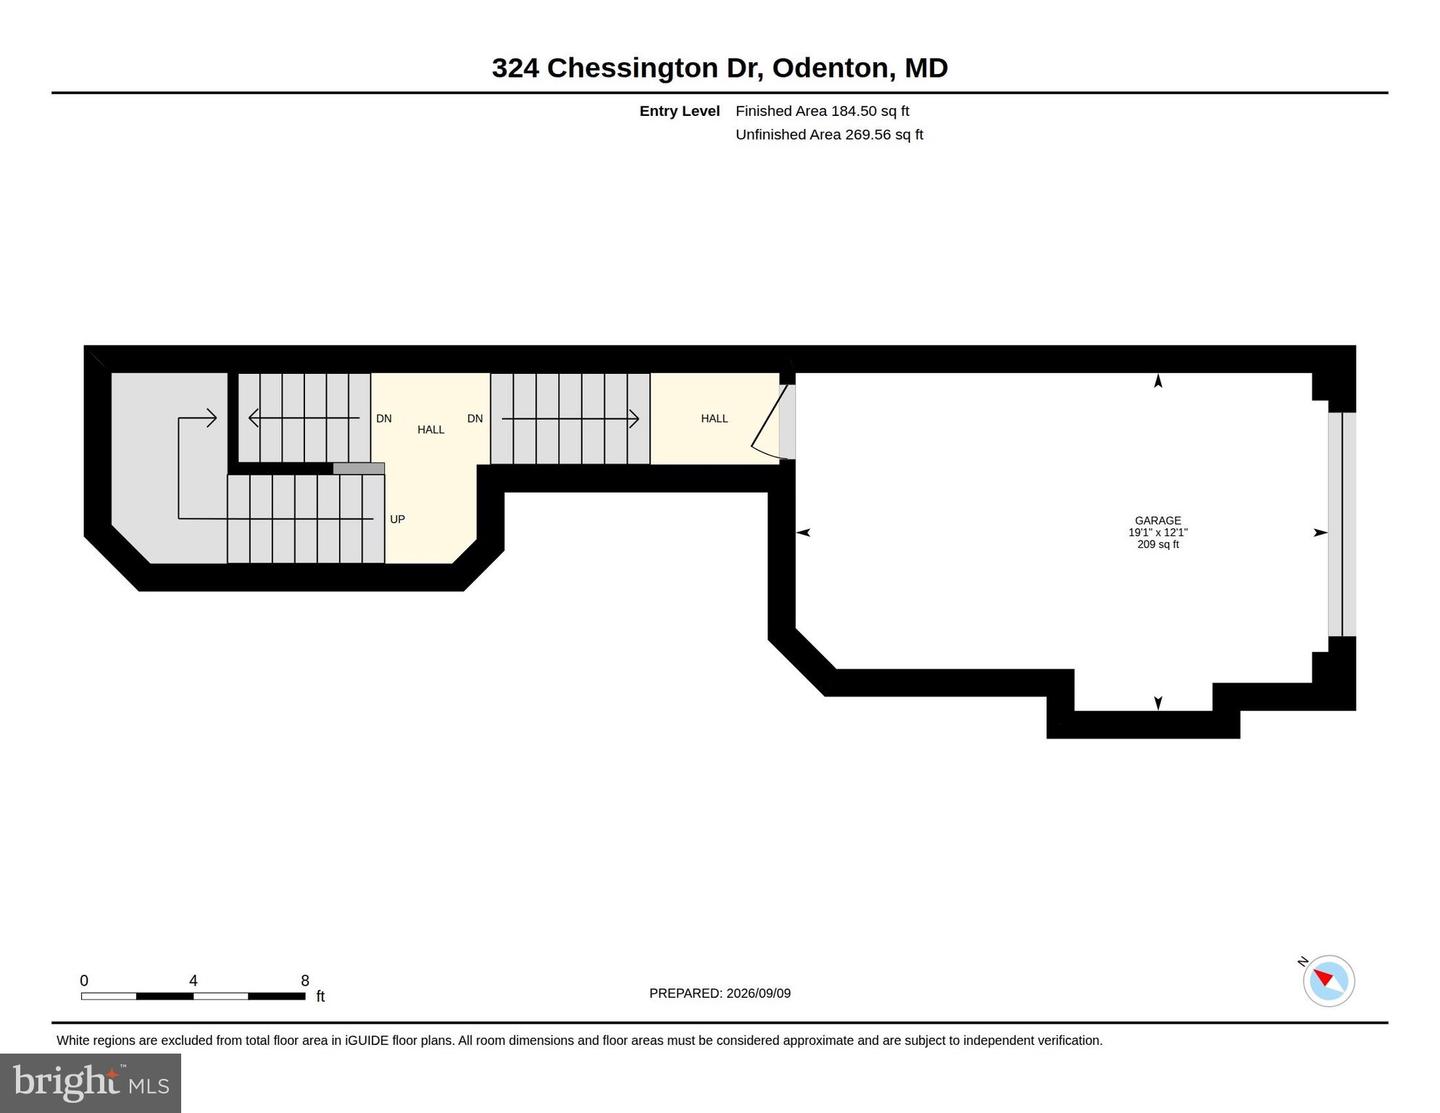
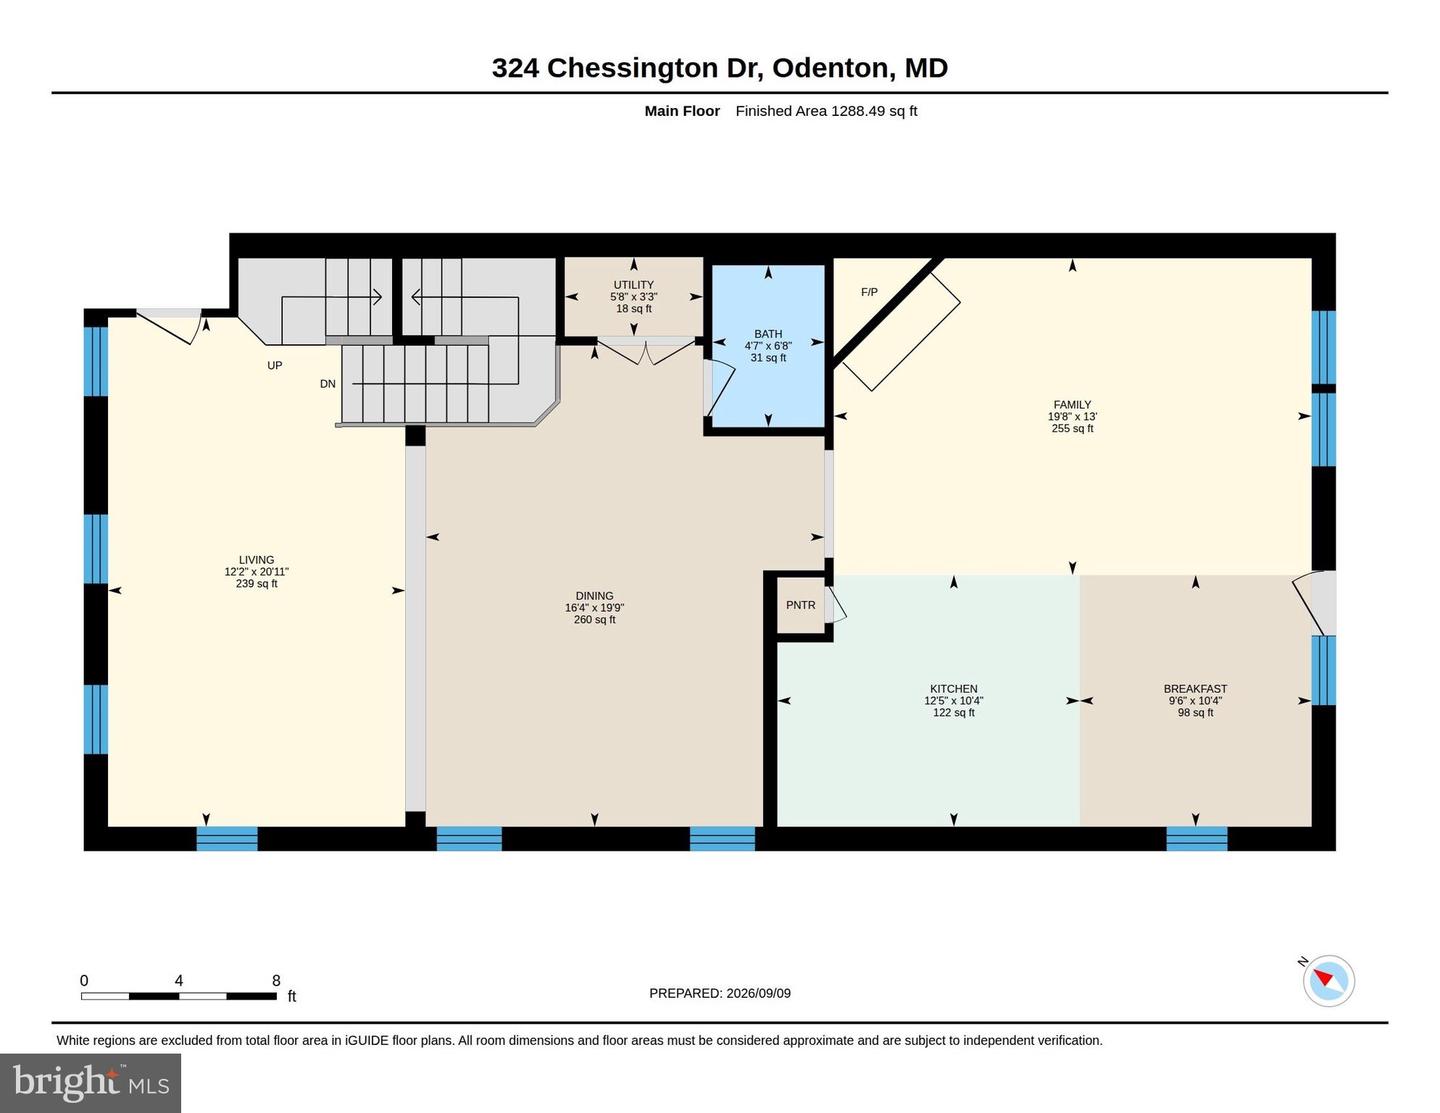
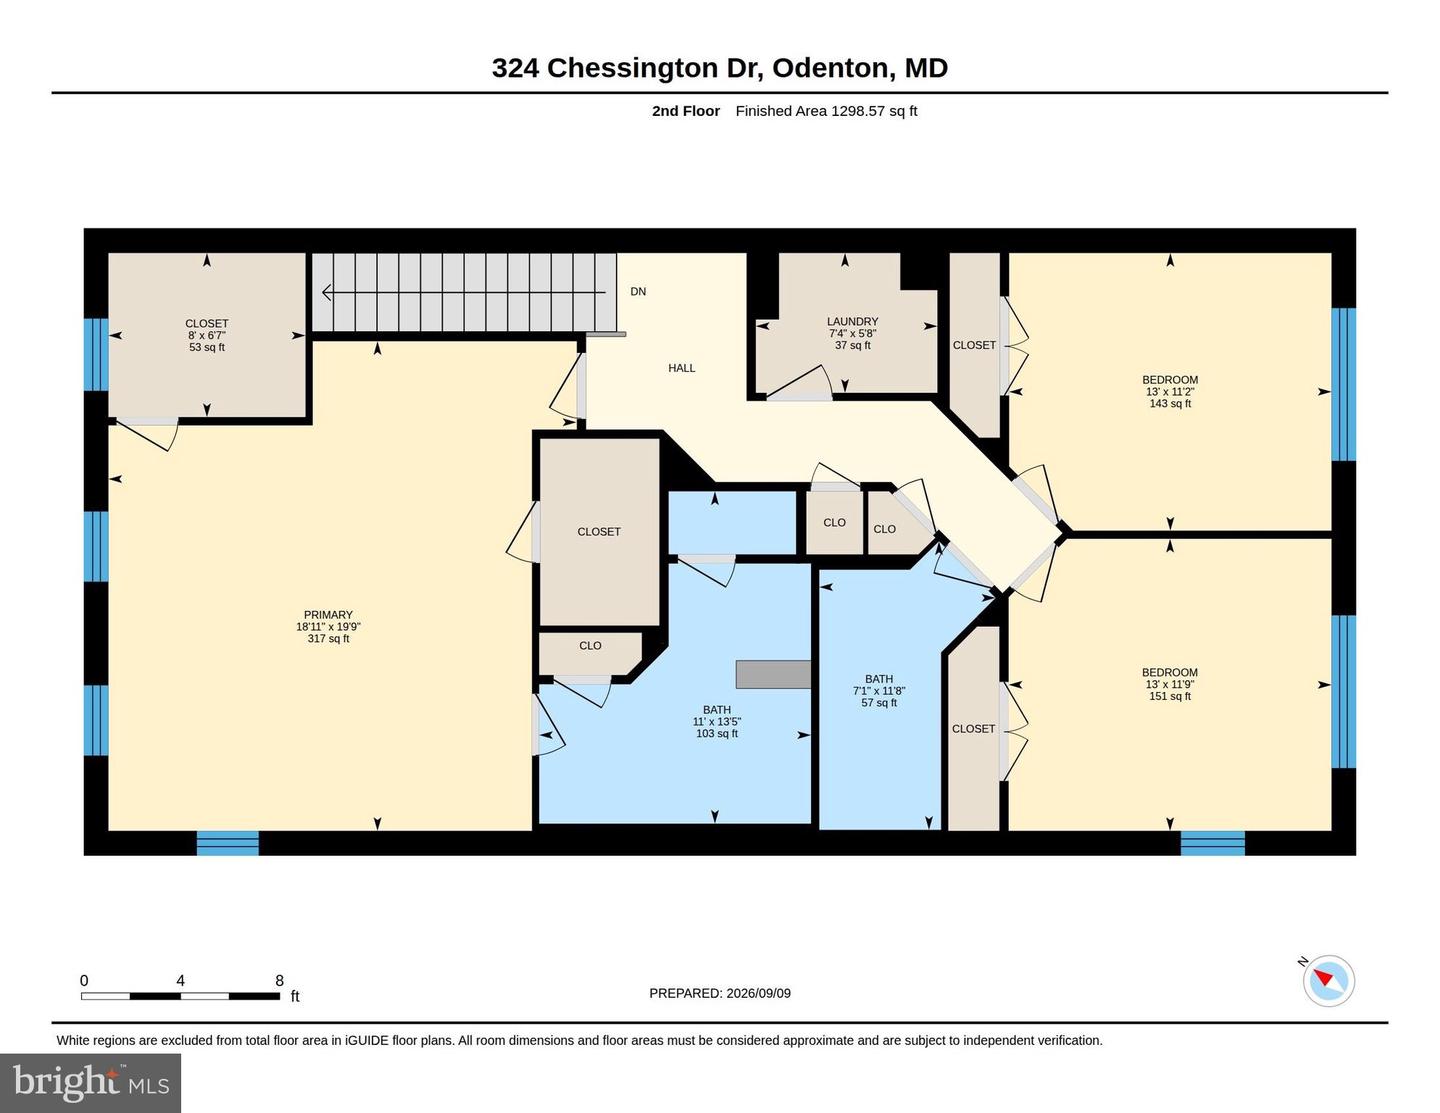

Description
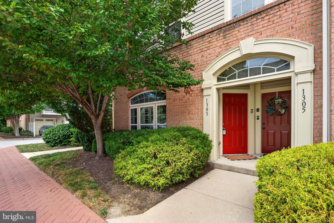
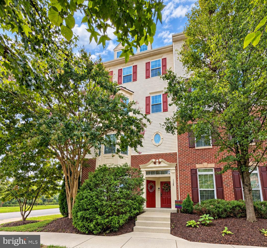
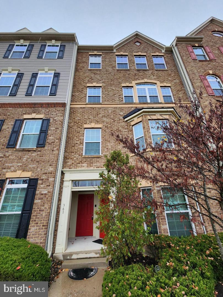
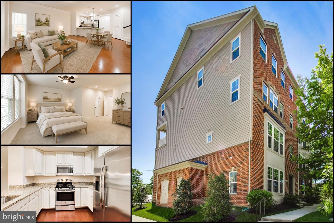
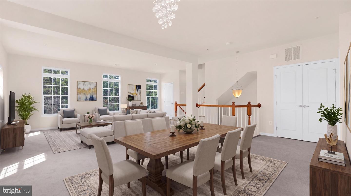
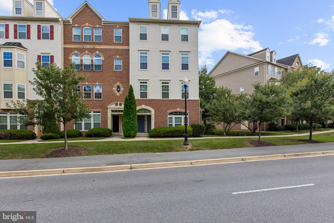
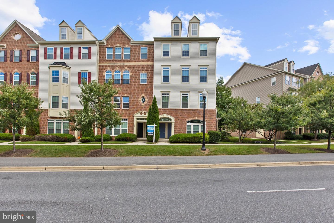
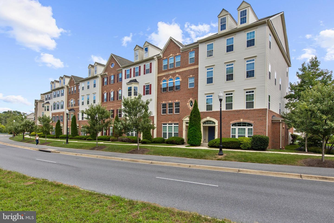
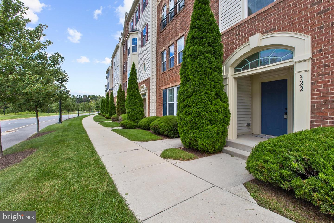
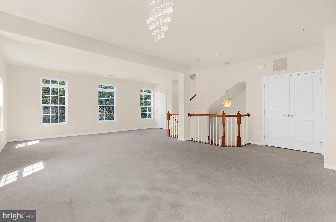
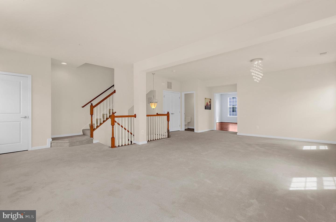
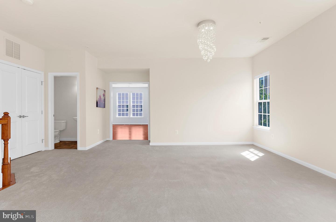
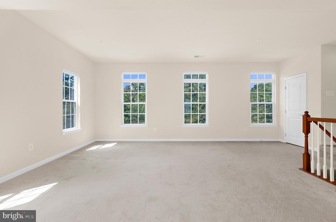
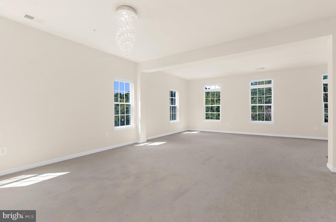
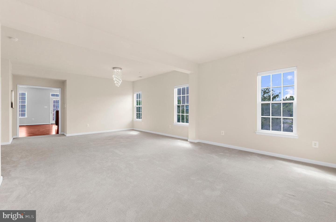
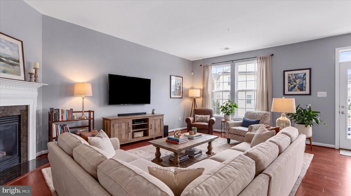
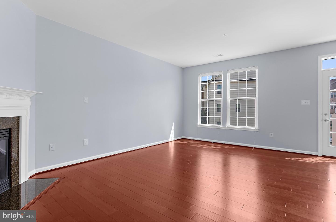
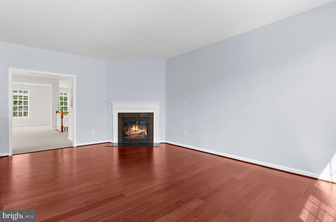
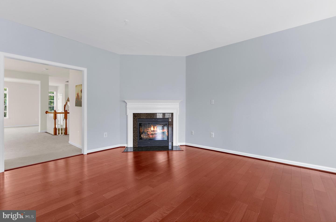
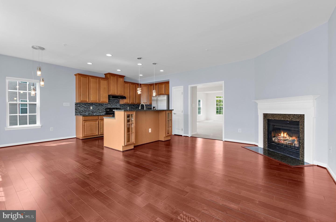
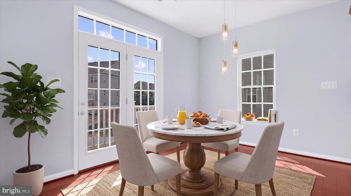
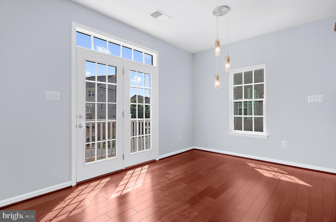
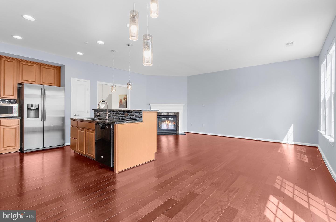
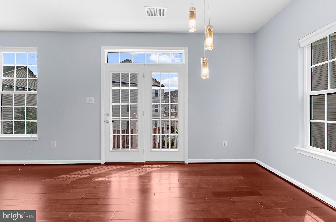
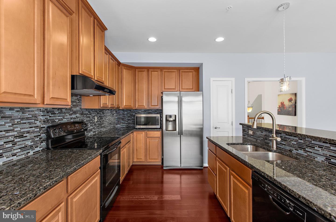
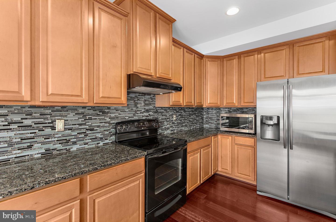
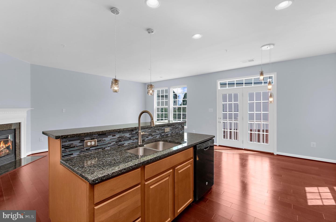
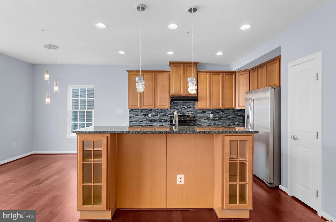
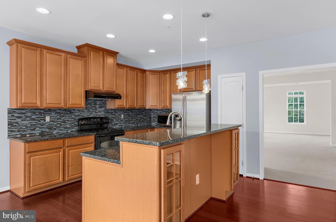
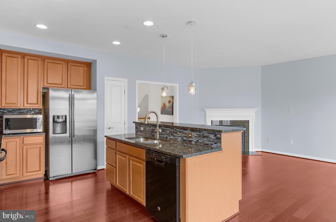
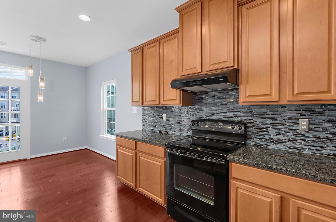
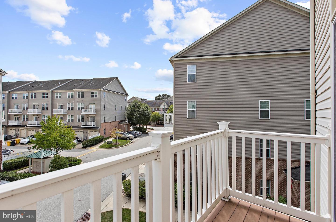
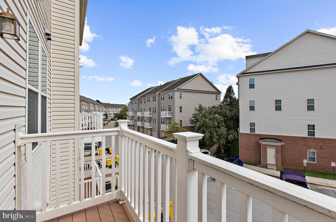
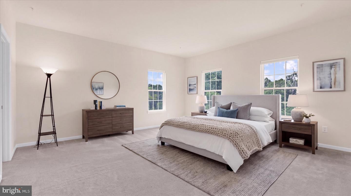
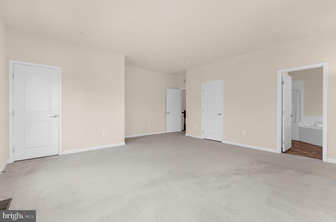
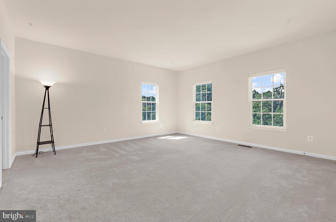
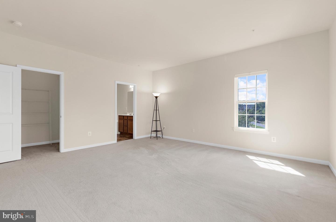
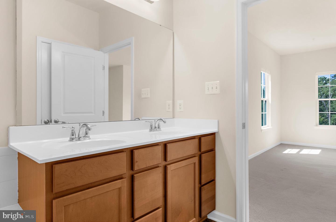
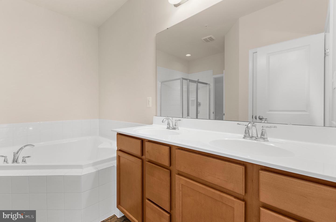
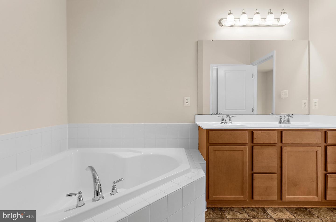
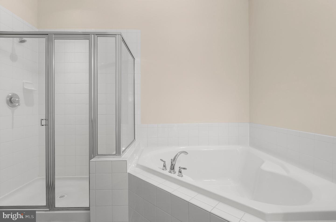
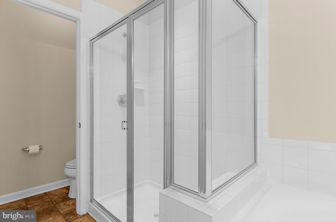
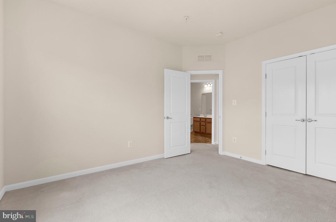
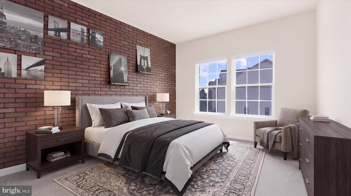
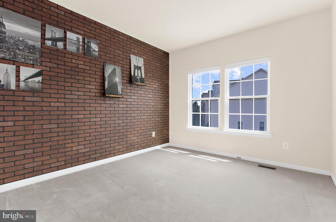
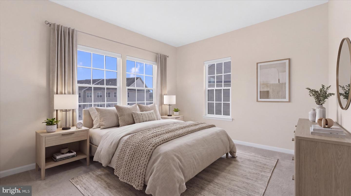
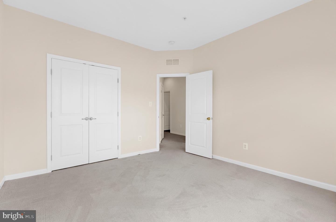
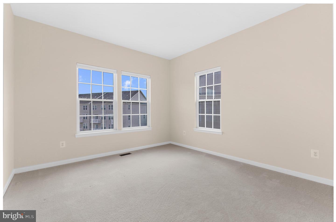
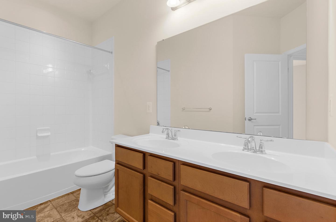
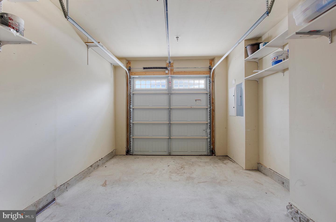
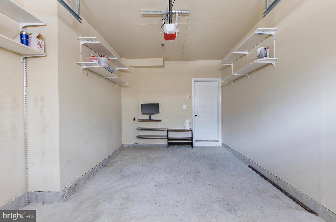
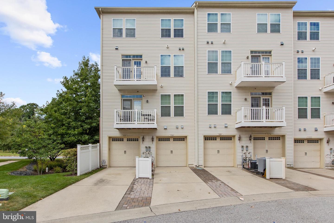
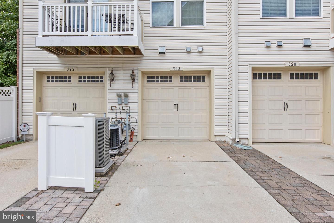
Discover the elegance of this exquisite end-of-row townhouse in the coveted Town Center Commons. Built in 2013, this home boasts a spacious 2,508 sq. ft. layout, featuring an open floor plan that seamlessly connects the family room and eat-in kitchen, perfect for entertaining. The gourmet kitchen is a chef's dream, equipped with ENERGY STAR appliances, upgraded countertops, and a convenient island. Retreat to the luxurious primary suite, complete with a walk-in closet and a spa-like bathroom featuring a soaking tub. Enjoy cozy evenings by the corner gas fireplace or step out onto your private balcony for serene views. The home is adorned with rich hardwood and ceramic tile flooring, enhancing its sophisticated charm. With an attached garage and driveway parking, convenience is at your fingertips. The community offers maintenance-free living, allowing you to savor every moment in this beautiful residence. Experience a lifestyle of comfort and luxury in this exceptional home. This home is conveniently located with access to the MARC Train, and close to all major commuter routes (Rt. 32, I-97, Rt. 100, I-95, Rt. 295). Come see me today!
Details
| MLS # | MDAA2156340 |
|---|---|
| Listing Type | For Sale |
| Style | Condominium |
| Building Name | TOWN CENTER COMMONS CONDOMINIUM |
| HOA Dues | $64 |
| Sub-Type | Resale |
| Status | Active-bright |
| Year | 2013 |
| Days On Site | 25 |
| Listing Provided By | Keller Williams Flagship | Jeremey Weiss |
Features
| Bed(s) | 3 |
|---|---|
| Bath(s) | 3 Total |
| SQ Feet | 2,508 |
| Garage | 1 |
| Story(s) | 4 |
| Zoning | R |
Interior
| Cooling | Central A/C |
|---|---|
| Heating Yes / No | Yes |
| Heating | Forced Air |
| Interior Features | Attic, Family Room Off Kitchen, Floor Plan - Open, Kitchen - Eat-In, Kitchen - Island, Sprinkler System, Walk-in Closet(s), Upgraded Countertops, Bathroom - Soaking Tub, Breakfast Area, Carpet, Dining Area, Formal/Separate Dining Room, Pantry, Primary Bath(s) |
| Furnished | No |
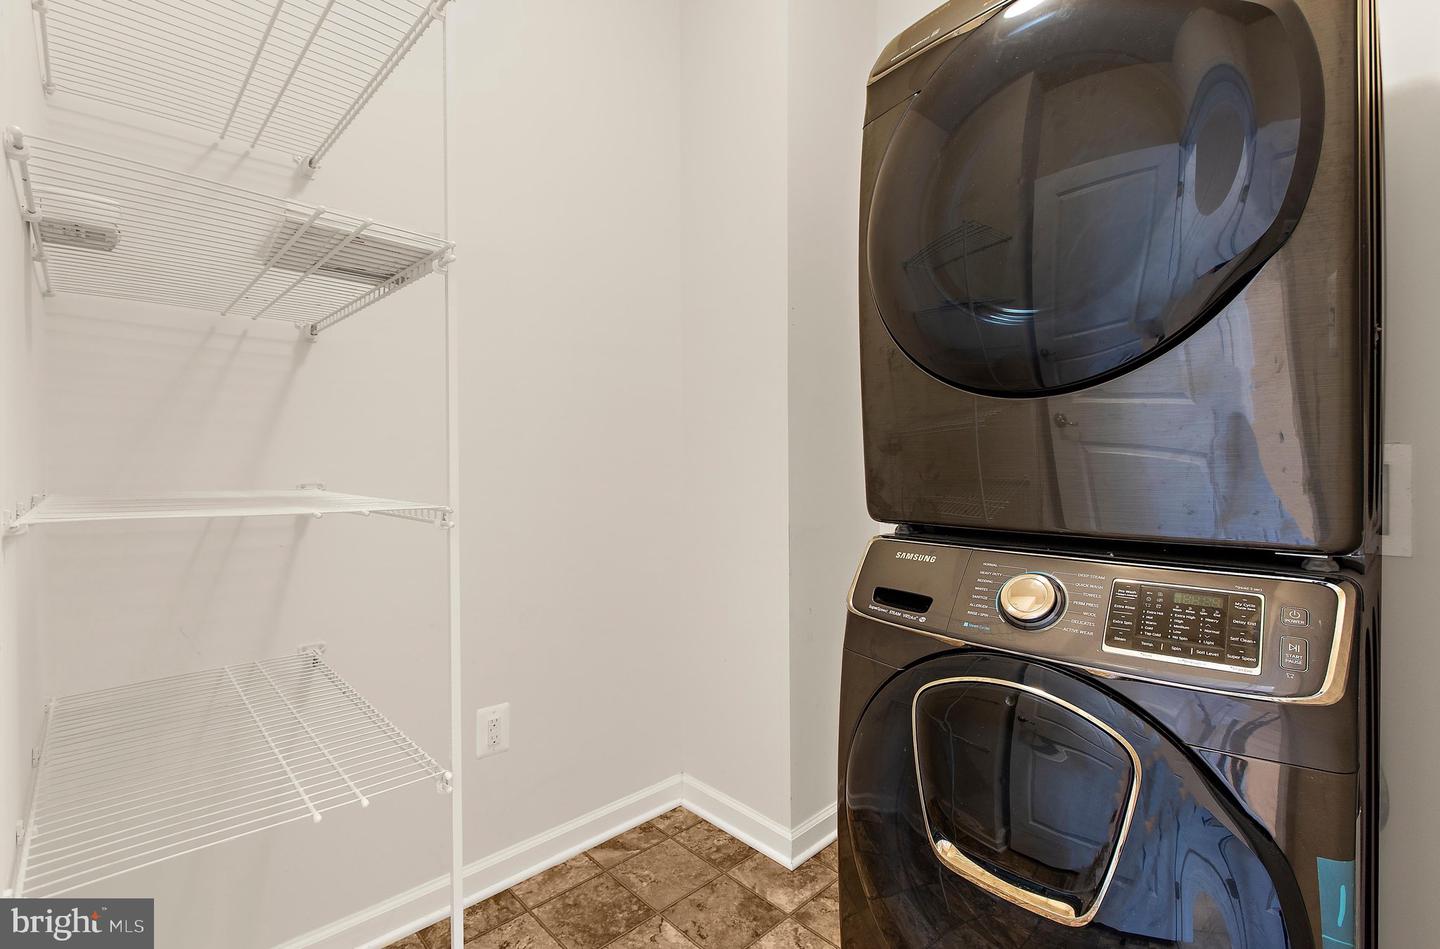
| Appliances | Disposal, Dryer - Electric, ENERGY STAR Clothes Washer, ENERGY STAR Dishwasher, ENERGY STAR Refrigerator, Energy Efficient Appliances, Exhaust Fan, Icemaker, Water Heater |
Exterior
| Roof | Shingle |
|---|---|
| Construction Materials | Advanced Framing, Batts Insulation, Brick |
| Foundation Details | Slab |
Parking
| Garage Yes / No | Yes |
|---|---|
| Parking Features | Concrete Driveway |
Utilities
| Utilities | Electric Available, Natural Gas Available, Water Available |
|---|
Taxes
| Tax Annual Amount | 4659 |
|---|
Area Information
| State | MD |
|---|---|
| County | ANNE ARUNDEL MD |
| City | ODENTON |
| Zip Code | 21113 |
| Area | ANNE ARUNDEL MD |
| Community Name | TOWN CENTER COMMONS |
| School District | ANNE ARUNDEL COUNTY PUBLIC SCHOO |
| Elementary School | ODENTON |
| High School | ARUNDEL |
| Listing VS Median (in TOWN CENTER COMMONS) | |
Price: $445,000 low | high Med: $424,500 sqft: 2,508 low | high Med: 2,121 $ / sqft: $177 low | high Med: $207 On site: 25 low | high Med: 74.5 | |
Market Activity 21113
Request a showing
Request a showing
Contact
Learn More About This Property

| State | MD |
|---|---|
| County | ANNE ARUNDEL MD |
| City | ODENTON |
| Zip Code | 21113 |
| Area | ANNE ARUNDEL MD |
| Community Name | TOWN CENTER COMMONS |
| School District | ANNE ARUNDEL COUNTY PUBLIC SCHOO |
| Elementary School | ODENTON |
| High School | ARUNDEL |
| Listing VS Median (in TOWN CENTER COMMONS) | |
Price: $445,000 low | high Med: $424,500 sqft: 2,508 low | high Med: 2,121 $ / sqft: $177 low | high Med: $207 On site: 25 low | high Med: 74.5 | |