Description
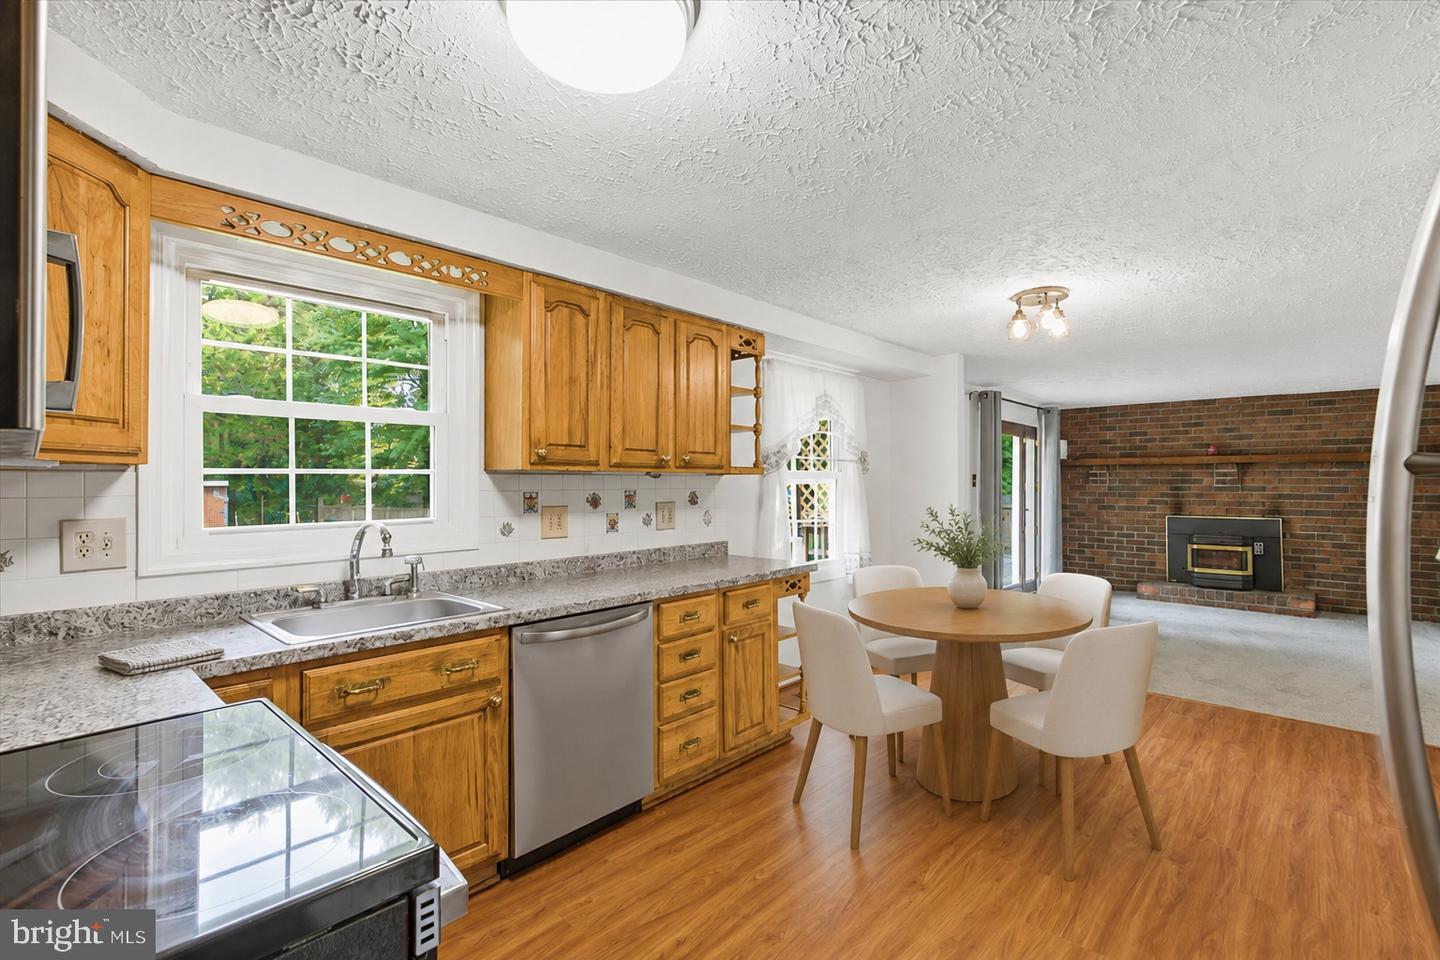
What if nearly everything on your home-buying wish list had already been done? Fully renovated from top to bottom in 2026, 3218 Bethesda Drive offers the rare combination of modern finishes, private outdoor space, exceptional value, and no HOA-all without the projects, delays, or renovation costs. Step inside to discover new hardwood flooring, fresh interior paint, beautifully renovated bathrooms, and a brand-new kitchen designed to bring everyone together. New cabinetry, new appliances, and a stunning center island create a space that feels just as inviting for everyday meals as it does for entertaining. The improvements continue outside with fresh exterior paint, an updated deck, and an almost half-acre private yard that has been fully fenced and freshly painted white. There is room to entertain, garden, play, or simply enjoy the privacy of your own outdoor retreat. The new GAF Timberline HDZ® roof in Pewter Gray features algae protection, impact resistance, and a wind warranty. It also includes a limited lifetime warranty with transferability during the first 10 years, adding even more confidence to this truly move-in-ready home. New roof. New kitchen. New bathrooms. New flooring. Fresh paint inside and out. Updated deck. Nearly half an acre of fenced privacy. No HOA. This is not simply an updated home-it is a one-of-a-kind opportunity to enjoy the look and feel of new construction at a more attainable price point. All that is left to do is move in and make it yours.
Details
| MLS # | MDCH2059860 |
|---|---|
| Listing Type | For Sale |
| Style | House |
| Sub-Type | Resale |
| Status | Coming Soon-bright |
| Year | 1982 |
| Days On Site | 7 |
| Listing Provided By | Samson Properties | Mounira Al Hmoud |
Features
| Bed(s) | 3 |
|---|---|
| Bath(s) | 2 Total |
| SQ Feet | 1,758 |
| Story(s) | 2 |
| Zoning | RM |
| Acreage | 0.40 |
Interior
| Cooling | Central A/C |
|---|---|
| Heating Yes / No | Yes |
| Heating | Heat Pump(s) |
| Interior Features | Ceiling Fan(s), Combination Kitchen/Dining, Dining Area, Family Room Off Kitchen, Floor Plan - Open, Kitchen - Island, Recessed Lighting, Upgraded Countertops, Wood Floors, Attic, Bathroom - Tub Shower, Breakfast Area |
| Appliances | Built-In Microwave, Dishwasher, Disposal, Dryer, Energy Efficient Appliances, Exhaust Fan, Freezer, Oven/Range - Electric, Refrigerator, Stainless Steel Appliances, Washer, Water Heater |
Exterior
| Roof | Architectural Shingle, Asphalt, Fiberglass |
|---|---|
| Construction Materials | Other |
| Foundation Details | Other |
Parking
| Garage Yes / No | No |
|---|
Taxes
| Tax Annual Amount | 4407 |
|---|
Area Information
| State | MD |
|---|---|
| County | CHARLES MD |
| City | WALDORF |
| Zip Code | 20601 |
| Area | CHARLES MD |
| Community Name | PINEFIELD |
| School District | CHARLES COUNTY PUBLIC SCHOOLS |
| Listing VS Median (in PINEFIELD) | |
Price: $429,900 low | high Med: $420,000 sqft: 1,758 low | high Med: 2,086 $ / sqft: $245 low | high Med: $201 On site: 7 low | high Med: 40 | |
Market Activity 20601

Request a showing
Request a showing
Contact
Learn More About This Property

| State | MD |
|---|---|
| County | CHARLES MD |
| City | WALDORF |
| Zip Code | 20601 |
| Area | CHARLES MD |
| Community Name | PINEFIELD |
| School District | CHARLES COUNTY PUBLIC SCHOOLS |
| Listing VS Median (in PINEFIELD) | |
Price: $429,900 low | high Med: $420,000 sqft: 1,758 low | high Med: 2,086 $ / sqft: $245 low | high Med: $201 On site: 7 low | high Med: 40 | |