

Description
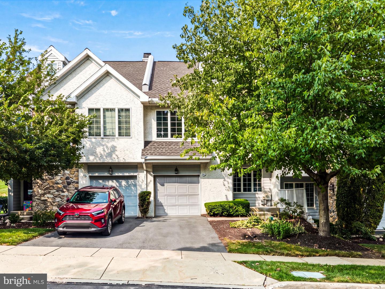
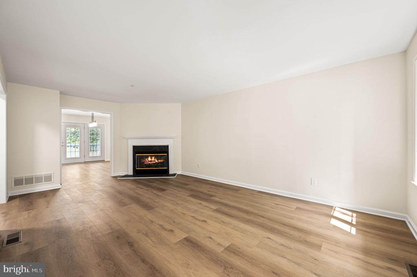
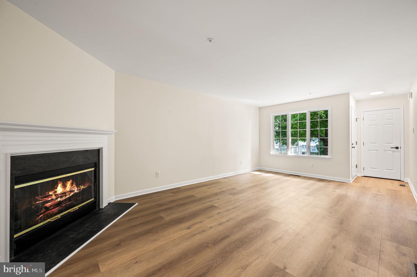
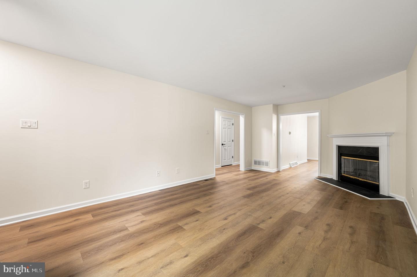
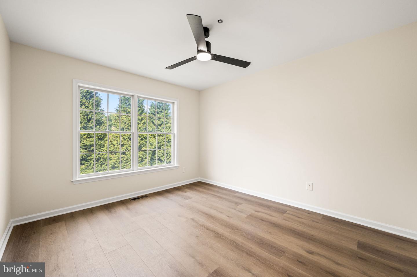
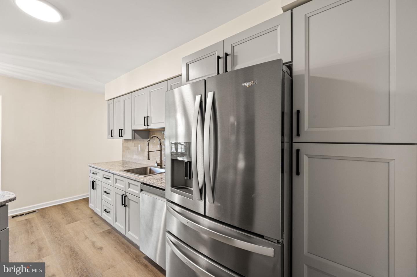
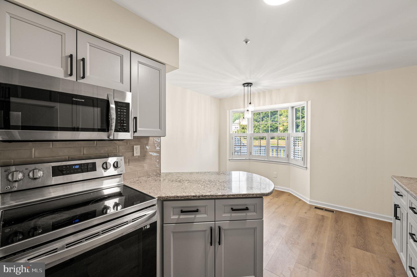
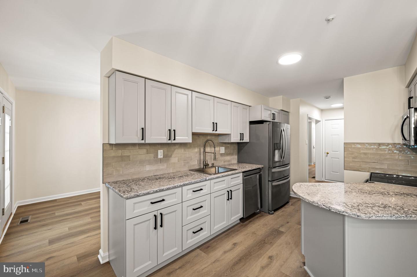
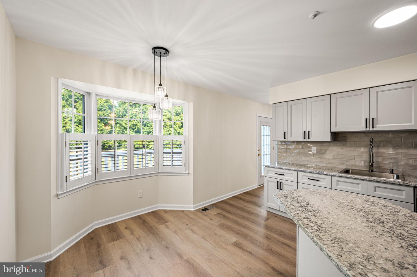
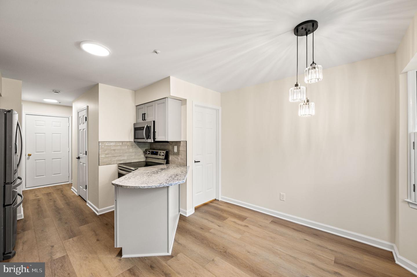
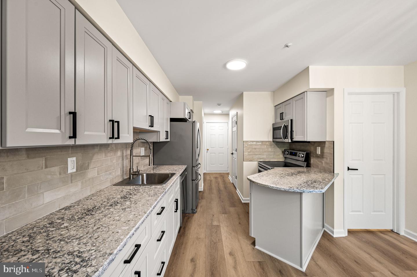
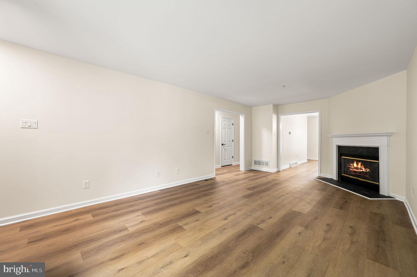
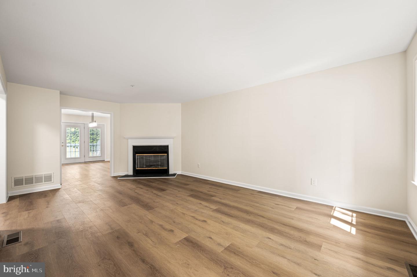
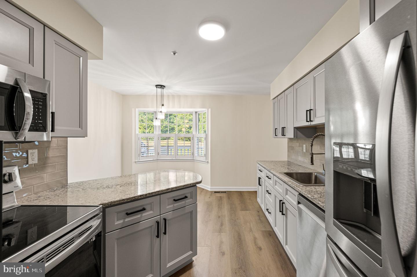
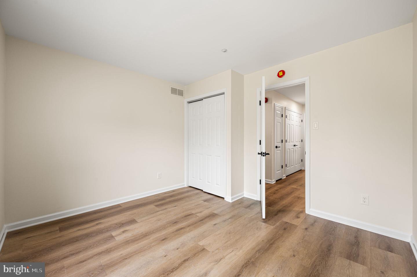
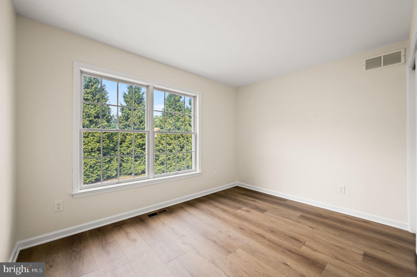
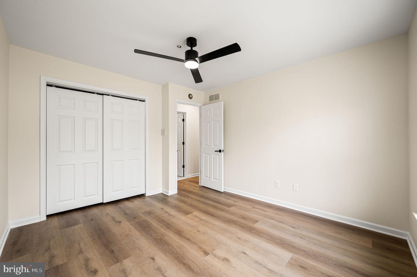
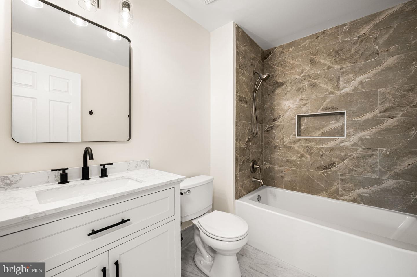
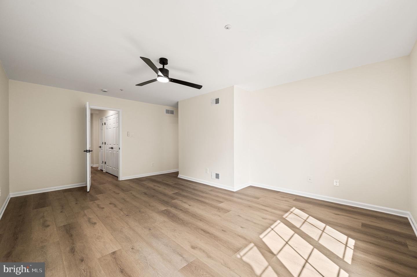
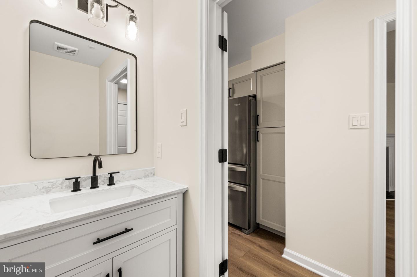
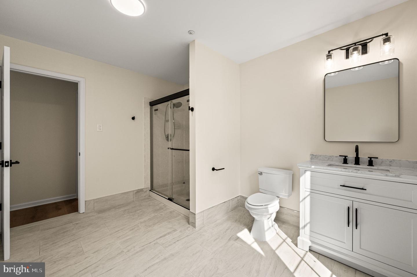
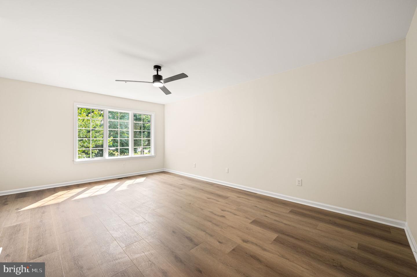
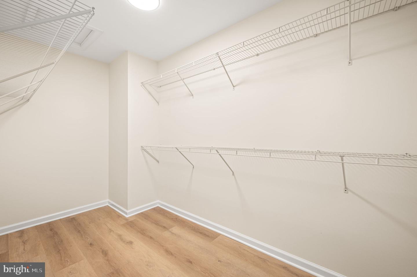
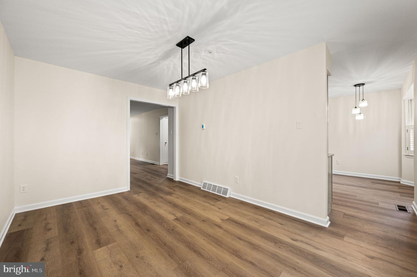
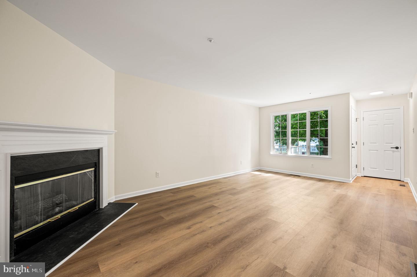
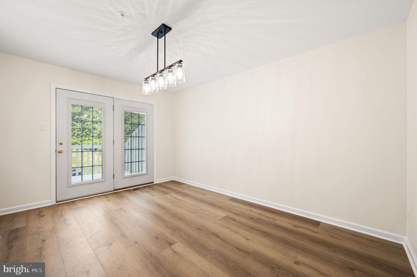
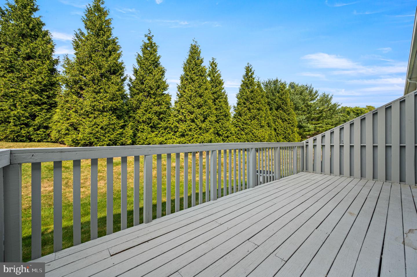
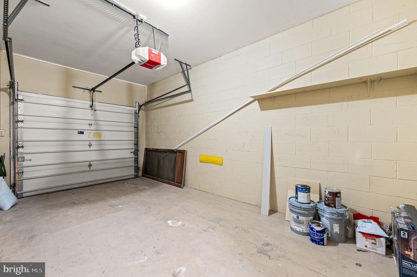
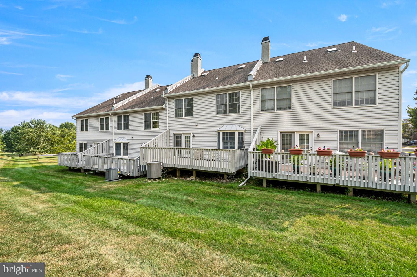
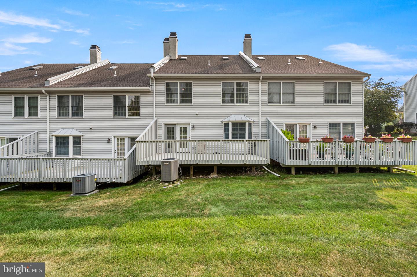
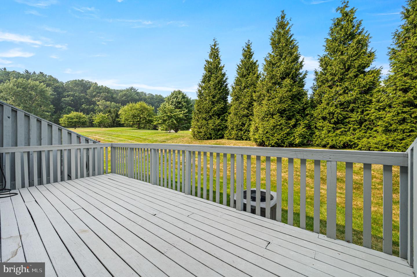
Welcome to this beautifully renovated 3-bedroom, 2.5-bath townhome in the highly desirable Evian community! Featuring a completely updated interior, this move-in ready home offers all new luxury vinyl plank flooring, a brand-new kitchen, and all new bathrooms with stylish, modern finishes. The spacious main level boasts an open and inviting floor plan with new flooring throughout the dining and family rooms, highlighted by a cozy corner gas fireplace. The upgraded kitchen features new cabinetry, granite countertops, stainless steel appliances, and ample storage, making it perfect for both everyday living and entertaining. Upstairs, the generously sized primary suite offers a beautifully renovated private bath and a large walk-in closet. Two additional well-proportioned bedrooms share a newly updated hall bathroom, providing plenty of space for family or guests. Step outside to enjoy the large private backyard and extended deck, ideal for relaxing, grilling, or entertaining. Additional features include a one-car garage and access to Evian's outstanding community amenities, including a swimming pool, playground, and tennis courts. Conveniently located just minutes from the train station, major roadways, shopping, restaurants, movie theater, gym, and library, this home combines modern updates, a fantastic location, and exceptional community amenities. Simply unpack and enjoy!
Details
| MLS # | PACT2131344 |
|---|---|
| Listing Type | For Sale |
| Style | Condominium |
| HOA Dues | $290 |
| Sub-Type | Resale |
| Status | Active-bright |
| Year | 1998 |
| Days On Site | 71 |
| Listing Provided By | EXP Realty, LLC | Robert W. Barnhardt, Jr. Jr. |
Features
| Bed(s) | 3 |
|---|---|
| Bath(s) | 3 Total |
| SQ Feet | 1,837 |
| Basement | Y |
| Story(s) | 2 |
| Zoning | R3 |
| Acreage | 0.02 |
Interior
| Rooms Total | 6 |
|---|---|
| Cooling | Central A/C |
| Heating Yes / No | Yes |
| Heating | Heat Pump(s) |
| Interior Features | Primary Bath(s), Kitchen - Island, Kitchen - Eat-In, Wood Floors, Carpet |
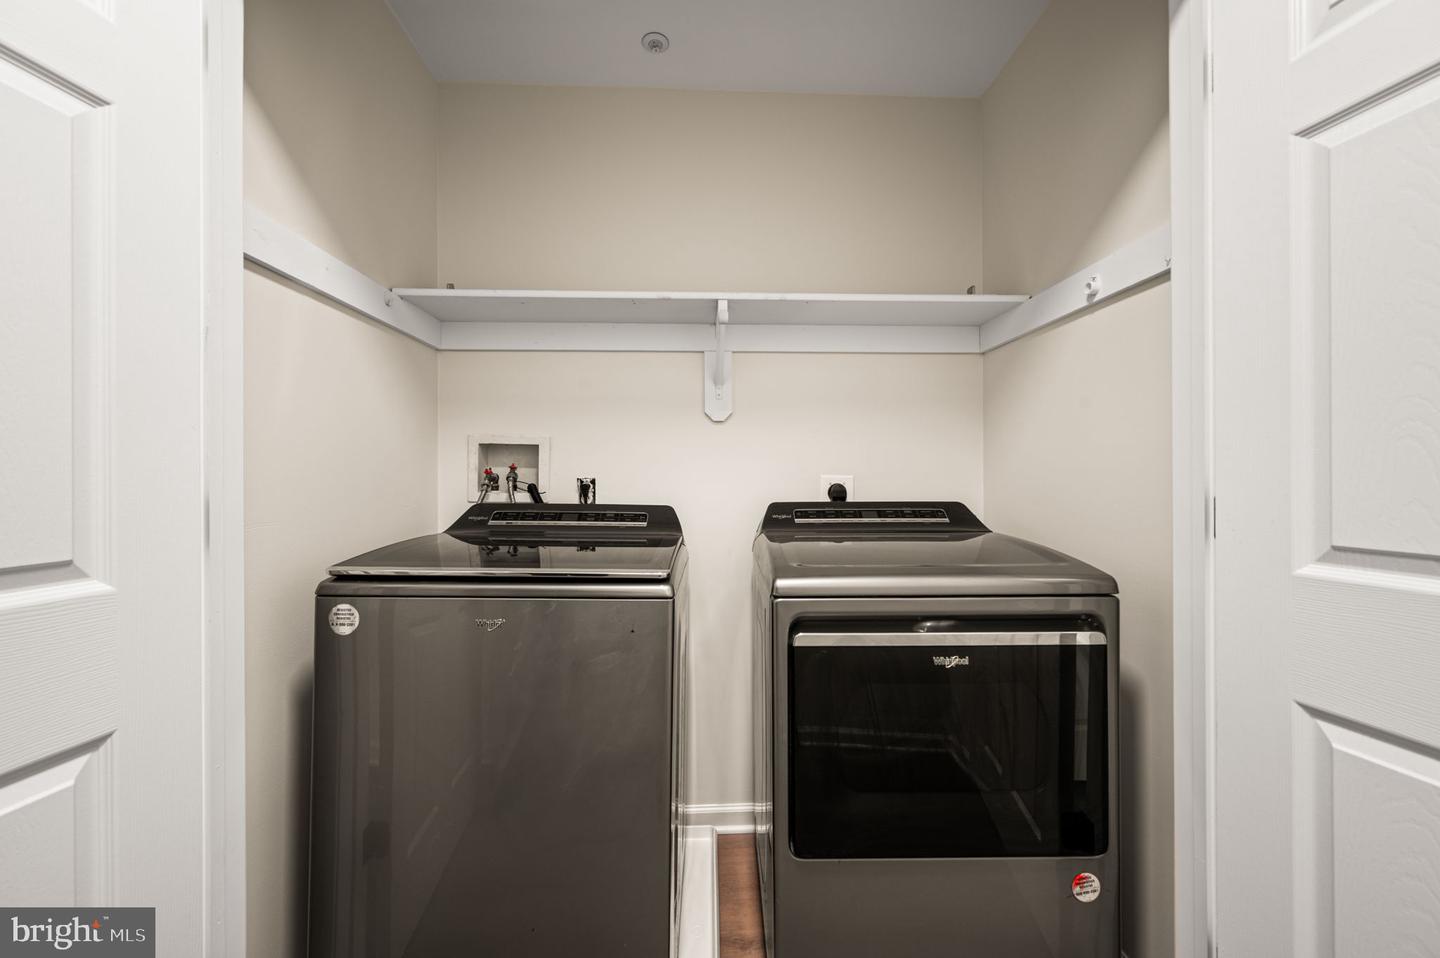
| Appliances | Dishwasher, Disposal, Dryer - Front Loading, Microwave, Refrigerator, Washer - Front Loading |
Exterior
| Exterior Features | Sidewalks, Street Lights, Tennis Court(s) |
|---|---|
| Roof | Pitched, Shingle |
| Security Features | Smoke Detector, Sprinkler System - Indoor |
| Construction Materials | Vinyl Siding |
| Foundation Details | Slab |
Parking
| Garage Yes / No | No |
|---|---|
| Parking Features | Paved Driveway, Private |
Utilities
| Utilities | Cable TV |
|---|
Taxes
| Tax Annual Amount | 4320 |
|---|
Area Information
| State | PA |
|---|---|
| County | CHESTER PA |
| City | EXTON |
| Zip Code | 19341 |
| Area | West Whiteland Twp (10341) |
| Community Name | EVIAN |
| School District | WEST CHESTER AREA |
| Elementary School | MARY C. HOWSE |
| High School | B. REED HENDERSON |
| Listing VS Median (in EVIAN) | |
Price: $545,000 low | high Med: $545,000 sqft: 1,837 low | high Med: 1,837 $ / sqft: $297 low | high Med: $297 On site: 71 low | high Med: 71 | |
Market Activity 19341
Request a showing
Request a showing
Contact
Learn More About This Property

| State | PA |
|---|---|
| County | CHESTER PA |
| City | EXTON |
| Zip Code | 19341 |
| Area | West Whiteland Twp (10341) |
| Community Name | EVIAN |
| School District | WEST CHESTER AREA |
| Elementary School | MARY C. HOWSE |
| High School | B. REED HENDERSON |
| Listing VS Median (in EVIAN) | |
Price: $545,000 low | high Med: $545,000 sqft: 1,837 low | high Med: 1,837 $ / sqft: $297 low | high Med: $297 On site: 71 low | high Med: 71 | |