

Description
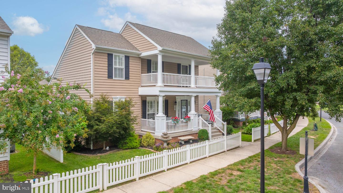
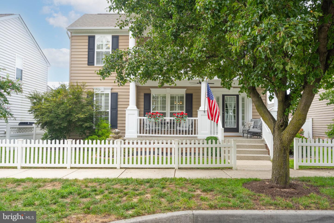
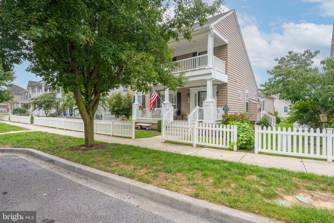
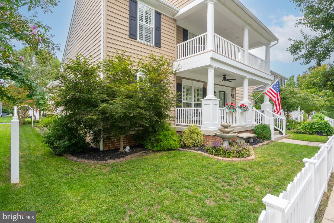
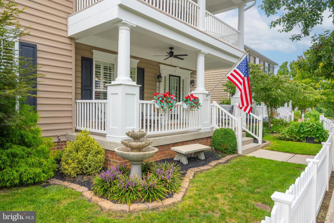
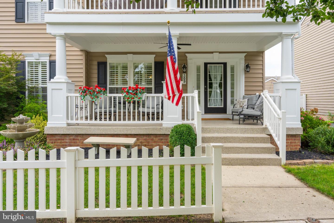
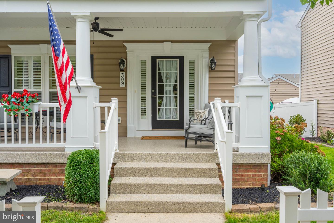
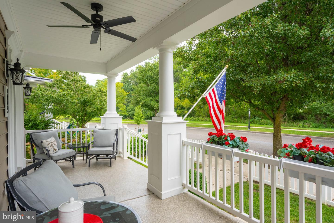
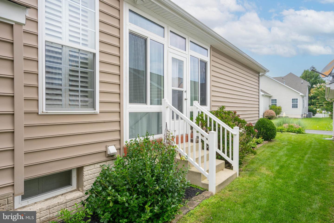
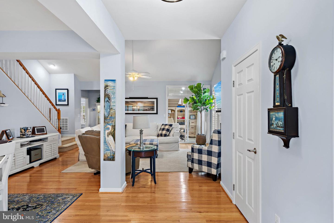
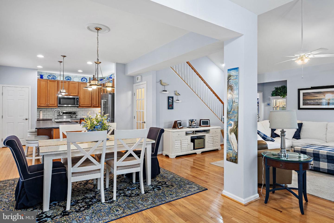
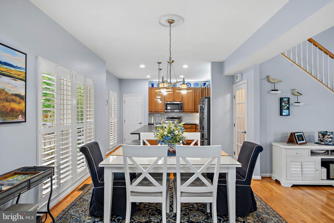
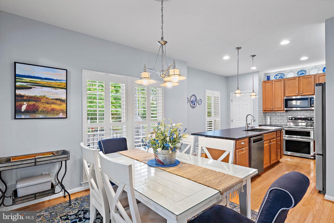
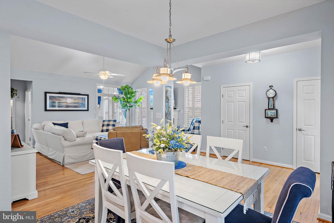
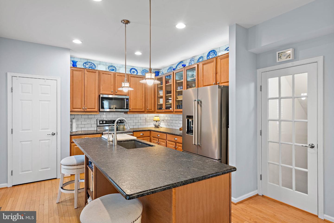
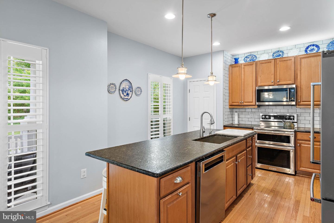
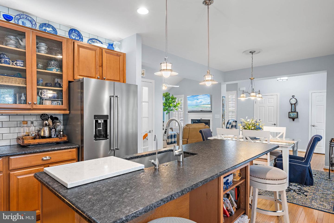
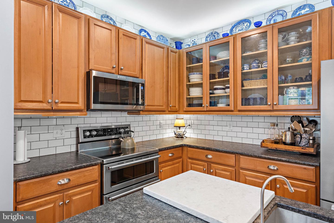
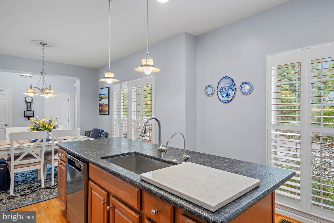
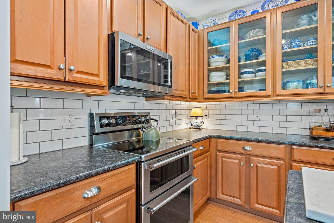
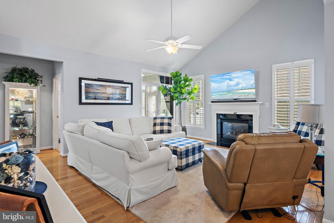
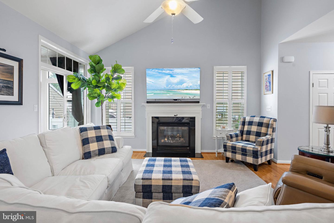
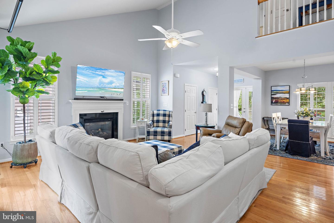
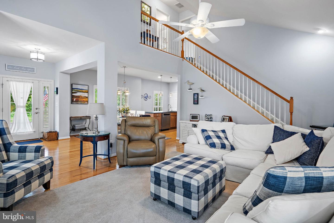
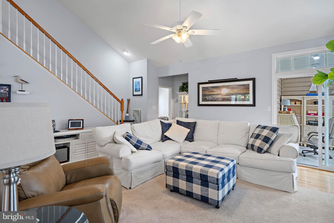
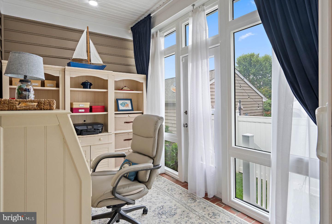
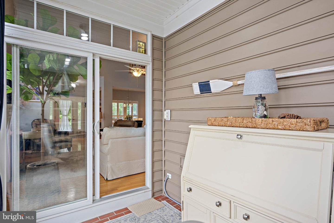
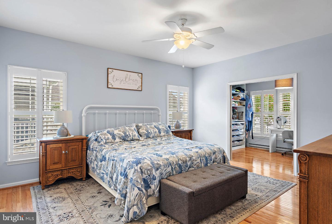
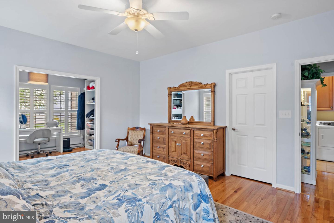
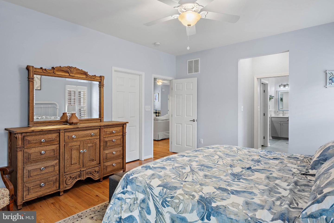
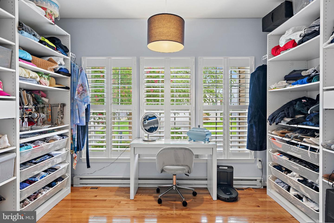
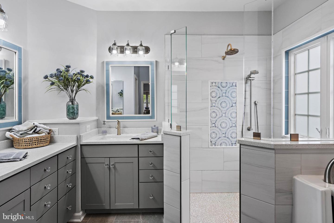
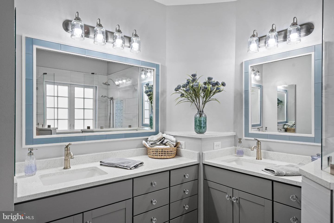
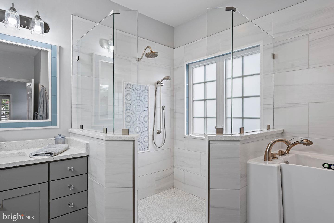
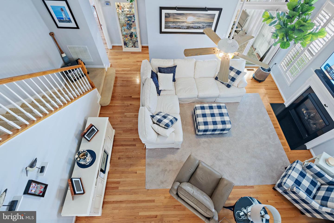
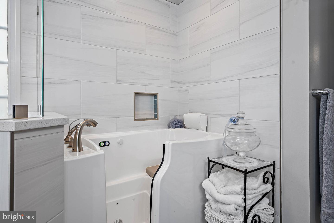
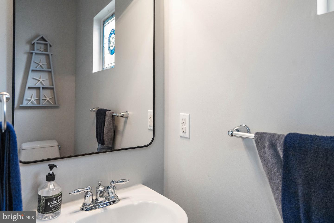
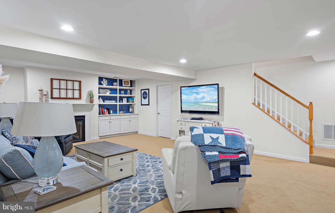
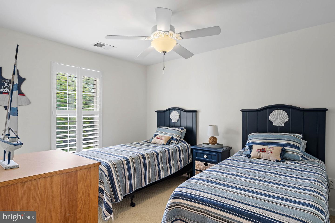
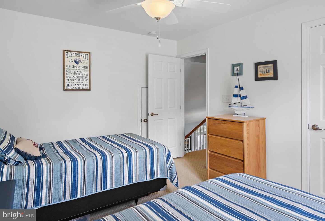
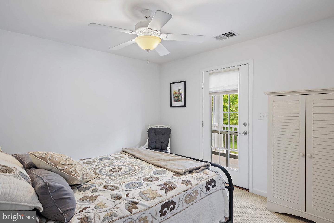
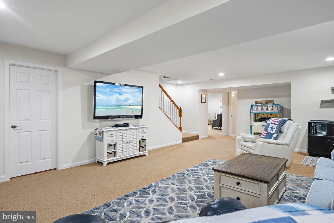
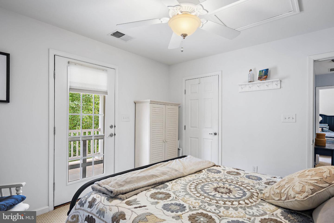
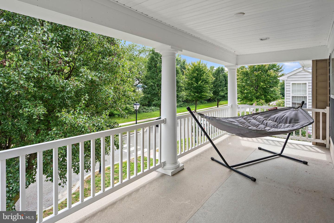
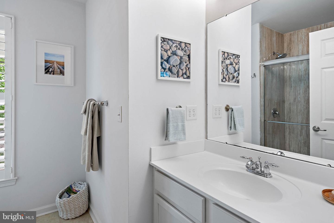
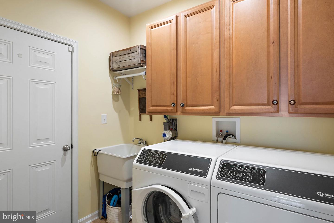
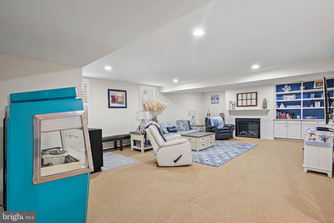
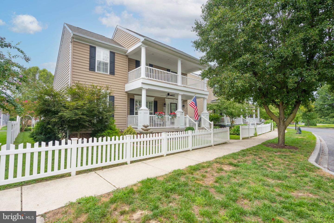
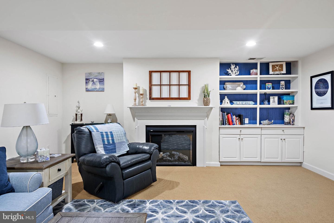
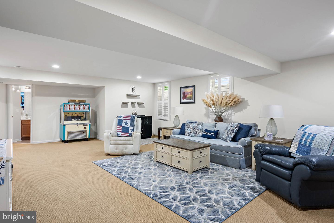
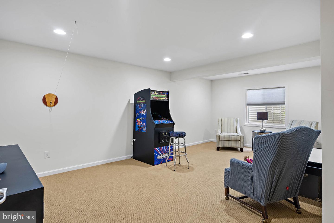
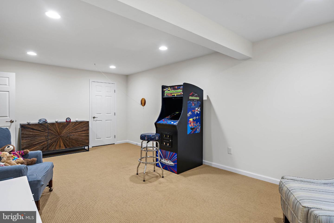
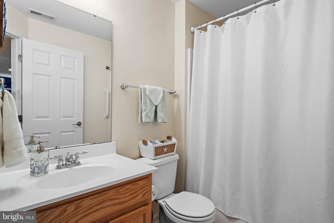
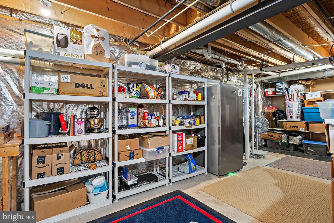
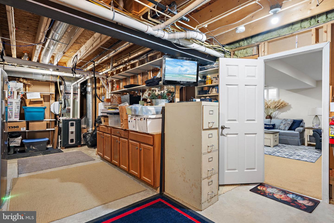
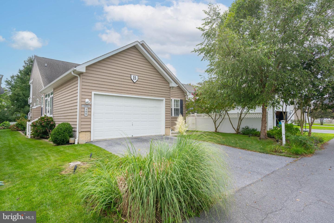
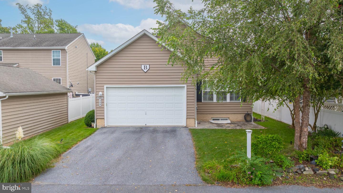
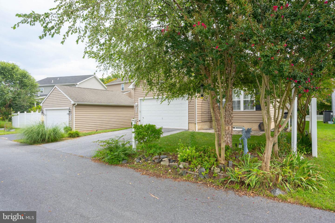
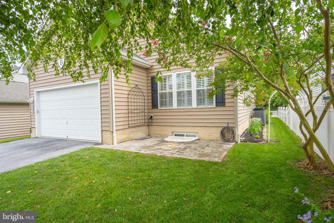
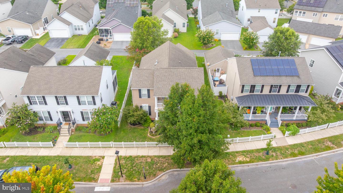
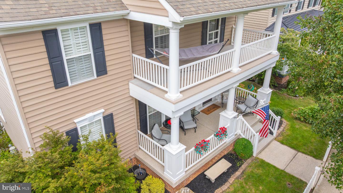
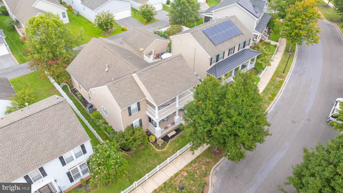
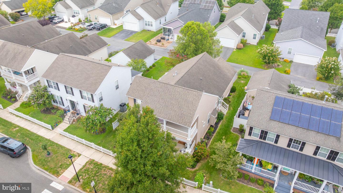
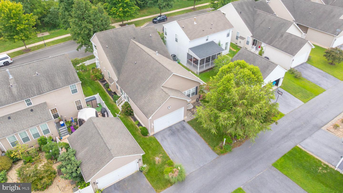
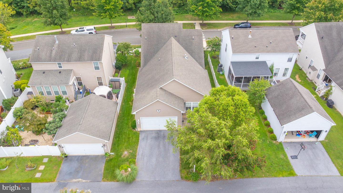
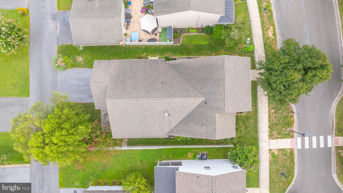
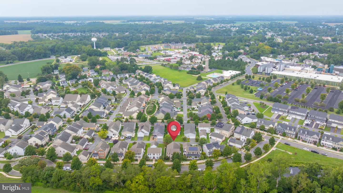
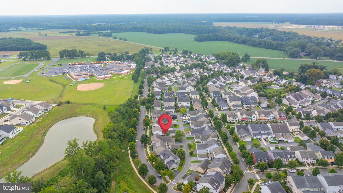
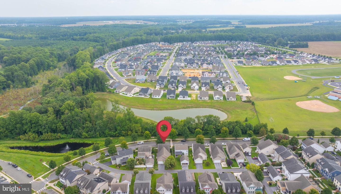
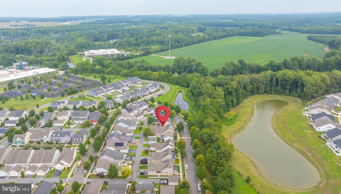
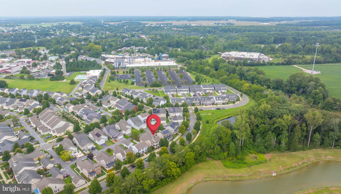
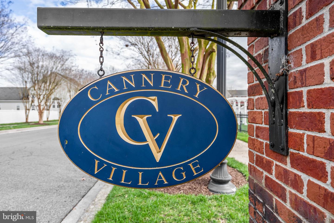
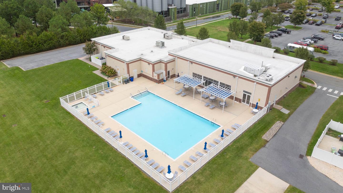
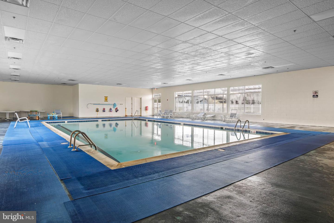
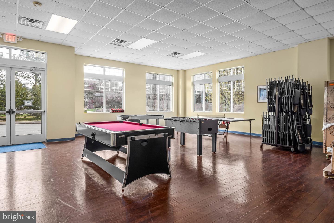
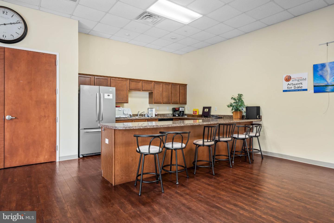
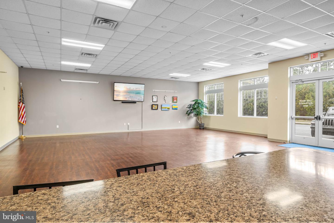
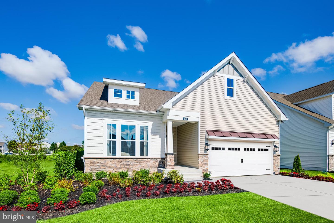
Welcome to Milton's best kept secret, Cannery Village, a neighborhood the tree lined streets and picket fence you've been looking for. Given the amenities the HOAs are far lower than newer construction. Friendly neighbors congregate for social clubs and special events like wine tasting and potluck dinners. Cannery Village is one of the few planned neighborhoods that has both an indoor and outdoor pool. 309 Summer Walk Blvd was a former model home and is now move-in ready. It is a unique property with over $125k in upgrades. The curb appeal is captivating. The home features front double decker porches (one of which is coated by pinnacle epoxy) a classic fountain and concrete bench. Perennial plantings are strategically placed throughout the lot. When you step through the front door, you'll appreciate the cool color palette, open floor plan, oak hardwood flooring and plantation shutters throughout the entire home. The upgraded kitchen contains solid wood maple cabinets, a full suite of KitchenAid stainless steel appliances. The countertops, and extra large island are leathered granite with multiple specialty cabinets and white subway tile backsplash to the ceiling. A Reverse Osmosis system is installed in the unfinished basement. Owners enjoy triple filtered water for cooking, ice cubes and drinking water (from both the sink and refrigerator). The adjoining living room offers an impressive vaulted ceiling and a gas fireplace with a blower. Just off the living room is a heated, three season room; providing the ability to enjoy the room throughout the year. A custom stained glass window insert in the half bathroom is truly unique . It depicts a compass rose and the exact geographic coordinates of the home. The oak hardwood floors continue to the first-floor primary suite. The primary features two walk-in closets and an expansive dressing room behind pocket doors where additional baseboard heating is provided for extra cold nights. The primary bathroom is spa like. It includes quartz countertops on dual vanities , a walk-in tiled shower with a custom spiral mosaic inset and a jetted walk-in tub. The rinnai tankless water heater provides on demand hot water in the primary bath, half bath and the kitchen. Inside the water closet, you'll find a bidet and one of 3 Toto comfort height toilets in the home. The laundry room contains commercial Speed Queen W/D, more maple cabinets and a sink. Upstairs, you'll find the linen closet, an attic, access to the upper porch which provides a view of the nearby pond with a fountain. Two additional bedrooms and a another updated full bathroom with a walk-in shower provide guests privacy. The finished basement is massive It provides the 4th bedroom, full bathroom, and expansive family room with built-ins and an electric fireplace. The unfinished portion of the basement offers more storage, more cabinetry and the ability to monitor home systems. The HVAC and Rinnai have been professionally maintained by Maichle's. The backyard has a small paver patio and professional landscaping. The entire home is up-lit with landscape lighting and has a Rain bird Irrigation system. Cannery Village is walkable to the Milton Mariner Middle School, Dogfish Head Brewery and Historic Downtown Milton for restaurants, theater and antiquing.
Details
| MLS # | DESU2119774 |
|---|---|
| Listing Type | For Sale |
| Style | House |
| Building Name | NONE AVAILABLE |
| HOA Dues | $444 |
| Sub-Type | Resale |
| Status | Active-bright |
| Year | 2008 |
| Days On Site | 29 |
| Listing Provided By | Coldwell Banker Realty | John Ockasi |
Features
| Bed(s) | 4 |
|---|---|
| Bath(s) | 4 Total |
| SQ Feet | 3,396 |
| Garage | 2 |
| Basement | Y |
| Story(s) | 2 |
| Zoning | TN |
| Acreage | 0.11 |
| Property View | Pond |
Interior
| Cooling | Central A/C |
|---|---|
| Heating Yes / No | Yes |
| Heating | Forced Air |
| Interior Features | Combination Kitchen/Dining, Combination Kitchen/Living, Entry Level Bedroom, Kitchen - Island, Pantry, Window Treatments, Ceiling Fan(s) |
| Window Features | Double Pane Windows, Screens |
| Furnished | No |
| Appliances | Dishwasher, Disposal, Dryer - Electric, Exhaust Fan, Icemaker, Microwave, Oven - Self Cleaning, Oven/Range - Electric, Refrigerator, Washer, Water Heater |
Exterior
| Roof | Architectural Shingle |
|---|---|
| Construction Materials | Stick Built, Vinyl Siding |
| Foundation Details | Concrete Perimeter |
Parking
| Garage Yes / No | Yes |
|---|
Taxes
| Tax Annual Amount | 759 |
|---|
Area Information
| State | DE |
|---|---|
| County | SUSSEX DE |
| City | MILTON |
| Zip Code | 19968 |
| Area | Broadkill Hundred (31003) |
| Community Name | CANNERY VILLAGE |
| School District | CAPE HENLOPEN |
| Elementary School | MILTON |
| High School | CAPE HENLOPEN |
| Listing VS Median (in CANNERY VILLAGE) | |
Price: $614,950 low | high Med: $454,950 sqft: 3,396 low | high Med: 3,050 $ / sqft: $181 low | high Med: $149 On site: 29 low | high Med: 32 | |
Market Activity 19968
Request a showing
Request a showing
Contact
Learn More About This Property

| State | DE |
|---|---|
| County | SUSSEX DE |
| City | MILTON |
| Zip Code | 19968 |
| Area | Broadkill Hundred (31003) |
| Community Name | CANNERY VILLAGE |
| School District | CAPE HENLOPEN |
| Elementary School | MILTON |
| High School | CAPE HENLOPEN |
| Listing VS Median (in CANNERY VILLAGE) | |
Price: $614,950 low | high Med: $454,950 sqft: 3,396 low | high Med: 3,050 $ / sqft: $181 low | high Med: $149 On site: 29 low | high Med: 32 | |
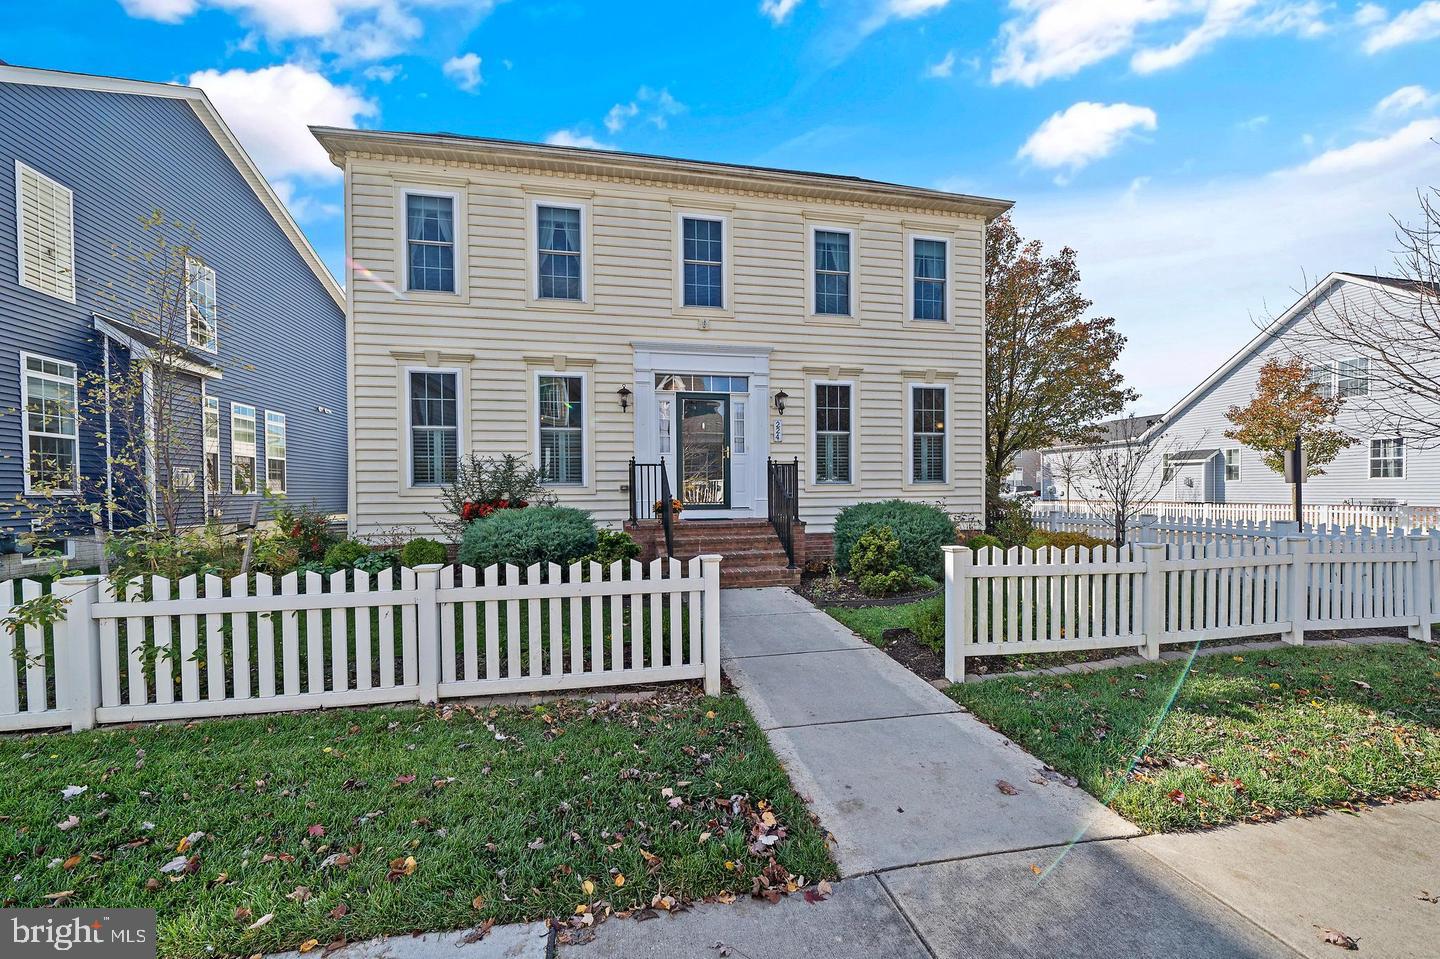 | $550,000224 Sundance LnMilton, DE 19968 |
 | $607,999100 Lantern LnMilton, DE 19968 |