
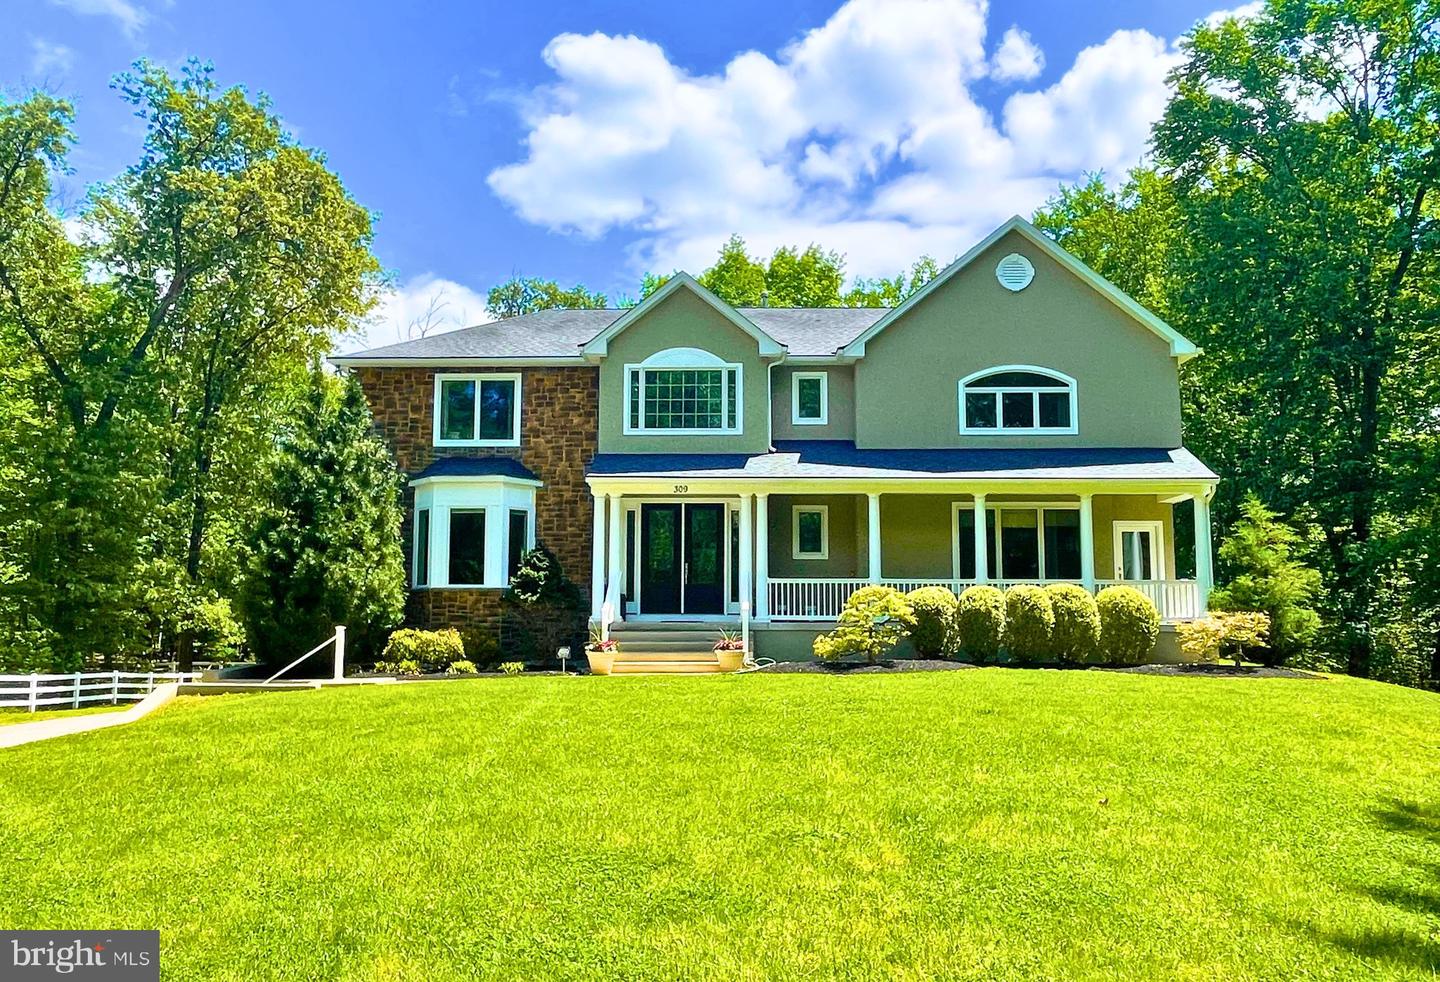
309 Ark Rd,MOUNT LAUREL, NJ 08054
MOUNT LAUREL, NJ 08054

Description
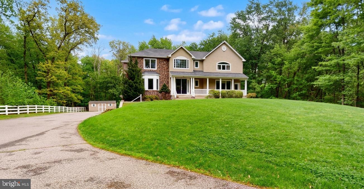
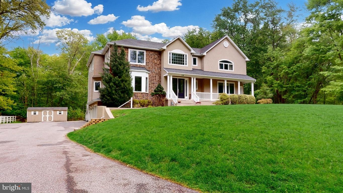
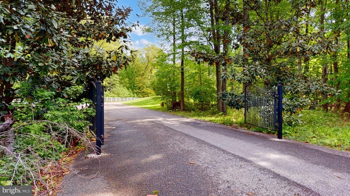
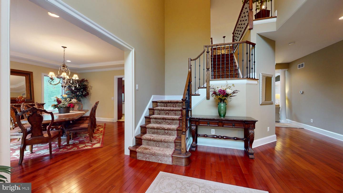
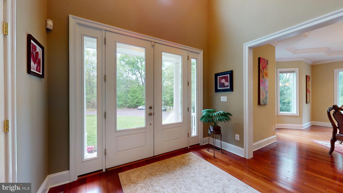
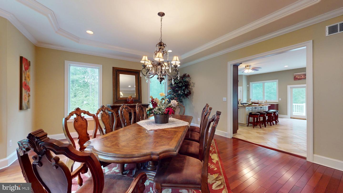
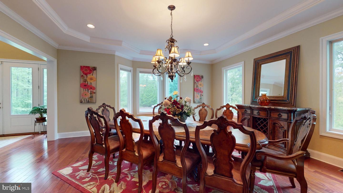
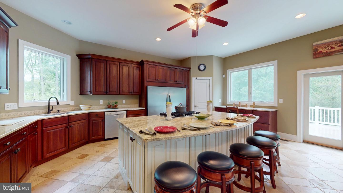
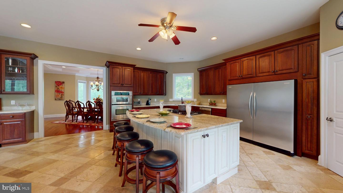
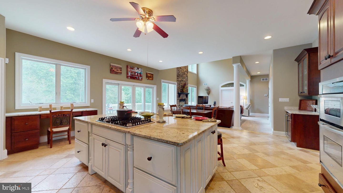
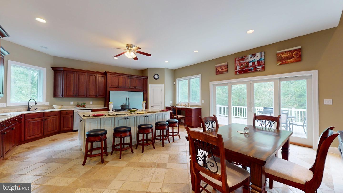
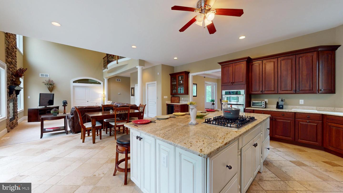
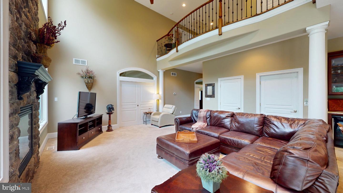
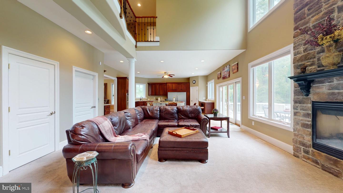
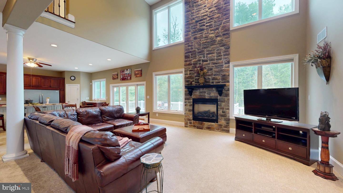
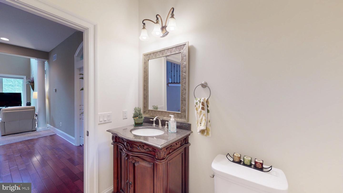
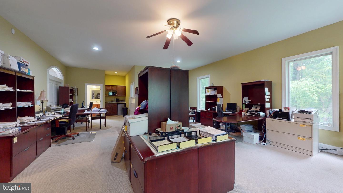
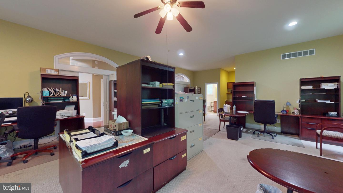
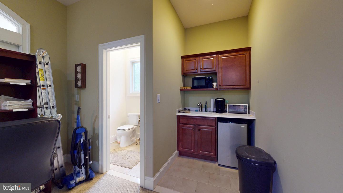
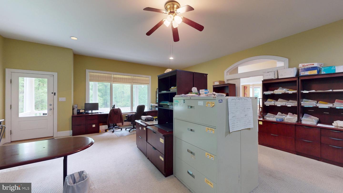
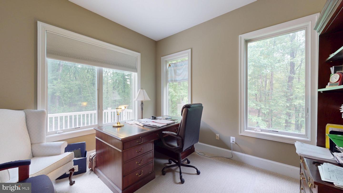
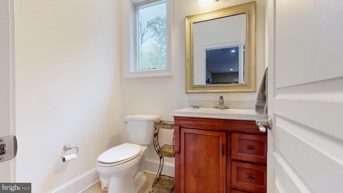
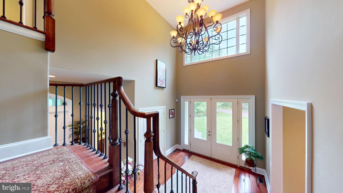
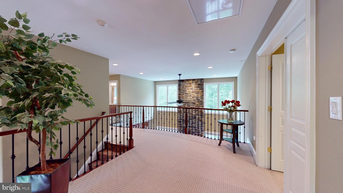
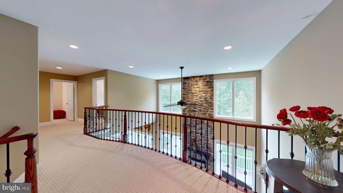
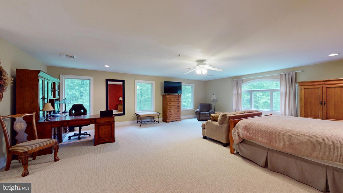
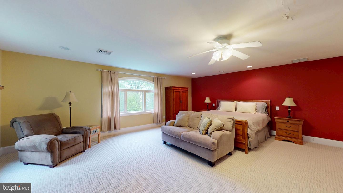
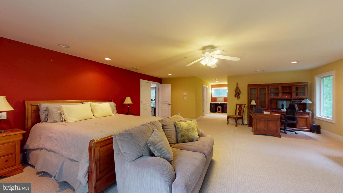
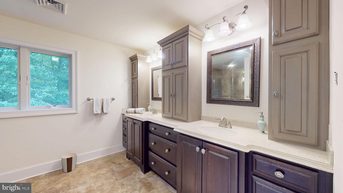
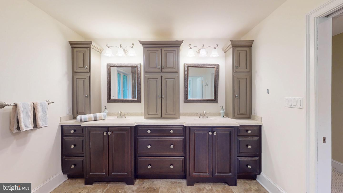
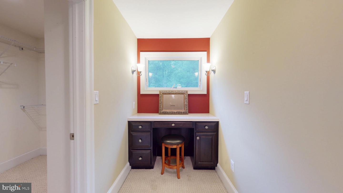
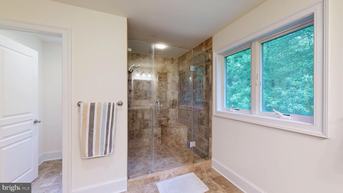
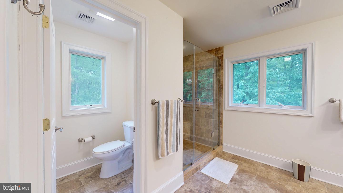
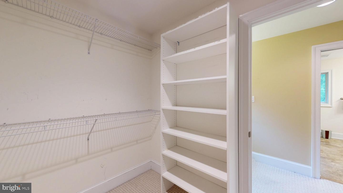
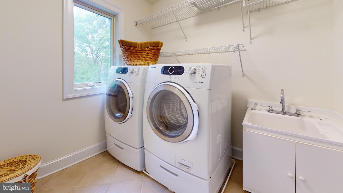
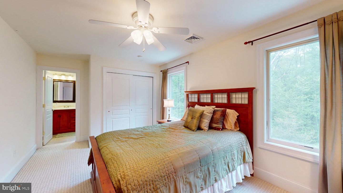
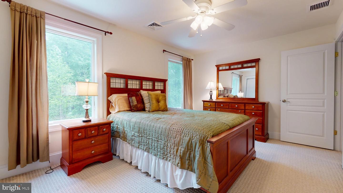
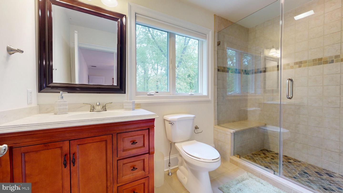
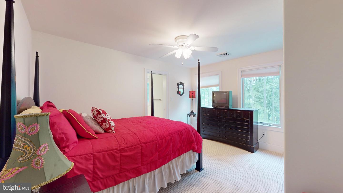
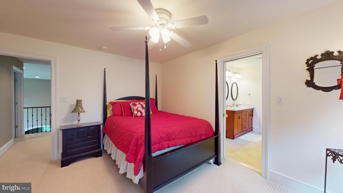
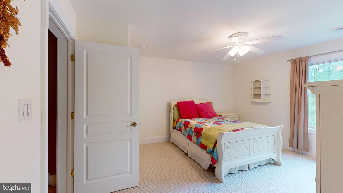
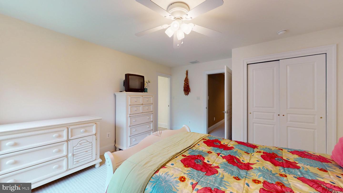
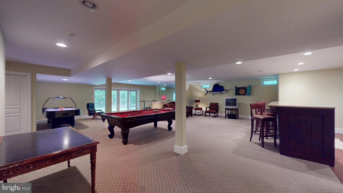
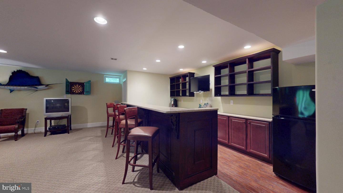
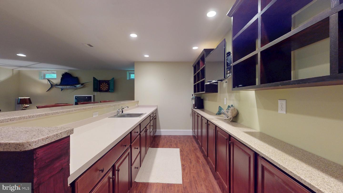
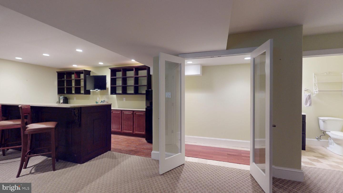
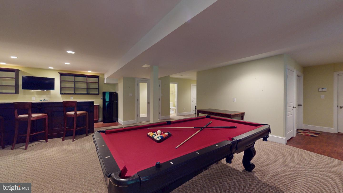
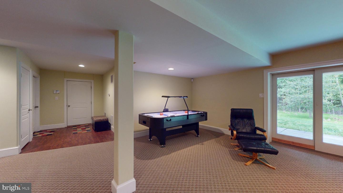
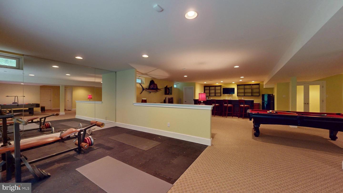
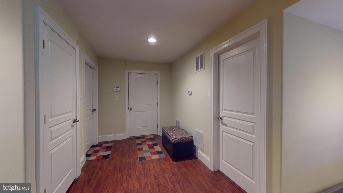
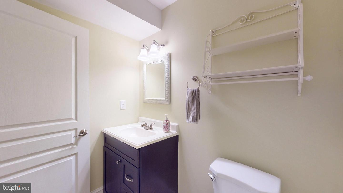
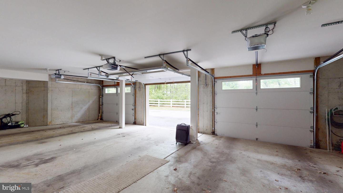
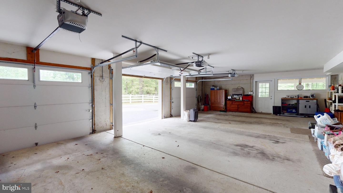
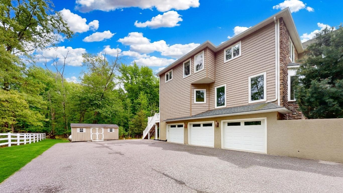
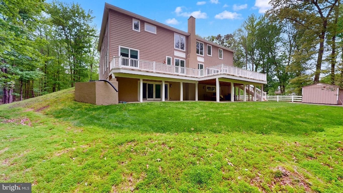
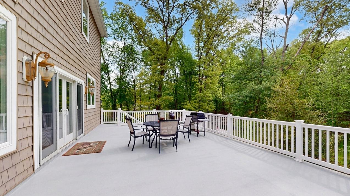
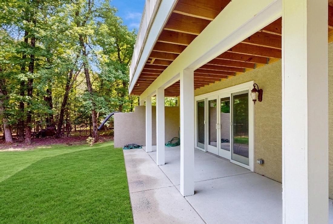
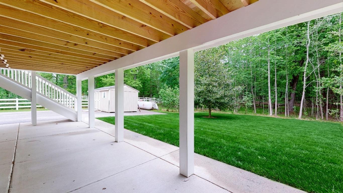
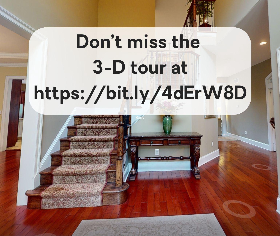
Set behind a gated entrance on 4 private wooded acres, this custom home offers over 5,700 square feet of flexible living space designed for entertaining, working from home, and everyday comfort. (DO YOURSELF A FAVOR, CHECK OUT THE MATTERPORT VIDEO AT https://bit.ly/4dErW8D). A long private drive leads to a striking residence featuring a dramatic two-story foyer, two-story family room, expansive great room, formal dining room, and a spacious gourmet kitchen that opens seamlessly to the family room and to the rear deck and outdoor living spaces. The oversized great room offers exceptional versatility with its own powder room, kitchenette area, and private office space, ideal for a home workspace, lounge, media room, or extended guest accommodations. Upstairs, the primary suite serves as a true retreat with a sitting area, spa-style bath, and generous walk-in closets, while additional bedrooms include en suite and Jack-and-Jill bath access. The fully-finished walk-out lower level expands the home's entertaining potential with a full bar, open recreation areas, gym space, and direct access to the backyard. Additional highlights include an elevator servicing all levels, 3-car garage, upper-level laundry, and multiple indoor and outdoor gathering spaces throughout. The home's thoughtfully designed living spaces also offer the potential of exceptional comfort and flexibility for multigenerational living, entertaining, and today's evolving lifestyle needs. Offering a rare combination of privacy, scale, and convenience, this phenomenal property is just minutes from Route 38, I-295, the NJ Turnpike, shopping, dining, and commuter routes.
Details
| MLS # | NJBL2111434 |
|---|---|
| Listing Type | For Sale |
| Style | House |
| Sub-Type | Resale |
| Status | Active-bright |
| Year | 2010 |
| Days On Site | 140 |
| Listing Provided By | Century 21 Alliance-Medford | Michael J Meyer |
Features
| Bed(s) | 4 |
|---|---|
| Bath(s) | 6 Total |
| SQ Feet | 5,715 |
| Garage | 3 |
| Basement | Y |
| Story(s) | 3 |
| Zoning | RES |
| Acreage | 4.18 |
| Property View | Trees, Woods |
Interior
| Rooms Total | 12 |
|---|---|
| Cooling | Central A/C |
| Heating Yes / No | Yes |
| Heating | Forced Air |
| Interior Features | Primary Bath(s), Kitchen - Island, Wet/Dry Bar, Breakfast Area, Attic, Bar, Carpet, Ceiling Fan(s), Family Room Off Kitchen, Formal/Separate Dining Room, Kitchen - Eat-In, Kitchen - Gourmet, Pantry, Recessed Lighting, Upgraded Countertops, Walk-in Closet(s), Wine Storage |
| Window Features | Bay/Bow, Energy Efficient |
| Appliances | Built-In Range, Oven - Self Cleaning, Commercial Range, Dishwasher, Refrigerator, Built-In Microwave, Dryer - Front Loading, Dryer - Electric, Extra Refrigerator/Freezer, Humidifier, Instant Hot Water, Oven - Wall, Stainless Steel Appliances, Washer - Front Loading, Water Heater - Tankless |
Exterior
| Exterior Features | Exterior Lighting, Stone Retaining Walls |
|---|---|
| Roof | Shingle |
| Security Features | Security System |
| Construction Materials | Vinyl Siding, Stucco, Stone |
| Foundation Details | Concrete Perimeter |
| Lot Features | Level, Trees/Wooded, Front Yard, Rear Yard, Side Yard(s), Not In Development, Additional Lot(s) |
Parking
| Garage Yes / No | Yes |
|---|---|
| Parking Features | Asphalt Driveway |
Utilities
| Utilities | Cable TV, Propane |
|---|
Taxes
| Tax Annual Amount | 17506 |
|---|
Area Information
| State | NJ |
|---|---|
| County | BURLINGTON NJ |
| City | MOUNT LAUREL |
| Zip Code | 08054 |
| Area | Mount Laurel Twp (20324) |
| Community Name | NONE AVAILABLE |
| School District | MOUNT LAUREL TOWNSHIP PUBLIC SCH |
| Elementary School | SPRINGVILLE |
| High School | LENAPE REG |
| Listing VS Median (in NONE AVAILABLE) | |
Price: $990,000 low | high Med: $359,900 sqft: 5,715 low | high Med: 1,994 $ / sqft: $173 low | high Med: $180 On site: 140 low | high Med: 17 | |
Market Activity 08054
Request a showing
Request a showing
Contact
Learn More About This Property

| State | NJ |
|---|---|
| County | BURLINGTON NJ |
| City | MOUNT LAUREL |
| Zip Code | 08054 |
| Area | Mount Laurel Twp (20324) |
| Community Name | NONE AVAILABLE |
| School District | MOUNT LAUREL TOWNSHIP PUBLIC SCH |
| Elementary School | SPRINGVILLE |
| High School | LENAPE REG |
| Listing VS Median (in NONE AVAILABLE) | |
Price: $990,000 low | high Med: $359,900 sqft: 5,715 low | high Med: 1,994 $ / sqft: $173 low | high Med: $180 On site: 140 low | high Med: 17 | |