

Description
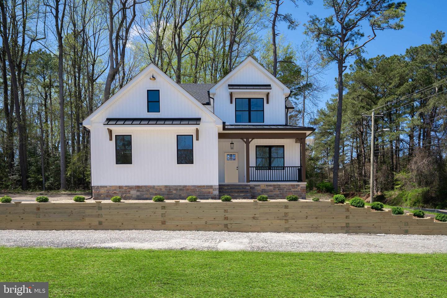
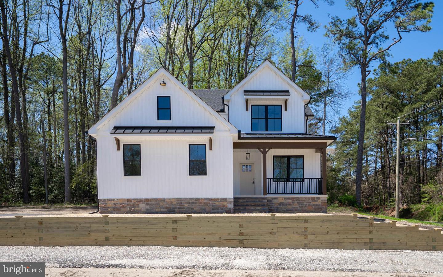
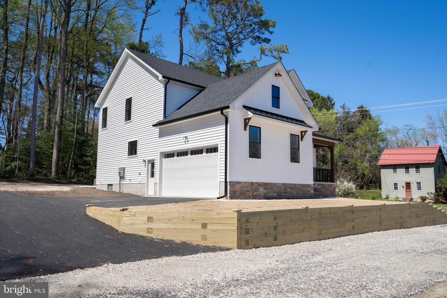
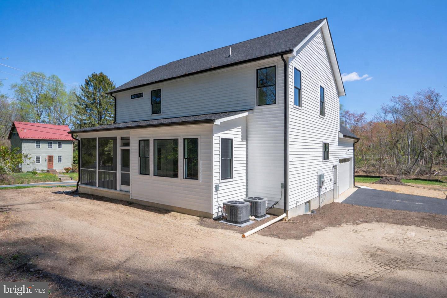
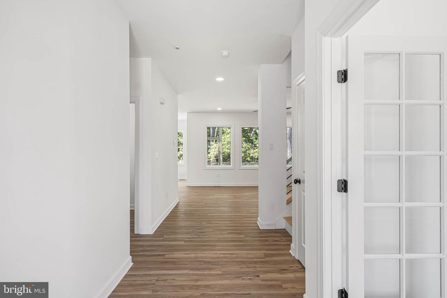
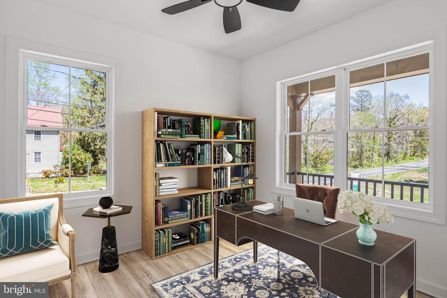
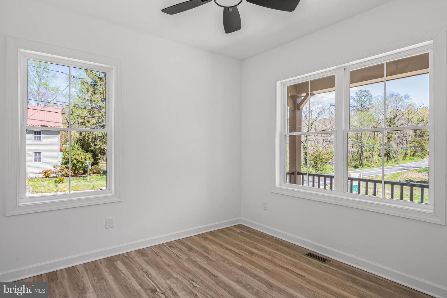
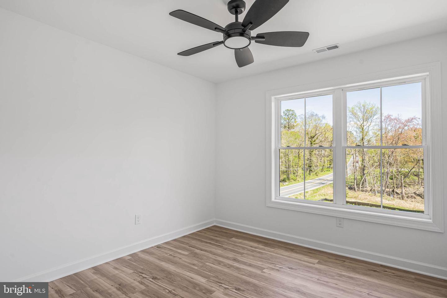
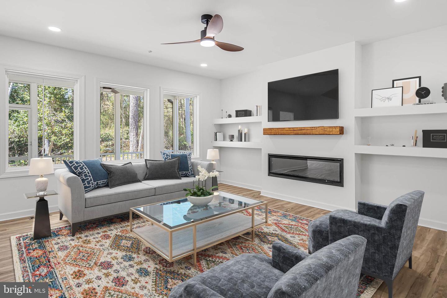
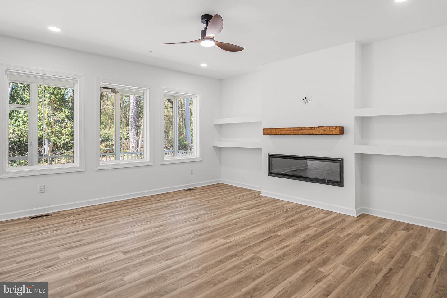
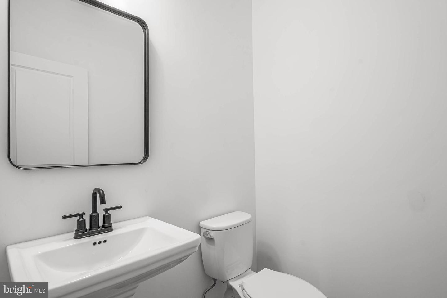
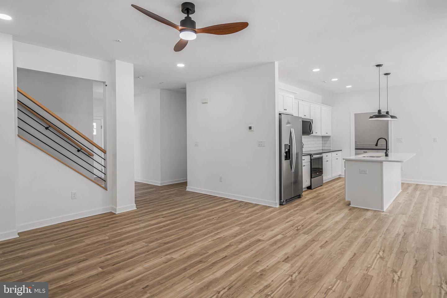
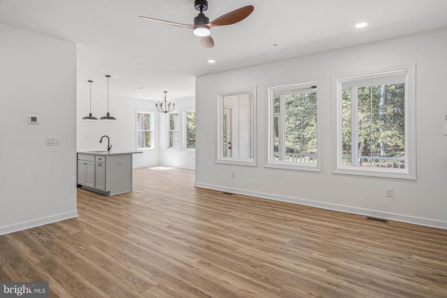
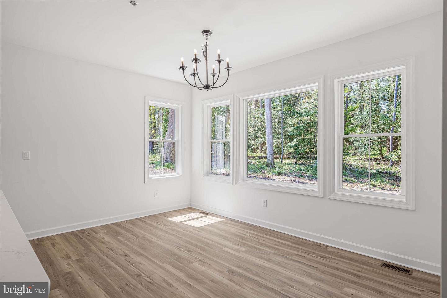
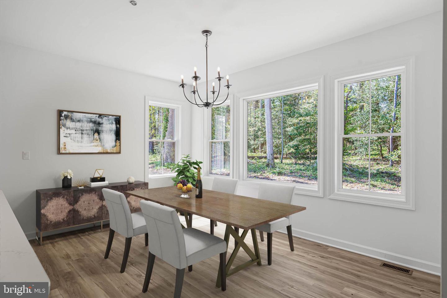
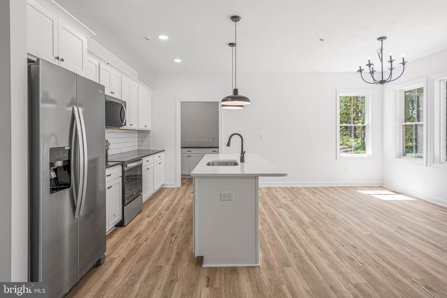
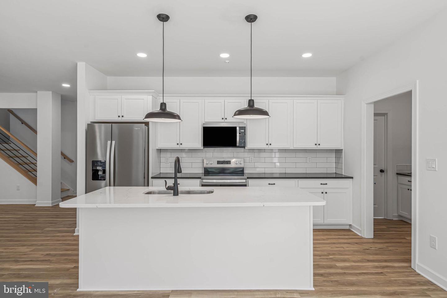
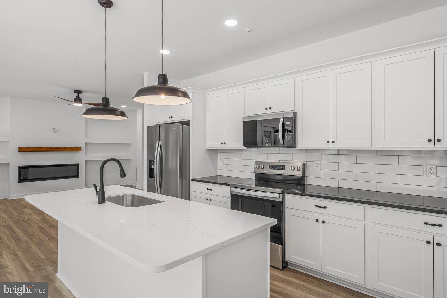
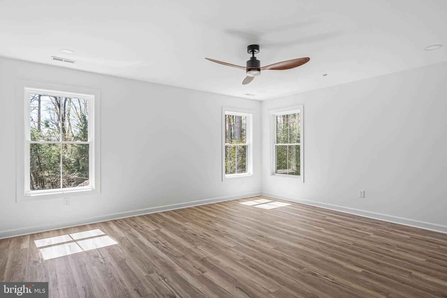
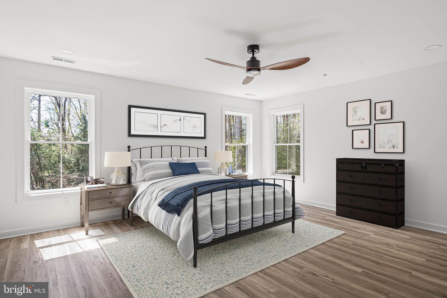
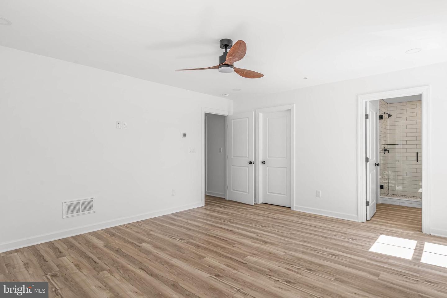
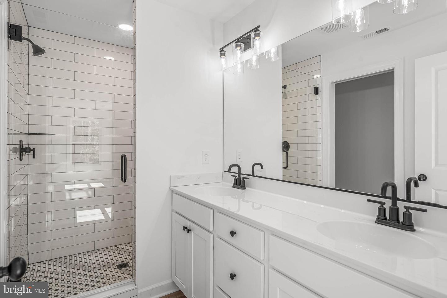
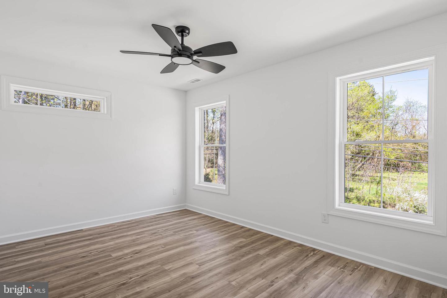
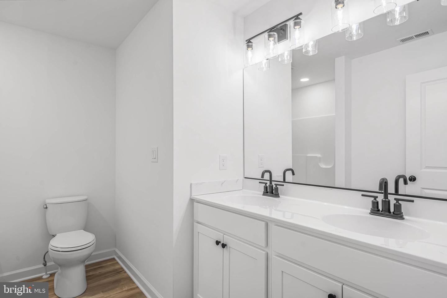
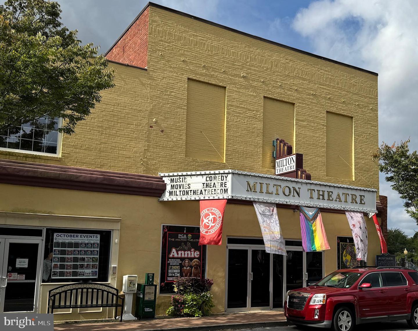
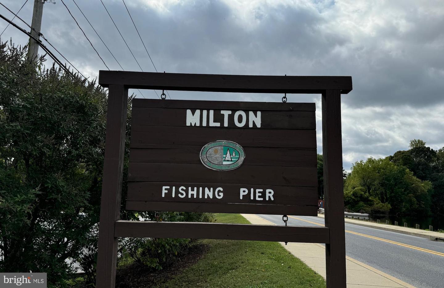
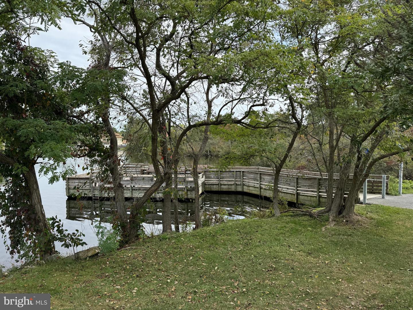
NEW PRICE....Seller is offering CLOSING Assistance...bring an OFFER! No HOA. Majority of the yard is on the driveway side of the home (room for a pool) see the Survey's available in the documents. This NEW house if ready to be your new HOME. Nestled just outside of town and within walking distance to the popular Milton Theatre or local fishing pier, this new construction is waiting for you! This home is well appointed with many already upgraded exterior and interior features. There are plenty of windows to view the beautiful back drop of trees. First floor layout is as follows. A powder room, den/office space with French doors, oversized laundry room with access to the two car garage, a butlers pantry, a walk-in pantry closet, great room that opens to a large eat in kitchen with island. Upper level of the home you will find 4 spacious bedrooms and 2 baths. Interior additional features of the home are Vinyl waterproof flooring throughout, stained solid wood staircase, kitchen cabinets with soft close feature, quartz and granite countertop in kitchen and butler pantry, huge laundry room (enough space for extra refrigerator/freezer, stainless steel kitchen appliances, electric fireplace, custom tiled owners shower and and indoor fire sprinkler system. Outside spaces are a covered front porch and rear screened in porch to enjoy the outdoors bug free. Each homeowner will need to sign a maintenance agreement for the common area/road into Atlantic Street. (That document shall be coming soon for uploading) This BEAUTY was constructed by Elite Homes LLC a Veteran owned company who has been building custom homes in Delaware for 25 years. FYI- One of the other two homes to be built here will have a basement.
Details
| MLS # | DESU2071890 |
|---|---|
| Listing Type | For Sale |
| Style | House |
| Building Name | NONE AVAILABLE |
| Sub-Type | New Construction |
| Status | Active-bright |
| Year | 2026 |
| Days On Site | 722 |
| Listing Provided By | SEA BOVA ASSOCIATES INC. | Theresa Ann Cappuccino |
Features
| Bed(s) | 4 |
|---|---|
| Bath(s) | 3 Total |
| SQ Feet | 2,269 |
| Garage | 2 |
| Story(s) | 2 |
| Zoning | TN |
| Acreage | 0.23 |
| Property View | Trees, Woods |
Interior
| Rooms Total | 12 |
|---|---|
| Cooling | Central A/C |
| Heating Yes / No | Yes |
| Heating | Forced Air |
| Interior Features | Bathroom - Stall Shower, Bathroom - Walk-In Shower, Built-Ins, Butlers Pantry, Ceiling Fan(s), Family Room Off Kitchen, Floor Plan - Open, Kitchen - Eat-In, Kitchen - Island, Pantry, Recessed Lighting, Upgraded Countertops, Walk-in Closet(s), Other |
| Window Features | Energy Efficient |
| Appliances | Built-In Microwave, Dishwasher, Disposal, Dryer - Electric, Energy Efficient Appliances, Exhaust Fan, Oven/Range - Electric, Refrigerator, Stainless Steel Appliances, Washer, Water Heater |
Exterior
| Exterior Features | Gutter System, Sidewalks, Exterior Lighting |
|---|---|
| Roof | Architectural Shingle |
| Construction Materials | Vinyl Siding |
| Foundation Details | Crawl Space |
| Lot Features | Backs to Trees |
Parking
| Garage Yes / No | Yes |
|---|---|
| Parking Features | Asphalt Driveway |
Taxes
| Tax Annual Amount | 57 |
|---|
Area Information
| State | DE |
|---|---|
| County | SUSSEX DE |
| City | MILTON |
| Zip Code | 19968 |
| Area | Broadkill Hundred (31003) |
| Community Name | NONE AVAILABLE |
| School District | CAPE HENLOPEN |
Request a showing
Request a showing
Contact
Learn More About This Property

| State | DE |
|---|---|
| County | SUSSEX DE |
| City | MILTON |
| Zip Code | 19968 |
| Area | Broadkill Hundred (31003) |
| Community Name | NONE AVAILABLE |
| School District | CAPE HENLOPEN |
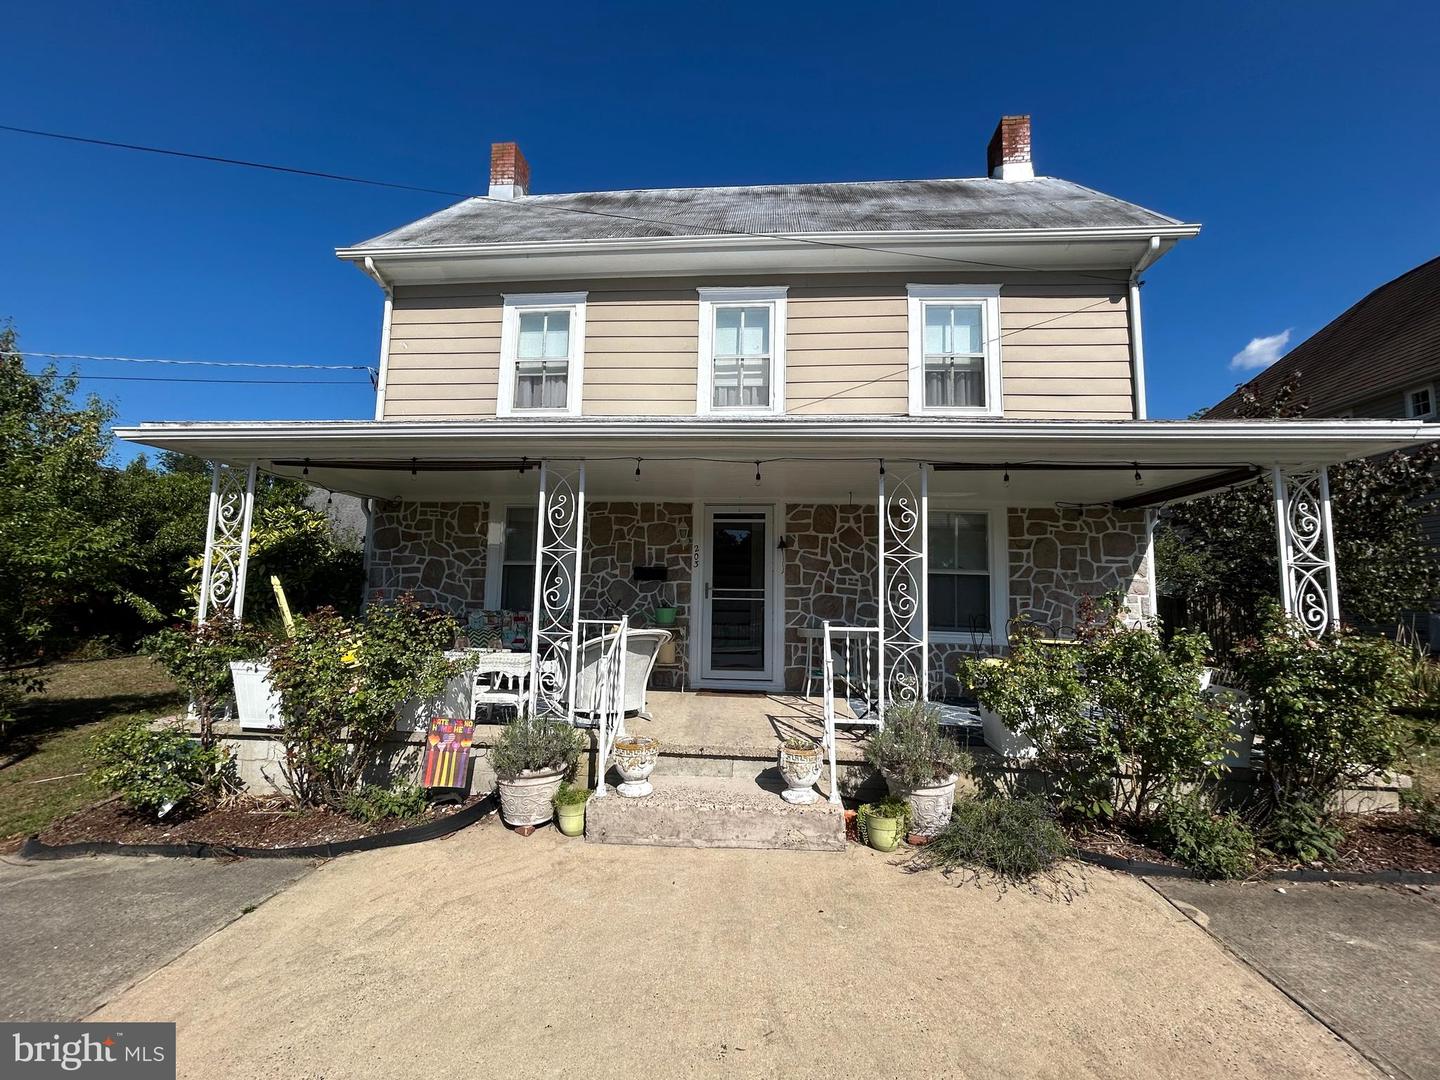 | $358,000203 Walnut StMilton, DE 19968 |