
Description

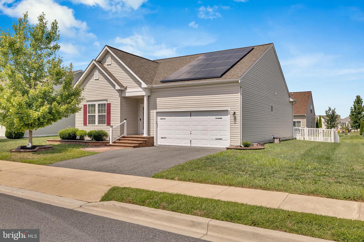
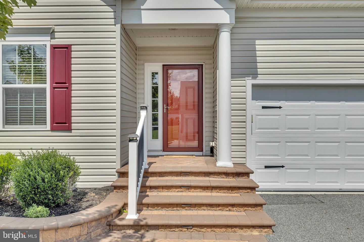
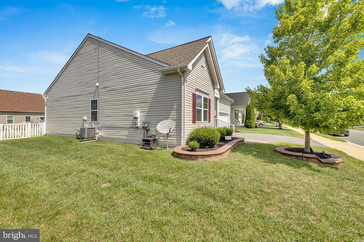
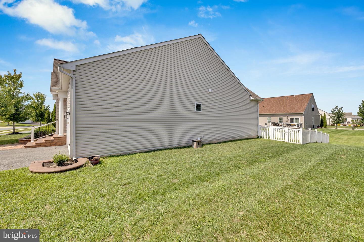
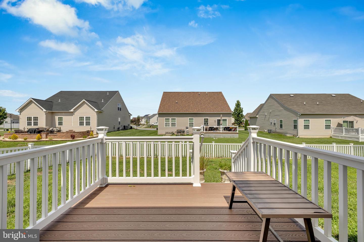
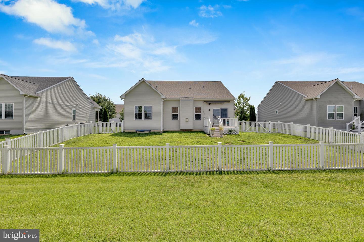
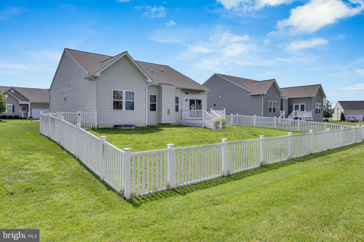
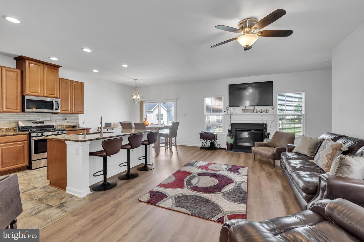
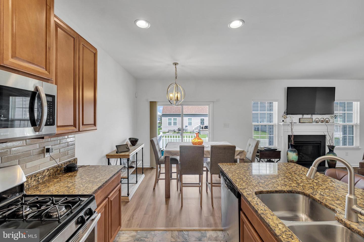
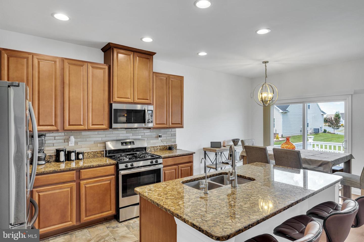
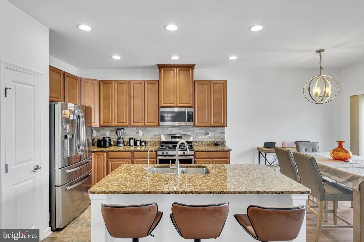
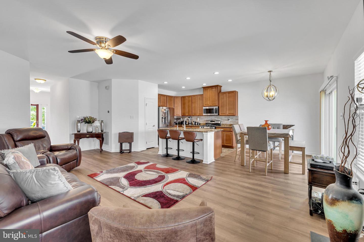
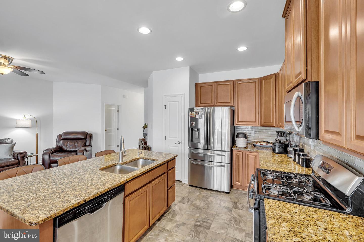
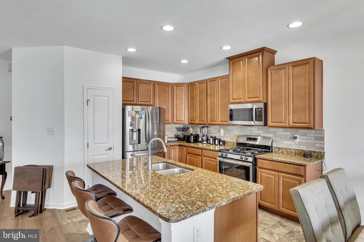
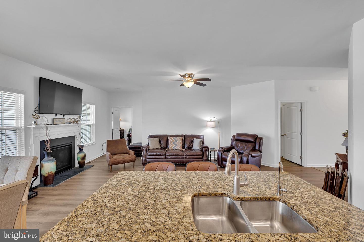
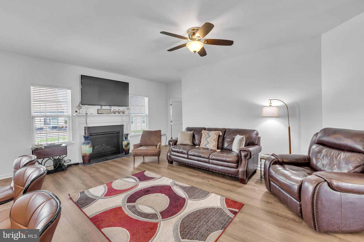
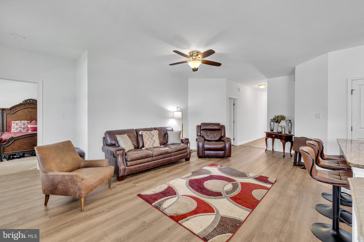
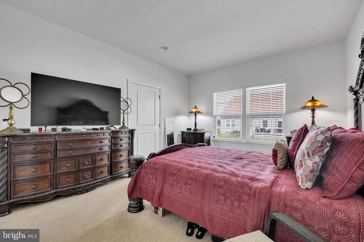
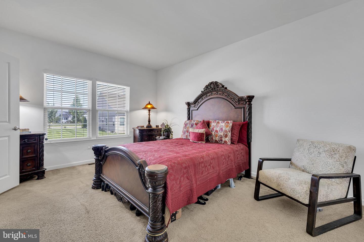
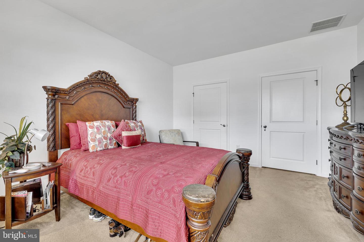
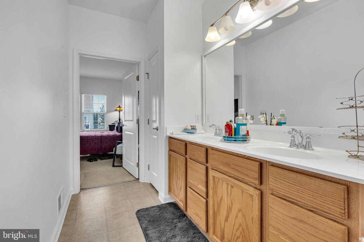
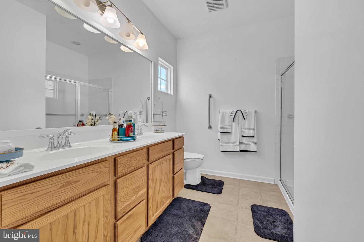
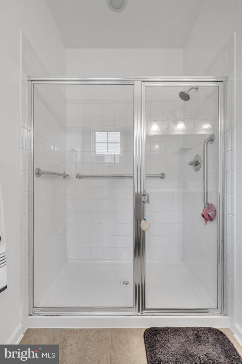
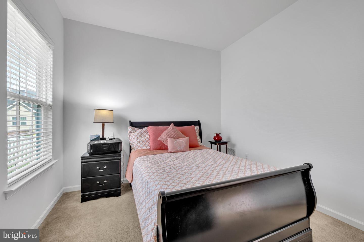
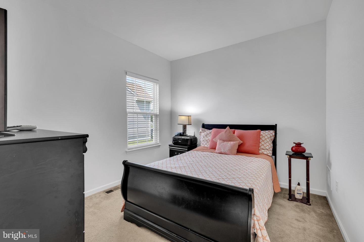
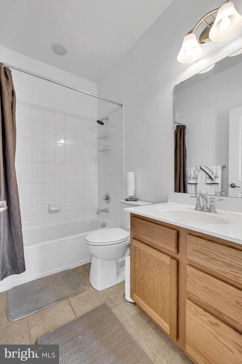
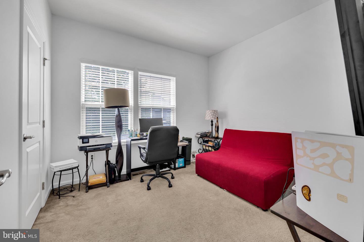
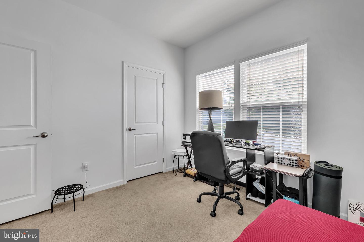
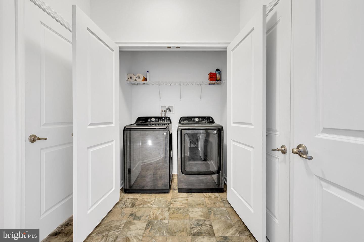
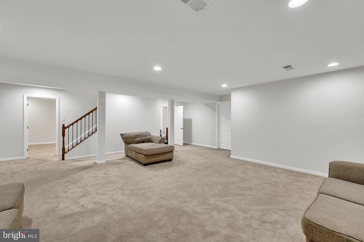
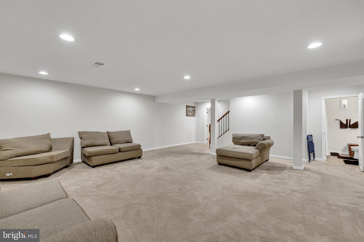
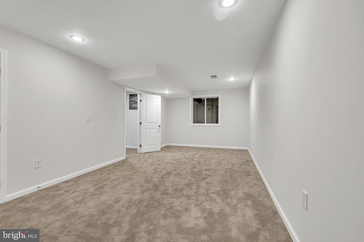
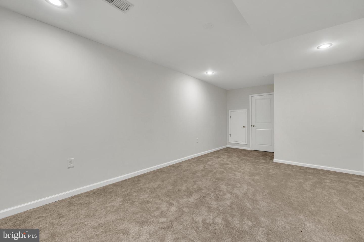
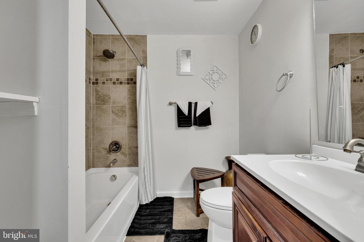
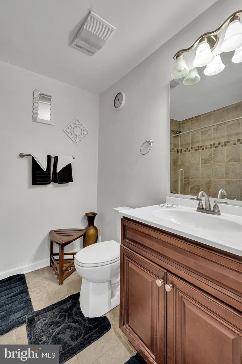
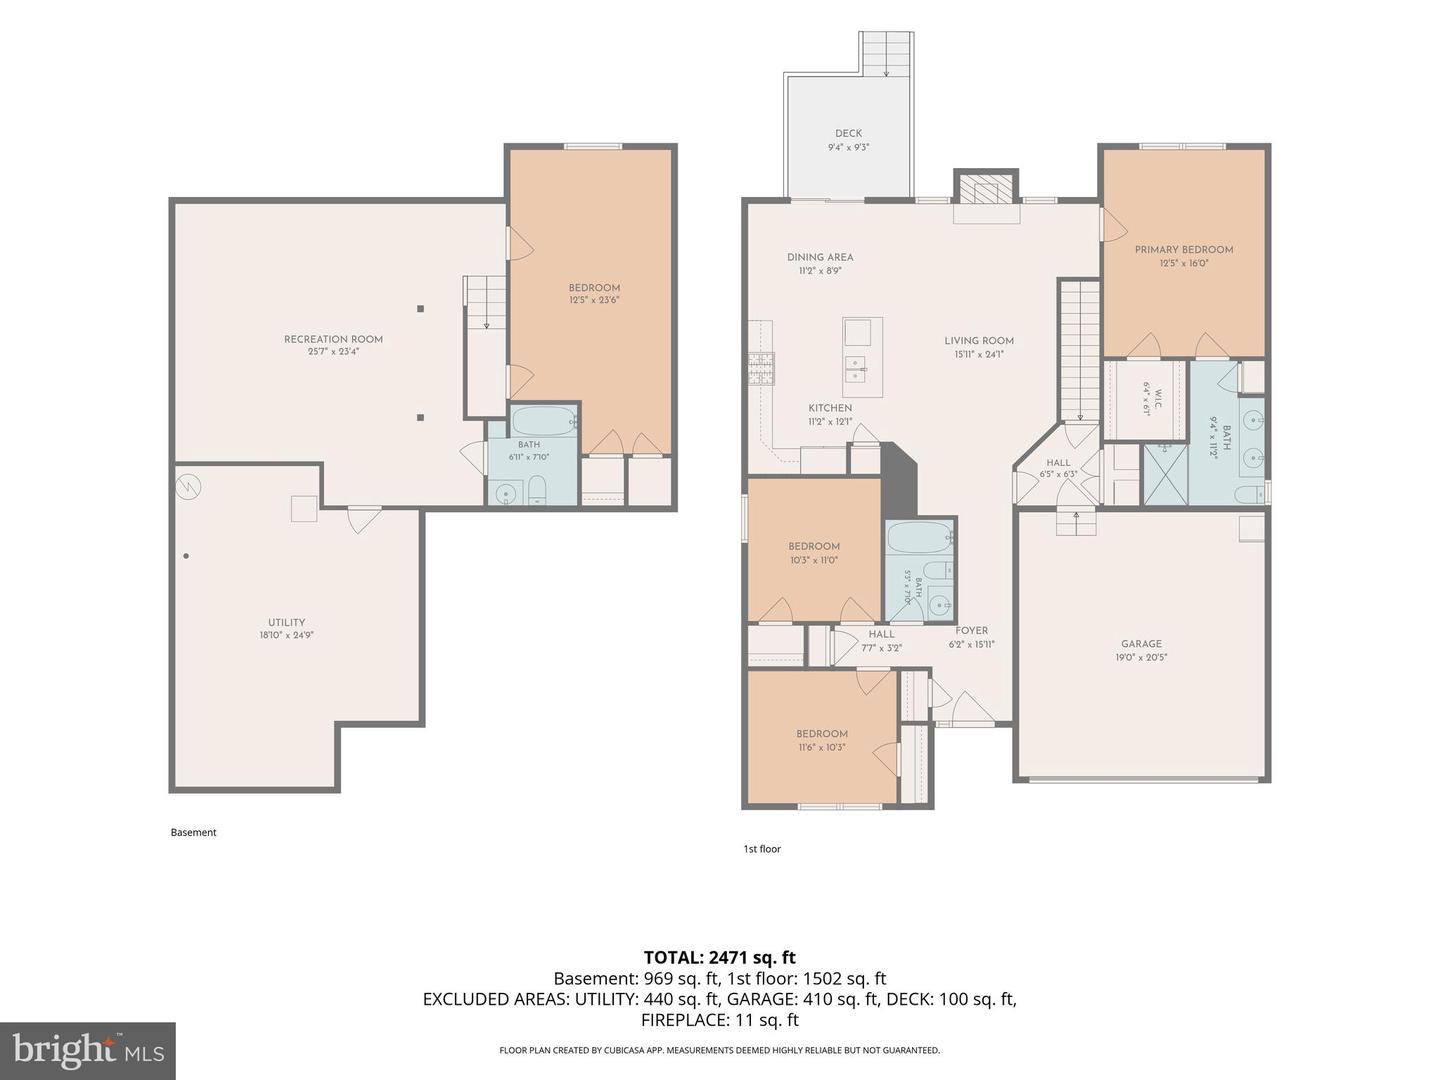
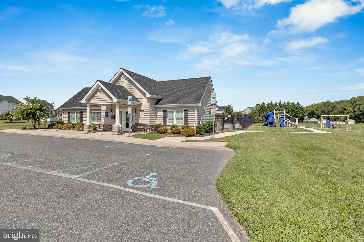
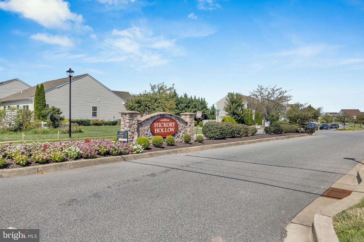
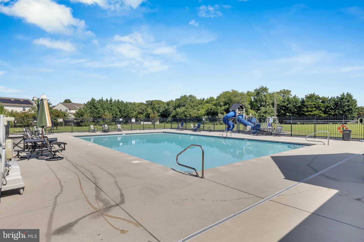
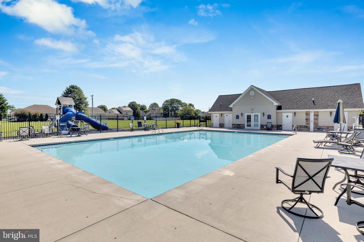
Welcome to Hickory Hollow, a premier community! The Pisa Torres model offers seamless, single- level ranch style living complete with a fully finished basement and two car garage. As you arrive, you will notice the beautiful, enhanced hardscape entry and energy-efficient solar panels (with a 20 -contract). Inside, the main level is thoughtfully designed with a split-bedroom layout: the primary suite sits opposite the entry and secondary bedrooms, ensuring complete privacy.The main living space welcomes you with an open floor, featuring engineered flooring,recessed lighting, and a cozy gas fire place in the living room. The well appointed kitchen includes high quality appliances, granite counter tops , tiled back splash, pantry and granite center island. Just off the kitchen, the breakfast area overlooks a fully fenced back yard and trex deck complete with ambient evening lighting, Two bedrooms and a full bath are located near the front of the home, while convenient laundry room with built-in shelving sits right off the garage entry. Downstairs, the finished basement offers a fantastic guest retreat , complete with the fourth bedroom amd full third bath, additional living space and a huge storage area. Association fee includes pool,club house, snow removal, lawn maintenance and mulching. Noteable Upgrades and maintenance: New roof, painted interior, newly installed flooring, water treatment system ( a $7,000) upgrade and a four year old installed sump pump.Water irrigation system ($7,000)
Details
| MLS # | DEKT2049980 |
|---|---|
| Listing Type | For Sale |
| Style | House |
| Building Name | NONE AVAILABLE |
| HOA Dues | $121 |
| Sub-Type | Resale |
| Status | Active-bright |
| Year | 2017 |
| Days On Site | 17 |
| Listing Provided By | Keller Williams Realty | Joanne Scotti |
Features
| Bed(s) | 3 |
|---|---|
| Bath(s) | 3 Total |
| SQ Feet | 2,450 |
| Garage | 2 |
| Basement | Y |
| Story(s) | 1 |
| Zoning | R-2A |
| Acreage | 0.18 |
Interior
| Cooling | Central A/C |
|---|---|
| Heating Yes / No | Yes |
| Heating | Forced Air |
| Interior Features | Bathroom - Stall Shower, Bathroom - Tub Shower, Bathroom - Walk-In Shower, Efficiency, Entry Level Bedroom, Floor Plan - Open, Kitchen - Island, Kitchen - Table Space, Pantry, Recessed Lighting, Solar Tube(s), Sprinkler System, Water Treat System, Walk-in Closet(s), Window Treatments |
| Window Features | Energy Efficient |
| Appliances | Built-In Microwave, Built-In Range, Dishwasher, Disposal, Dryer, Energy Efficient Appliances, Icemaker, Oven - Self Cleaning, Oven/Range - Gas, Six Burner Stove, Stainless Steel Appliances, Washer |
Exterior
| Roof | Asphalt |
|---|---|
| Construction Materials | Asphalt, Vinyl Siding |
| Foundation Details | Concrete Perimeter |
Parking
| Garage Yes / No | Yes |
|---|
Taxes
| Tax Annual Amount | 1690 |
|---|
Area Information
| State | DE |
|---|---|
| County | KENT DE |
| City | SMYRNA |
| Zip Code | 19977 |
| Area | Smyrna (30801) |
| Community Name | HICKORY HOLLOW |
| School District | SMYRNA |
| Elementary School | SMYRNA |
| High School | SMYRNA |
| Listing VS Median (in HICKORY HOLLOW) | |
Price: $455,000 low | high Med: $455,000 sqft: 2,450 low | high Med: 2,450 $ / sqft: $186 low | high Med: $186 On site: 17 low | high Med: 17 | |
Market Activity 19977
Request a showing
Request a showing
Contact
Learn More About This Property

| State | DE |
|---|---|
| County | KENT DE |
| City | SMYRNA |
| Zip Code | 19977 |
| Area | Smyrna (30801) |
| Community Name | HICKORY HOLLOW |
| School District | SMYRNA |
| Elementary School | SMYRNA |
| High School | SMYRNA |
| Listing VS Median (in HICKORY HOLLOW) | |
Price: $455,000 low | high Med: $455,000 sqft: 2,450 low | high Med: 2,450 $ / sqft: $186 low | high Med: $186 On site: 17 low | high Med: 17 | |