

Description
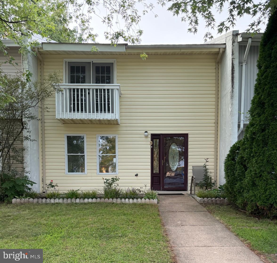
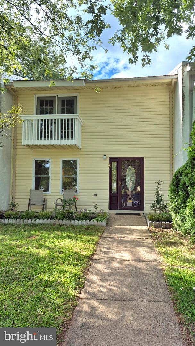
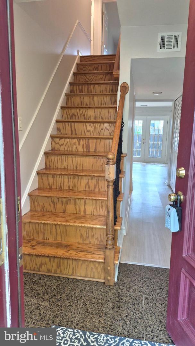
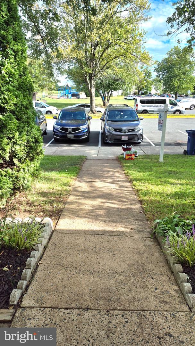
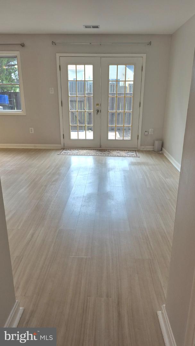
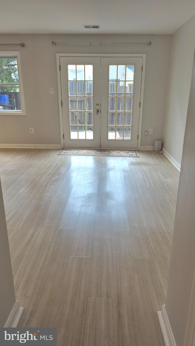
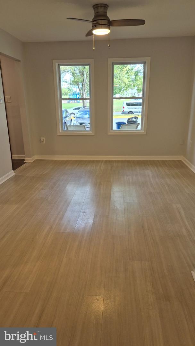
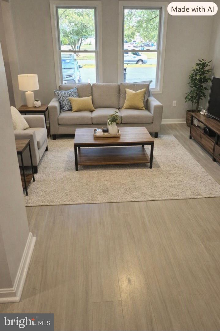
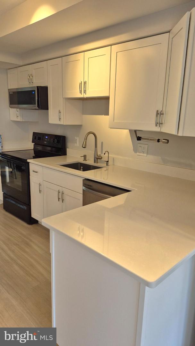
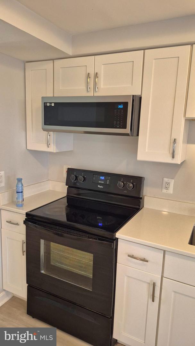
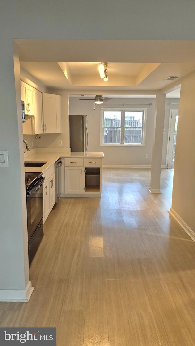
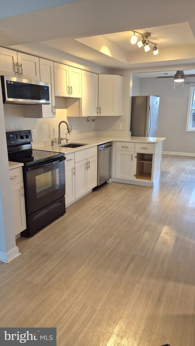
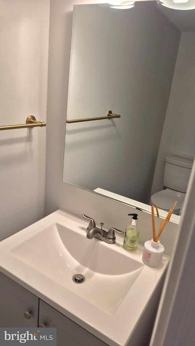
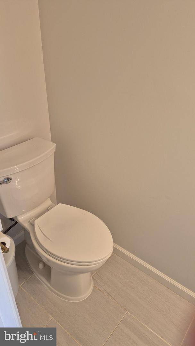
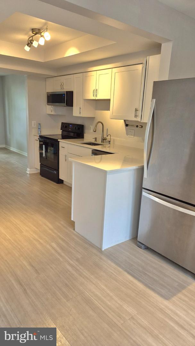
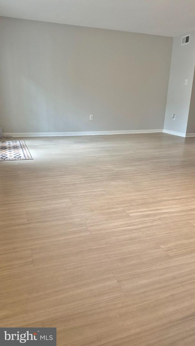
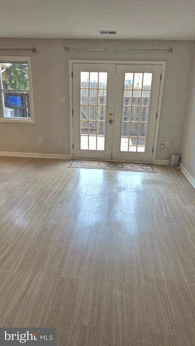
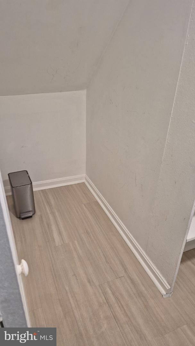
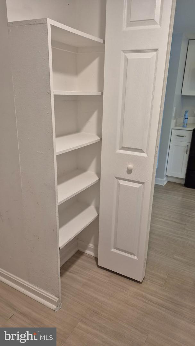
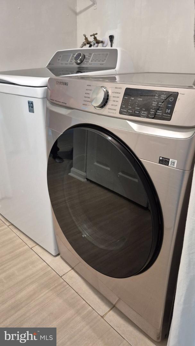
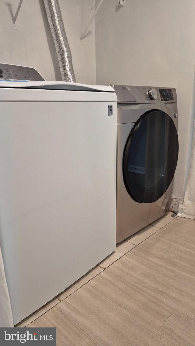
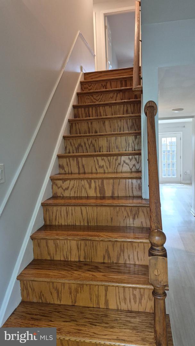
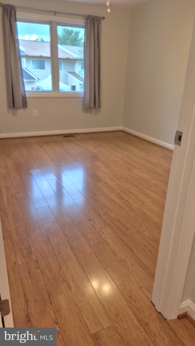
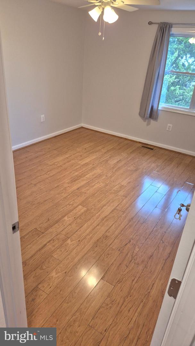
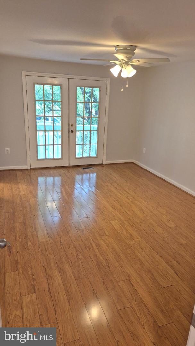
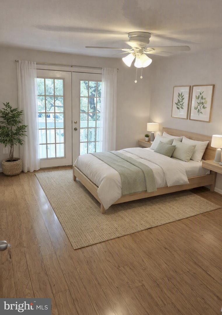
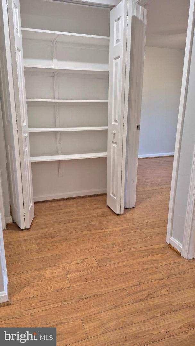
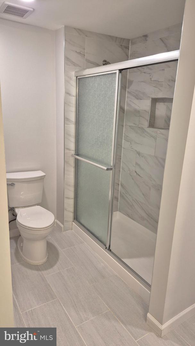
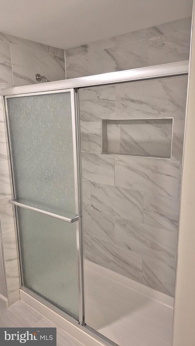
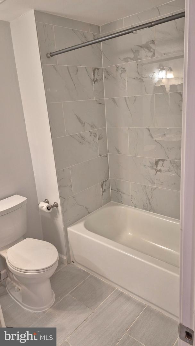
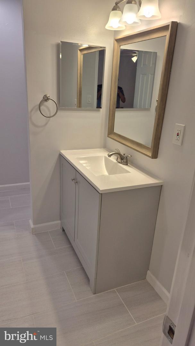
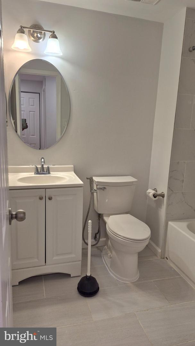
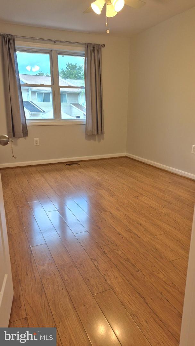
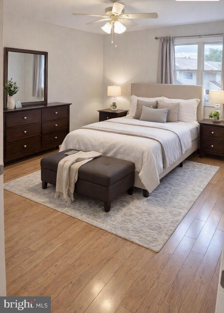
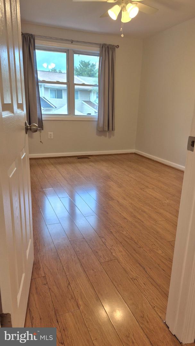
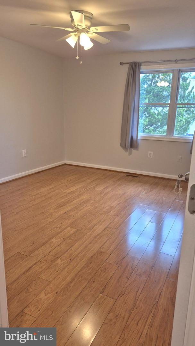
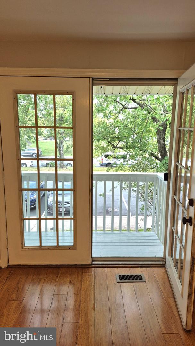
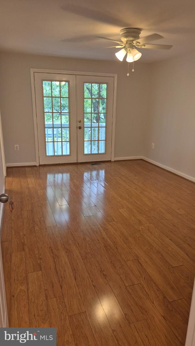
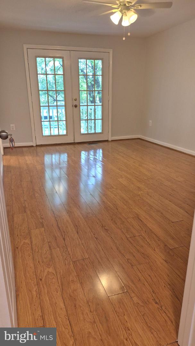
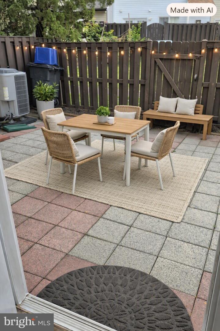
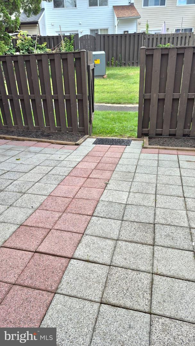
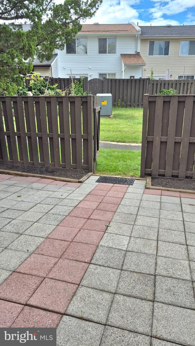
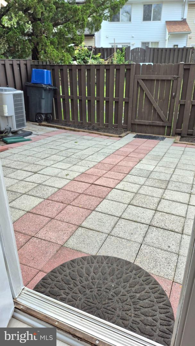
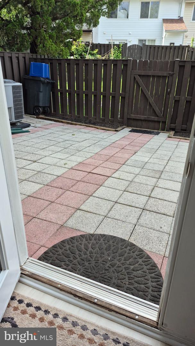
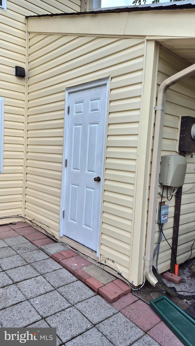
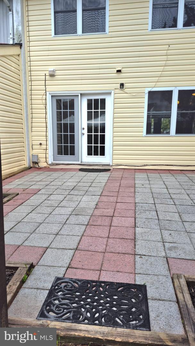
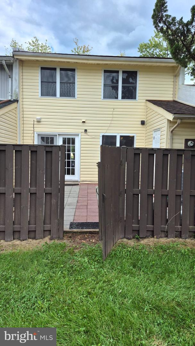
Open house : Saturday, September 12, 2026 12:00 PM - 3:00 PM;Sunday, September 13, 2026 2:00 PM - 5:00 PM.This beautifully updated, move-in-ready home offers the perfect blend of modern style, comfort, and functionality. Featuring 3 spacious bedrooms and 2.5 bathrooms, the home is thoughtfully designed to accommodate today's lifestyle.The main level showcases a renovated kitchen with sleek cabinetry, contemporary finishes, ample storage, and plenty of space for entertaining family and friends. The kitchen is equipped with newer stainless steel appliances, including an electric range, dishwasher, and refrigerator.Throughout the home, abundant natural light creates a bright and welcoming atmosphere. The bathrooms have been completely remodeled with modern finishes, and the home features attractive upgraded flooring that adds warmth and elegance throughout.The spacious primary bedroom includes access to a private upper-level deck, providing the perfect spot to relax and unwind. A newer washer adds everyday convenience.Outside, you'll find two reserved parking spaces, a fully fenced backyard, and a shed for additional storage space, making outdoor living both practical and enjoyable. Some photos with furniture have been virtually staged.Ideally situated in the heart of Sterling, this home is just minutes from shopping, dining, parks, schools, and major commuter routes, providing easy access to everything you need. Within walking distance of a children's playground.Don't miss this opportunity to own a beautifully updated home in a highly desirable location!
Details
| MLS # | VALO2134132 |
|---|---|
| Listing Type | For Sale |
| Style | Condominium |
| HOA Dues | $153 |
| Sub-Type | Resale |
| Status | Active-bright |
| Year | 1974 |
| Days On Site | 13 |
| Listing Provided By | Ikon Realty | Saburaj Pulickan |
Features
| Bed(s) | 3 |
|---|---|
| Bath(s) | 3 Total |
| SQ Feet | 1,540 |
| Story(s) | 2 |
| Zoning | PDH3 |
| Acreage | 0.07 |
Interior
| Cooling | Central A/C |
|---|---|
| Heating Yes / No | Yes |
| Heating | Forced Air |
| Interior Features | Family Room Off Kitchen, Kitchen - Table Space, Combination Dining/Living, Primary Bath(s), Floor Plan - Open |
| Appliances | Dishwasher, Disposal, Dryer, ENERGY STAR Clothes Washer, ENERGY STAR Dishwasher, ENERGY STAR Refrigerator, Microwave, Oven - Single, Stove |
Exterior
| Exterior Features | Other |
|---|---|
| Construction Materials | Combination |
| Foundation Details | Concrete Perimeter |
Parking
| Garage Yes / No | No |
|---|---|
| Parking Features | Assigned |
Taxes
| Tax Annual Amount | 3506 |
|---|
Area Information
| State | VA |
|---|---|
| County | LOUDOUN VA |
| City | STERLING |
| Zip Code | 20164 |
| Area | LOUDOUN VA |
| Community Name | SUGARLAND RUN |
| School District | LOUDOUN COUNTY PUBLIC SCHOOLS |
| Elementary School | MEADOWLAND |
| High School | DOMINION |
| Listing VS Median (in SUGARLAND RUN) | |
Price: $470,000 low | high Med: $472,450 sqft: 1,540 low | high Med: 1,540 $ / sqft: $305 low | high Med: $307 On site: 13 low | high Med: 44 | |
Market Activity 20164
Request a showing
Request a showing
Contact
Learn More About This Property

| State | VA |
|---|---|
| County | LOUDOUN VA |
| City | STERLING |
| Zip Code | 20164 |
| Area | LOUDOUN VA |
| Community Name | SUGARLAND RUN |
| School District | LOUDOUN COUNTY PUBLIC SCHOOLS |
| Elementary School | MEADOWLAND |
| High School | DOMINION |
| Listing VS Median (in SUGARLAND RUN) | |
Price: $470,000 low | high Med: $472,450 sqft: 1,540 low | high Med: 1,540 $ / sqft: $305 low | high Med: $307 On site: 13 low | high Med: 44 | |
$300,0001 Howard PlSterling, VA 20164 |