
3 Hickory Ln,CHADDS FORD, PA 19317
CHADDS FORD, PA 19317

Description
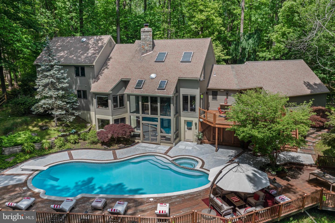
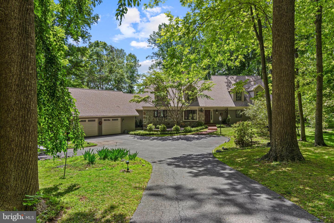
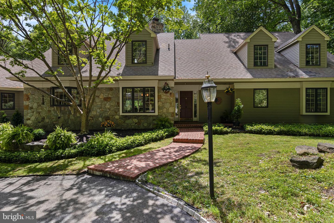
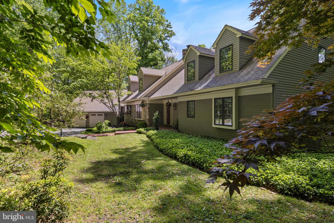
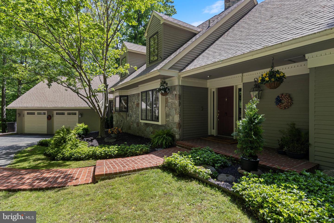
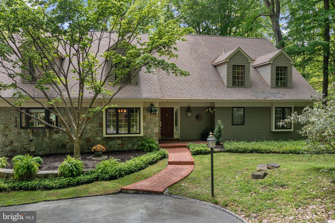
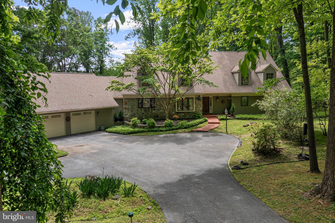
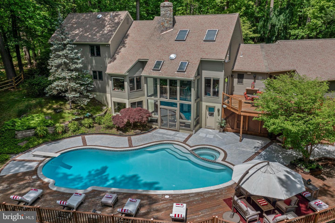
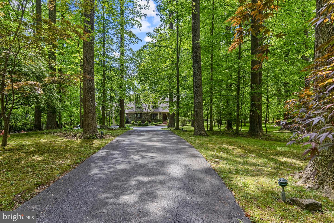
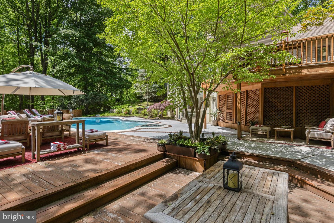
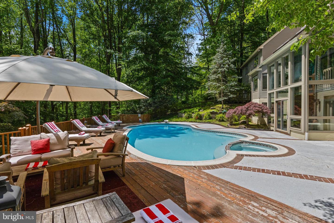
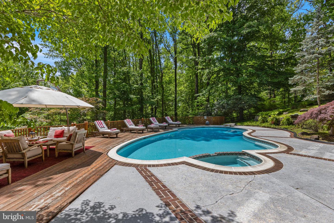
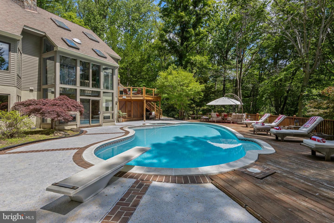
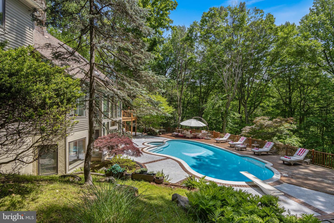
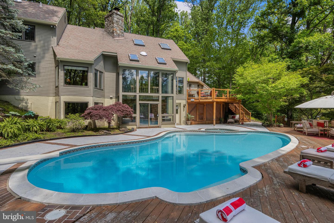
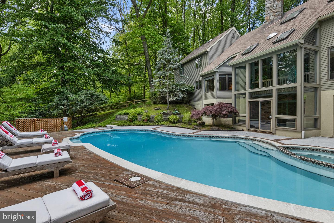
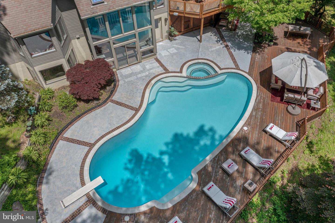
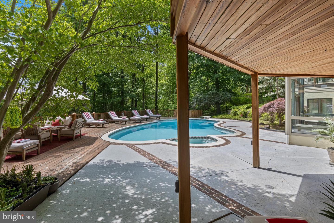
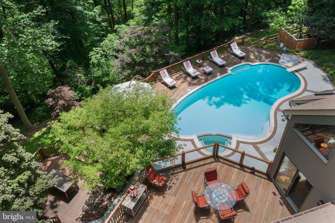
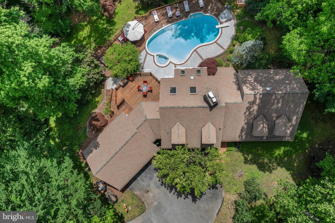
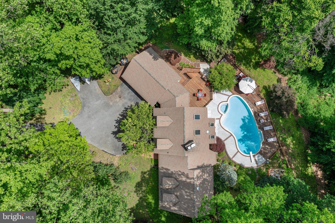
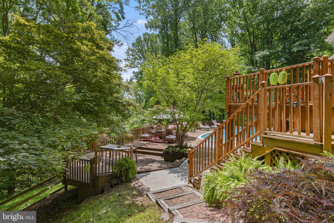
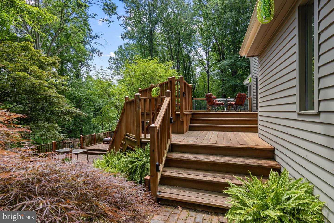
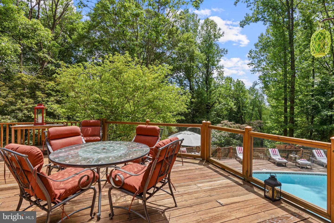
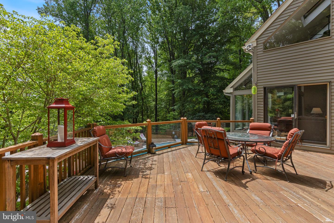
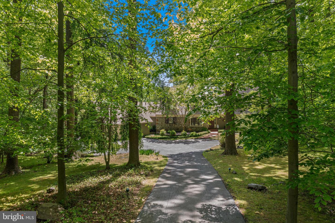
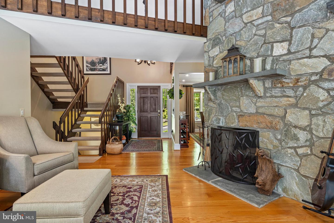
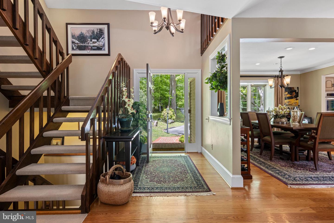
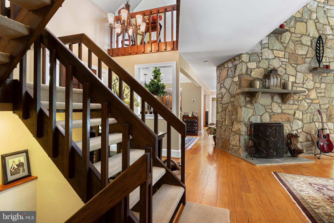
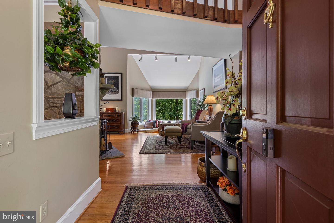
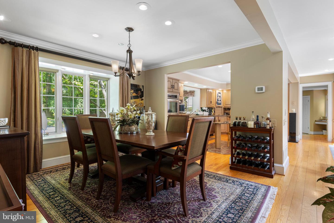
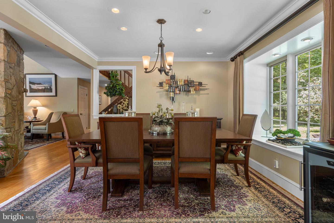
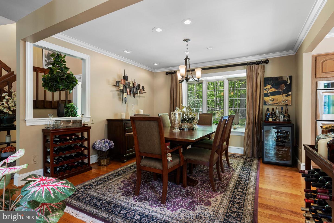
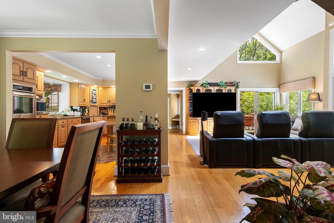
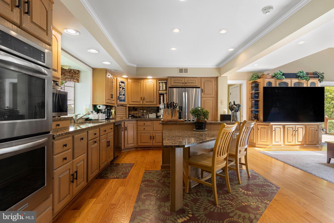
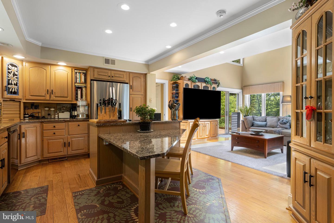
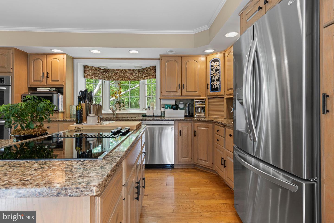
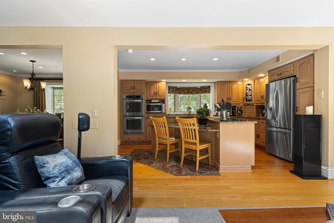
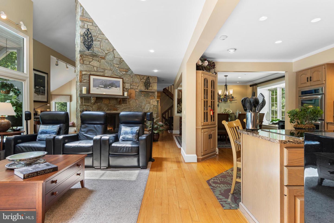
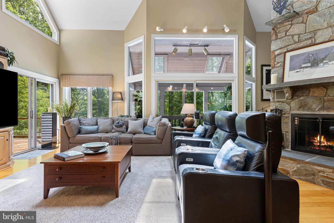
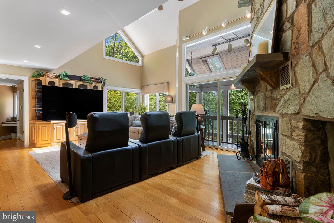
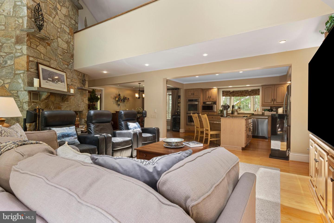
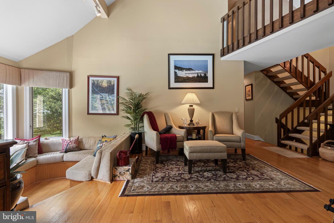
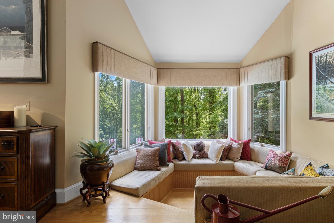
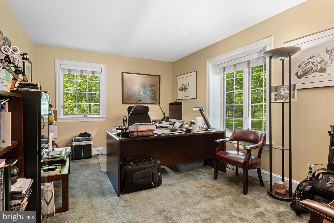
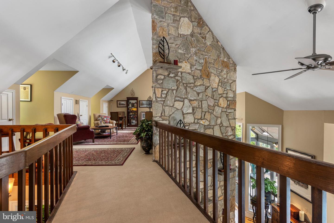
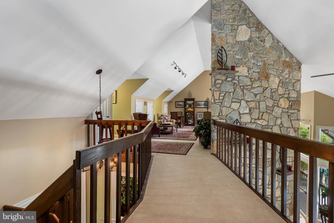
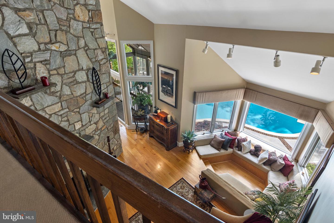
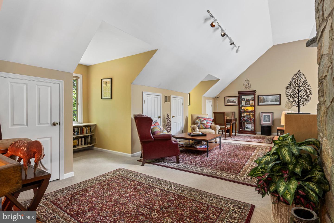
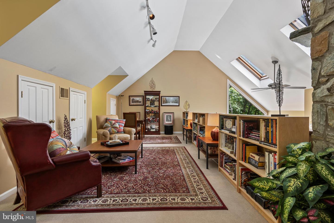
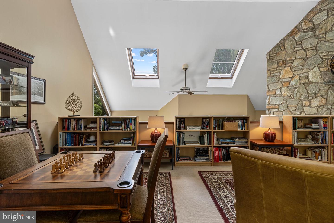
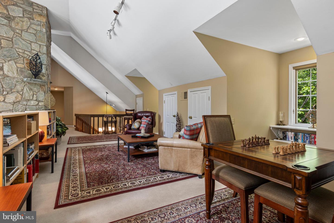
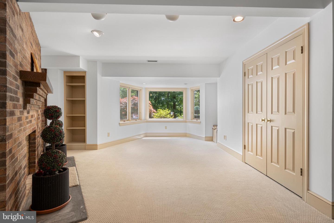
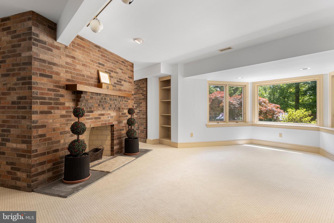
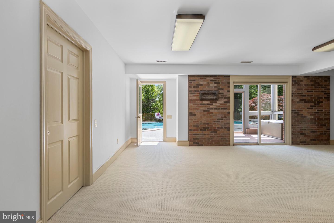
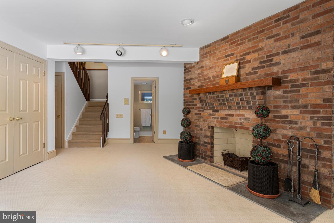
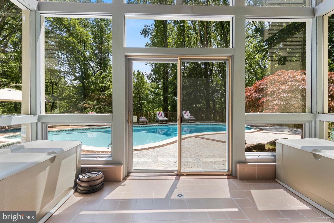
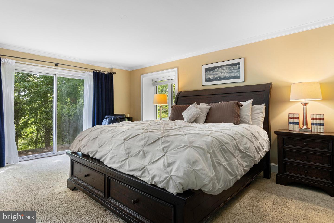
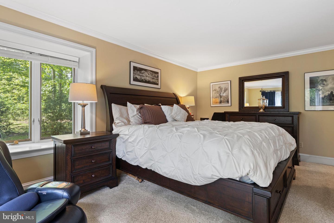
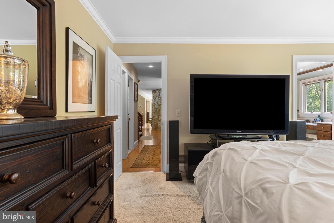
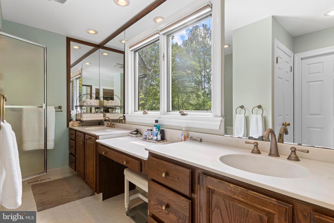
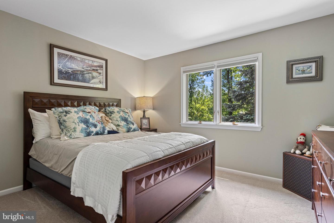
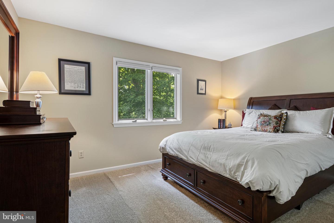
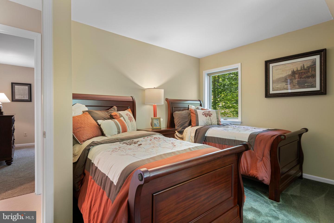
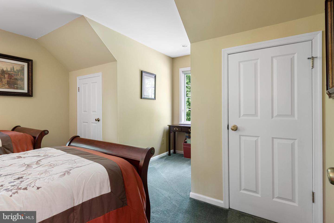
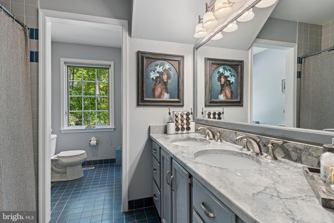
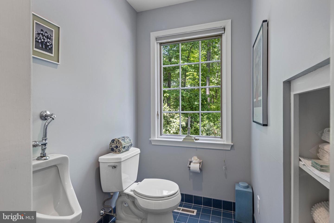
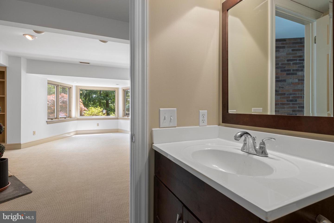
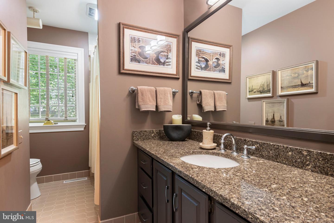
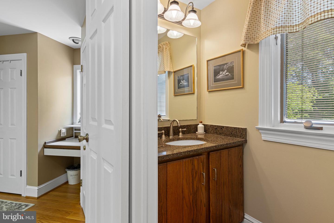
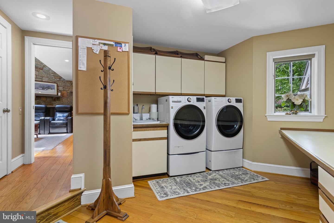
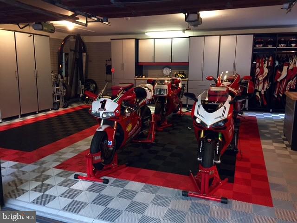
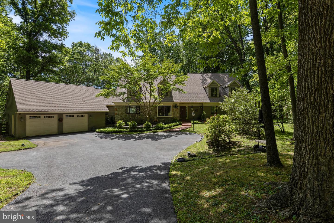
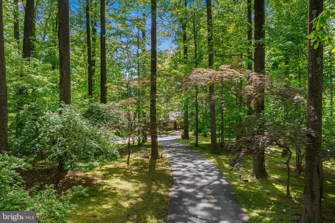
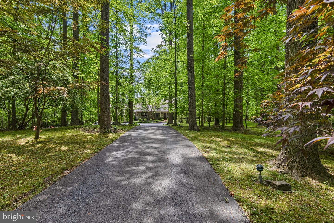
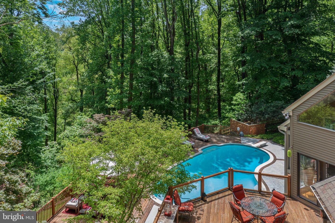
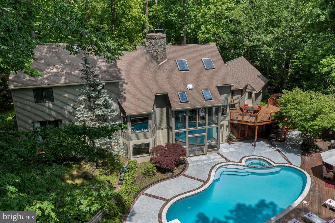
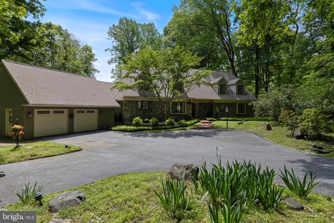
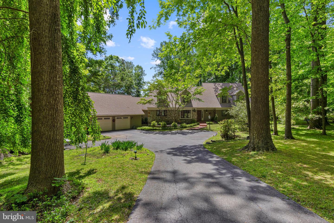
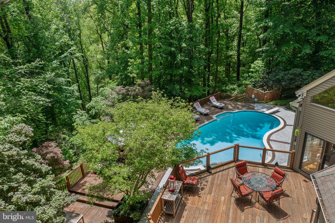
Welcome to this stunning contemporary Cape, perfectly situated on 3.3 private wooded acres at the end of a quiet cul-de-sac in the heart of Chadds Ford. This beautifully maintained home, with numerous recent upgrades, combines graceful elegance with an open, light-filled floor plan and exceptional landscaping. A perfect home for entertaining! Enjoy a peaceful, private setting with serene views from every angle. The covered front porch opens into a dramatic two-story foyer with immediate sightlines through a wall of windows showcasing the backyard. At the heart of the home is a spectacular two-story stone fireplace with dual fireboxes, warming both the sitting area and the great room. The great room also features soaring cathedral ceilings, a built-in entertainment center, and sliders leading to the main deck and the balcony of the three-story glassed atrium. A spacious formal dining room is perfectly positioned next to the kitchen and sitting area, ideal for entertaining. The kitchen boasts custom cabinetry, granite countertops, a large bay window over the sink, and a built-in breakfast bar. Off the kitchen, the rear entry provides a walk-in pantry, laundry area, half bath, and access to the oversized two-car garage. The main level also features a private primary suite with a walk-in closet, a luxurious bath with a steam shower, and sliders to a private deck. A second bedroom on the main floor-currently used as an office-offers flexibility for a nursery or guest room, complemented by a full bath. Up the open staircase, you'll find a large loft area with four closets, including three cedar-lined closets, perfect for extra storage. This level also offers three generously sized bedrooms and another full bath. The finished lower level is designed for relaxation and entertainment, featuring a sitting area with a brick fireplace, a second family room, and a flexible space perfect for an office or guest bedroom with an adjoining full bath. Sliders open to the three-story atrium, leading directly to a gorgeous in-ground pool with a built-in spa. Expansive deck and patio areas create a resort-like setting for family fun and entertaining. This home is accessed by a "Private Drive" that dead ends in one of two cul-de-sacs that services 3 homes of a heavily forested private 10 home enclave. Located within the award-winning Unionville-Chadds Ford School District, this exceptional home offers easy access to major highways and a convenient commute to West Chester, Wilmington, Philadelphia, and Philadelphia International Airport. Don't miss this rare opportunity to own a one-of-a-kind retreat in a truly special setting!
Details
| MLS # | PADE2115678 |
|---|---|
| Listing Type | For Sale |
| Style | House |
| HOA Dues | $500 |
| Sub-Type | Resale |
| Status | Active Under Contract-bright |
| Year | 1983 |
| Days On Site | 141 |
| Listing Provided By | RE/MAX Preferred - Newtown Square | Michael D'Adamo |
Features
| Bed(s) | 5 |
|---|---|
| Bath(s) | 5 Total |
| SQ Feet | 3,631 |
| Garage | 2 |
| Basement | Y |
| Pool | Yes |
| Story(s) | 3 |
| Zoning | RESIDENTIAL |
| Acreage | 3.31 |
| Property View | Panoramic, Scenic Vista, Trees, Woo |
Interior
| Cooling | Central A/C |
|---|---|
| Heating Yes / No | Yes |
| Heating | Heat Pump - Electric Back Up, Forced Air |
| Interior Features | Primary Bath(s), Skylight(s), Ceiling Fan(s), Kitchen - Eat-In, Breakfast Area, Built-Ins, Carpet, Chair Railings, Crown Moldings, Entry Level Bedroom, Family Room Off Kitchen, Floor Plan - Open, Formal/Separate Dining Room, Kitchen - Island, Pantry, Recessed Lighting, Upgraded Countertops, Wainscotting, Walk-in Closet(s), Window Treatments, Wood Floors, Bathroom - Stall Shower, Bathroom - Tub Shower, Kitchen - Table Space, Sound System, Whirl Pool/Hot Tub, Bathroom - Walk-In Shower |
| Window Features | Bay/Bow, Skylights, Atrium |
| Appliances | Cooktop, Oven - Wall, Oven - Self Cleaning, Dishwasher, Microwave, Refrigerator, Stainless Steel Appliances, Oven - Double |
Exterior
| Exterior Features | Extensive Hardscape, Exterior Lighting, Flood Lights |
|---|---|
| Roof | Pitched, Architectural Shingle |
| Construction Materials | Wood Siding, Stone |
| Foundation Details | Concrete Perimeter |
| Lot Features | Cul-de-sac, Trees/Wooded, Rear Yard, Backs to Trees, Landscaping, No Thru Street, Private |
Parking
| Garage Yes / No | Yes |
|---|---|
| Parking Features | Asphalt Driveway, Paved Driveway |
Utilities
| Utilities | Cable TV |
|---|
Taxes
| Tax Annual Amount | 20438 |
|---|
Area Information
| State | PA |
|---|---|
| County | DELAWARE PA |
| City | CHADDS FORD |
| Zip Code | 19317 |
| Area | Chadds Ford Twp (10404) |
| Community Name | THE WOODS |
| School District | UNIONVILLE-CHADDS FORD |
| Listing VS Median (in THE WOODS) | |
Price: $1,250,000 low | high Med: $392,000 sqft: 3,631 low | high Med: 2,111 $ / sqft: $344 low | high Med: $186 On site: 141 low | high Med: 37.5 | |
Market Activity 19317
Request a showing
Request a showing
Contact
Learn More About This Property

| State | PA |
|---|---|
| County | DELAWARE PA |
| City | CHADDS FORD |
| Zip Code | 19317 |
| Area | Chadds Ford Twp (10404) |
| Community Name | THE WOODS |
| School District | UNIONVILLE-CHADDS FORD |
| Listing VS Median (in THE WOODS) | |
Price: $1,250,000 low | high Med: $392,000 sqft: 3,631 low | high Med: 2,111 $ / sqft: $344 low | high Med: $186 On site: 141 low | high Med: 37.5 | |