
Description
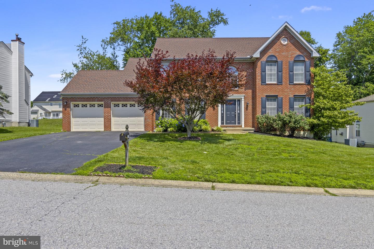
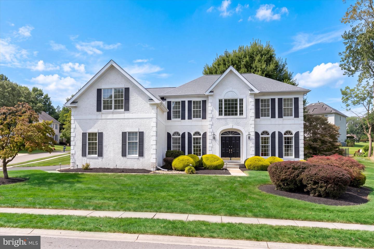
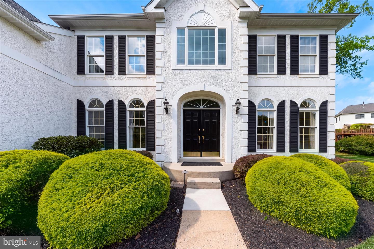
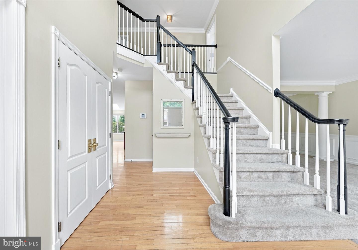
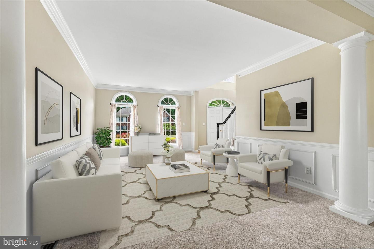
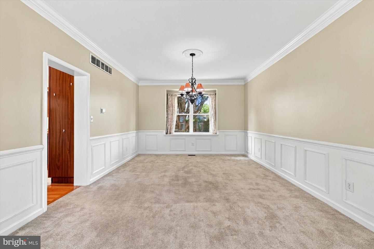
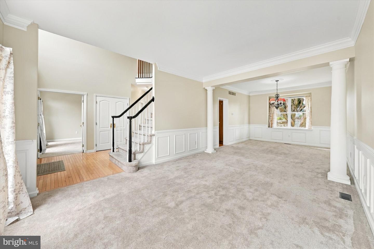
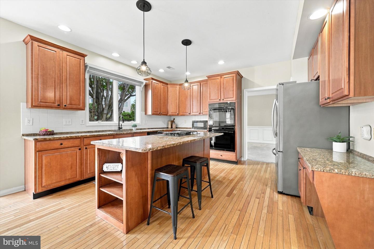
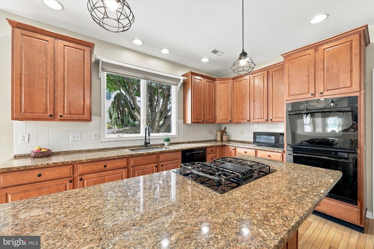
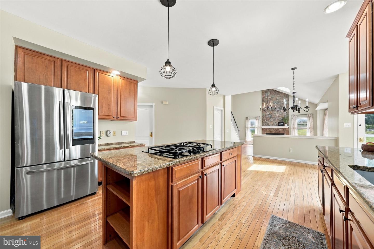
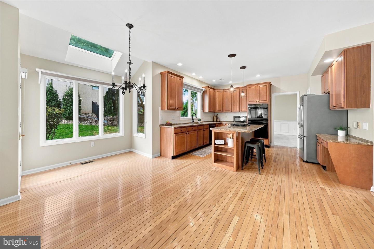
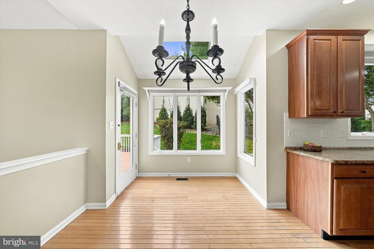
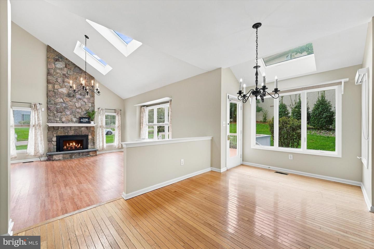
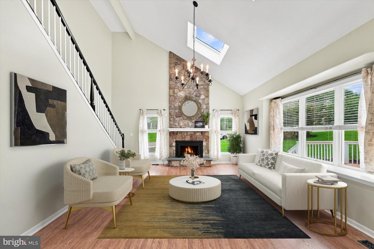
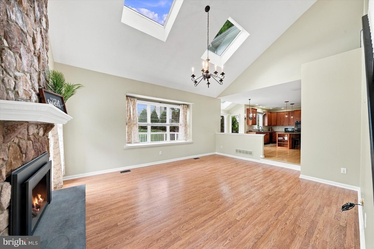
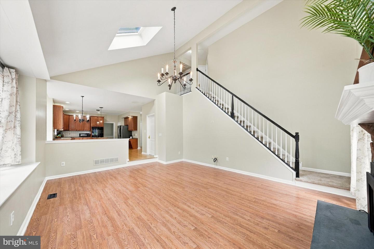
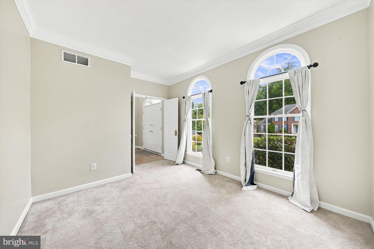
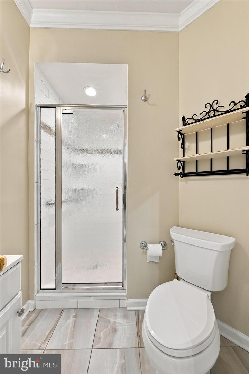
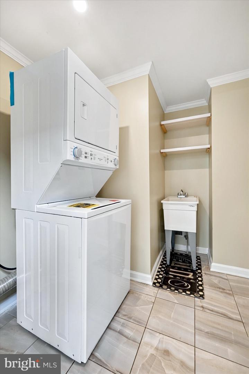
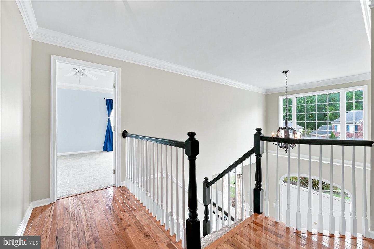
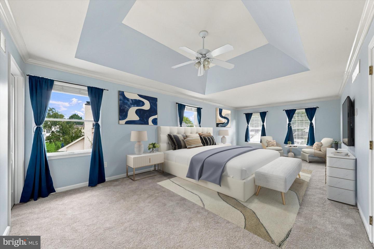
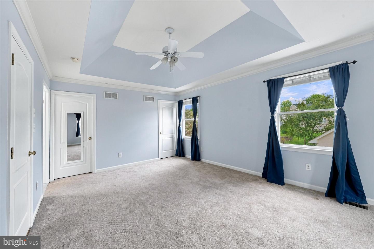
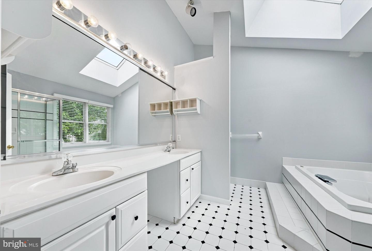
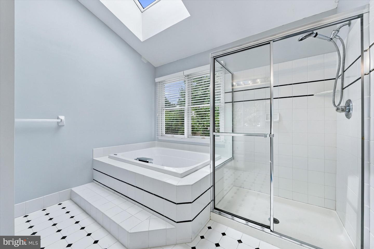
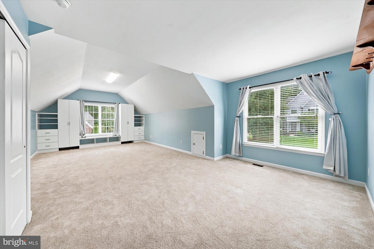
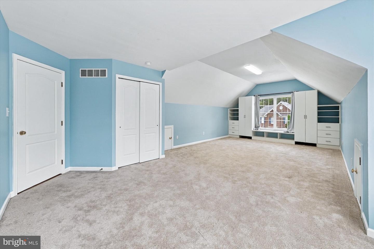
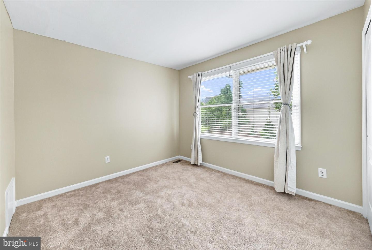
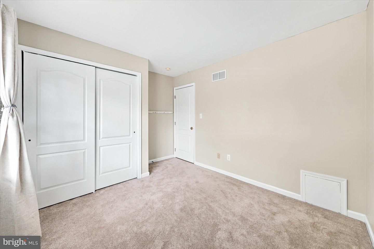
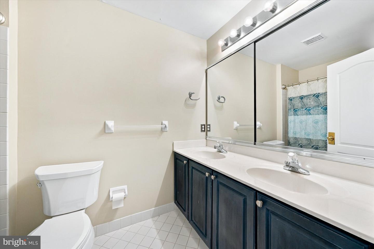
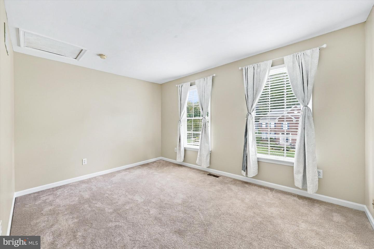
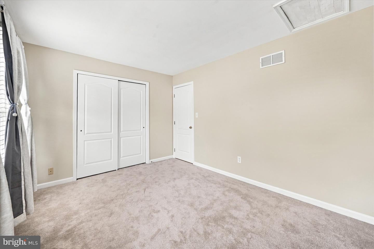
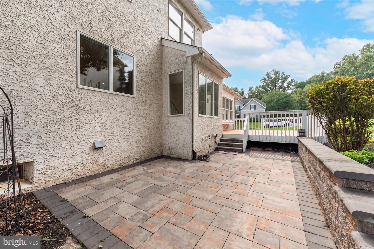
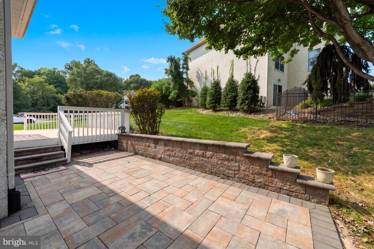
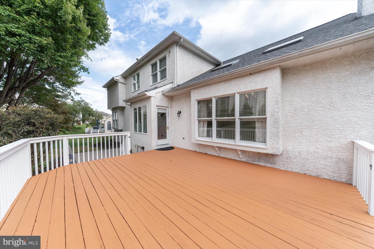
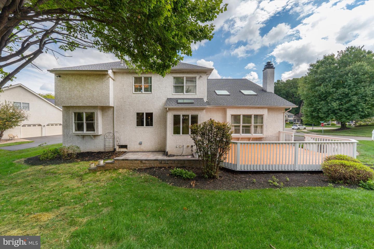
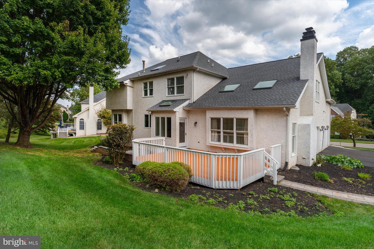
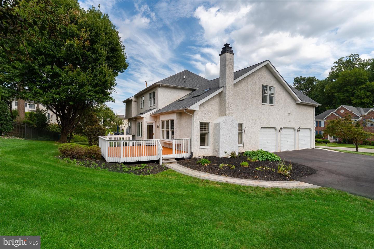
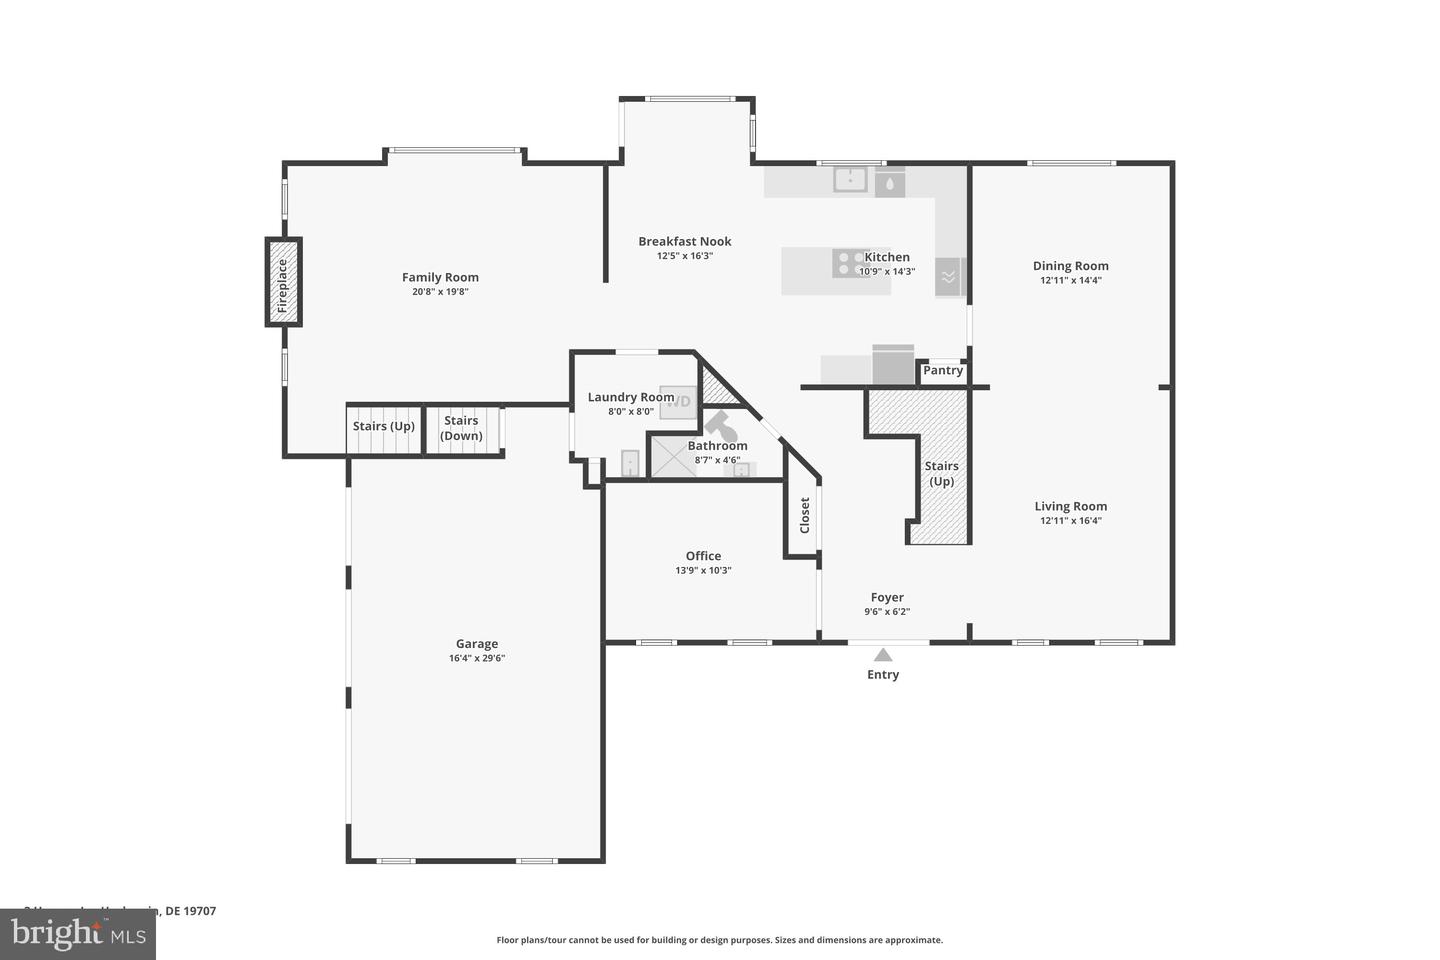
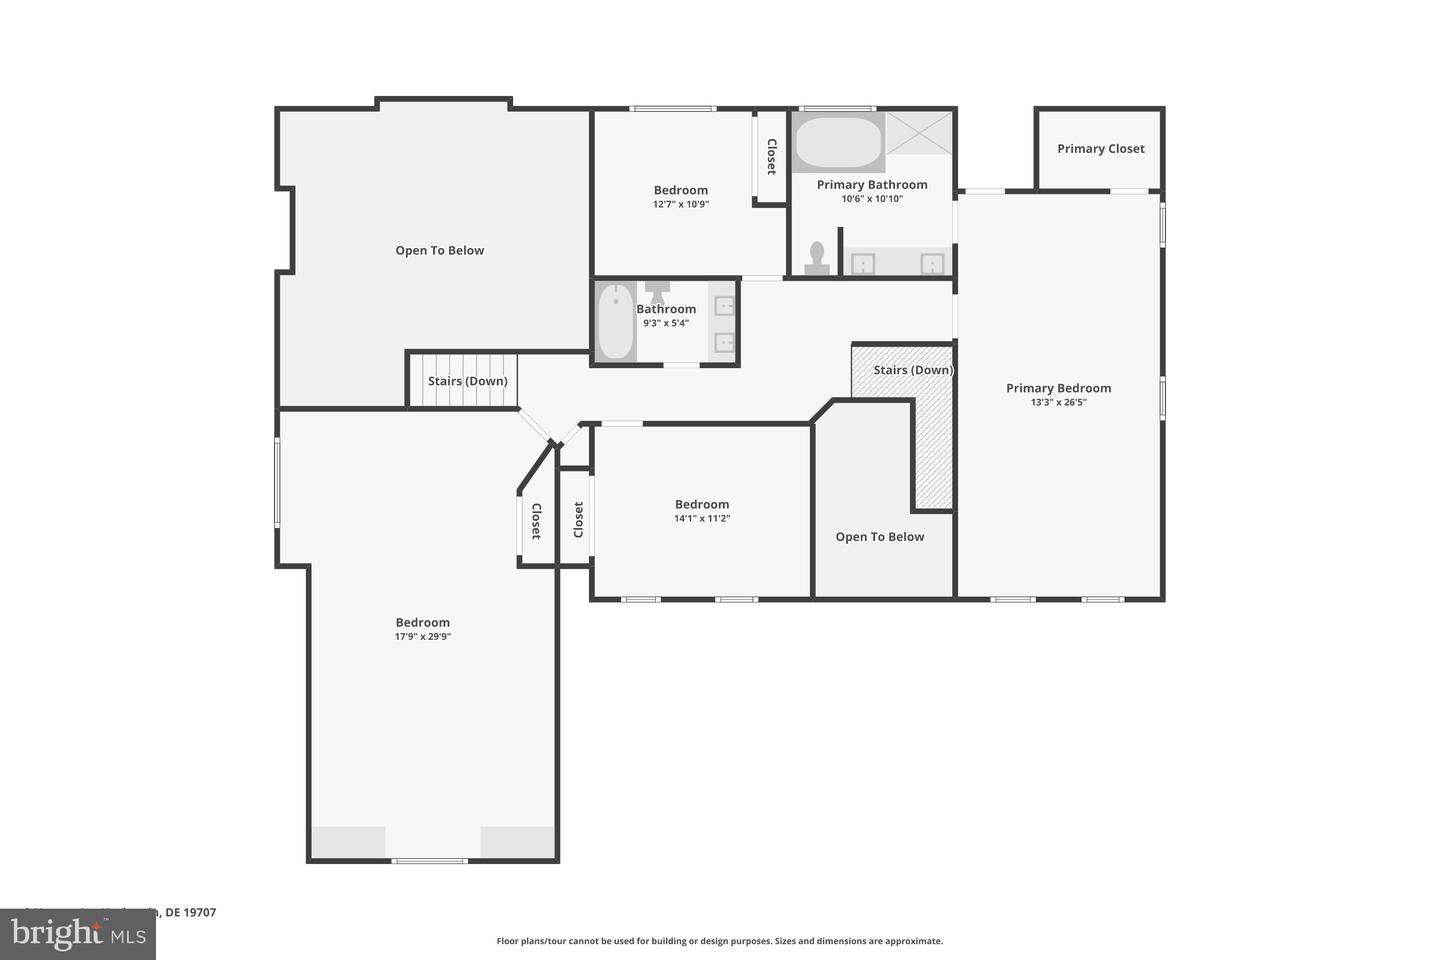
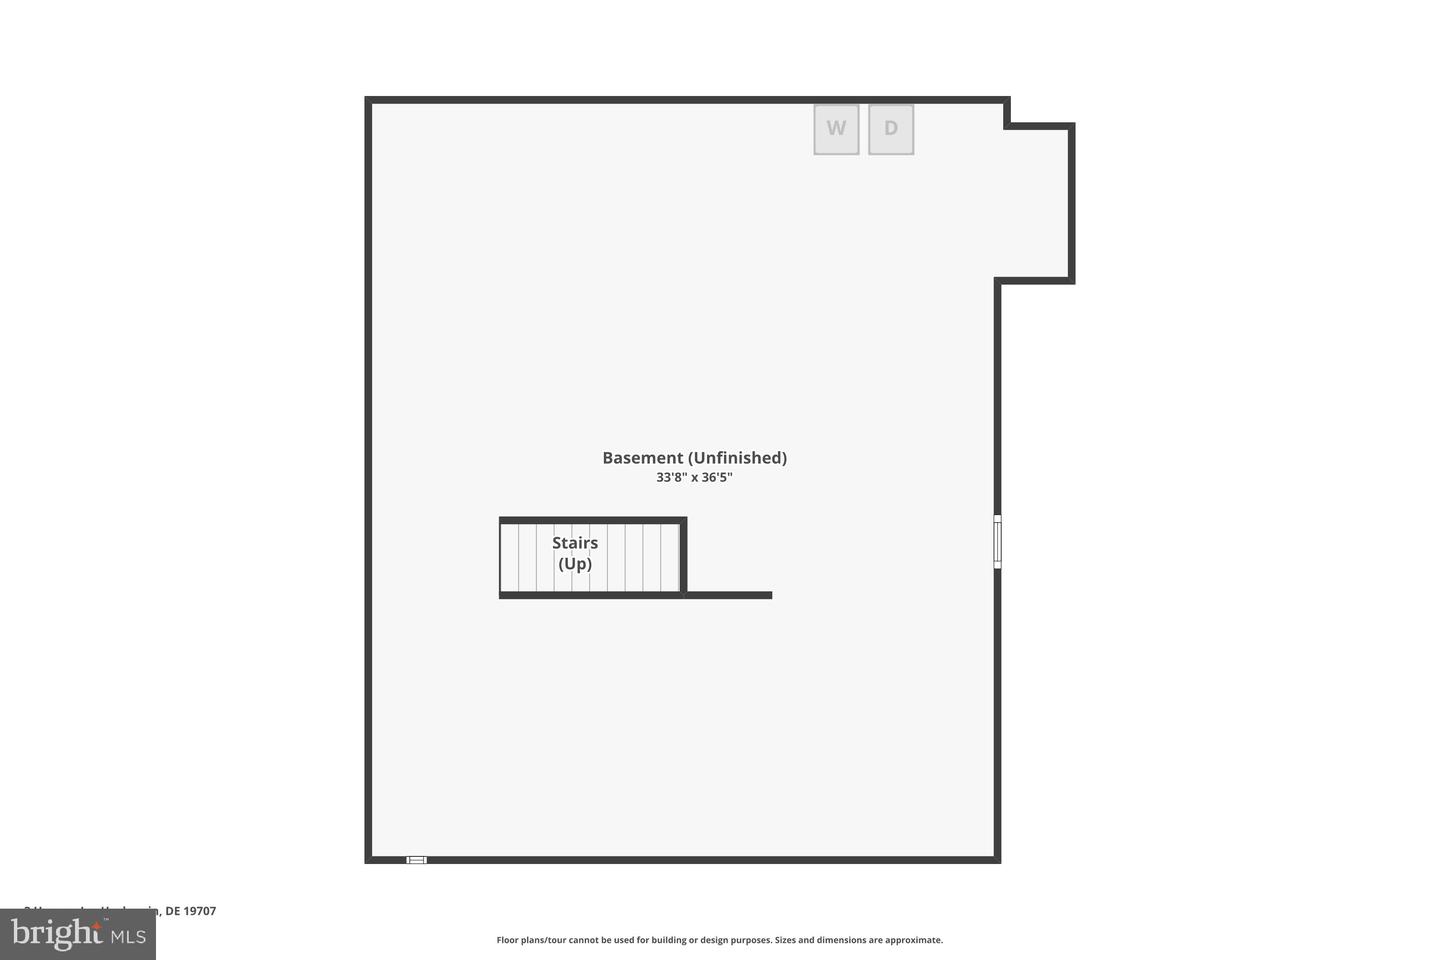
From the moment you arrive, this impressive 4-bedroom, 3-bath home captures your attention with its beautiful corner-lot setting, lush professional landscaping, and timeless curb appeal. Located in the highly desirable community of Hockessin Chase, this thoughtfully designed residence offers the space, versatility, and warmth you've been looking for-along with a location that puts so much of what Hockessin has to offer right at your fingertips. Step through the front door and into a stunning two-story foyer filled with natural light. Gleaming hardwood floors, custom millwork, and an elegant turned staircase create a sophisticated yet welcoming introduction to the home. The foyer opens to a private study and a gracious formal living room with beautiful arched windows. From there, the living room flows seamlessly into the formal dining room, where a box window adds an elegant finishing touch. The heart of the home is the spacious gourmet kitchen, designed for everything from relaxed family mornings to memorable gatherings with friends. Rich 42-inch maple cabinetry, gleaming granite countertops, a substantial custom island with built-in gas cooktop, and dual wall ovens provide both beauty and functionality. Recessed lighting, a pantry, and a convenient desk area add thoughtful touches, while the adjoining breakfast nook provides a bright, comfortable space for everyday dining. Step outside from the nook onto the deck and patio and enjoy your beautifully landscaped outdoor setting. Just beyond the kitchen is the breathtaking two-story family room-a space designed to impress and made for gathering. A dramatic floor-to-ceiling stone fireplace with insert serves as the focal point, while soaring ceilings and two skylights fill the room with natural light. The second staircase creates convenient access to the upper level while enhancing the open, spacious feel of this exceptional room. Everyday living is made easier with the generously sized laundry/mudroom, conveniently located just off the kitchen and offering direct access to the oversized three-car garage. A full bath on the main level adds valuable flexibility, allowing the private study to easily serve as a main-level bedroom if desired. Upstairs, the expansive primary suite provides a peaceful retreat at the end of the day. Featuring a tray ceiling, crown molding, and two large walk-in closets, this spacious sanctuary offers room to relax and unwind. The beautifully appointed ensuite bath feels like a private spa, with ceramic tile, vaulted ceilings, a skylight, accent lighting, dual vanities, a luxurious soaking tub, and a separate shower. Three additional generously sized bedrooms provide plenty of room for family, guests, hobbies, or a home office, with ample closet space and additional storage throughout. A beautifully tiled hall bath with a double-bowl vanity completes the second level. And the possibilities continue downstairs. The expansive unfinished basement is ready for your vision and offers an exciting opportunity to create additional living space tailored to your lifestyle-a home theater, recreation room, gym, playroom, or whatever your imagination inspires. Outside, enjoy the benefits of a welcoming neighborhood with sidewalks, street lighting, a community playground, and tennis courts. Dual-zone heating with two newer furnaces provides year-round comfort while a newer roof provides peace of mind. Perfectly positioned within the North Star Elementary feeder pattern, this home is also conveniently close to parks, health clubs, restaurants, shopping, and everyday amenities.
Details
| MLS # | DENC2111316 |
|---|---|
| Listing Type | For Sale |
| Style | House |
| Building Name | NONE AVAILABLE |
| HOA Dues | $450 |
| Sub-Type | Resale |
| Status | Active Under Contract-bright |
| Year | 2001 |
| Days On Site | 12 |
| Listing Provided By | Patterson-Schwartz-Hockessin | Peggy Centrella |
Features
| Bed(s) | 4 |
|---|---|
| Bath(s) | 3 Total |
| SQ Feet | 3,175 |
| Garage | 3 |
| Basement | Y |
| Story(s) | 2 |
| Zoning | NC21 |
| Acreage | 0.28 |
Interior
| Cooling | Central A/C |
|---|---|
| Heating Yes / No | Yes |
| Heating | Forced Air, Zoned |
| Interior Features | Butlers Pantry, Ceiling Fan(s), Combination Dining/Living, Combination Kitchen/Living, Crown Moldings, Double/Dual Staircase, Family Room Off Kitchen, Kitchen - Eat-In, Kitchen - Island, Pantry, Primary Bath(s), Skylight(s), Upgraded Countertops, Walk-in Closet(s), Wood Floors |
| Window Features | Energy Efficient |
| Appliances | Cooktop, Dishwasher, Disposal, Energy Efficient Appliances, Oven - Double, Oven - Self Cleaning, Oven - Wall |
Exterior
| Exterior Features | Exterior Lighting, Sidewalks, Street Lights |
|---|---|
| Roof | Pitched, Shingle |
| Security Features | Security System |
| Construction Materials | Stucco |
| Foundation Details | Concrete Perimeter |
| Lot Features | Corner, Front Yard, Level, Rear Yard, Side Yard(s) |
Parking
| Garage Yes / No | Yes |
|---|---|
| Parking Features | Private |
Taxes
| Tax Annual Amount | 7361 |
|---|
Area Information
| State | DE |
|---|---|
| County | NEW CASTLE DE |
| City | HOCKESSIN |
| Zip Code | 19707 |
| Area | Hockssn | Greenvl | Centrvl (30902) |
| Community Name | HOCKESSIN CHASE |
| School District | RED CLAY CONSOLIDATED |
| Elementary School | NORTH STAR |
| High School | DICKINSON |
| Listing VS Median (in HOCKESSIN CHASE) | |
Price: $800,000 low | high Med: $402,250 sqft: 3,175 low | high Med: 3,938 $ / sqft: $252 low | high Med: $126 On site: 12 low | high Med: 8 | |
Market Activity 19707
Request a showing
Request a showing
Contact
Learn More About This Property

| State | DE |
|---|---|
| County | NEW CASTLE DE |
| City | HOCKESSIN |
| Zip Code | 19707 |
| Area | Hockssn | Greenvl | Centrvl (30902) |
| Community Name | HOCKESSIN CHASE |
| School District | RED CLAY CONSOLIDATED |
| Elementary School | NORTH STAR |
| High School | DICKINSON |
| Listing VS Median (in HOCKESSIN CHASE) | |
Price: $800,000 low | high Med: $402,250 sqft: 3,175 low | high Med: 3,938 $ / sqft: $252 low | high Med: $126 On site: 12 low | high Med: 8 | |