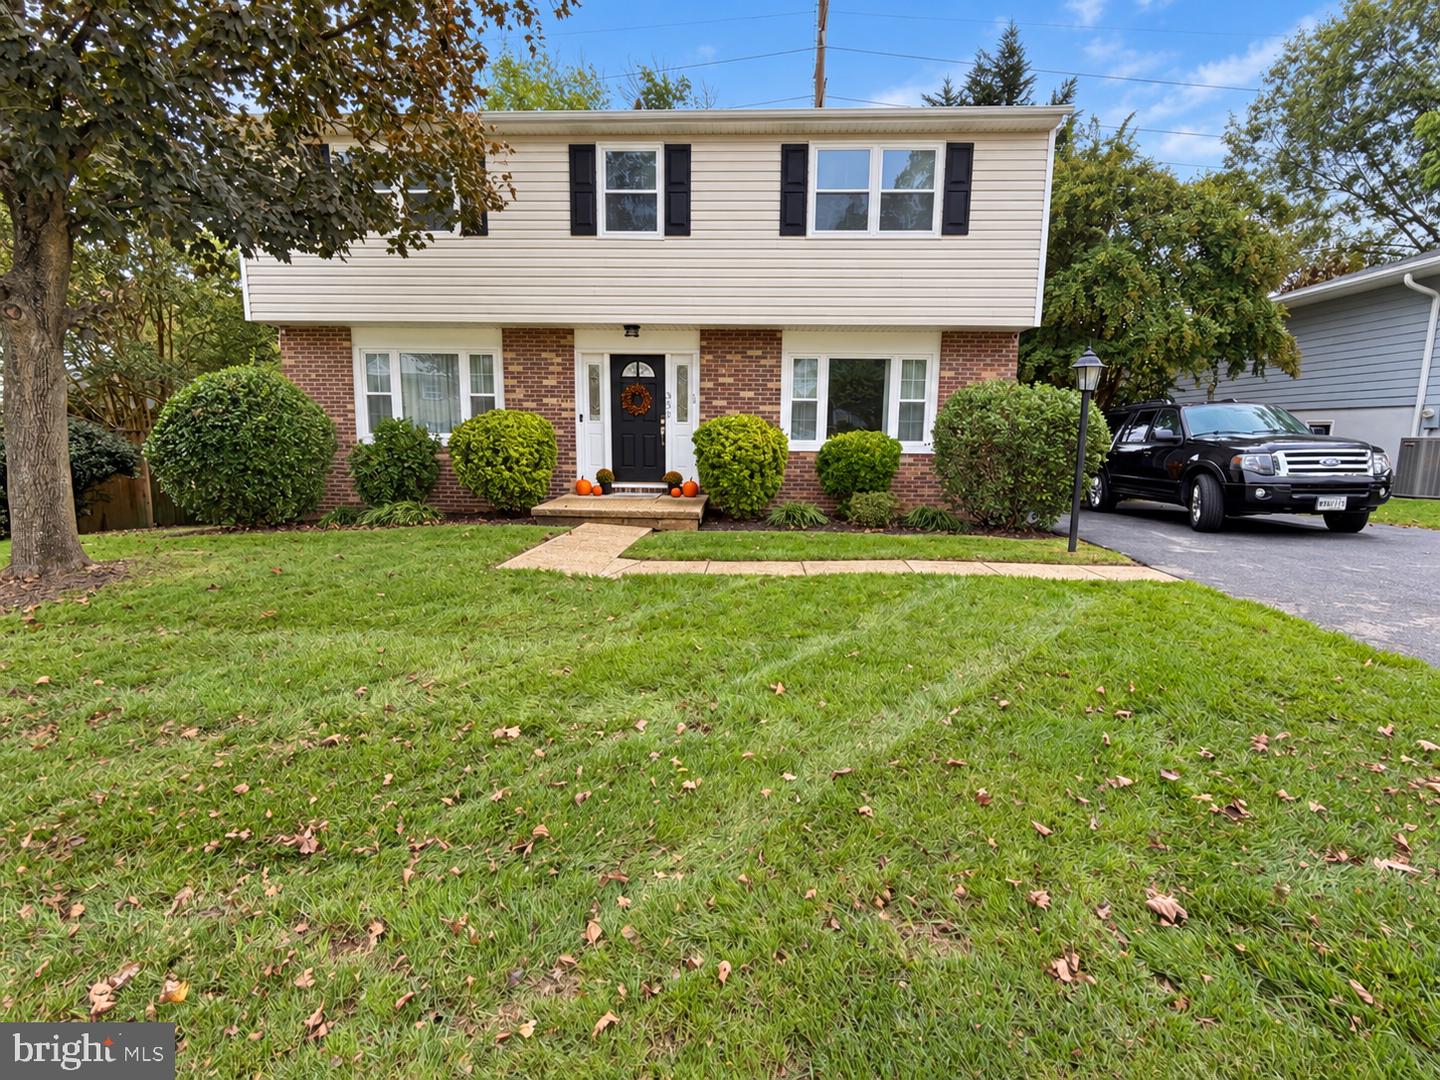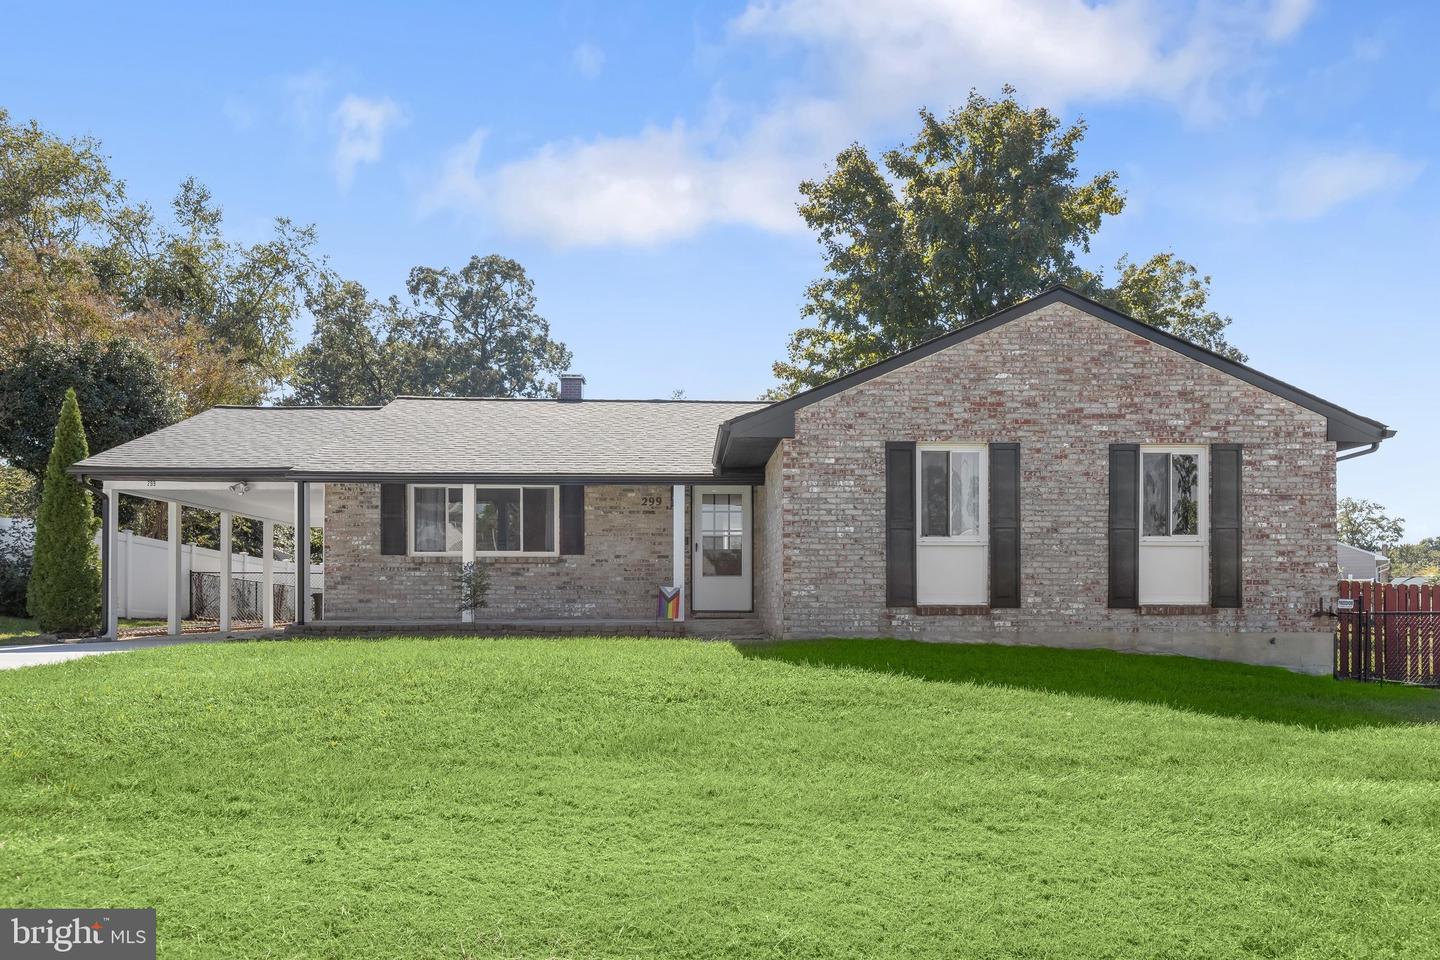
299 Scotts Manor Dr,GLEN BURNIE, MD 21061
GLEN BURNIE, MD 21061

Description
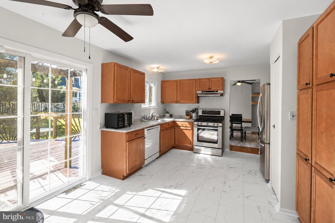
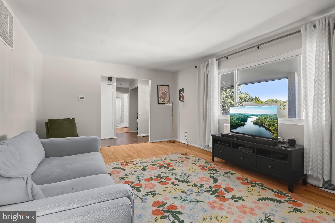
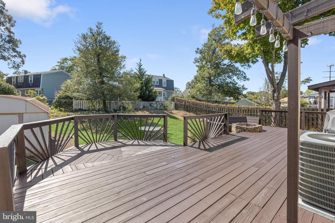
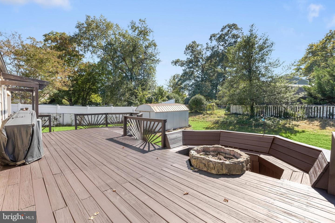
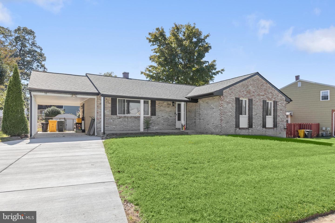
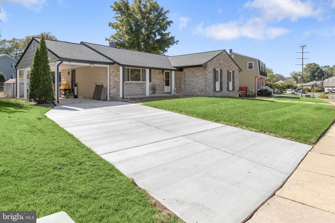
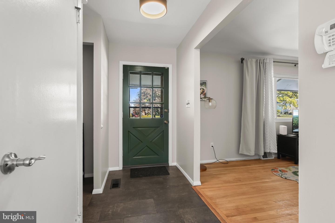
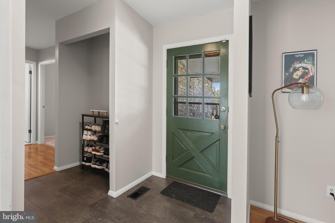
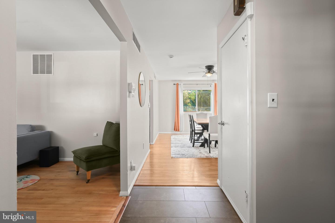
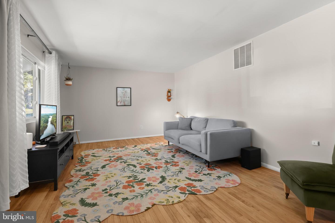
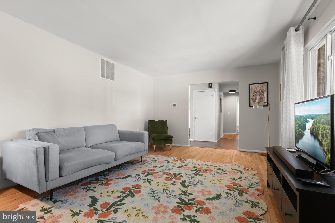
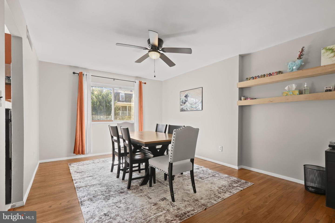
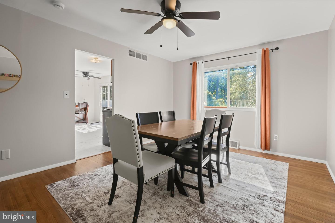
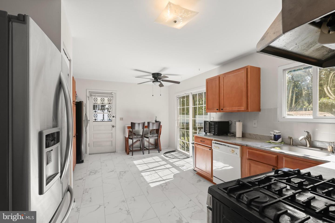
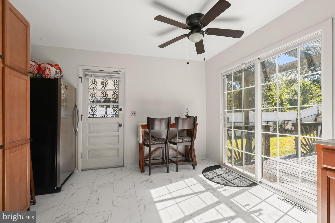
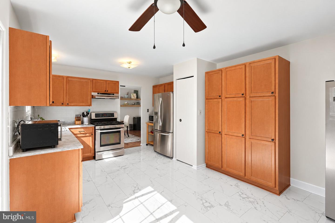
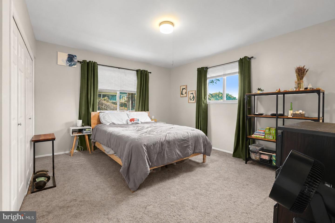
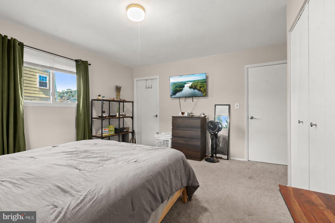
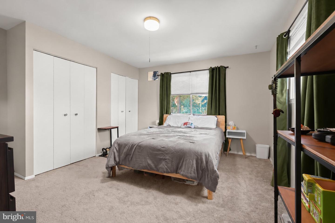
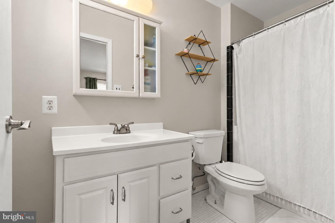
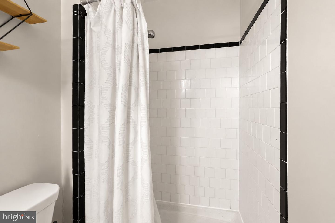
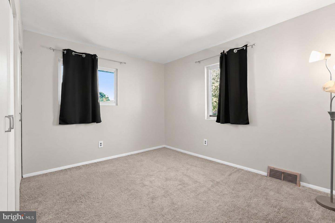
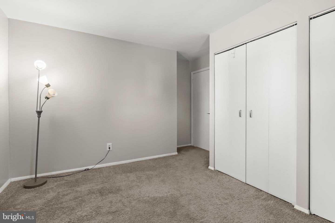
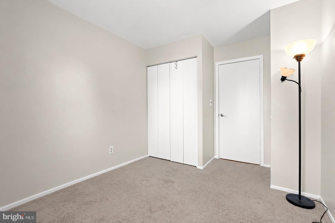
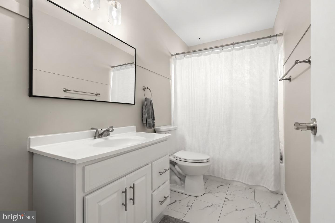
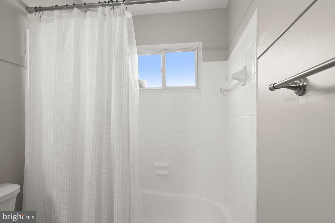
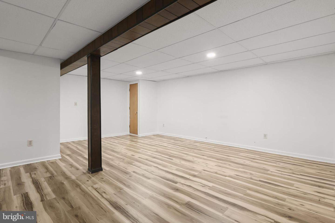
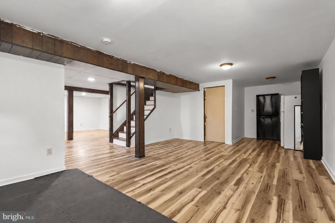
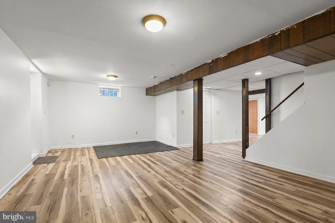
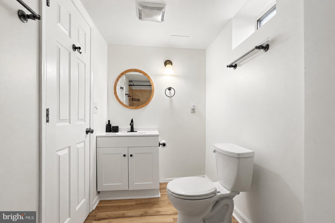
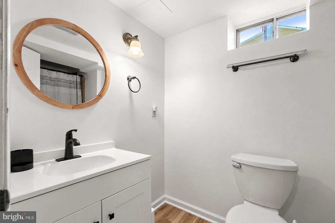
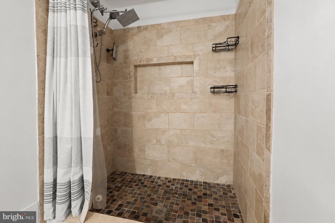
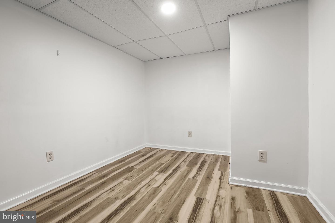
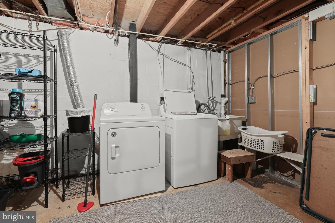
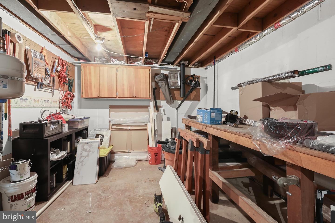
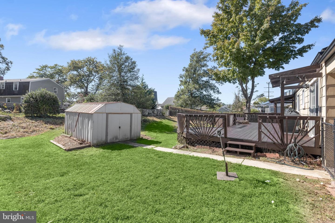
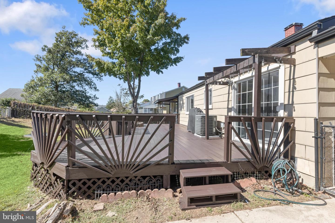
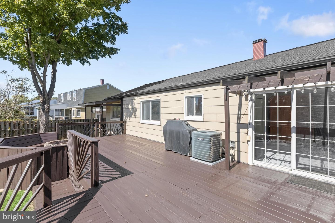
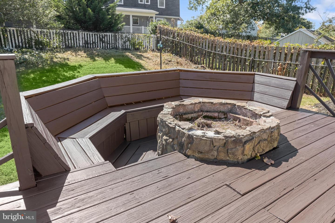
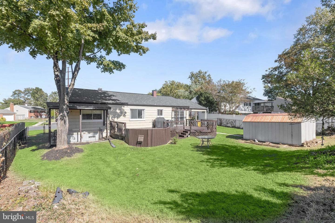
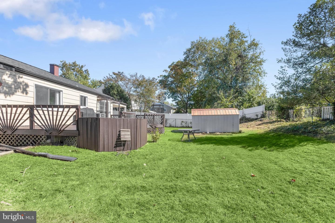
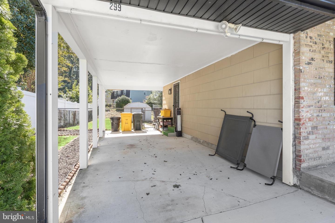
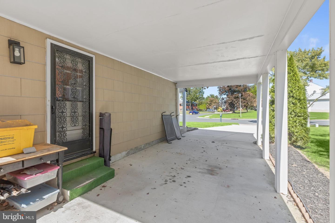
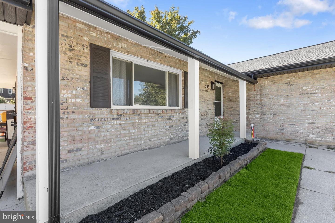
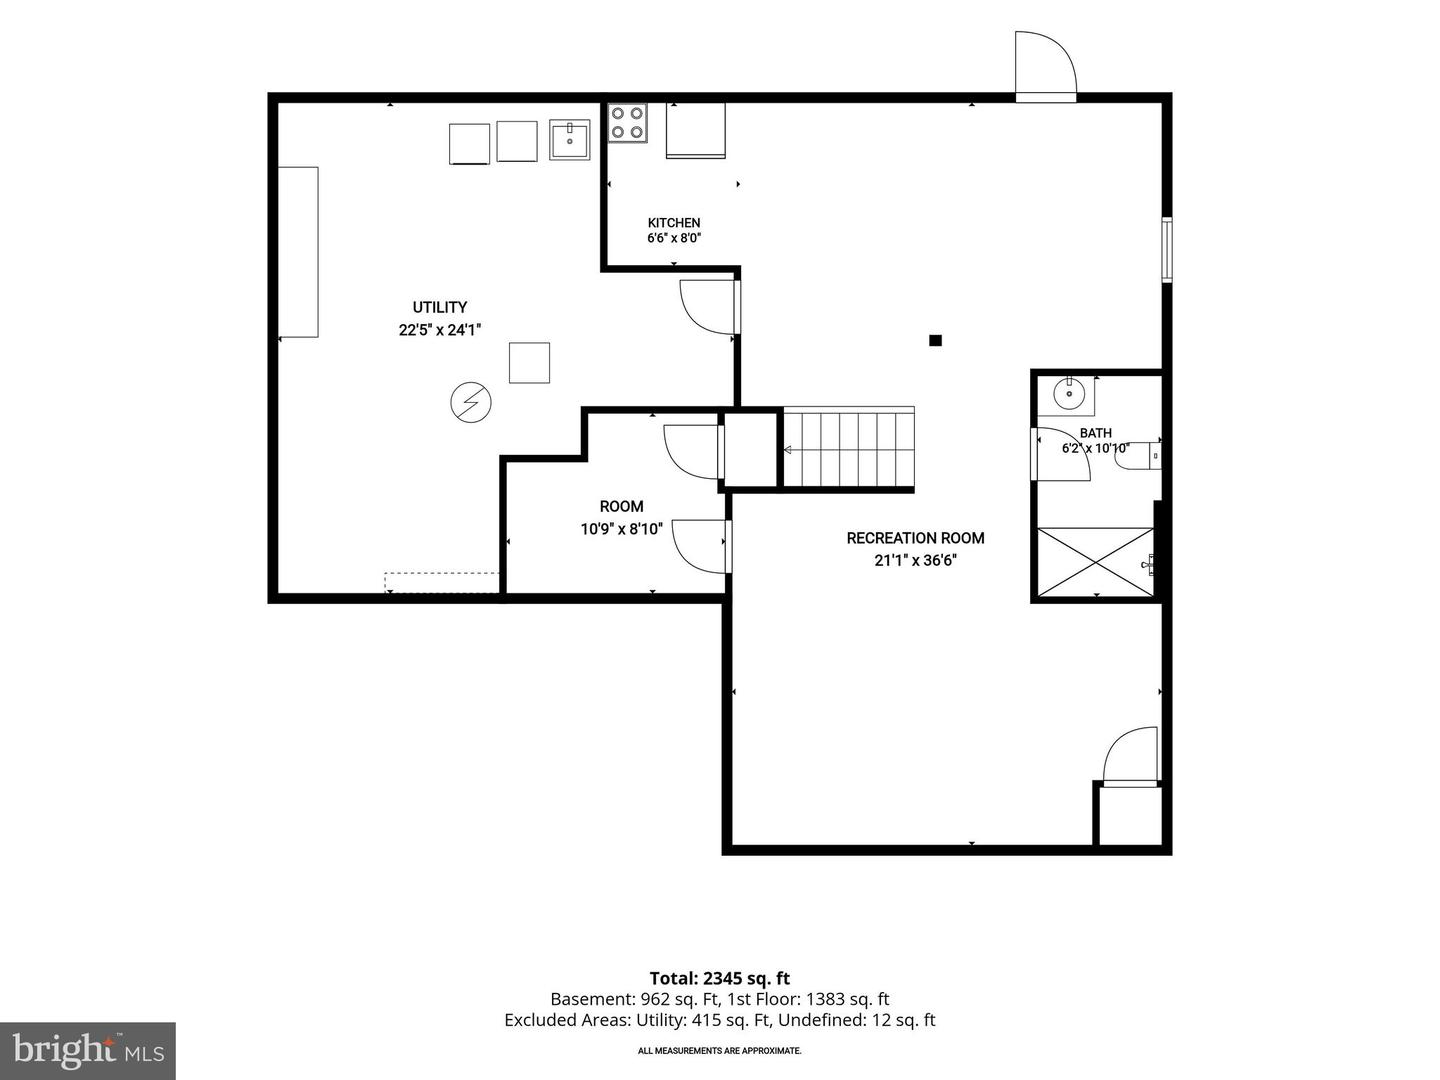
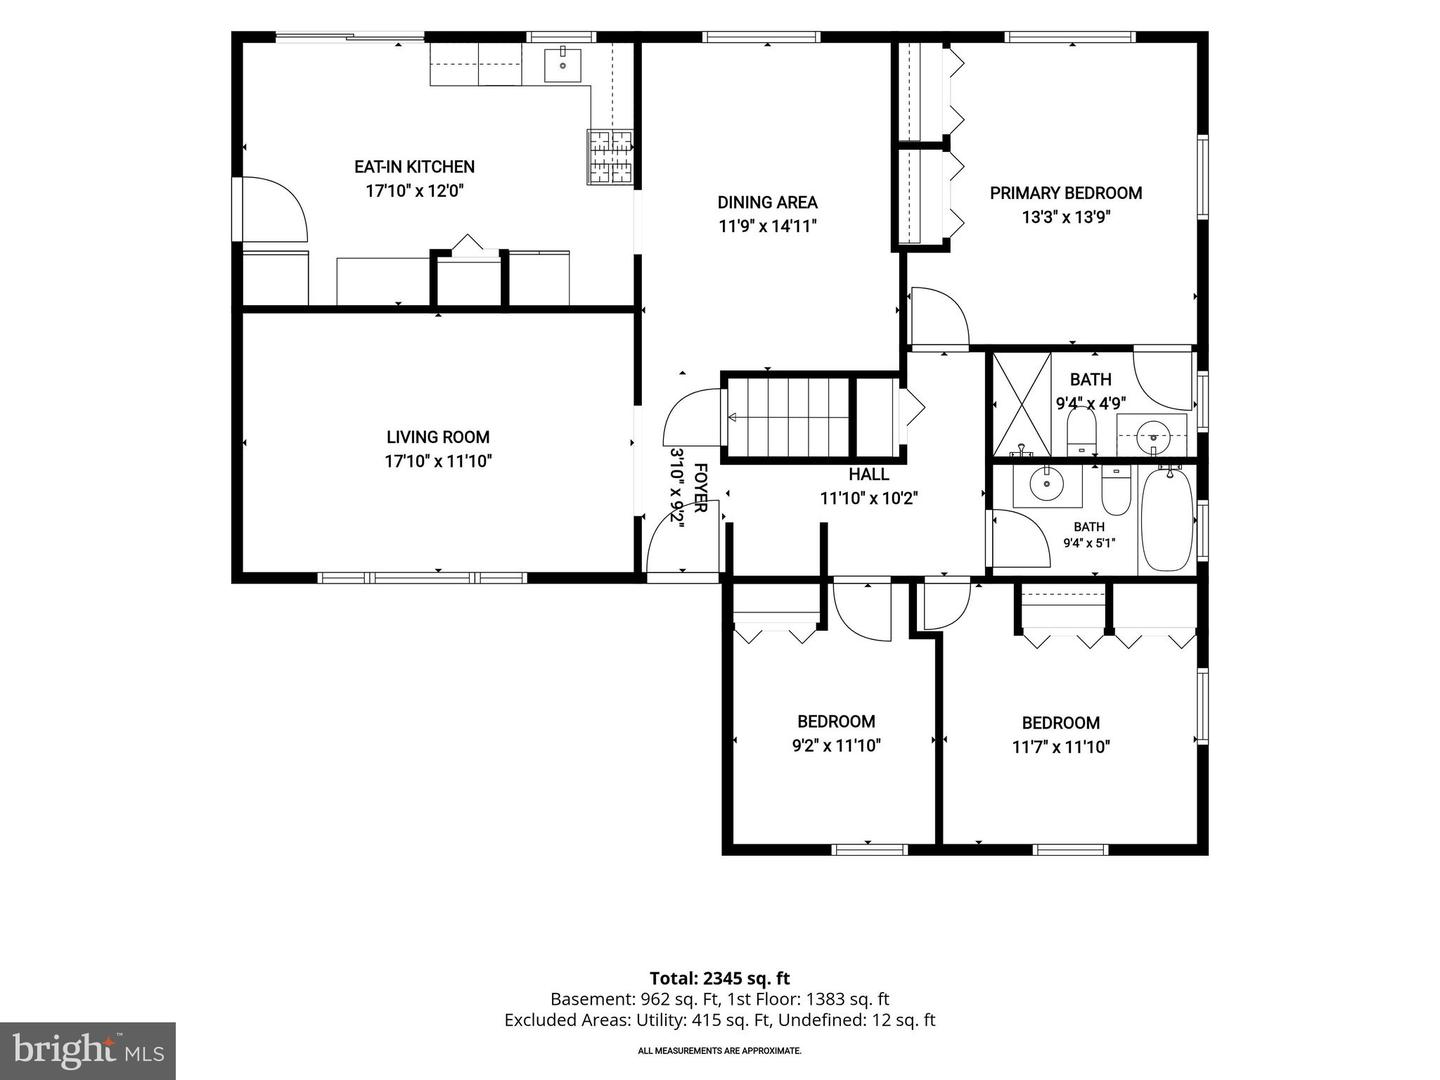
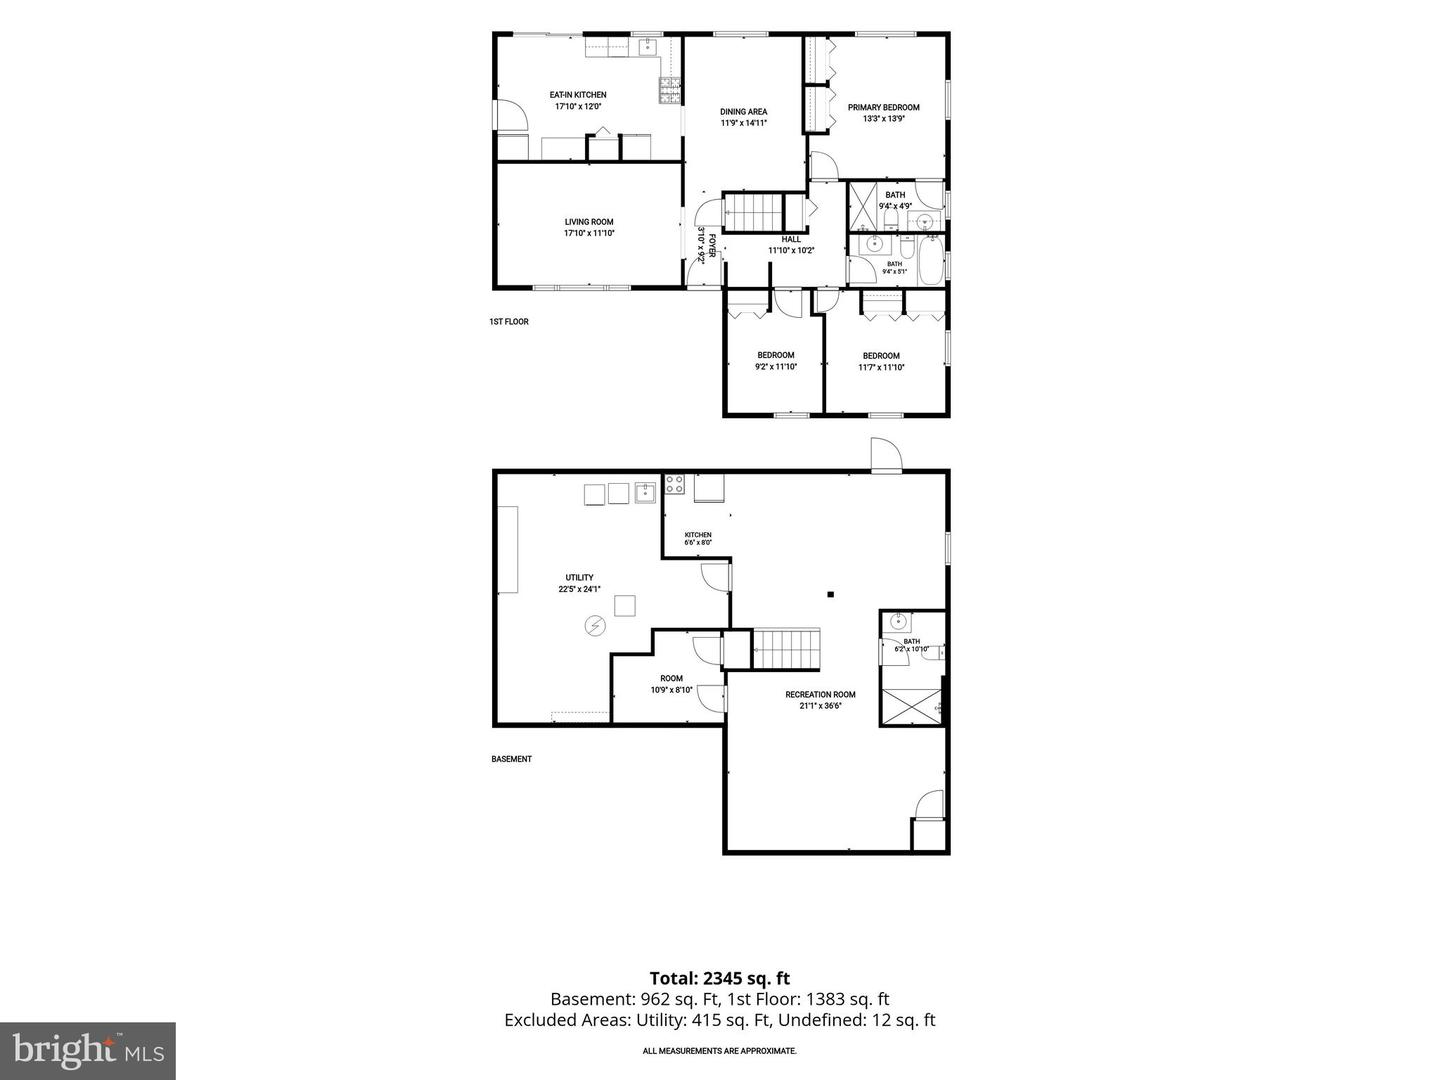
This delightful ranch-style home offers a wonderful blend of comfort, functionality, and convenience. Step inside to discover a spacious layout featuring three comfortable bedrooms and three full bathrooms, providing plenty of room for relaxation and privacy. The inviting dining area flows seamlessly into the main living spaces, creating an ideal setting for everyday living and entertaining. The well-equipped kitchen features essential appliances and ample cabinet space for all your storage needs. The primary bathroom includes a convenient walk-in shower, while the additional bathroom offers a tub/shower combination. The partially finished basement provides even more versatile living space and includes a full bathroom with walk-in shower. A dedicated laundry area with a washer and dryer adds everyday convenience. Outside, the expansive deck is perfect for entertaining or simply enjoying the private backyard. Parking is easy with an attached carport and additional driveway space, providing plenty of room for residents and guests. With its comfortable layout, versatile spaces, and inviting outdoor areas, this charming ranch-style home is ready to welcome you home!
Details
| MLS # | MDAA2157218 |
|---|---|
| Listing Type | For Sale |
| Style | House |
| Sub-Type | Resale |
| Status | Pending-bright |
| Year | 1973 |
| Days On Site | 19 |
| Listing Provided By | Long & Foster Real Estate, Inc. | Anthony J. Corrao |
Features
| Bed(s) | 3 |
|---|---|
| Bath(s) | 3 Total |
| SQ Feet | 1,860 |
| Basement | Y |
| Story(s) | 1.5 |
| Zoning | R5 |
| Acreage | 0.21 |
Interior
| Rooms Total | 3 |
|---|---|
| Cooling | Central A/C |
| Heating Yes / No | Yes |
| Heating | Forced Air |
| Interior Features | Bathroom - Tub Shower, Bathroom - Walk-In Shower, Dining Area, Entry Level Bedroom, Primary Bath(s), Wood Floors |
| Furnished | No |
| Appliances | Cooktop, Dishwasher, Dryer, Microwave, Oven - Single, Refrigerator, Washer, Water Heater |
Exterior
| Roof | Asbestos Shingle |
|---|---|
| Construction Materials | Asbestos, Combination, Brick |
| Foundation Details | Concrete Perimeter |
Parking
| Garage Yes / No | No |
|---|---|
| Parking Features | Concrete Driveway |
Taxes
| Tax Annual Amount | 4392 |
|---|
Area Information
| State | MD |
|---|---|
| County | ANNE ARUNDEL MD |
| City | GLEN BURNIE |
| Zip Code | 21061 |
| Area | ANNE ARUNDEL MD |
| Community Name | THE HIGHLANDS |
| School District | ANNE ARUNDEL COUNTY PUBLIC SCHOO |
| Elementary School | SOUTHGATE |
| High School | OLD MILL |
| Listing VS Median (in THE HIGHLANDS) | |
Price: $440,000 low | high Med: $422,500 sqft: 1,860 low | high Med: 1,499 $ / sqft: $237 low | high Med: $283 On site: 19 low | high Med: 78.5 | |
Market Activity 21061
Request a showing
Request a showing
Contact
Learn More About This Property

| State | MD |
|---|---|
| County | ANNE ARUNDEL MD |
| City | GLEN BURNIE |
| Zip Code | 21061 |
| Area | ANNE ARUNDEL MD |
| Community Name | THE HIGHLANDS |
| School District | ANNE ARUNDEL COUNTY PUBLIC SCHOO |
| Elementary School | SOUTHGATE |
| High School | OLD MILL |
| Listing VS Median (in THE HIGHLANDS) | |
Price: $440,000 low | high Med: $422,500 sqft: 1,860 low | high Med: 1,499 $ / sqft: $237 low | high Med: $283 On site: 19 low | high Med: 78.5 | |