2923 Silver Hill,BALTIMORE, MD 21207
BALTIMORE, MD 21207

Description
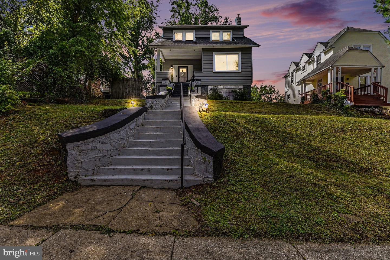
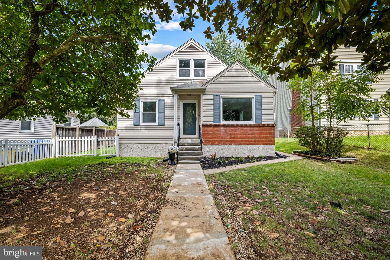
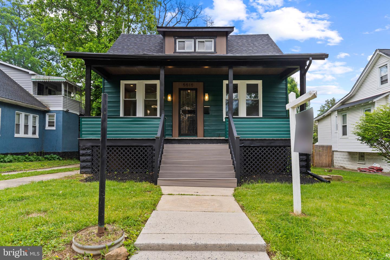
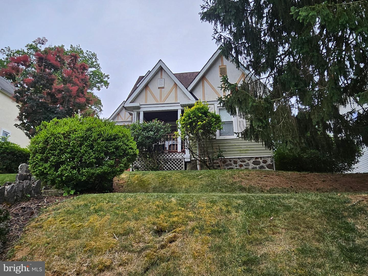
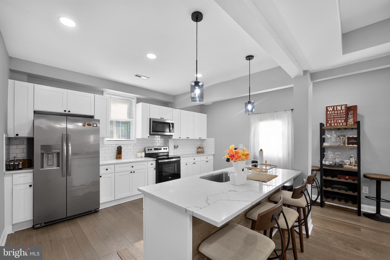
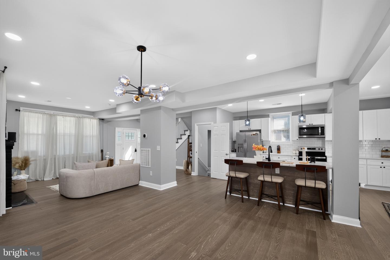
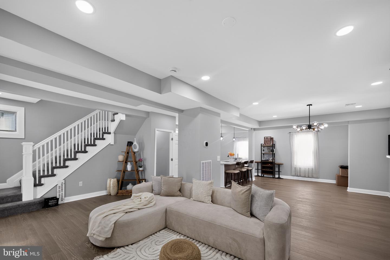
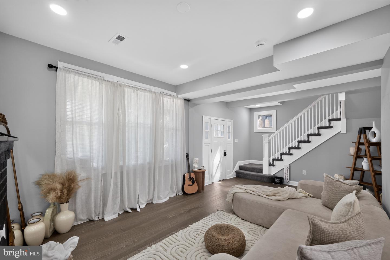
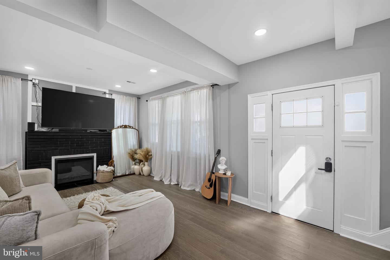
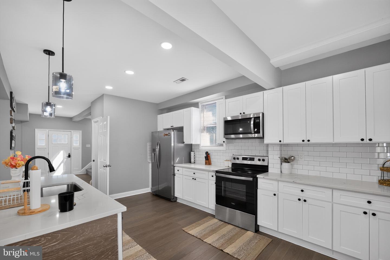
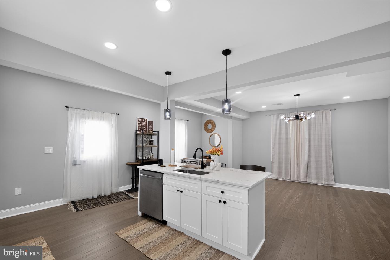
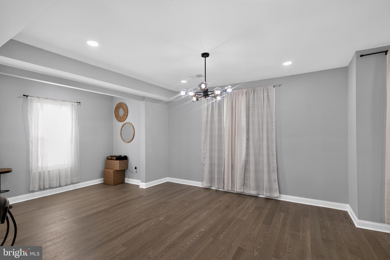
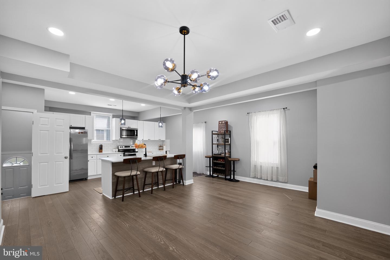
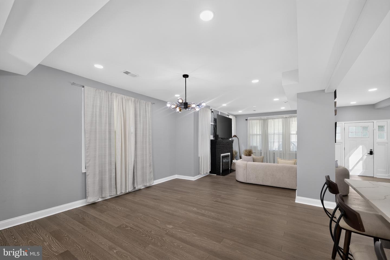
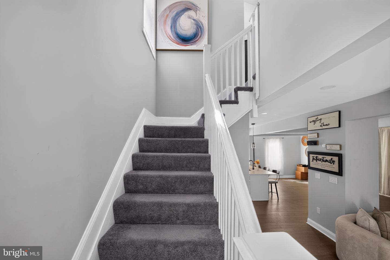
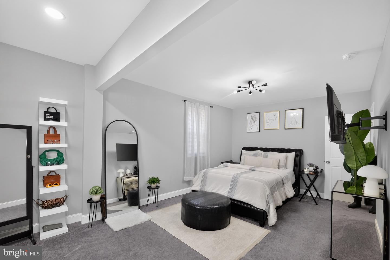
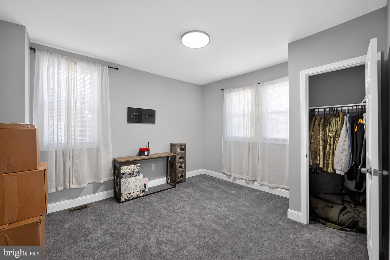
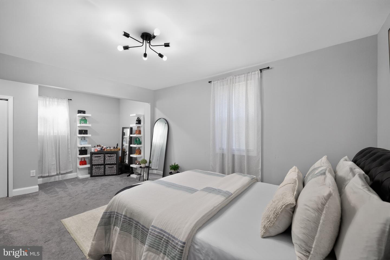
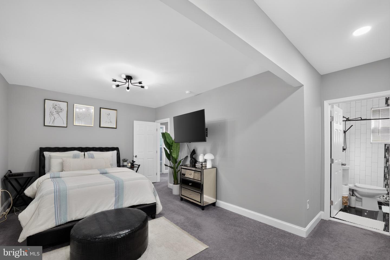
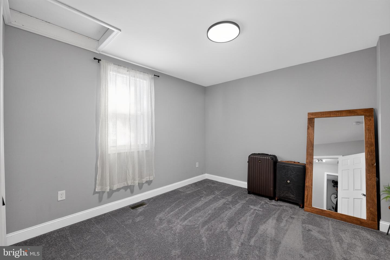
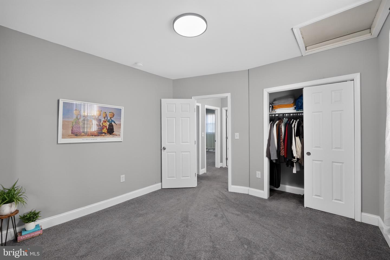
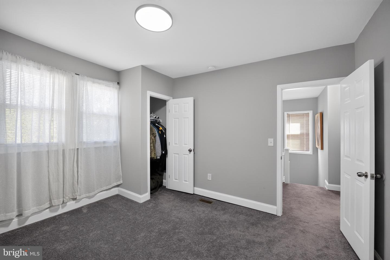
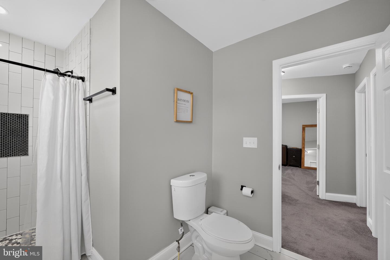
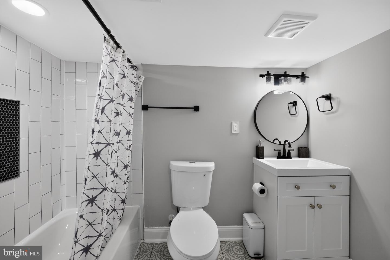
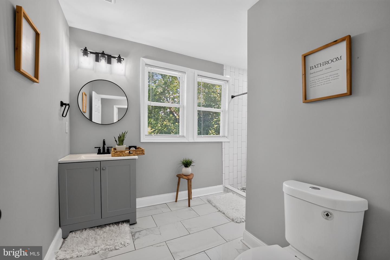
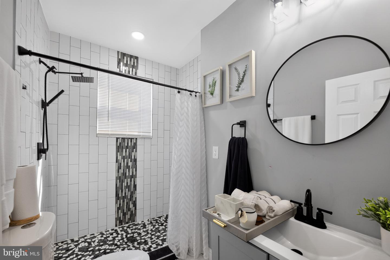
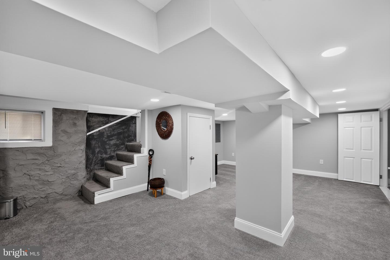
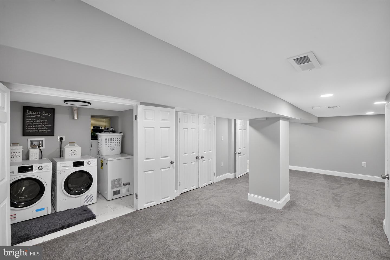
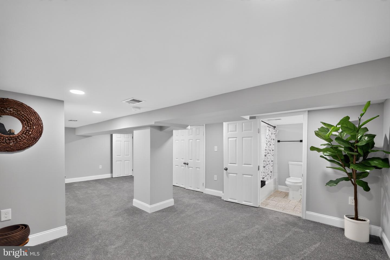
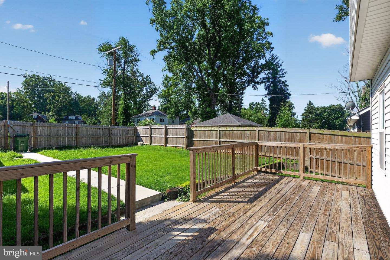
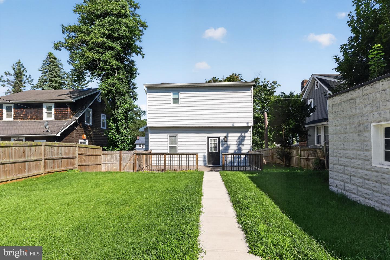
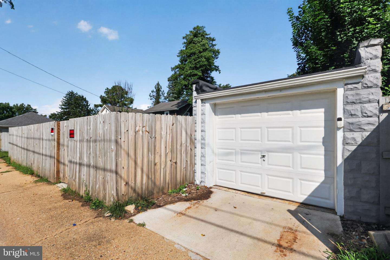
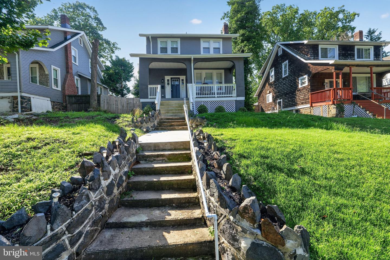
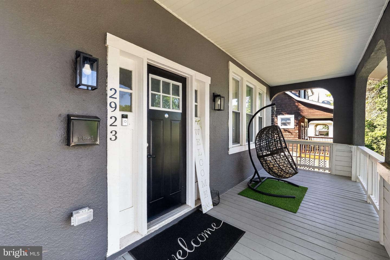
Beautifully renovated and move-in ready, this 3-bedroom, 3 full bathroom home offers modern finishes and flexible living space across three finished levels. Renovated less than three years ago, including a new roof (2023) and HVAC (2023). The large front porch opens to a bright, open-concept main level with comfortable living and dining areas and an updated kitchen featuring stainless steel appliances, quartz countertops, and a custom island. Just off the kitchen, the rear deck overlooks a fully fenced backyard. Upstairs, the owner’s suite features a private full bathroom, along with two additional bedrooms and a second full bath. The finished lower level features a separate side entrance, full bathroom, laundry room, and flexible space for a recreation room, home office, workout area, or guest space. A detached rear garage provides off-street parking and additional storage. Three finished levels, three full bathrooms, recent renovations, and private outdoor space complete this move-in ready home.
Details
| MLS # | MDBA2227020 |
|---|---|
| Listing Type | For Sale |
| Style | House |
| Sub-Type | Resale |
| Status | Active-bright |
| Year | 1927 |
| Days On Site | 31 |
| Listing Provided By | Your Way Realty LLC | Olatokunbo A Yorker |
Features
| Bed(s) | 3 |
|---|---|
| Bath(s) | 3 Total |
| SQ Feet | 2,086 |
| Garage | 1 |
| Basement | Y |
| Story(s) | 3 |
| Zoning | R-4 |
| Acreage | 0.14 |
Interior
| Rooms Total | 0 |
|---|---|
| Cooling | Central A/C |
| Heating Yes / No | Yes |
| Heating | Forced Air |
| Interior Features | Breakfast Area, Carpet, Combination Kitchen/Dining, Combination Kitchen/Living, Combination Dining/Living, Family Room Off Kitchen, Floor Plan - Open, Kitchen - Island, Kitchen - Gourmet, Kitchen - Table Space, Recessed Lighting, Upgraded Countertops, Wood Floors |
| Appliances | Built-In Microwave, Dishwasher, Disposal, Dual Flush Toilets, Exhaust Fan, Oven/Range - Electric, Refrigerator, Stainless Steel Appliances, Stove |
Exterior
| Exterior Features | Sidewalks, Street Lights |
|---|---|
| Construction Materials | Stucco |
| Foundation Details | Concrete Perimeter |
Parking
| Garage Yes / No | Yes |
|---|
Taxes
| Tax Annual Amount | 3271 |
|---|
Area Information
| State | MD |
|---|---|
| County | BALTIMORE CITY MD |
| City | BALTIMORE |
| Zip Code | 21207 |
| Area | BALTIMORE CITY MD |
| Community Name | HOWARD PARK |
| School District | BALTIMORE CITY PUBLIC SCHOOLS |
| Listing VS Median (in HOWARD PARK) | |
Price: $389,900 low | high Med: $350,000 sqft: 2,086 low | high Med: 2,200 $ / sqft: $187 low | high Med: $159 On site: 31 low | high Med: 59 | |
Market Activity 21207
Request a showing
Request a showing
Contact
Learn More About This Property

| State | MD |
|---|---|
| County | BALTIMORE CITY MD |
| City | BALTIMORE |
| Zip Code | 21207 |
| Area | BALTIMORE CITY MD |
| Community Name | HOWARD PARK |
| School District | BALTIMORE CITY PUBLIC SCHOOLS |
| Listing VS Median (in HOWARD PARK) | |
Price: $389,900 low | high Med: $350,000 sqft: 2,086 low | high Med: 2,200 $ / sqft: $187 low | high Med: $159 On site: 31 low | high Med: 59 | |