

Description
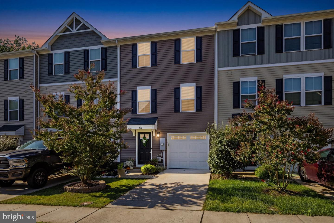
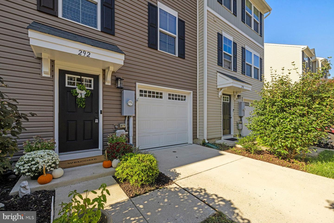
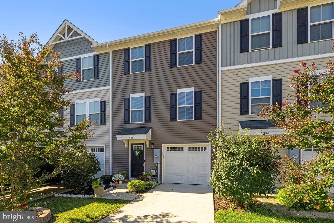
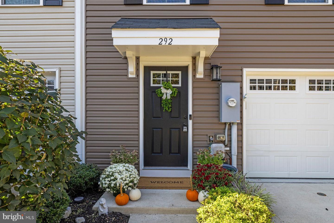
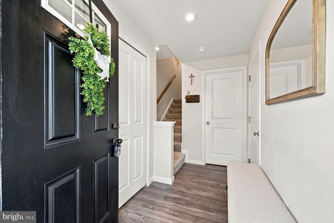
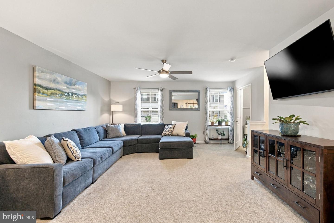
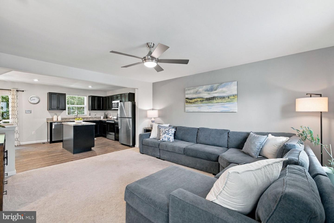
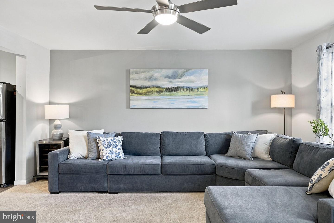
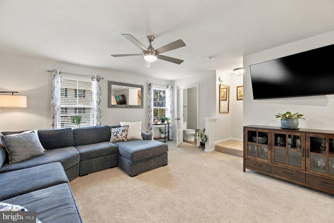
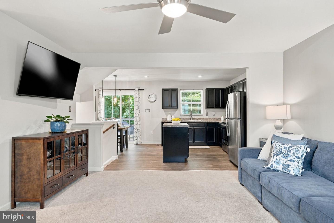
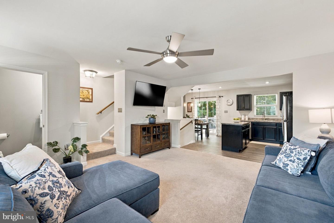
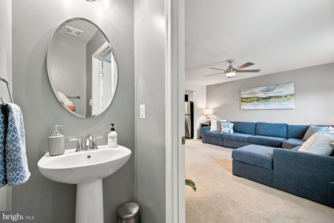
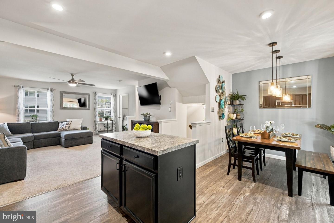
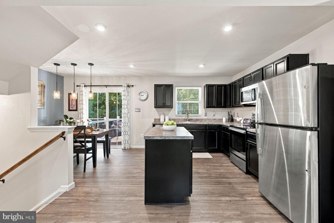
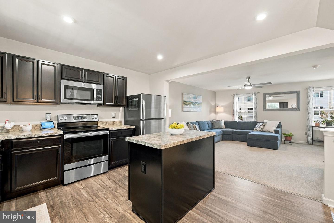
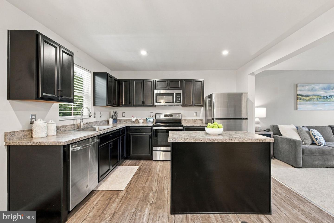
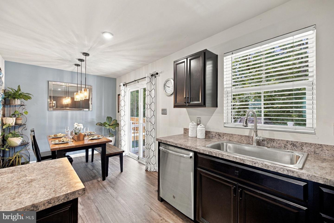
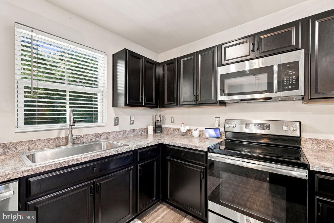
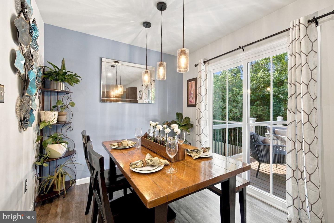
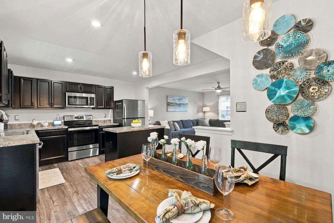
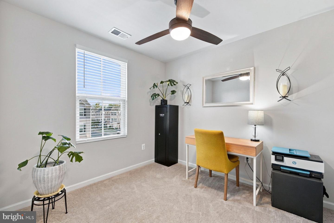
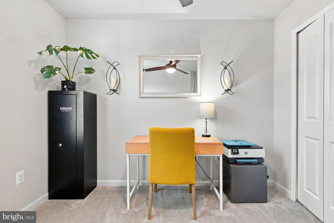
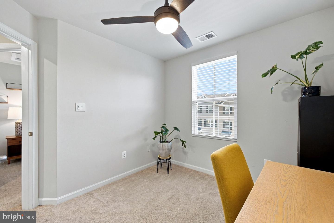
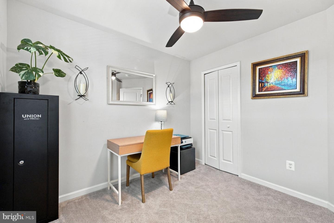
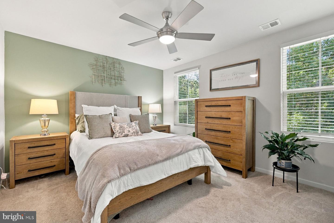
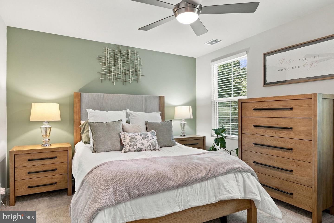
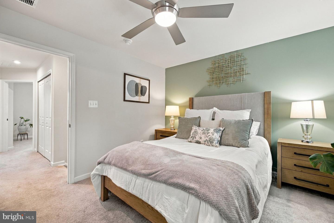
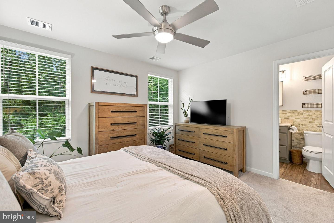
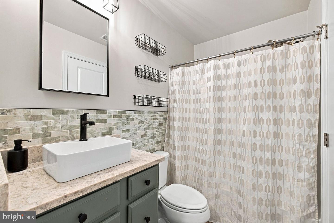
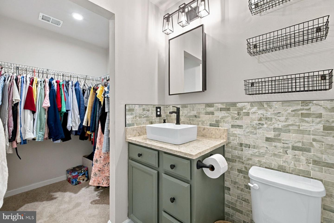
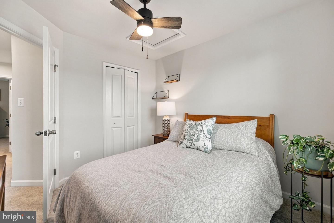
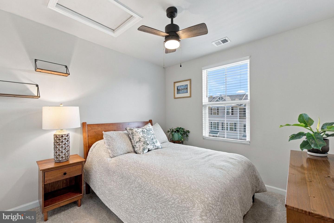
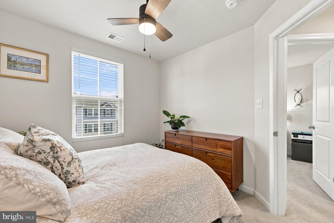
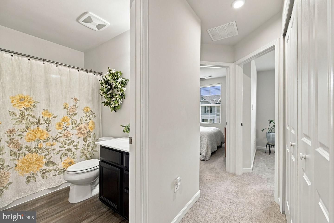
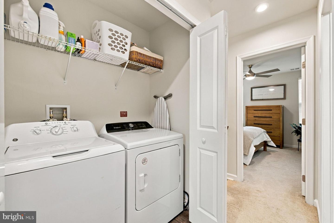
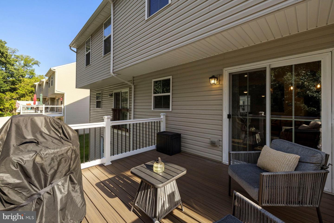
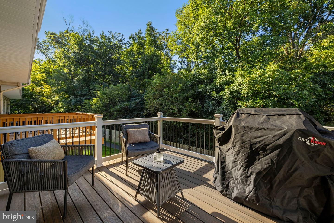
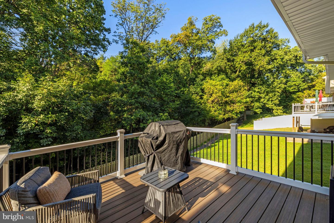
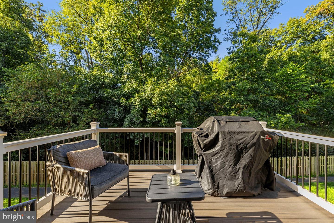
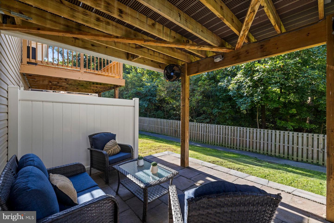
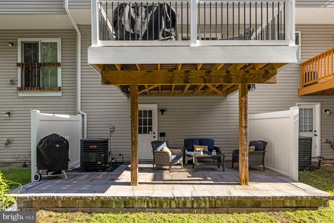
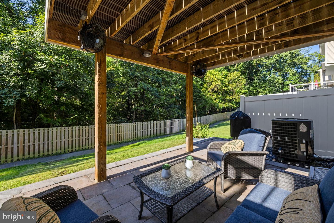
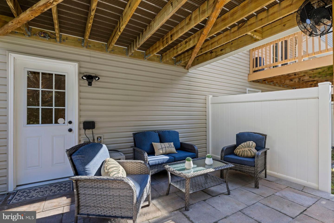
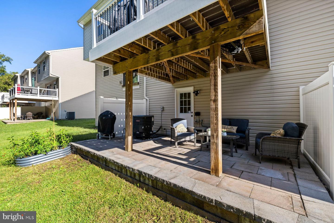
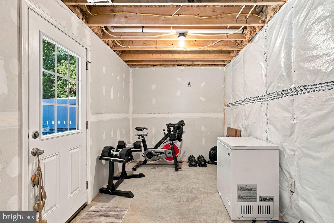
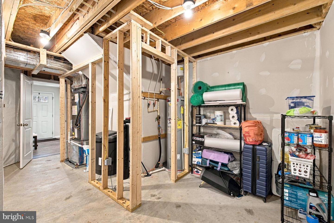
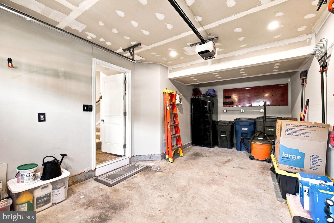
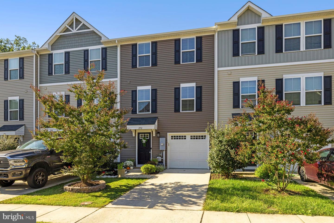
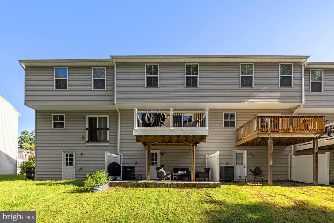
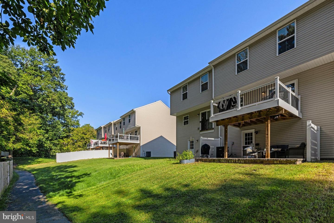
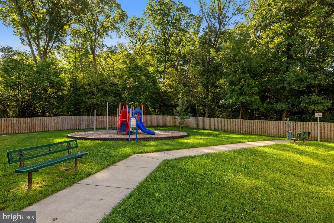
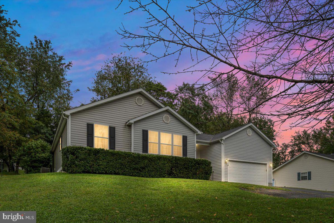
***New Lower Price ***Just a short drive from vibrant Old Town Winchester, this charmingly sophisticated 3-bedroom, 2½-bath townhome blends affordability with modern comfort and thoughtful updates. Lovingly maintained and beautifully situated on a lot backing to mature trees, this home offers an inviting combination of style, functionality, and outdoor living. The main level features a large living room, an open kitchen and dining area that opens to the deck, and a 1/2 bath. Upstairs, you will find 3 bedrooms, 2 full baths, and the laundry room. Recent improvements enhance both the home's functionality and outdoor living experience, including professionally installed landscape lighting, a new patio, Ring cameras at both the front and rear doors, and GFCI protection for the outdoor fan and TV. The garage has also been refreshed with recessed lighting and freshly painted walls. The lower level is framed, with electrical work completed under Frederick County permits, leaving the space ready for drywall and your personal design vision. Additional updates throughout the home include new light fixtures and ceiling fans, as well as a refreshed primary bathroom featuring a new countertop, backsplash, and sink. The open floor plan makes entertaining friends and family effortless. Step outside to the spacious deck overlooking the mature trees, or gather on the new patio, enhanced by custom lighting for relaxing evenings outdoors. Enjoy all that Winchester has to offer, including museums, Jim Barnett Park, Patsy Cline's historic home, and the vibrant walking mall. Home to more than 50 boutique shops and retail businesses and over 40 restaurants, cafés, breweries, and bars, Old Town offers something for everyone. After dinner, catch a performance at the Bright Box Theater and make an evening of it.
Details
| MLS # | VAFV2044884 |
|---|---|
| Listing Type | For Sale |
| Style | Condominium |
| HOA Dues | $75 |
| Sub-Type | Resale |
| Status | Active-bright |
| Year | 2019 |
| Days On Site | 22 |
| Listing Provided By | Hunt Country Sotheby's International Realty | Katharine Ann Nelson |
Features
| Bed(s) | 3 |
|---|---|
| Bath(s) | 3 Total |
| SQ Feet | 1,220 |
| Garage | 1 |
| Basement | Y |
| Story(s) | 3 |
| Zoning | RP |
| Acreage | 0.05 |
| Property View | Garden, Lawn, Trees, Woods |
Interior
| Cooling | Central A/C |
|---|---|
| Heating Yes / No | Yes |
| Heating | Heat Pump(s) |
| Interior Features | Bathroom - Stall Shower, Bathroom - Tub Shower, Carpet, Ceiling Fan(s), Dining Area, Floor Plan - Open, Kitchen - Island, Recessed Lighting, Walk-in Closet(s), Water Treat System, Window Treatments, Wood Floors |
| Window Features | Double Hung, Screens, Sliding |
| Appliances | Built-In Microwave, Dishwasher, Disposal, Dryer, Exhaust Fan, Stove, Washer, Water Heater |
Exterior
| Exterior Features | Exterior Lighting |
|---|---|
| Security Features | Smoke Detector |
| Construction Materials | Vinyl Siding |
| Foundation Details | Slab |
| Lot Features | Backs to Trees |
Parking
| Garage Yes / No | Yes |
|---|---|
| Parking Features | Paved Driveway |
Taxes
| Tax Annual Amount | 1386 |
|---|
Area Information
| State | VA |
|---|---|
| County | FREDERICK VA |
| City | WINCHESTER |
| Zip Code | 22603 |
| Area | FREDERICK VA |
| Community Name | REGENTS CREST |
| School District | FREDERICK COUNTY PUBLIC SCHOOLS |
| Elementary School | APPLE PIE RIDGE |
| High School | JAMES WOOD |
| Listing VS Median (in REGENTS CREST) | |
Price: $335,000 low | high Med: $2,325 sqft: 1,220 low | high Med: 1,800 $ / sqft: $275 low | high Med: $1 On site: 22 low | high Med: 17 | |
Market Activity 22603
Request a showing
Request a showing
Contact
Learn More About This Property

| State | VA |
|---|---|
| County | FREDERICK VA |
| City | WINCHESTER |
| Zip Code | 22603 |
| Area | FREDERICK VA |
| Community Name | REGENTS CREST |
| School District | FREDERICK COUNTY PUBLIC SCHOOLS |
| Elementary School | APPLE PIE RIDGE |
| High School | JAMES WOOD |
| Listing VS Median (in REGENTS CREST) | |
Price: $335,000 low | high Med: $2,325 sqft: 1,220 low | high Med: 1,800 $ / sqft: $275 low | high Med: $1 On site: 22 low | high Med: 17 | |
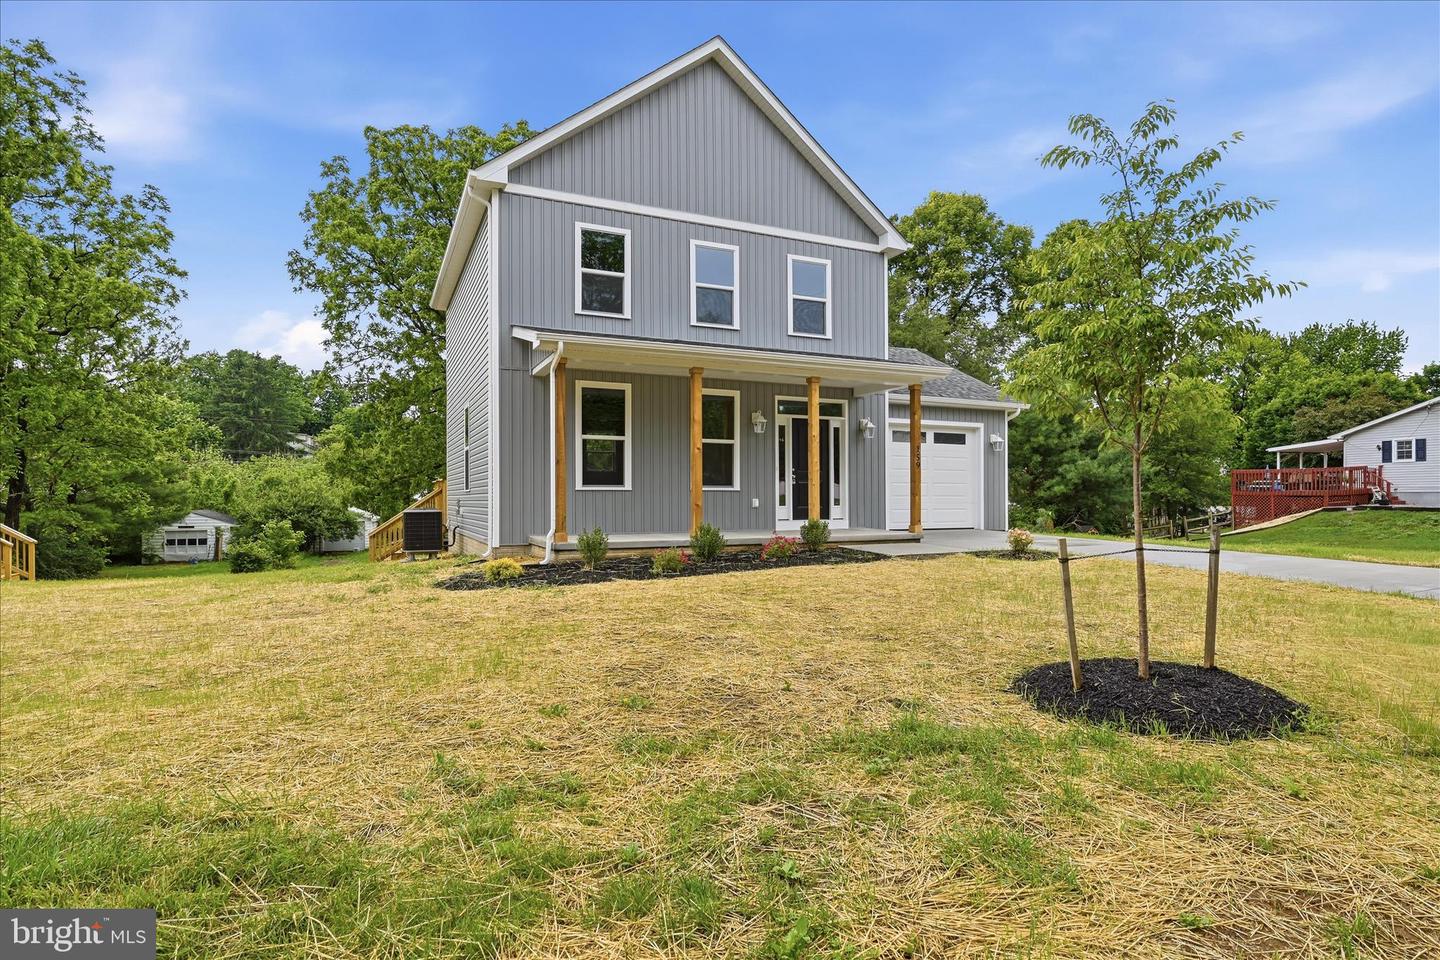 | $415,000159 Lauck DrWinchester, VA 22603 |
 | $378,000208 Lauck DrWinchester, VA 22603 |