
Description
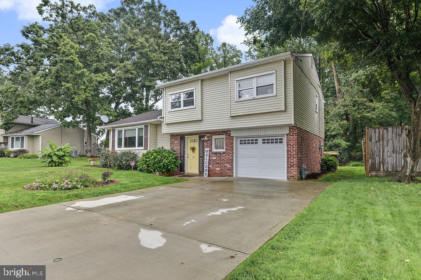
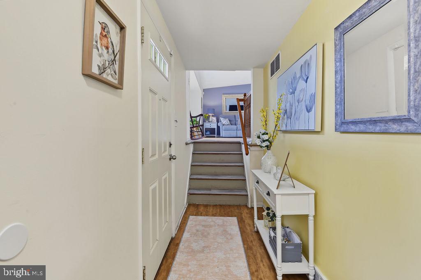
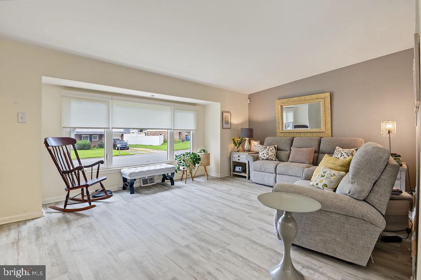
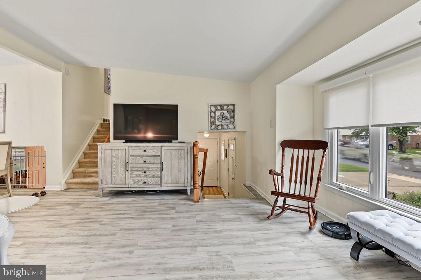
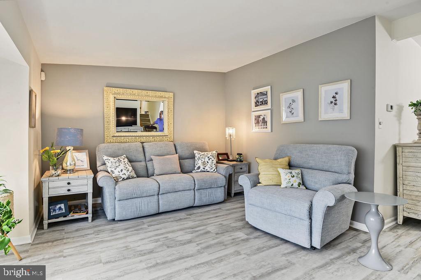
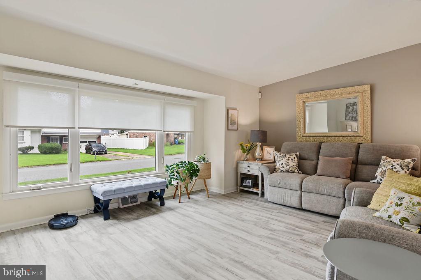
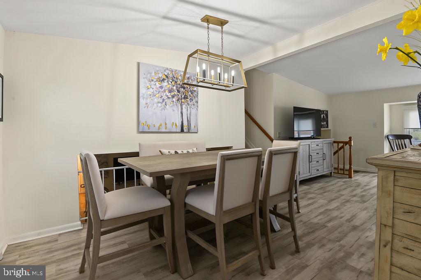
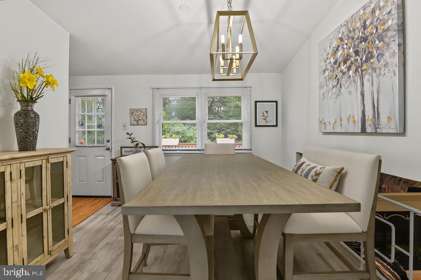
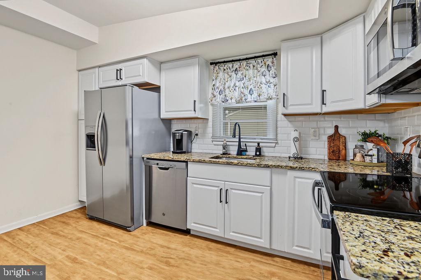
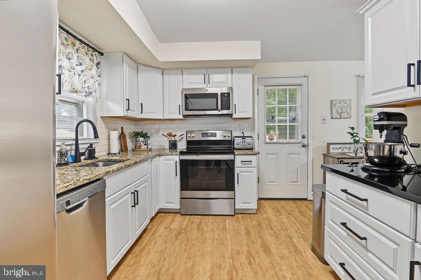
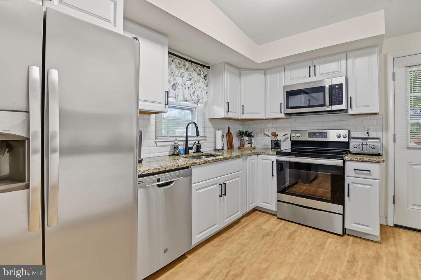
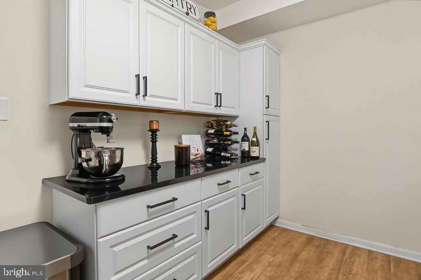
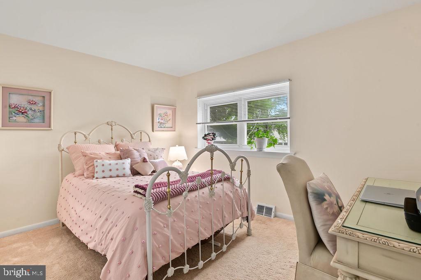
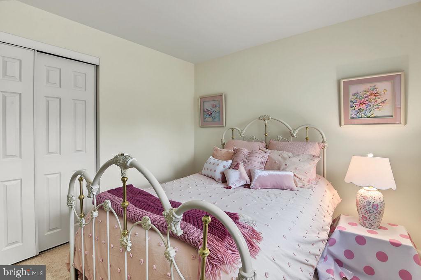
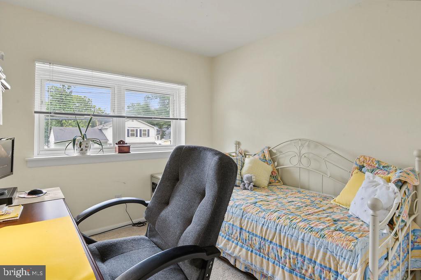
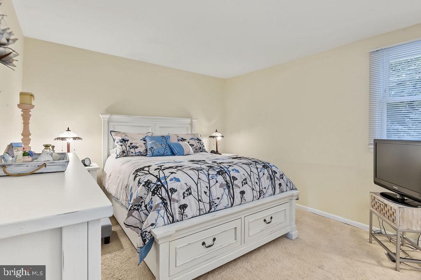
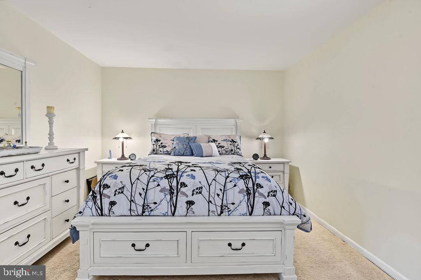
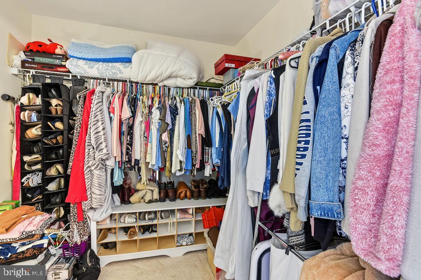
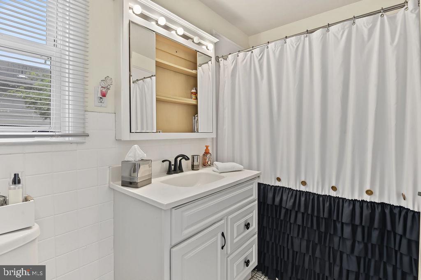
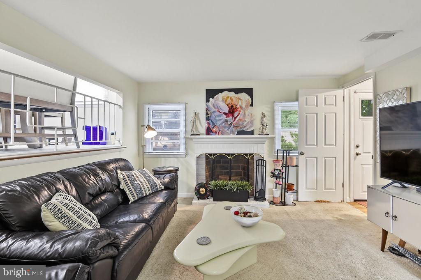
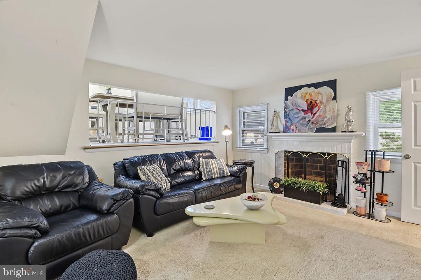
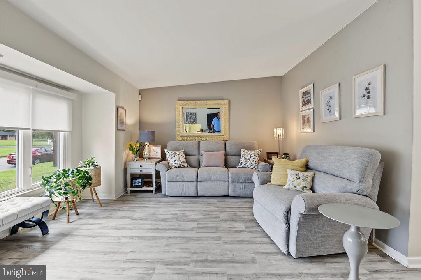
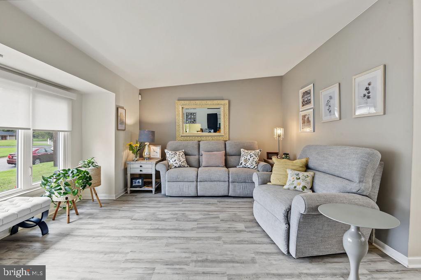
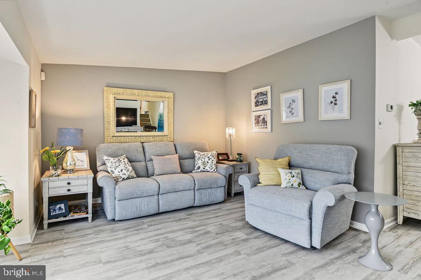
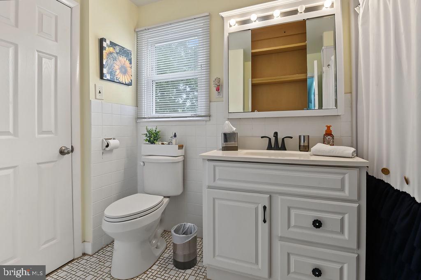
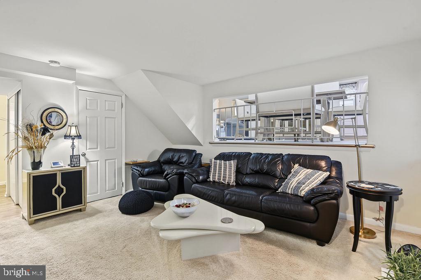
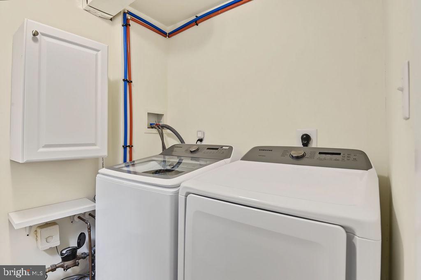
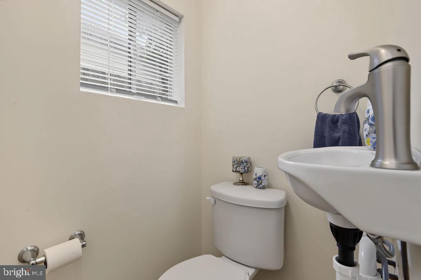
Welcome to Cherokee Woods! This well-maintained 3-bedroom, 1.5-bath split-level home offers a comfortable floor plan with a natural flow and inviting spaces throughout. Enter from the front door or attached garage into the foyer, leading to the spacious family room featuring a wood-burning fireplace-perfect for relaxing on cool evenings. The lower level also includes a convenient laundry room and powder room. Upstairs, the main living level features a bright living room, dining room, and updated kitchen, all enhanced by luxury vinyl plank flooring. The kitchen offers white cabinetry, stainless steel appliances, granite countertops, and additional cabinetry and counter space added within the past six years. The upper level features three spacious bedrooms, including a generous primary bedroom with a walk-in closet. Step from the kitchen onto the rear deck overlooking the large, fenced backyard-ideal for entertaining, relaxing, gardening, or enjoying outdoor activities. A great opportunity to make Cherokee Woods your new home-schedule your private showing today!
Details
| MLS # | DENC2110398 |
|---|---|
| Listing Type | For Sale |
| Style | House |
| Sub-Type | Resale |
| Status | Active Under Contract-bright |
| Year | 1964 |
| Days On Site | 16 |
| Listing Provided By | BHHS Fox & Roach-Greenville | Richard Zernell |
Features
| Bed(s) | 3 |
|---|---|
| Bath(s) | 2 Total |
| SQ Feet | 1,500 |
| Garage | 1 |
| Story(s) | 2 |
| Zoning | NC6.5 |
| Acreage | 0.18 |
Interior
| Rooms Total | 7 |
|---|---|
| Cooling | Central A/C |
| Heating Yes / No | Yes |
| Heating | Forced Air |
| Interior Features | Attic, Bathroom - Walk-In Shower, Carpet, Dining Area, Floor Plan - Traditional, Pantry, Walk-in Closet(s) |
| Window Features | Double Hung |
| Appliances | Built-In Microwave, Built-In Range, Dishwasher, Disposal, Dryer, Oven/Range - Electric, Refrigerator, Stainless Steel Appliances, Washer, Water Heater |
Exterior
| Exterior Features | Outbuilding(s), Satellite Dish |
|---|---|
| Roof | Shingle |
| Security Features | Exterior Cameras, Security System, Smoke Detector |
| Construction Materials | Frame |
| Foundation Details | Crawl Space |
| Lot Features | Backs to Trees |
Parking
| Garage Yes / No | Yes |
|---|---|
| Parking Features | Concrete Driveway |
Taxes
| Tax Annual Amount | 3080 |
|---|
Area Information
| State | DE |
|---|---|
| County | NEW CASTLE DE |
| City | NEWARK |
| Zip Code | 19713 |
| Area | Newark | Glasgow (30905) |
| Community Name | CHEROKEE WOODS |
| School District | CHRISTINA |
| Listing VS Median (in CHEROKEE WOODS) | |
Price: $394,900 low | high Med: $399,950 sqft: 1,500 low | high Med: 2,004 $ / sqft: $263 low | high Med: $212 On site: 16 low | high Med: 9.5 | |
Market Activity 19713
Request a showing
Request a showing
Contact
Learn More About This Property

| State | DE |
|---|---|
| County | NEW CASTLE DE |
| City | NEWARK |
| Zip Code | 19713 |
| Area | Newark | Glasgow (30905) |
| Community Name | CHEROKEE WOODS |
| School District | CHRISTINA |
| Listing VS Median (in CHEROKEE WOODS) | |
Price: $394,900 low | high Med: $399,950 sqft: 1,500 low | high Med: 2,004 $ / sqft: $263 low | high Med: $212 On site: 16 low | high Med: 9.5 | |