
286 S Easton Belmont Pike,SAYLORSBURG, PA 18353
SAYLORSBURG, PA 18353

Description
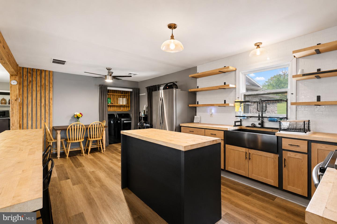
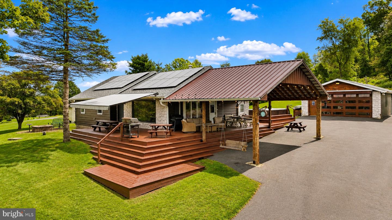
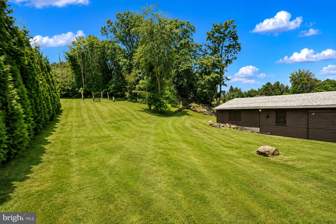
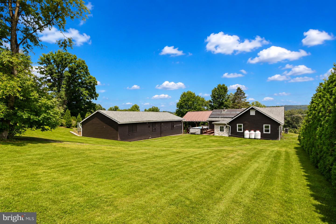
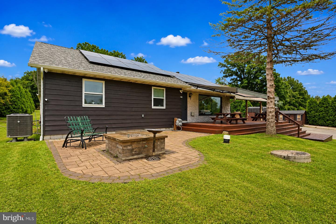
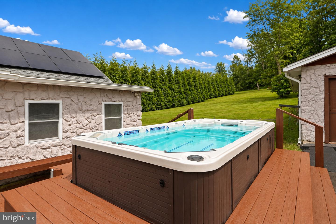
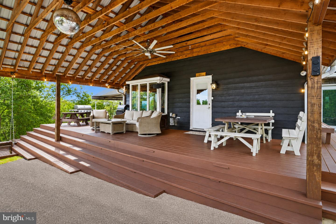
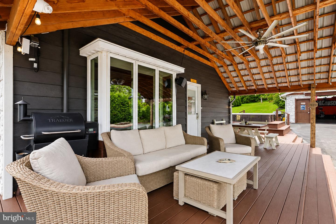
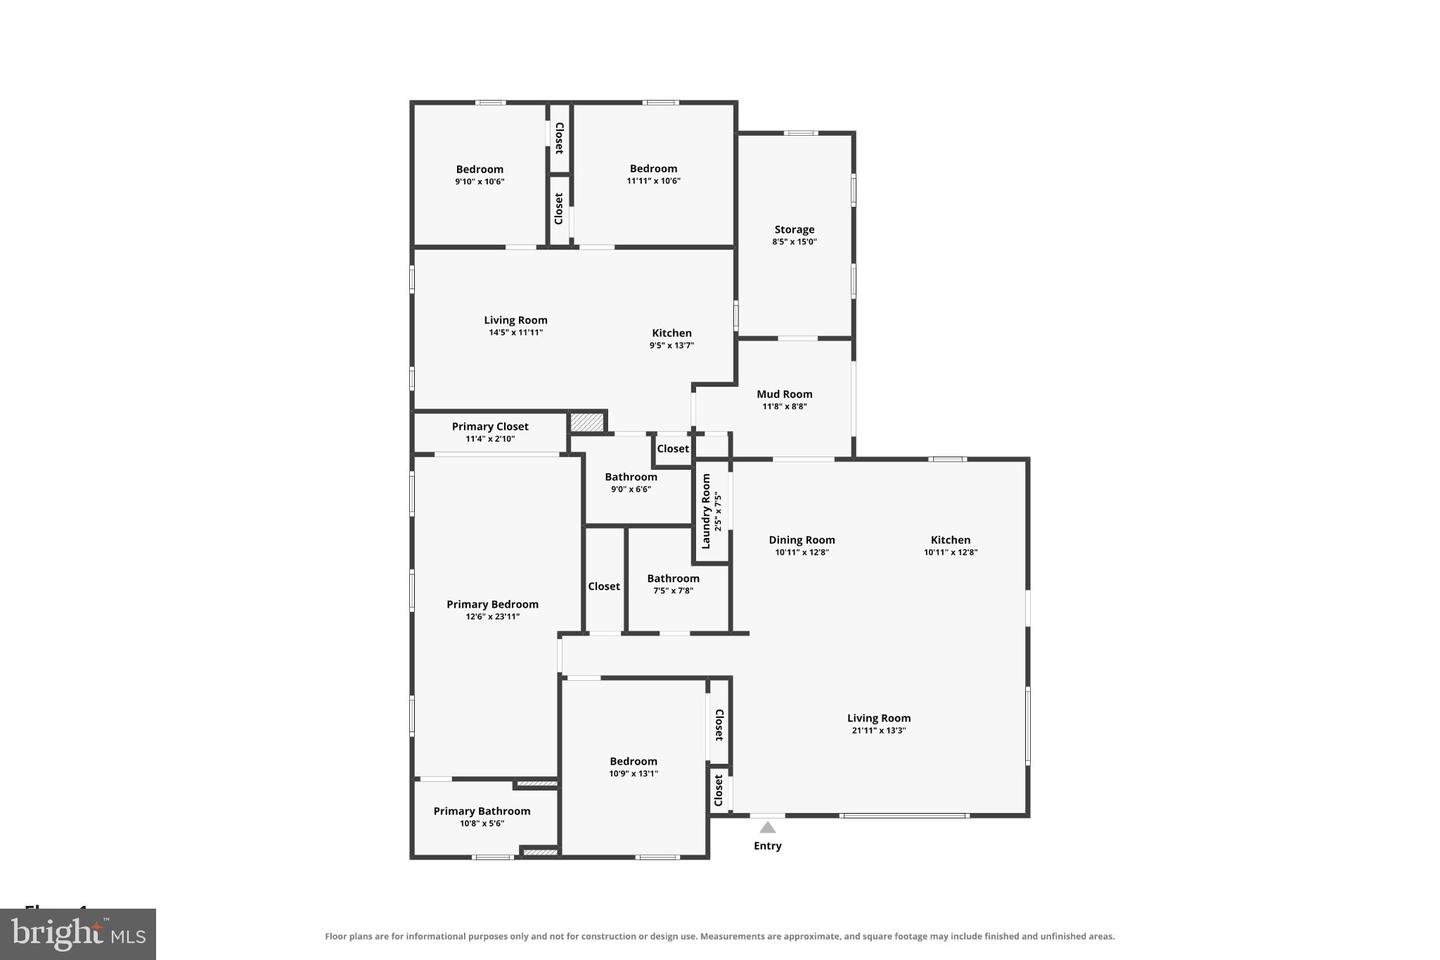
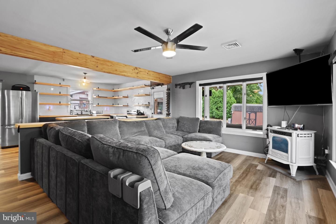
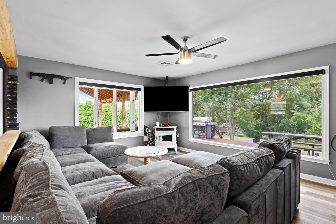
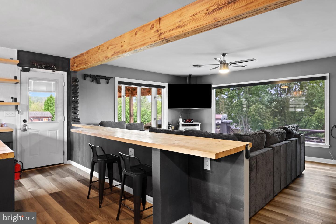
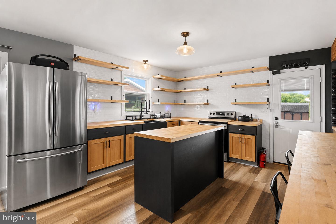
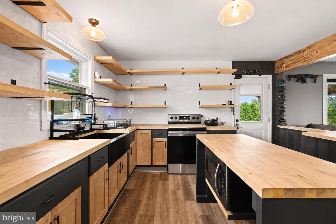
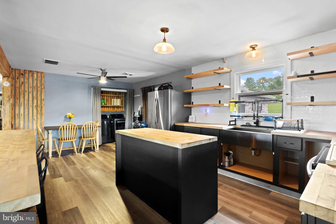
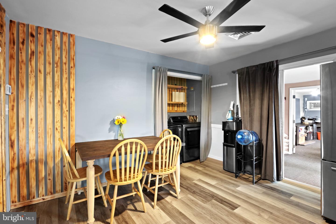
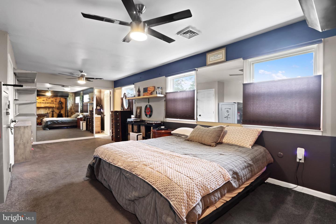
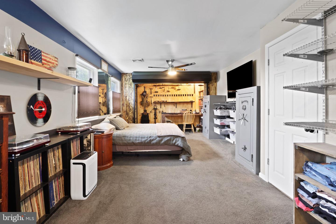
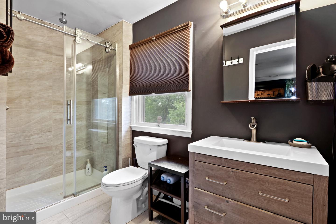
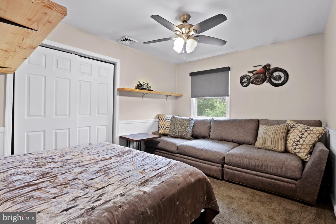
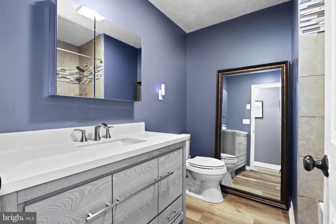
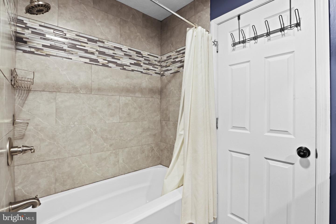
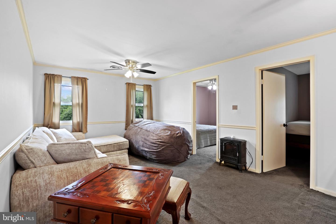
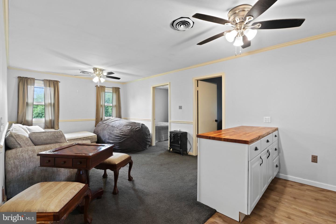
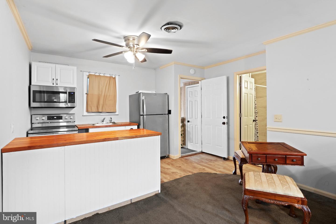
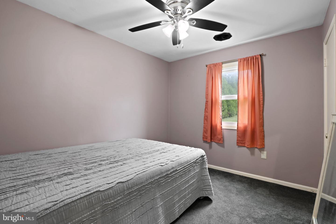
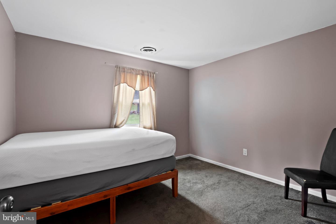
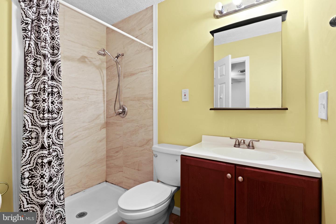
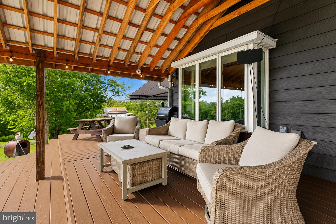
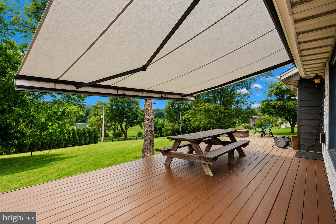
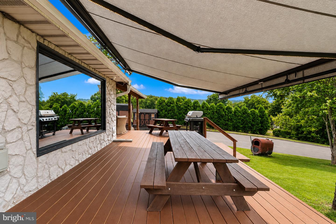
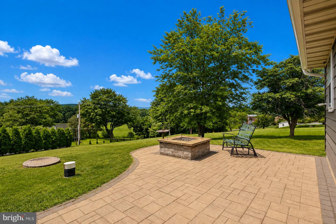
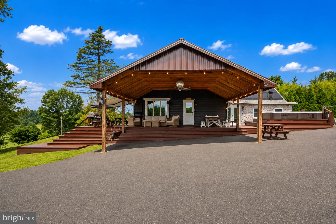
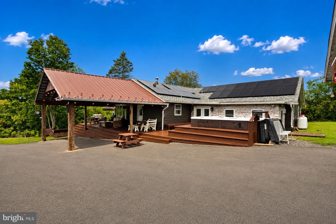
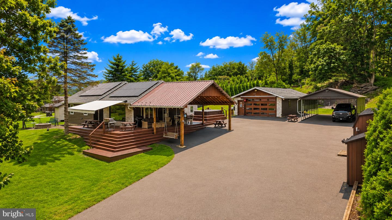
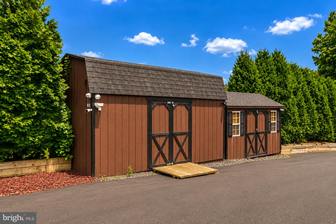
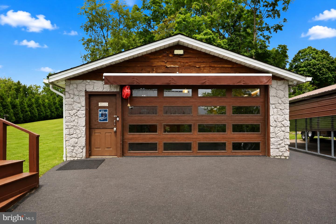
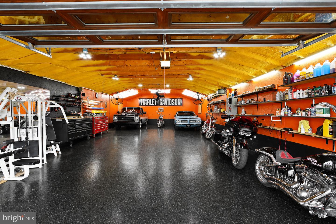
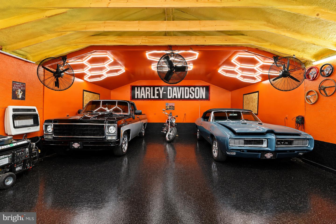
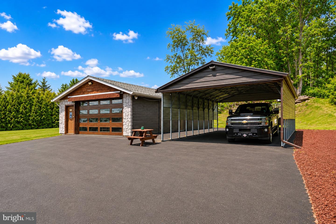
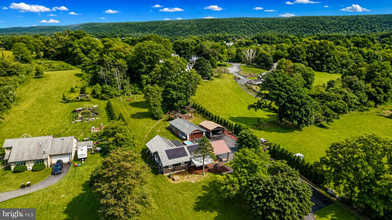
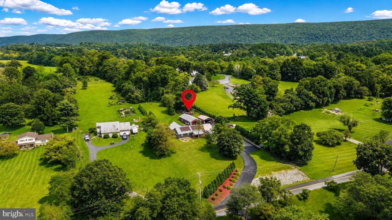
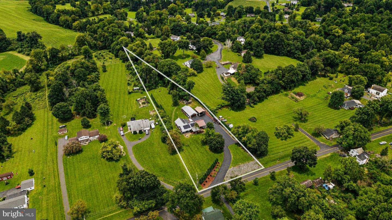
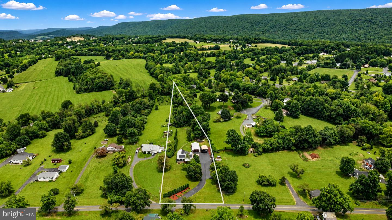
ASK HOW YOU MAY QUALIFY FOR UP TO A $5,000 LENDER CREDIT TOWARD CLOSING COSTS OR AN INTEREST-RATE BUYDOWN! If you've been looking for a home with space, flexibility, major updates, and features you simply don't see every day, this one deserves a closer look. Tucked into a desirable neighborhood with peaceful views and no HOA, this versatile mother/daughter home offers 4 bedrooms, 3 full bathrooms, and a separate entrance--ideal for extended family, guests, or additional living space. A new roof, new flooring, updated heating and central air, updated bathrooms, and new electrical wiring mean much of the heavy lifting has already been done. Then there's the heated 9-car garage--a rare find and a major standout for car enthusiasts, collectors, hobbyists, workshop needs, business use, or anyone who simply wants exceptional storage. Powered storage sheds add even more flexibility for tools, equipment, and seasonal items. Outside, the expansive wraparound deck with awning creates the perfect setup for entertaining or relaxing while taking in the peaceful surroundings. The 14-foot Catalina Jacuzzi/Lap Spa gives you your own private place to unwind at home. Additional features include a built-in secure safe room within the primary bedroom, blackout window shades, an electric fence hookup, generator hookup, and solar panels that are not yet fully activated. With flexible living space, extensive garage and storage options, major updates already completed, and no HOA, this property offers a combination that is hard to replicate. Convenient for commuters yet tucked away enough to feel private, this is one you need to experience in person.
Details
| MLS # | PAMR2007354 |
|---|---|
| Listing Type | For Sale |
| Style | House |
| Sub-Type | Resale |
| Status | Active-bright |
| Year | 1980 |
| Days On Site | 54 |
| Listing Provided By | Keller Williams Real Estate - Bethlehem | Kelly Houston |
Features
| Bed(s) | 4 |
|---|---|
| Bath(s) | 3 Total |
| SQ Feet | 2,185 |
| Garage | 3 |
| Story(s) | 1 |
| Zoning | A |
| Acreage | 1.51 |
| Property View | Mountain, Valley |
Interior
| Rooms Total | 12 |
|---|---|
| Cooling | Ceiling Fan(s), Central A/C |
| Heating Yes / No | Yes |
| Heating | Pellet Stove, Hot Water, Forced Air, Solar - Active |
| Interior Features | 2nd Kitchen, Attic, Breakfast Area, Carpet, Central Vacuum, Ceiling Fan(s), Dining Area, Floor Plan - Open, Kitchen - Eat-In, Kitchen - Island, Primary Bath(s), Stove - Pellet |
| Furnished | No |
| Appliances | Microwave, Oven/Range - Electric, Refrigerator, Stainless Steel Appliances |
Exterior
| Roof | Shingle |
|---|---|
| Security Features | 24 hour security, Security System, Smoke Detector |
| Construction Materials | Vinyl Siding |
| Foundation Details | Crawl Space, Slab |
| Lot Features | Front Yard, Level, Landscaping, Not In Development |
Parking
| Garage Yes / No | Yes |
|---|---|
| Parking Features | Heated, Paved Driveway, Paved Parking |
Taxes
| Tax Annual Amount | 7860.02 |
|---|
Area Information
| State | PA |
|---|---|
| County | MONROE PA |
| City | SAYLORSBURG |
| Zip Code | 18353 |
| Area | Hamilton Twp (13507) |
| Community Name | Z NOT IN DEV |
| School District | STROUDSBURG AREA |
| Elementary School | HAMILTON TOWNSHIP |
| High School | STROUDSBURG |
| Listing VS Median (in Z NOT IN DEV) | |
Price: $550,000 low | high Med: $454,950 sqft: 2,185 low | high Med: 1,743 $ / sqft: $252 low | high Med: $264 On site: 54 low | high Med: 58.5 | |
Market Activity 18353
Request a showing
Request a showing
Contact
Learn More About This Property

| State | PA |
|---|---|
| County | MONROE PA |
| City | SAYLORSBURG |
| Zip Code | 18353 |
| Area | Hamilton Twp (13507) |
| Community Name | Z NOT IN DEV |
| School District | STROUDSBURG AREA |
| Elementary School | HAMILTON TOWNSHIP |
| High School | STROUDSBURG |
| Listing VS Median (in Z NOT IN DEV) | |
Price: $550,000 low | high Med: $454,950 sqft: 2,185 low | high Med: 1,743 $ / sqft: $252 low | high Med: $264 On site: 54 low | high Med: 58.5 | |