
2827 Ellicott St NW,WASHINGTON, DC 20008
WASHINGTON, DC 20008

Description
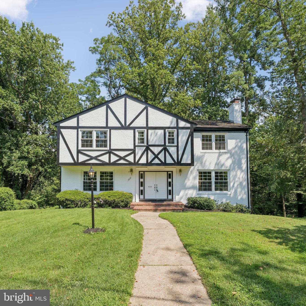
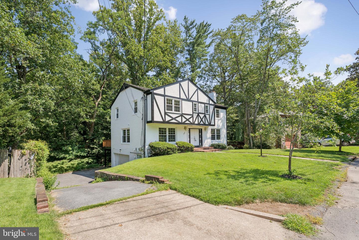
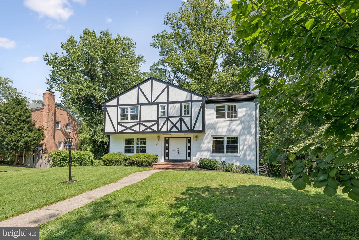
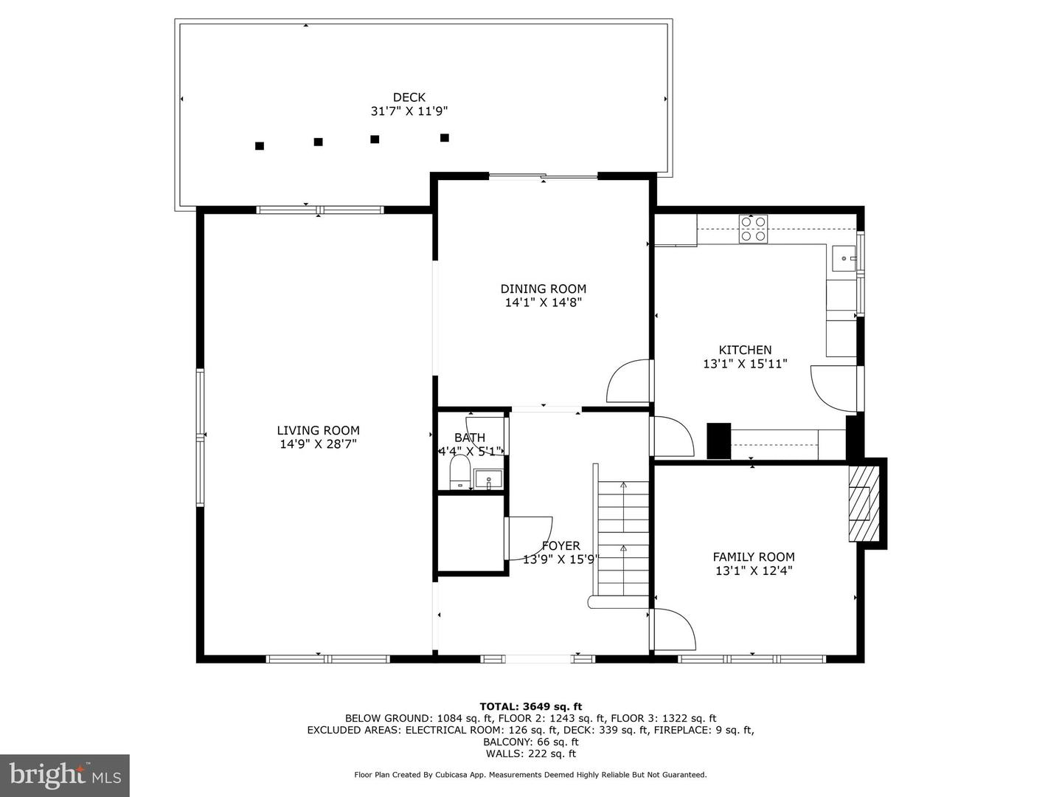
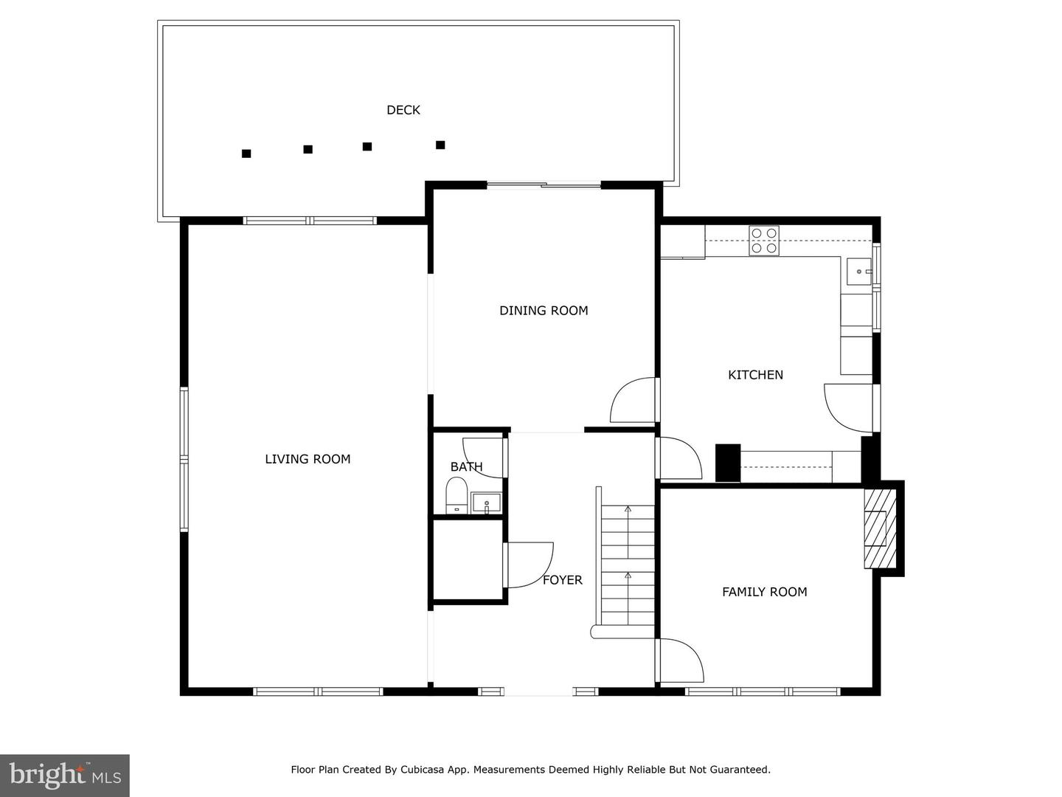
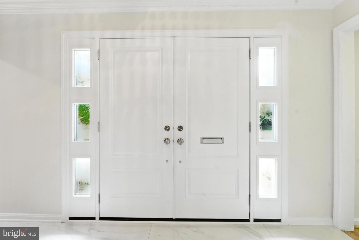
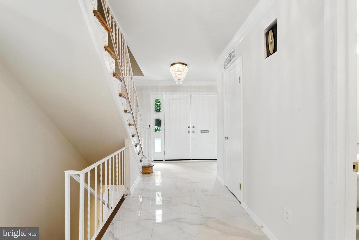
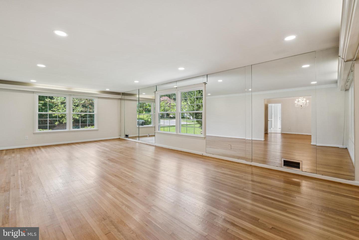
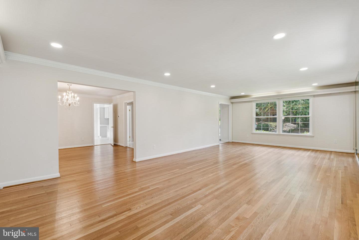
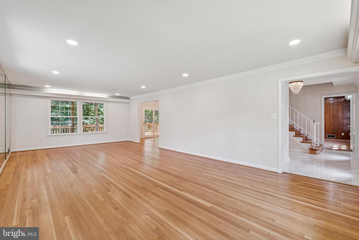
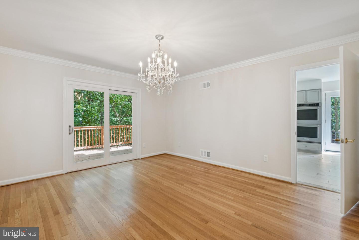
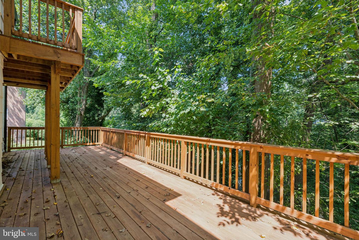
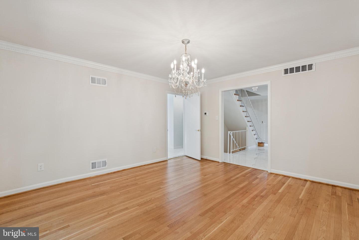
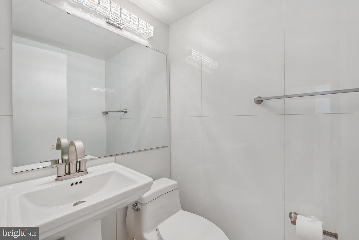
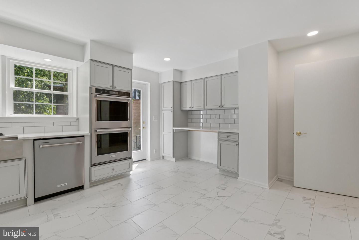
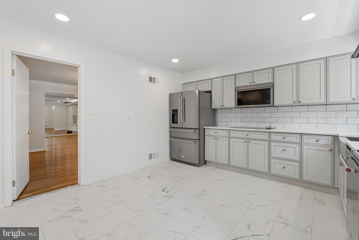
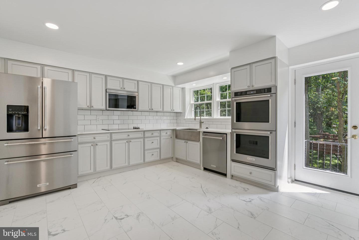
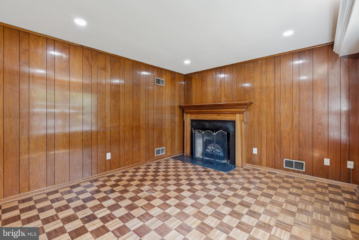
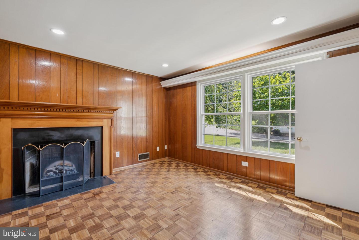
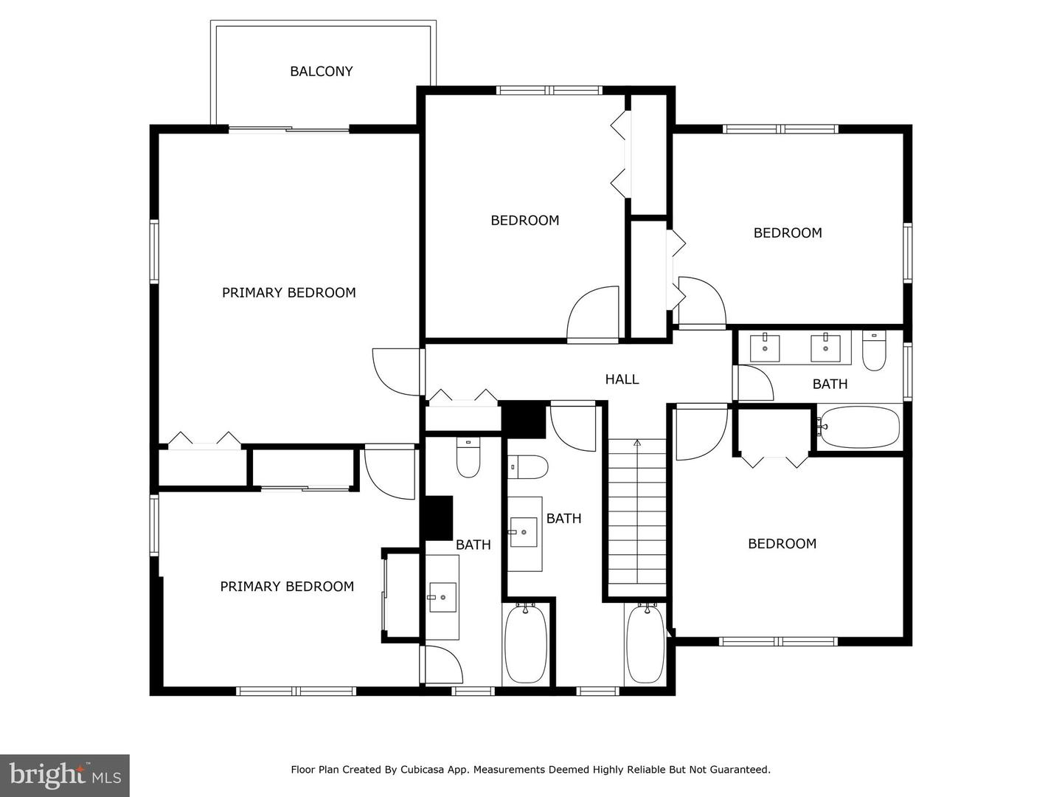
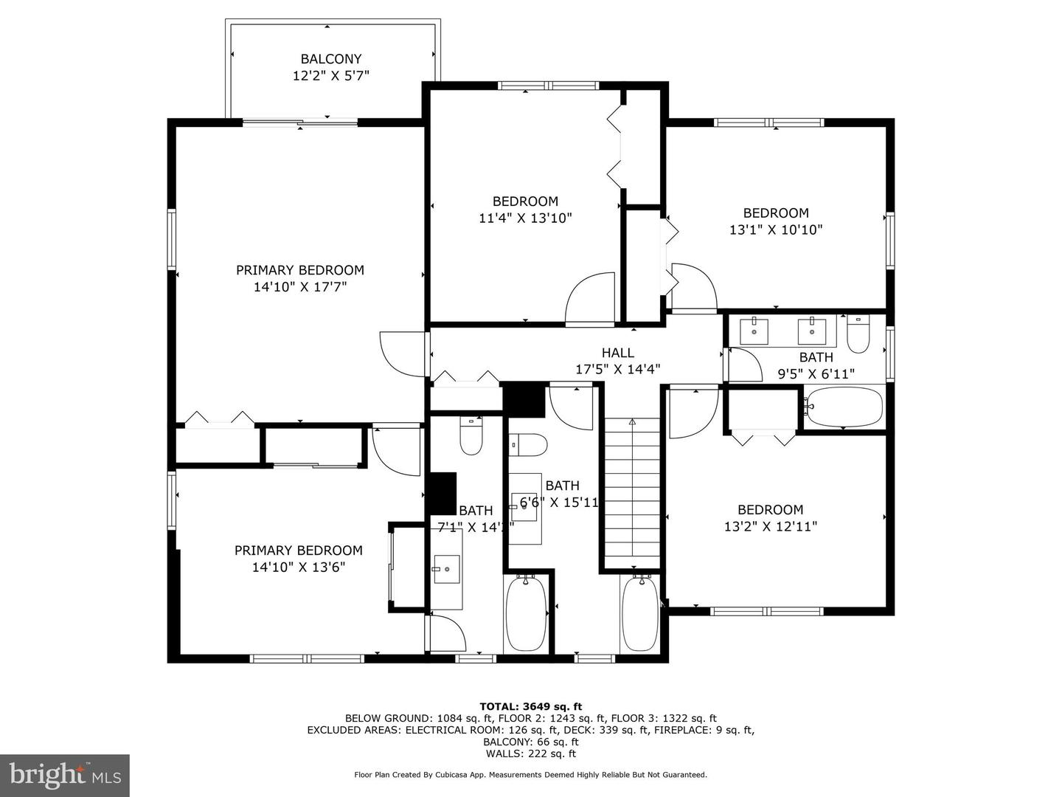
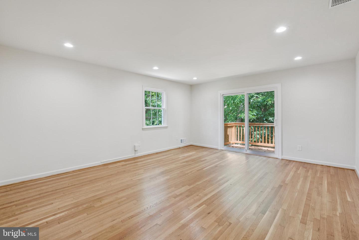
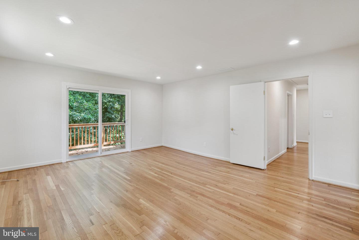
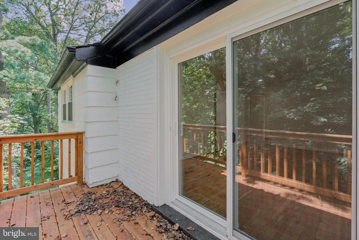
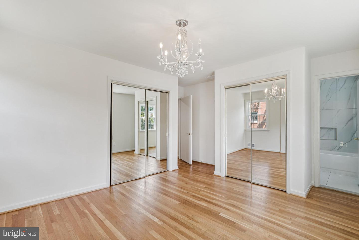
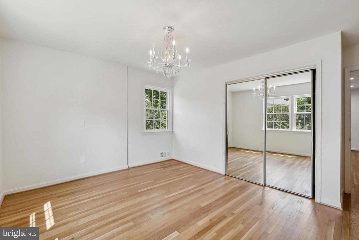
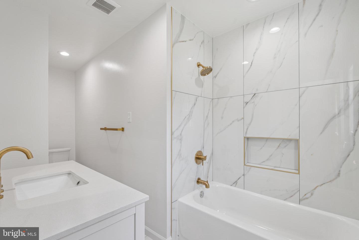
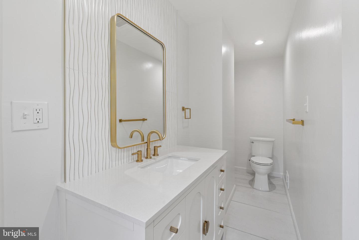
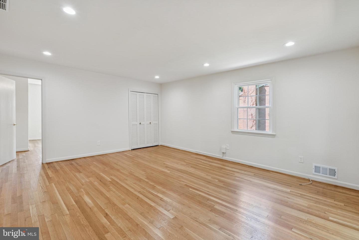
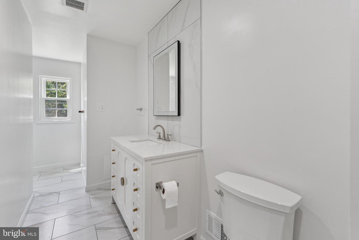
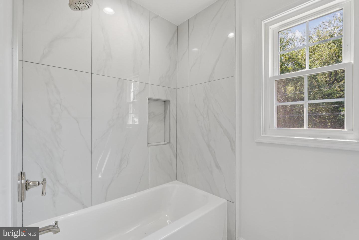
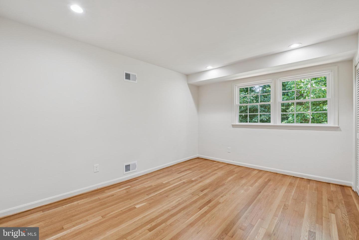
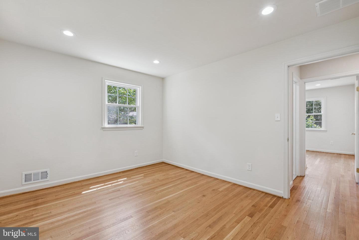
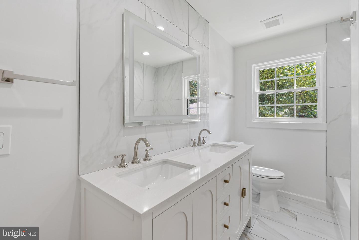
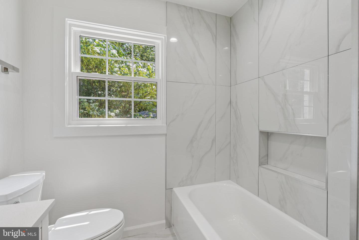
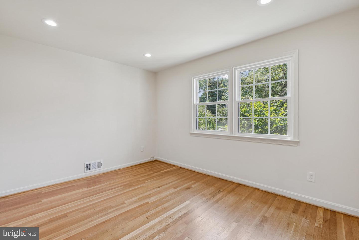
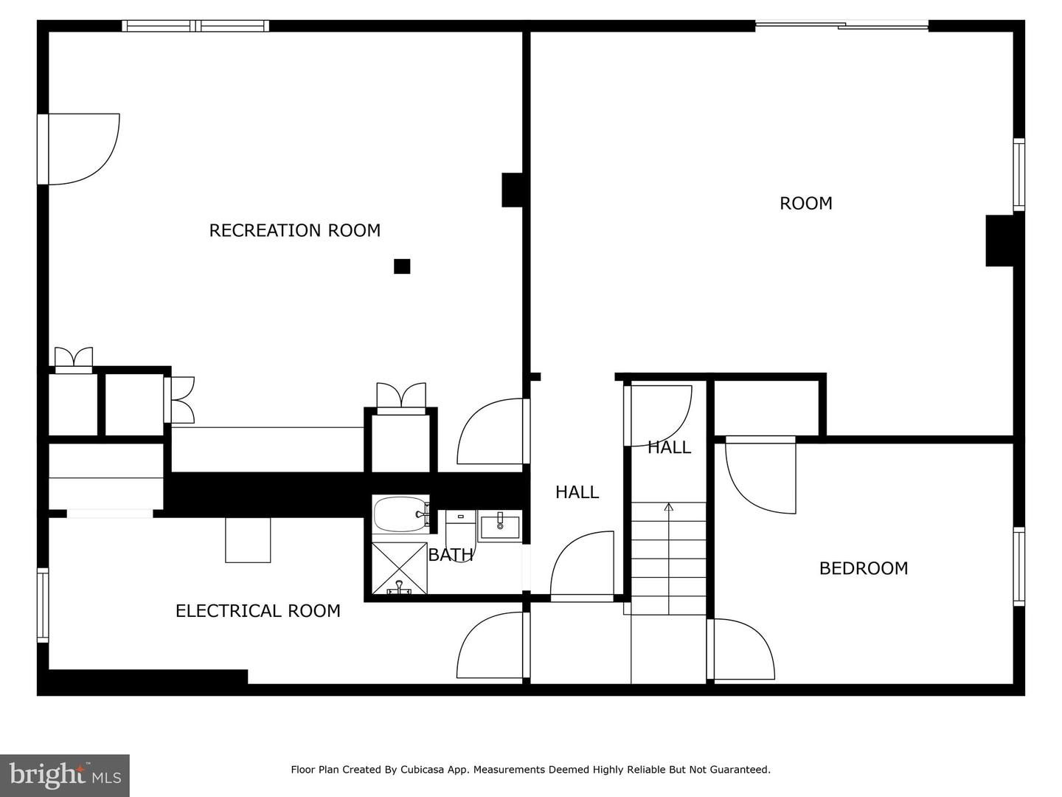
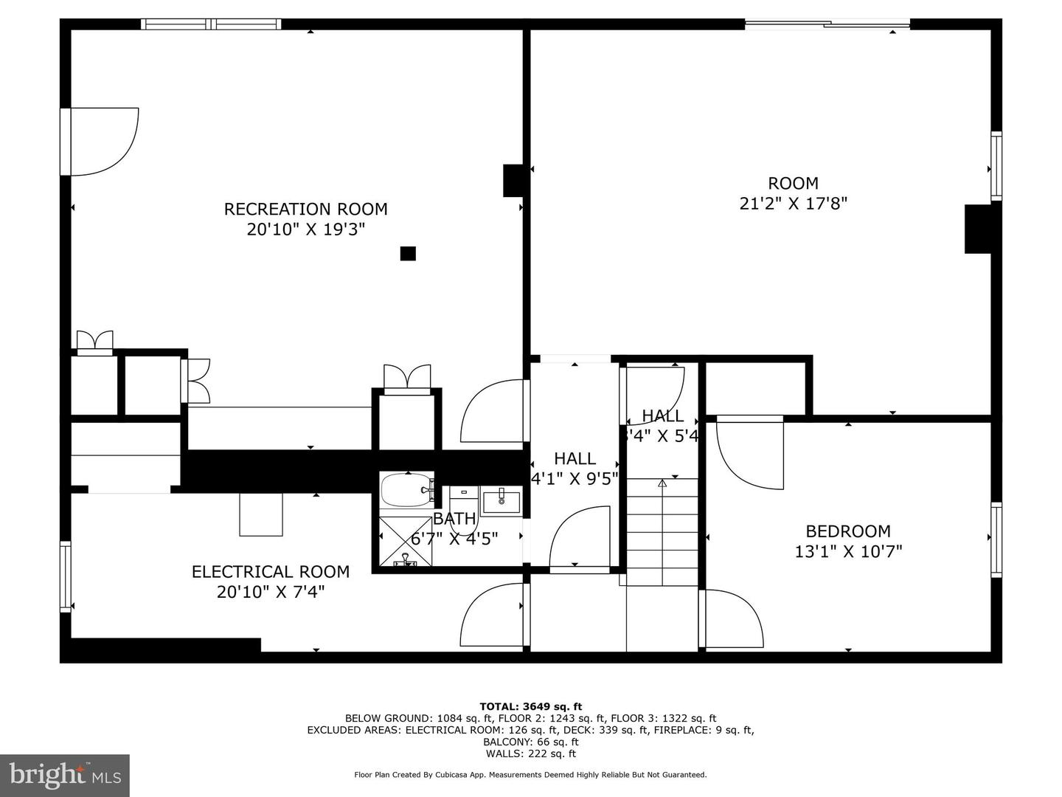
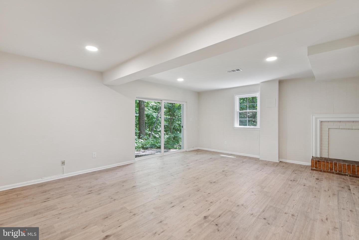
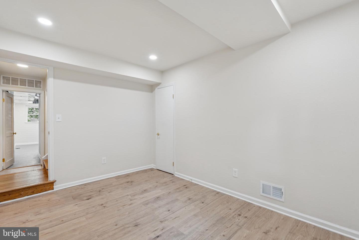
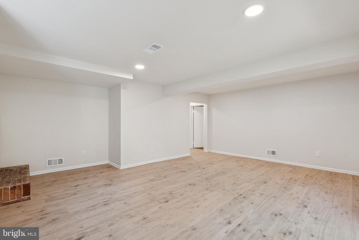
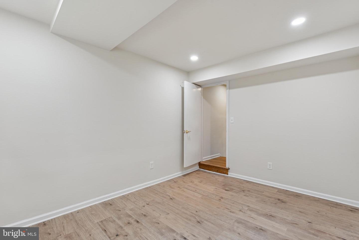
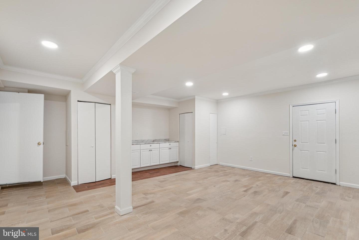
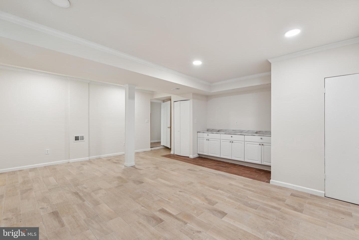
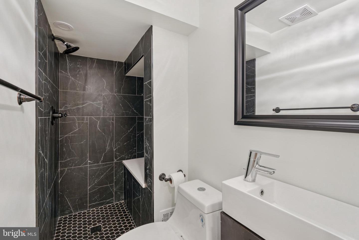
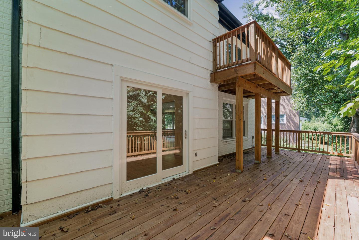
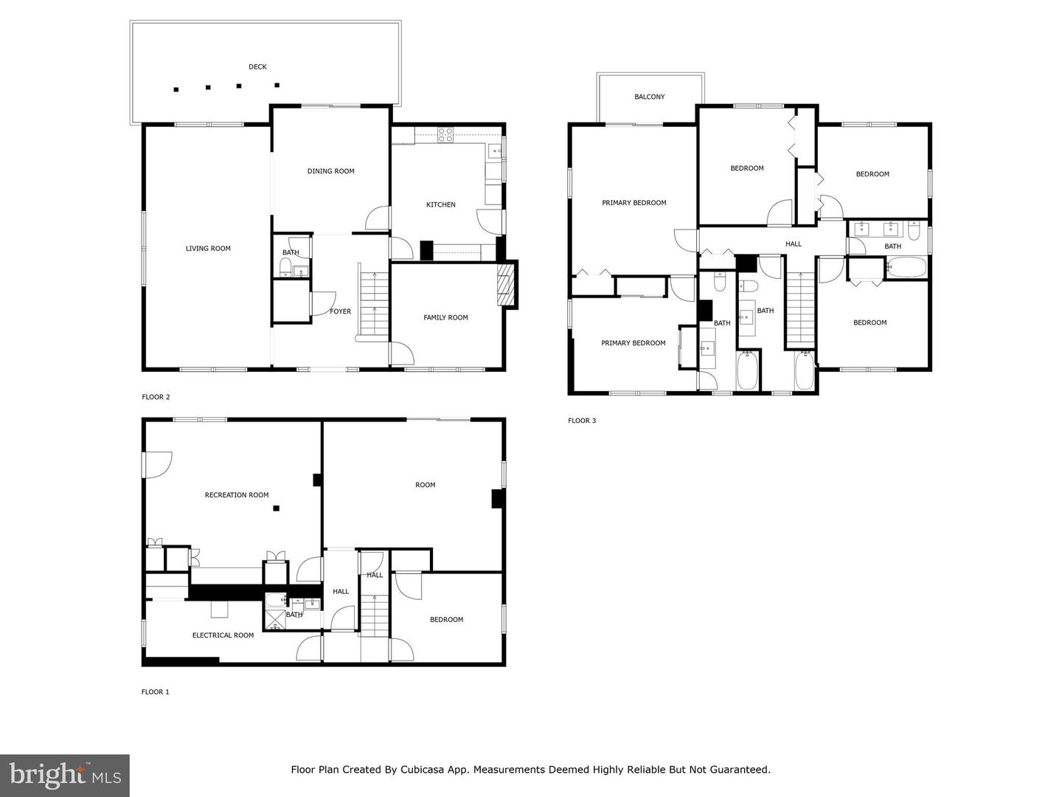
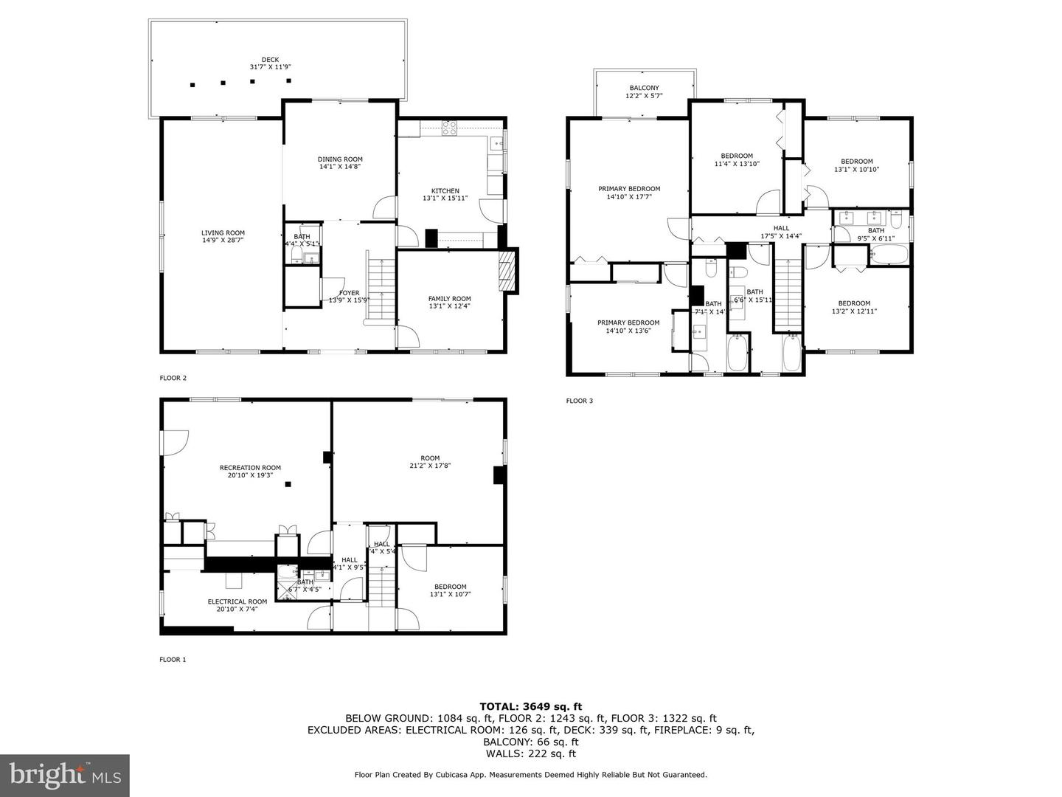
Classic Elegance Meets Natural Serenity in Forest Hills Welcome to 2827 Ellicott Street NW, a distinguished residence nestled at the end of a quiet cul-de-sac on a generous 9,300 square foot lot, facing Rock Creek Park. This timeless Tudor-Colonial blends classic architectural detail with generous room sizes, abundant windows, and a seamless connection to its lush natural surroundings-offering a tranquil retreat in the heart of the coveted Forest Hills neighborhood. Inside, natural light floods every corner of this elegant home, showcasing sweeping views of the surrounding tree canopy. The gracious main level is ideal for both everyday living and entertaining, featuring a formal entry foyer, an expansive living room large enough for dual seating areas or a grand piano, a dining room with access to the rear deck, a versatile family room or office with fireplace, and a stylish powder room. The large kitchen is a chef's delight, boasting quartz countertops, new stainless steel appliances, and abundant cabinet space. Upstairs, you'll find four bedrooms and three beautifully renovated bathrooms, including a serene primary suite with its own private deck, a separate sitting or dressing area, and a luxurious en-suite bath. The fully finished lower level adds tremendous flexibility, with a recreation room with built-ins, a fifth bedroom, a fourth full bath, and a multi-purpose space perfect for a home gym, media room, or studio. This home offers unmatched access to nature and city life-mere steps from Soapstone Valley Trail and Rock Creek Park, while also walkable to Van Ness Metro, Bread Furst, Sfoglina, Rosedale Park, Calvert Woodley, the upcoming Mom's Organic Market, and more. 2827 Ellicott Street NW is the perfect balance of peaceful living and urban convenience.
Details
| MLS # | DCDC2269638 |
|---|---|
| Listing Type | For Sale |
| Style | House |
| Sub-Type | Resale |
| Status | Active-bright |
| Year | 1962 |
| Days On Site | 100 |
| Listing Provided By | Long & Foster Real Estate, Inc. | Kimberly A Cestari |
Features
| Bed(s) | 5 |
|---|---|
| Bath(s) | 5 Total |
| SQ Feet | 3,472 |
| Basement | Y |
| Story(s) | 3 |
| Zoning | R |
| Acreage | 0.21 |
Interior
| Cooling | Central A/C, Attic Fan, Ceiling Fan(s) |
|---|---|
| Heating Yes / No | Yes |
| Heating | Forced Air, Humidifier |
| Interior Features | Attic/House Fan, Ceiling Fan(s) |
| Appliances | Cooktop, Dishwasher, Disposal, Energy Efficient Appliances, Icemaker, Oven - Double, Oven - Self Cleaning, Oven - Wall, Refrigerator, Stainless Steel Appliances, Water Heater, Dryer, Humidifier, Washer |
Exterior
| Roof | Composite, Shingle |
|---|---|
| Security Features | Carbon Monoxide Detectors, Smoke Detector |
| Construction Materials | Brick |
| Foundation Details | Concrete Perimeter |
Parking
| Garage Yes / No | No |
|---|
Taxes
| Tax Annual Amount | 12444 |
|---|
Area Information
| State | DC |
|---|---|
| County | WASHINGTON DC |
| City | WASHINGTON |
| Zip Code | 20008 |
| Area | WASHINGTON DC |
| Community Name | FOREST HILLS |
| School District | DISTRICT OF COLUMBIA PUBLIC SCHO |
| High School | JACKSON-REED |
| Listing VS Median (in FOREST HILLS) | |
Price: $2,100,000 low | high Med: $400,000 sqft: 3,472 low | high Med: 2,548 $ / sqft: $605 low | high Med: $162 On site: 100 low | high Med: 59 | |
Market Activity 20008
Request a showing
Request a showing
Contact
Learn More About This Property

| State | DC |
|---|---|
| County | WASHINGTON DC |
| City | WASHINGTON |
| Zip Code | 20008 |
| Area | WASHINGTON DC |
| Community Name | FOREST HILLS |
| School District | DISTRICT OF COLUMBIA PUBLIC SCHO |
| High School | JACKSON-REED |
| Listing VS Median (in FOREST HILLS) | |
Price: $2,100,000 low | high Med: $400,000 sqft: 3,472 low | high Med: 2,548 $ / sqft: $605 low | high Med: $162 On site: 100 low | high Med: 59 | |