282 Glendale Ave,POTTSTOWN, PA 19464
POTTSTOWN, PA 19464

Description
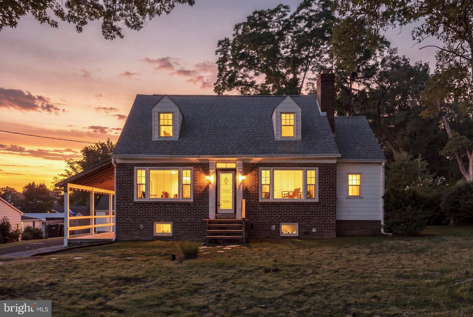
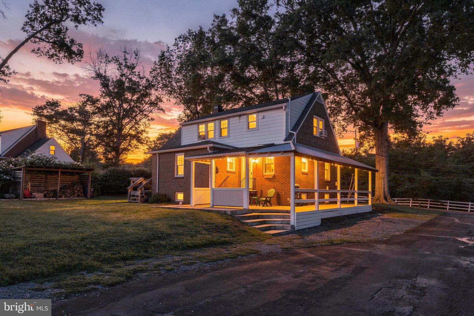
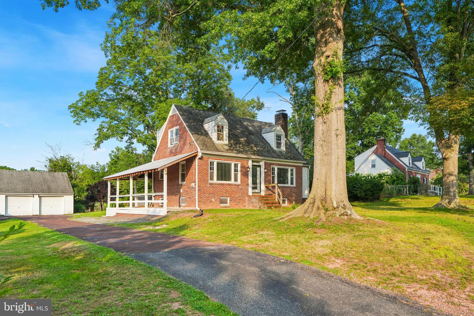
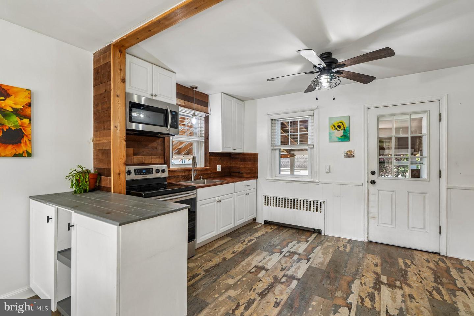
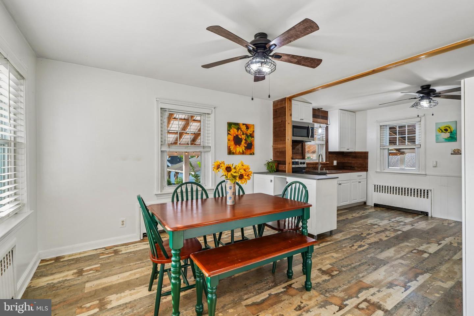
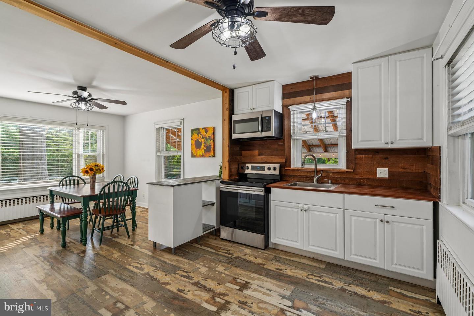
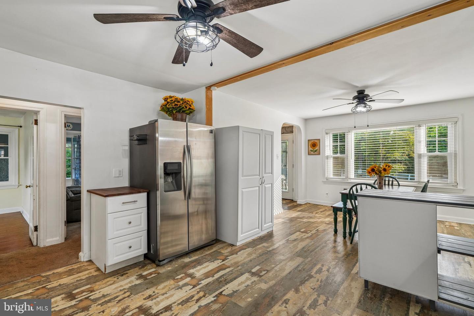
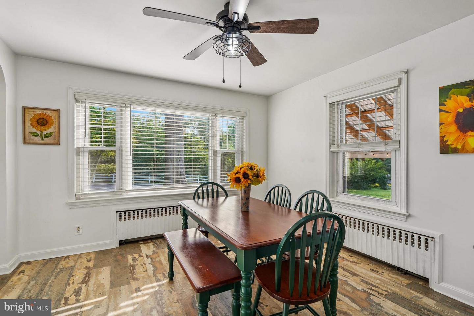
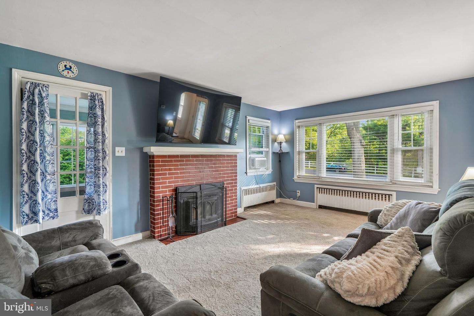
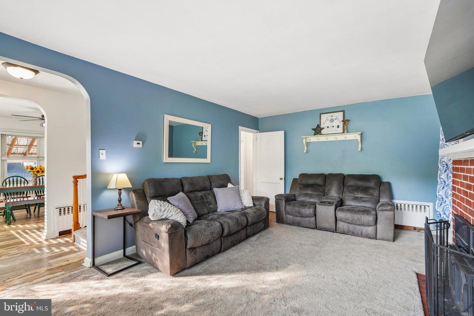
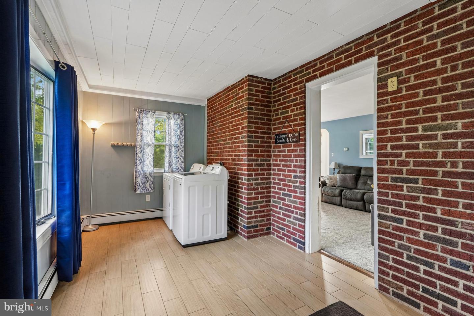
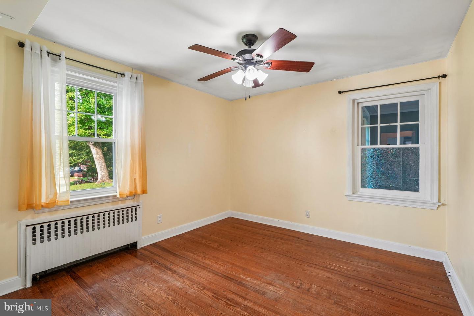
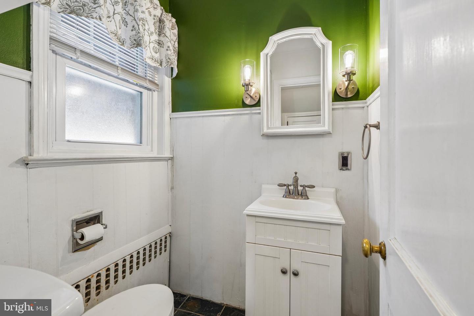
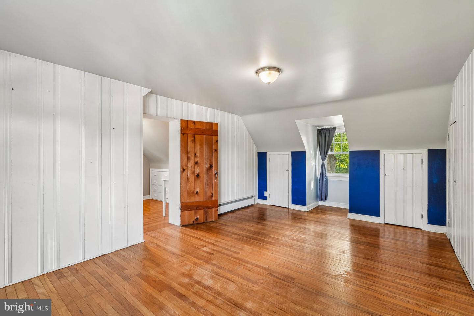
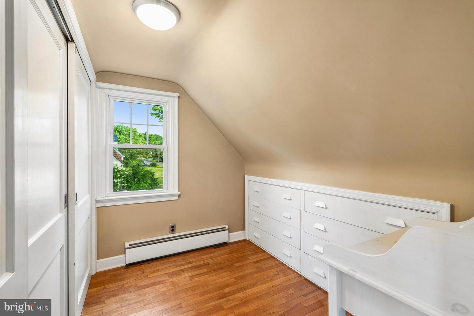
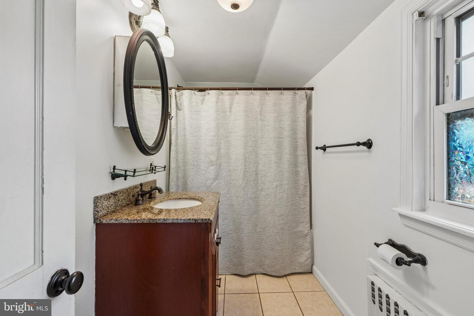
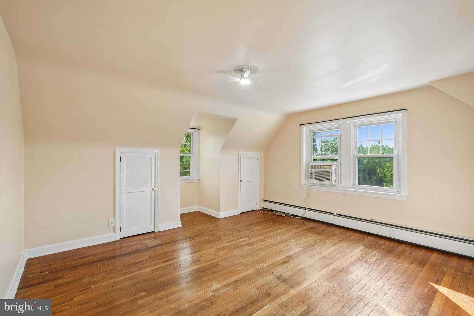
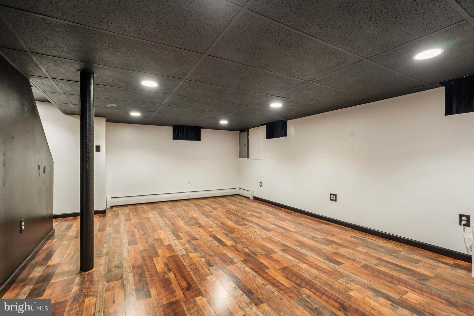
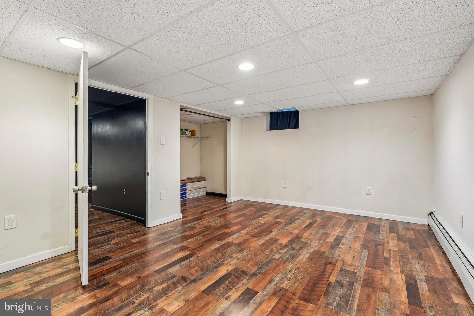
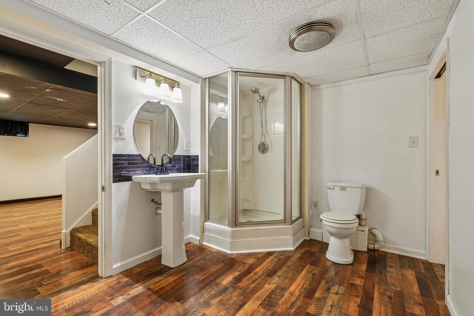
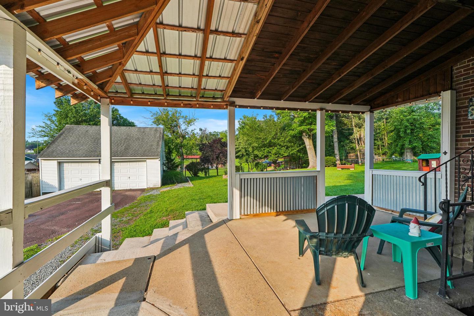
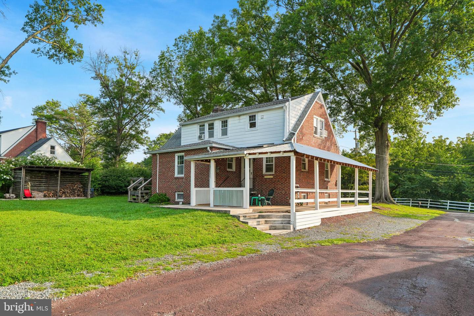
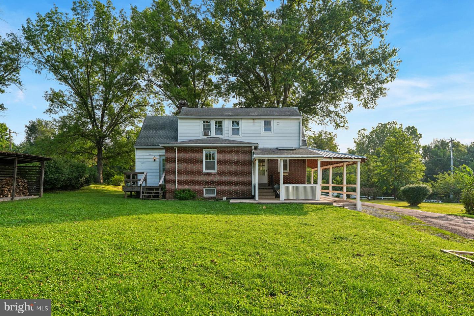
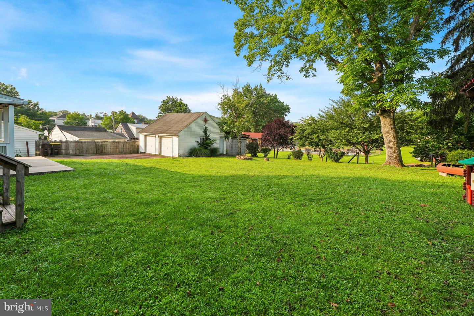
Welcome home to 282 Glendale Ave, a charming 4-bedroom, 2.5-bath Cape Cod situated on a beautiful property in the Pottsgrove School District.Inside, the bright and rustic kitchen has been thoughtfully updated and opened to the dining room, creating an inviting space for everyday meals and entertaining. Just off the kitchen, step outside to the expansive covered porch overlooking the backyard-a wonderful spot to relax or dine.The living room is warm and inviting, featuring a brick wood-burning fireplace and large bay window that fills the space with natural light. Conveniently located just off the living room is the laundry/mudroom with a separate outside entrance, making everyday tasks a breeze. The first floor also features one of the home's four spacious bedrooms and a powder room.Upstairs, you'll find two additional spacious bedrooms and a hall bathroom. The primary bedroom offers a large walk-in closet with built-in storage.The finished basement adds valuable living space and flexibility, featuring a separate entrance, fourth bedroom and full bathroom-perfect for guests, a home office, recreation space, or extended living arrangements.The backyard is truly special with plenty of yard space to enjoy and entertain. Relax on the covered porch or gather around the fire pit. The garage is oversized with a loft offering plenty of room for storage, hobbies, or additional workspace.Additional updates include a new boiler (2021), chimney liner (2026), and new basement flooring (2026).With its flexible layout, thoughtful updates, and inviting indoor and outdoor spaces, 282 Glendale Ave offers the perfect blend of charm and functionality. Conveniently located near shops, restaurants, and major highways, this is a home you won't want to miss.
Details
| MLS # | PAMC2190402 |
|---|---|
| Listing Type | For Sale |
| Style | House |
| Sub-Type | Resale |
| Status | Active-bright |
| Year | 1947 |
| Days On Site | 48 |
| Listing Provided By | Keller Williams Main Line | Lauren Tedesco |
Features
| Bed(s) | 4 |
|---|---|
| Bath(s) | 3 Total |
| SQ Feet | 2,568 |
| Garage | 2 |
| Basement | Y |
| Story(s) | 2 |
| Zoning | RESIDENTIAL |
| Acreage | 0.43 |
Interior
| Cooling | Window Unit(s) |
|---|---|
| Heating Yes / No | Yes |
| Heating | Hot Water |
Exterior
| Construction Materials | Masonry |
|---|---|
| Foundation Details | Block |
Parking
| Garage Yes / No | Yes |
|---|
Taxes
| Tax Annual Amount | 6243 |
|---|
Area Information
| State | PA |
|---|---|
| County | MONTGOMERY PA |
| City | POTTSTOWN |
| Zip Code | 19464 |
| Area | Upper Pottsgrove Twp (10660) |
| Community Name | NONE AVAILABLE |
| School District | POTTSGROVE |
| Listing VS Median (in NONE AVAILABLE) | |
Price: $449,000 low | high Med: $359,900 sqft: 2,568 low | high Med: 2,023 $ / sqft: $175 low | high Med: $178 On site: 48 low | high Med: 54 | |
Market Activity 19464
Request a showing
Request a showing
Contact
Learn More About This Property

| State | PA |
|---|---|
| County | MONTGOMERY PA |
| City | POTTSTOWN |
| Zip Code | 19464 |
| Area | Upper Pottsgrove Twp (10660) |
| Community Name | NONE AVAILABLE |
| School District | POTTSGROVE |
| Listing VS Median (in NONE AVAILABLE) | |
Price: $449,000 low | high Med: $359,900 sqft: 2,568 low | high Med: 2,023 $ / sqft: $175 low | high Med: $178 On site: 48 low | high Med: 54 | |