
Description
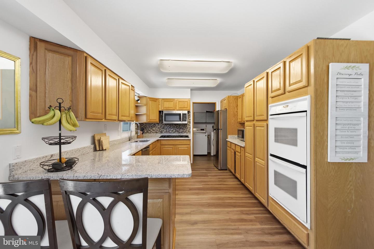
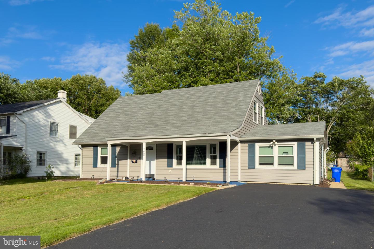
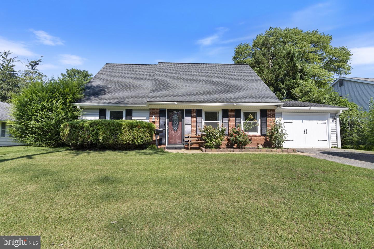
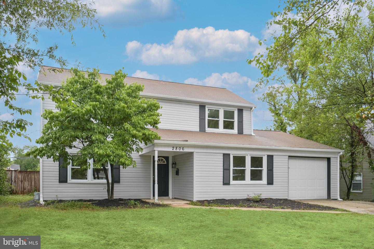
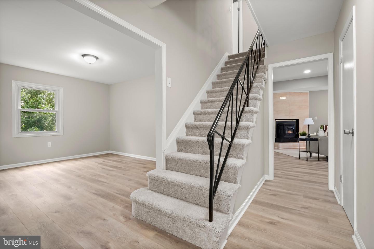
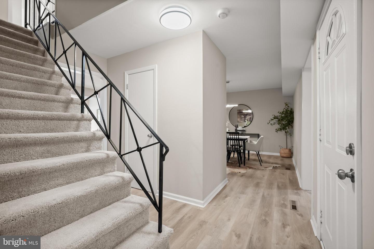
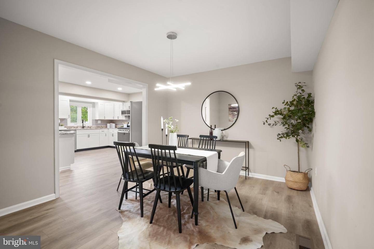
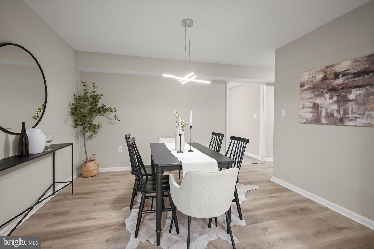
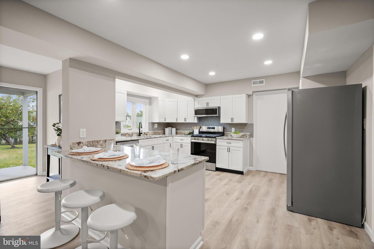
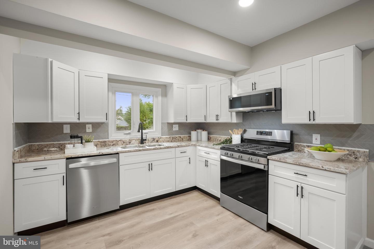
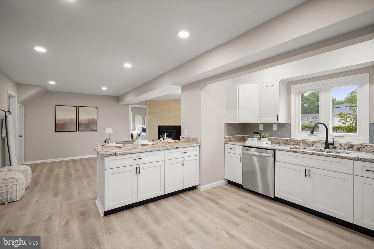
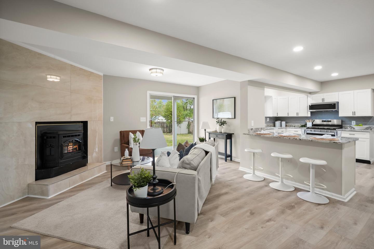
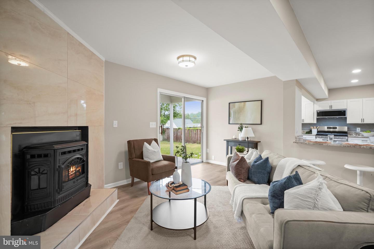
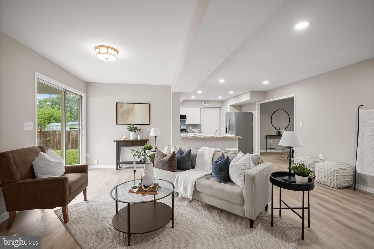
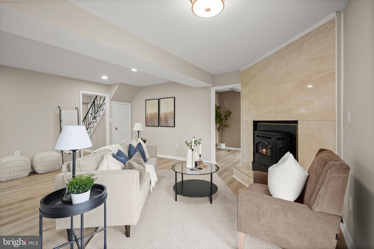
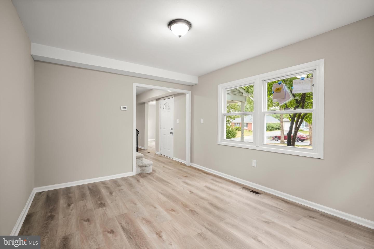
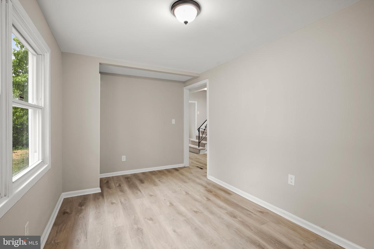
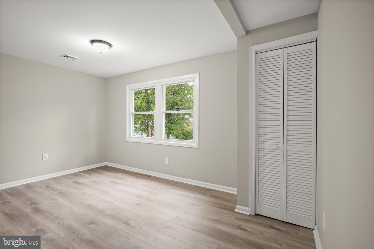
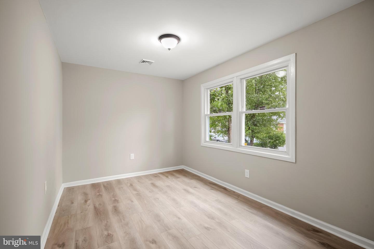
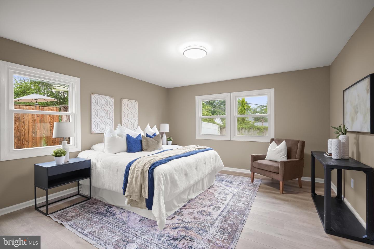
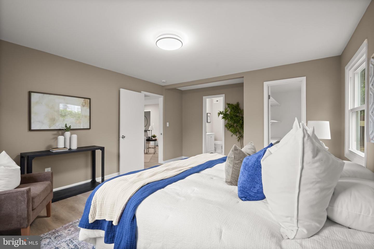
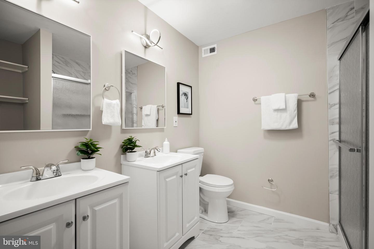
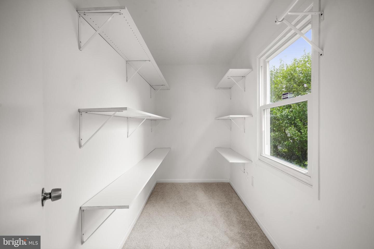
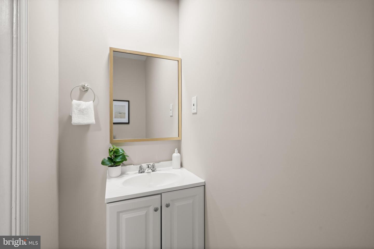
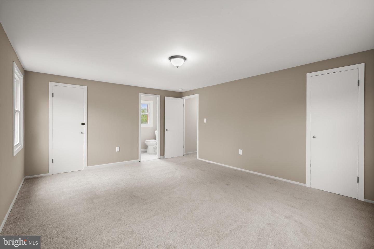
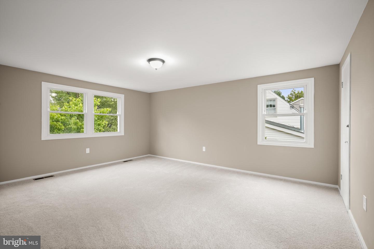
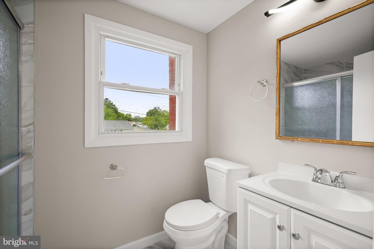
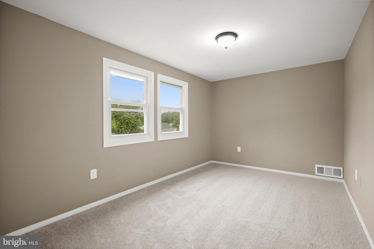
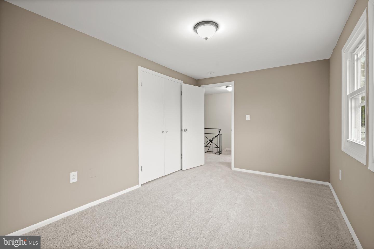
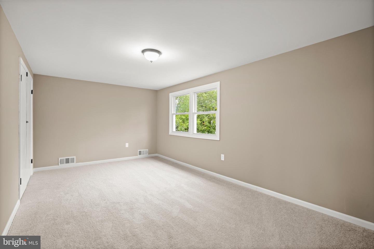
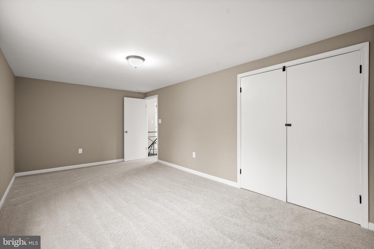
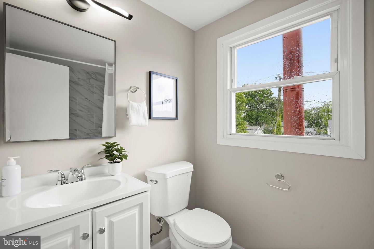
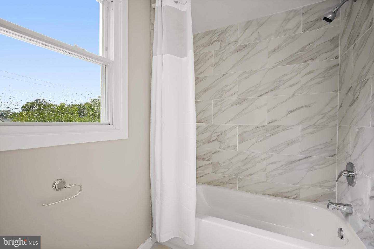
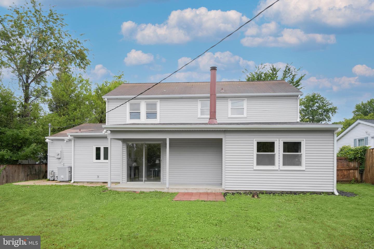
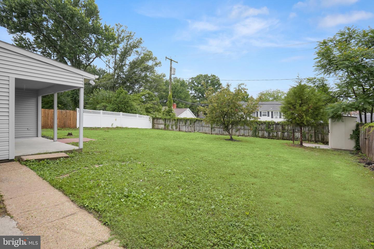
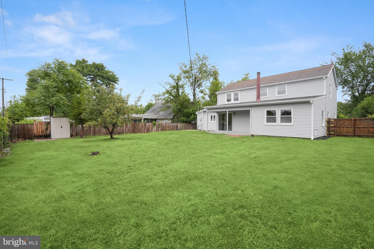
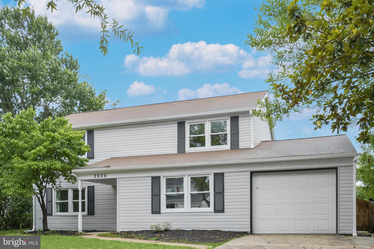
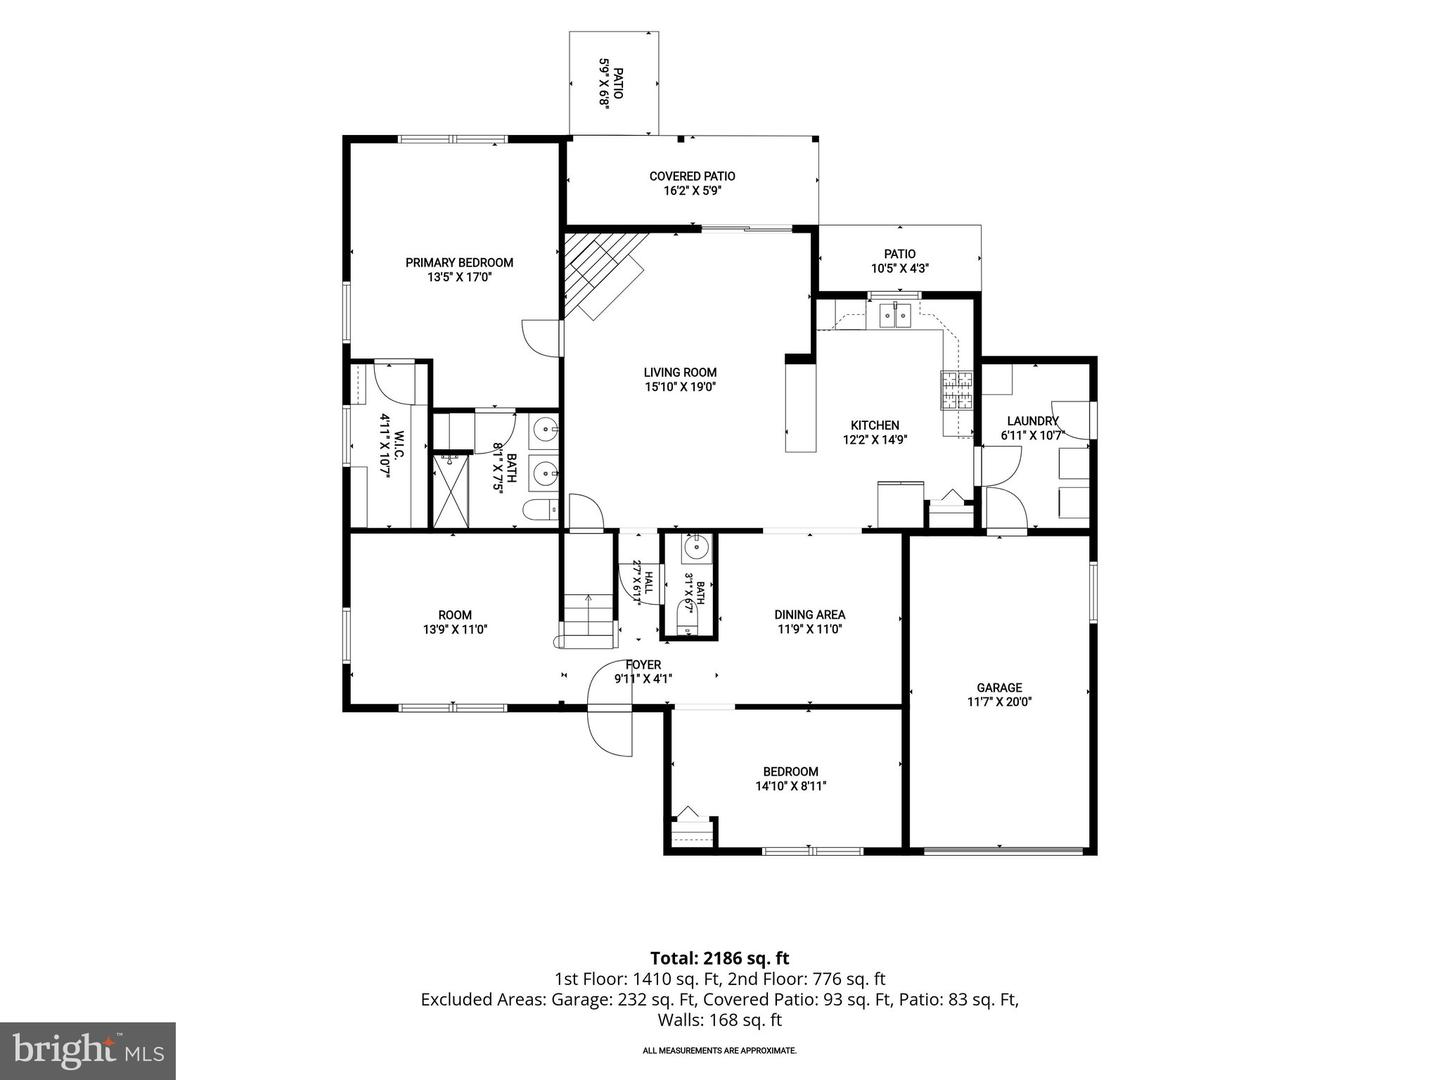
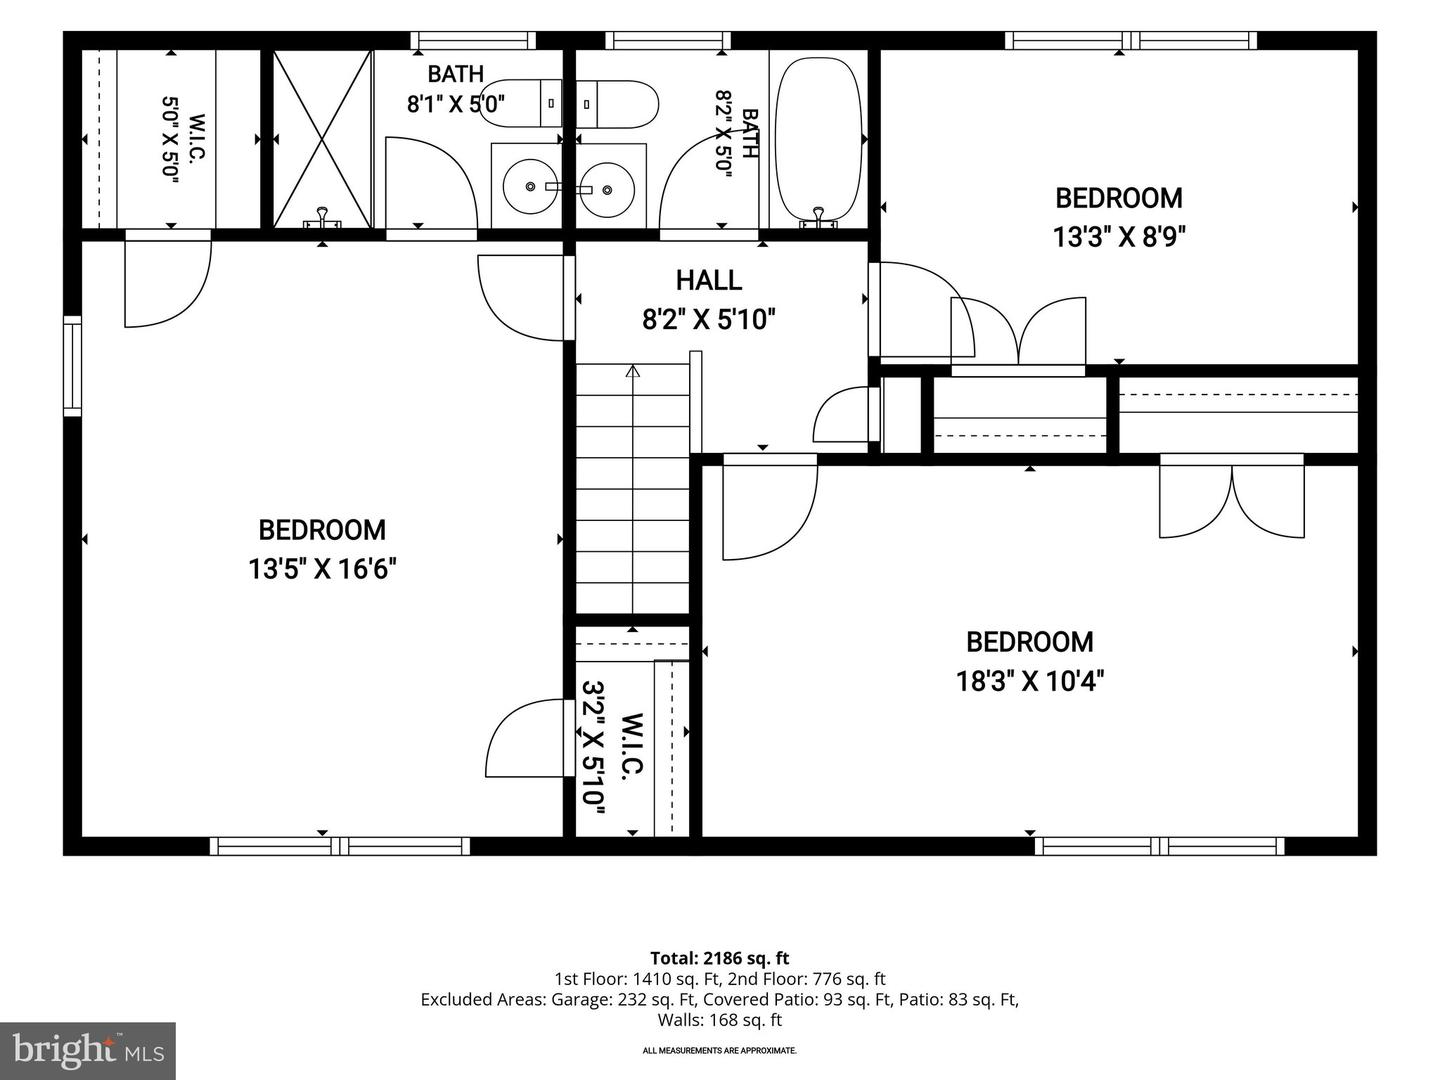
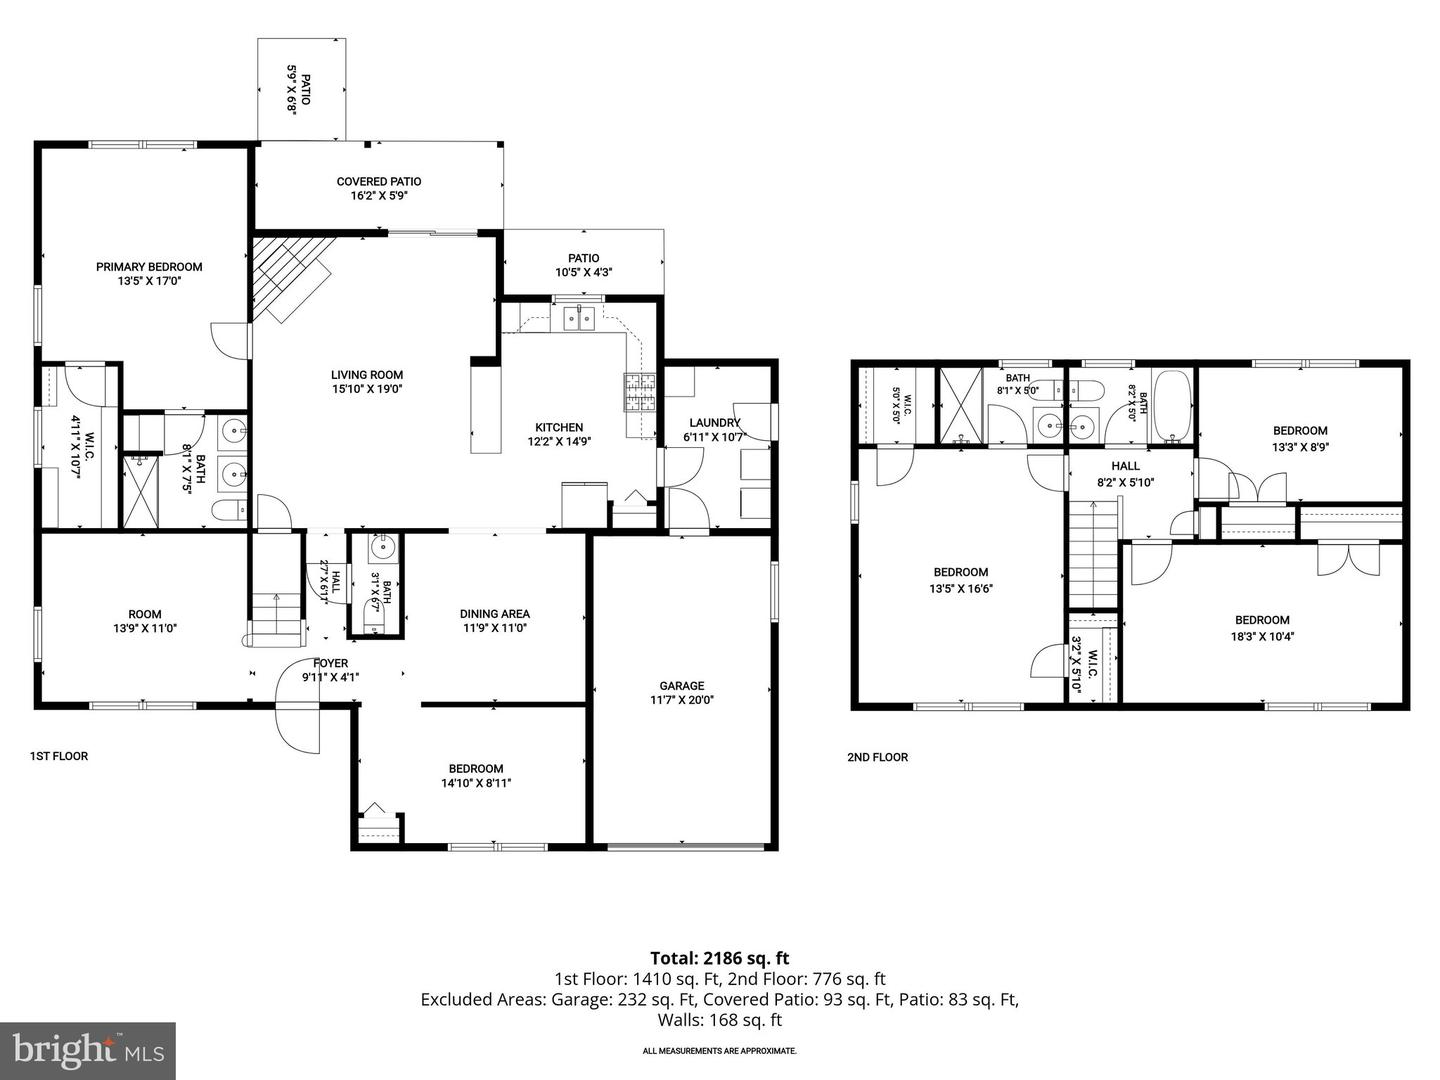
Beautifully renovated and thoughtfully updated with two primary ensuites, one of which is on the main level, this four-bedroom, three-bath home offers an exceptional combination of modern finishes in desirable Bowie. Windows fill both the main and upper levels with natural light. The open-concept layout seamlessly connects the dining area to the fully renovated kitchen. Soft-close cabinetry, granite countertops, stainless steel appliances, a gas stove, recessed lighting, and convenient eat-in counter seating create a stylish and functional space. The inviting family room with a cozy fireplace and showcases beautiful views of the backyard providing walkout access to fenced backyard with a patio. Privately situated, the main-level bedroom suite provides the convenience of single-level living and features a walk-in closet and a fully renovated en-suite bath with dual vanities and a walk-in shower. The main level also offers two additional rooms that can serve as a home office, den, playroom, or secondary living area. A sizeable mudroom with laundry facilities has direct access to the attached one-car garage. Upstairs, the second spacious primary suite features two generous walk-in closets and a beautifully renovated private bath. Two additional bedrooms and an updated full bath with a tub-shower combination complete the upper level. Upgrades include fully renovated kitchen, bathrooms, new luxury vinyl plank flooring and carpet, updated lighting and electrical fixtures throughout, professionally cleaned ductwork, landscaping and completed electrical and plumbing permits. The home is also equipped with a tankless water heater. Exterior updates include new siding, gutters and downspouts, new roof flashing, a 10-year roof certification and fresh landscaping. Convenient access to Route 50, I-495, Washington, D.C., Annapolis, Northern Virginia, shopping, dining, and parks.
Details
| MLS # | MDPG2207570 |
|---|---|
| Listing Type | For Sale |
| Style | House |
| Sub-Type | Resale |
| Status | Active Under Contract-bright |
| Year | 1962 |
| Days On Site | 112 |
| Listing Provided By | Northrop Realty | Shalini Gidwani |
Features
| Bed(s) | 4 |
|---|---|
| Bath(s) | 4 Total |
| SQ Feet | 2,299 |
| Garage | 1 |
| Story(s) | 2 |
| Zoning | RSF65 |
| Acreage | 0.21 |
| Property View | Garden, Lawn, Trees, Woods |
Interior
| Cooling | Central A/C |
|---|---|
| Heating Yes / No | Yes |
| Heating | Forced Air |
| Interior Features | Bathroom - Stall Shower, Bathroom - Tub Shower, Carpet, Combination Kitchen/Living, Dining Area, Entry Level Bedroom, Family Room Off Kitchen, Floor Plan - Open, Formal/Separate Dining Room, Kitchen - Island, Kitchen - Eat-In, Pantry, Primary Bath(s), Recessed Lighting, Walk-in Closet(s), Upgraded Countertops |
| Window Features | Double Pane Windows, Insulated |
| Appliances | Dryer, Washer, Dishwasher, Microwave, Refrigerator, Icemaker, Stove, Oven/Range - Gas, Stainless Steel Appliances, Water Heater - Tankless |
Exterior
| Security Features | Main Entrance Lock, Smoke Detector |
|---|---|
| Construction Materials | Frame, Combination |
| Foundation Details | Other |
| Lot Features | Front Yard, Rear Yard |
Parking
| Garage Yes / No | Yes |
|---|
Taxes
| Tax Annual Amount | 7378 |
|---|
Area Information
| State | MD |
|---|---|
| County | PRINCE GEORGES MD |
| City | BOWIE |
| Zip Code | 20715 |
| Area | PRINCE GEORGES MD |
| Community Name | BUCKINGHAM AT BELAIR |
| School District | PRINCE GEORGE'S COUNTY PUBLIC SC |
| Elementary School | KENILWORTH |
| High School | BOWIE |
| Listing VS Median (in BUCKINGHAM AT BELAIR) | |
Price: $525,000 low | high Med: $495,000 sqft: 2,299 low | high Med: 2,250 $ / sqft: $228 low | high Med: $220 On site: 112 low | high Med: 55 | |
Market Activity 20715
Request a showing
Request a showing
Contact
Learn More About This Property

| State | MD |
|---|---|
| County | PRINCE GEORGES MD |
| City | BOWIE |
| Zip Code | 20715 |
| Area | PRINCE GEORGES MD |
| Community Name | BUCKINGHAM AT BELAIR |
| School District | PRINCE GEORGE'S COUNTY PUBLIC SC |
| Elementary School | KENILWORTH |
| High School | BOWIE |
| Listing VS Median (in BUCKINGHAM AT BELAIR) | |
Price: $525,000 low | high Med: $495,000 sqft: 2,299 low | high Med: 2,250 $ / sqft: $228 low | high Med: $220 On site: 112 low | high Med: 55 | |