

Description
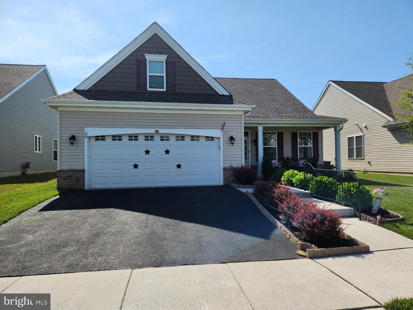
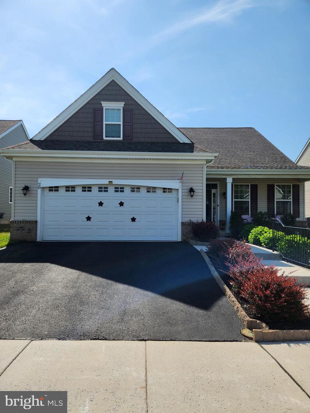
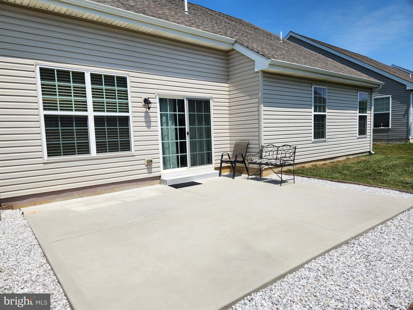
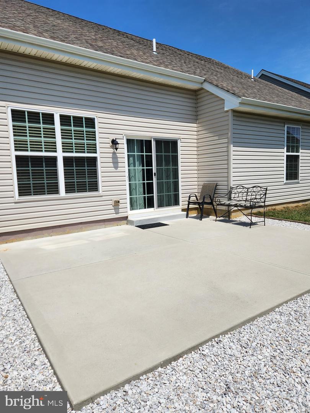
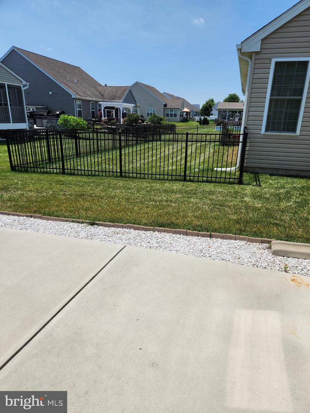
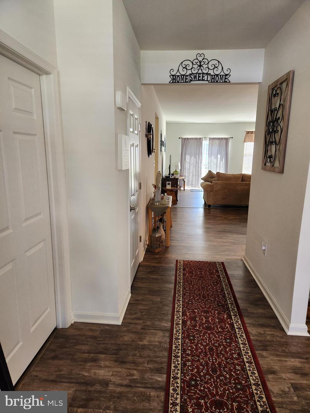
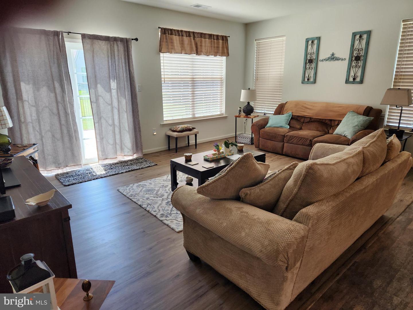
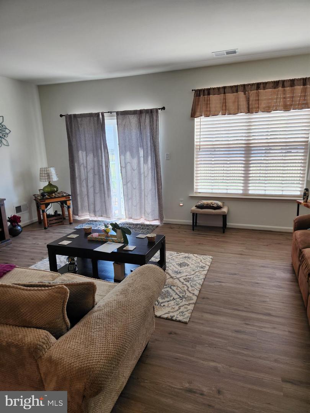
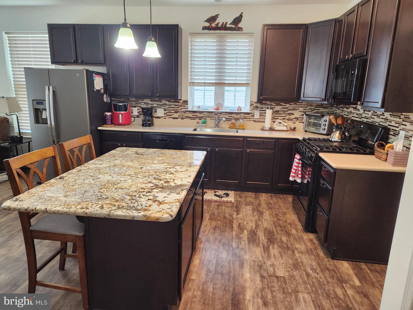
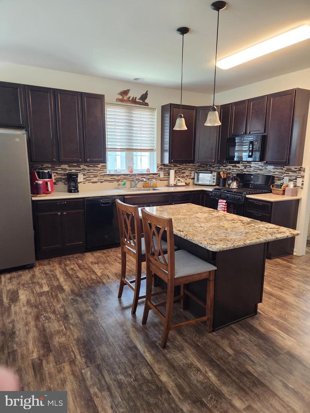
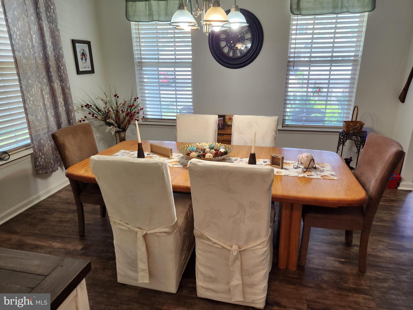
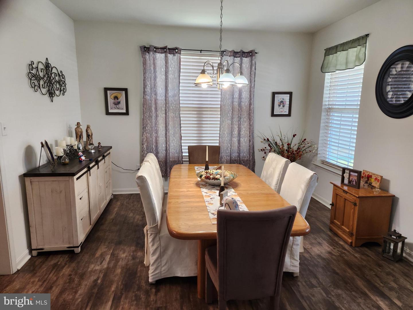
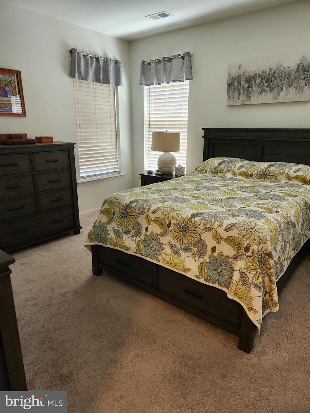
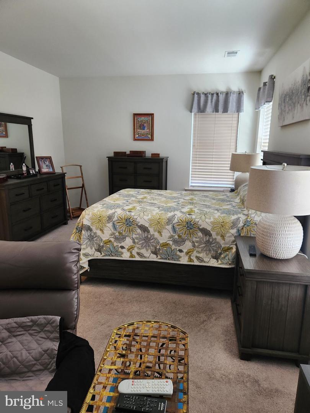
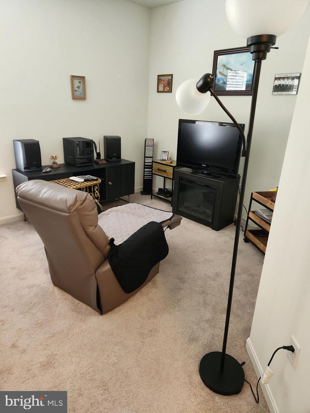
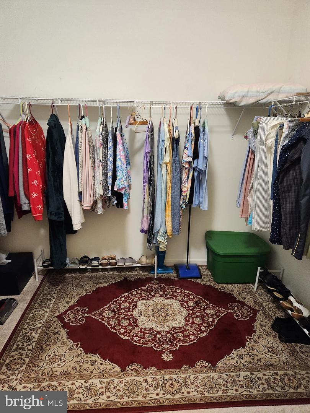
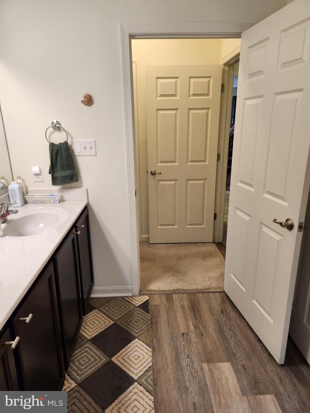
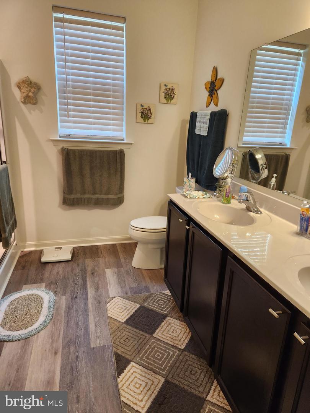
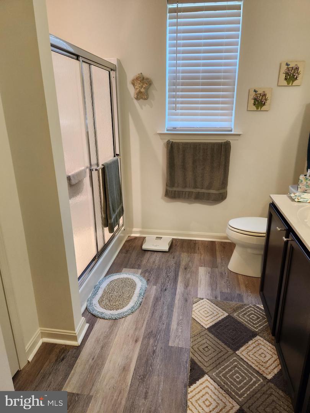
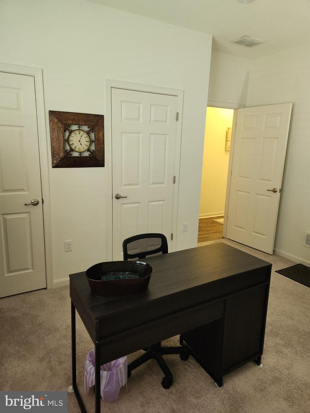
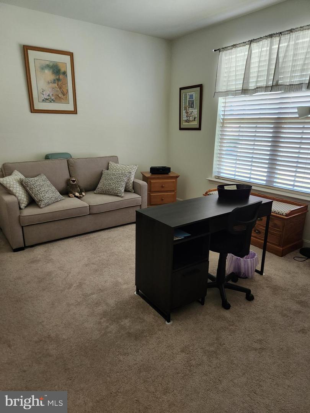
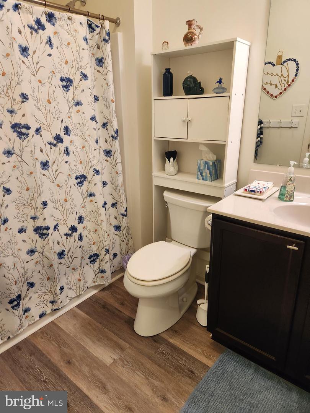
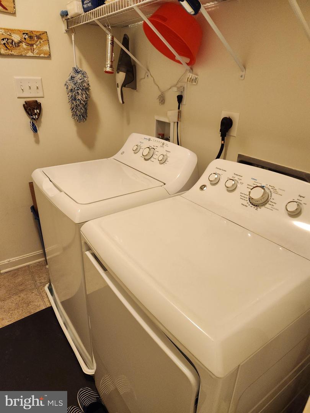
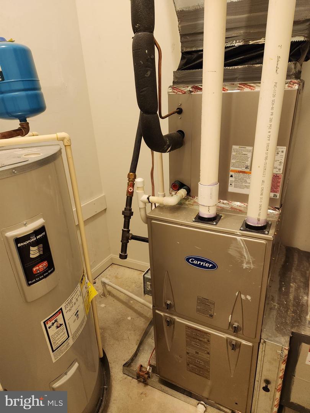
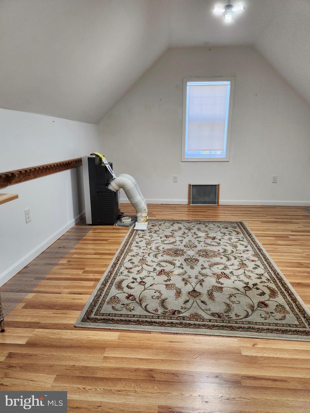
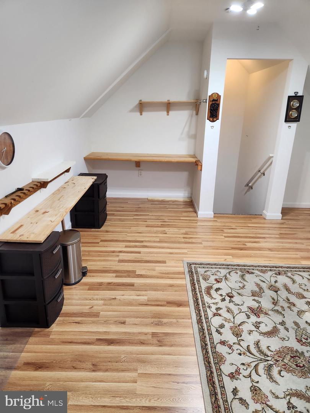
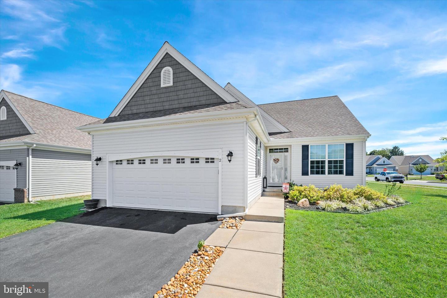
Welcome to Ashland! This beautifully maintained Larkspur Classic Model built by Wilkinson Homes, is available for immediate settlement. Located in a quiet yet convenient neighborhood. This 2 bedroom 2 bath home features an open floor plan. Great room with sliders to rear patio. Large kitchen with island and ez access to formal dining room. Primary bedroom Suite has sitting area, walk in closet & full bathroom. 2nd bedroom is used as a den/office. Full hall bath with tub/shower. Laundry area. The oversized two car garage w/ inside access, has a sky basement w/ portable heat/air. Great area for a craft/hobby room or extra storage. Owner leaving all appliances & blinds. Carrier gas heater, Bradford White water heater & 200 Amp Electric Service. The yard has been professionally landscaped . Low HOA fees cover lawn & snow removal. Neighborhood has a clubhouse with an active group of residents. Great opportunity for someone who is looking to downsize. .
Details
| MLS # | DEKT2047988 |
|---|---|
| Listing Type | For Sale |
| Style | House |
| Building Name | NONE |
| HOA Dues | $140 |
| Sub-Type | Resale |
| Status | Active Under Contract-bright |
| Year | 2021 |
| Days On Site | 111 |
| Listing Provided By | RE/MAX Elite | Kathleen S Pennington |
Features
| Bed(s) | 2 |
|---|---|
| Bath(s) | 2 Total |
| SQ Feet | 1,720 |
| Garage | 2 |
| Story(s) | 1 |
| Zoning | R2 |
| Acreage | 0.15 |
Interior
| Rooms Total | 5 |
|---|---|
| Cooling | Central A/C |
| Heating Yes / No | Yes |
| Heating | Forced Air |
| Interior Features | Bathroom - Walk-In Shower, Bathroom - Tub Shower, Carpet, Floor Plan - Open, Kitchen - Island, Kitchen - Gourmet, Pantry, Upgraded Countertops, Walk-in Closet(s), Window Treatments |
| Window Features | Energy Efficient, Replacement, Screens, Vinyl Clad |
| Appliances | Built-In Microwave, Built-In Range, Oven - Self Cleaning, Oven/Range - Gas, Dishwasher, Disposal, Dryer - Electric, Washer, Water Heater |
Exterior
| Exterior Features | Exterior Lighting |
|---|---|
| Construction Materials | Vinyl Siding |
| Foundation Details | Crawl Space |
Parking
| Garage Yes / No | Yes |
|---|---|
| Parking Features | Asphalt Driveway |
Taxes
| Tax Annual Amount | 1522 |
|---|
Area Information
| State | DE |
|---|---|
| County | KENT DE |
| City | SMYRNA |
| Zip Code | 19977 |
| Area | Smyrna (30801) |
| Community Name | ASHLAND |
| School District | SMYRNA |
| Listing VS Median (in ASHLAND) | |
Price: $399,499 low | high Med: $446,000 sqft: 1,720 low | high Med: 2,070 $ / sqft: $232 low | high Med: $233 On site: 111 low | high Med: 53.5 | |
Market Activity 19977
Request a showing
Request a showing
Contact
Learn More About This Property

| State | DE |
|---|---|
| County | KENT DE |
| City | SMYRNA |
| Zip Code | 19977 |
| Area | Smyrna (30801) |
| Community Name | ASHLAND |
| School District | SMYRNA |
| Listing VS Median (in ASHLAND) | |
Price: $399,499 low | high Med: $446,000 sqft: 1,720 low | high Med: 2,070 $ / sqft: $232 low | high Med: $233 On site: 111 low | high Med: 53.5 | |
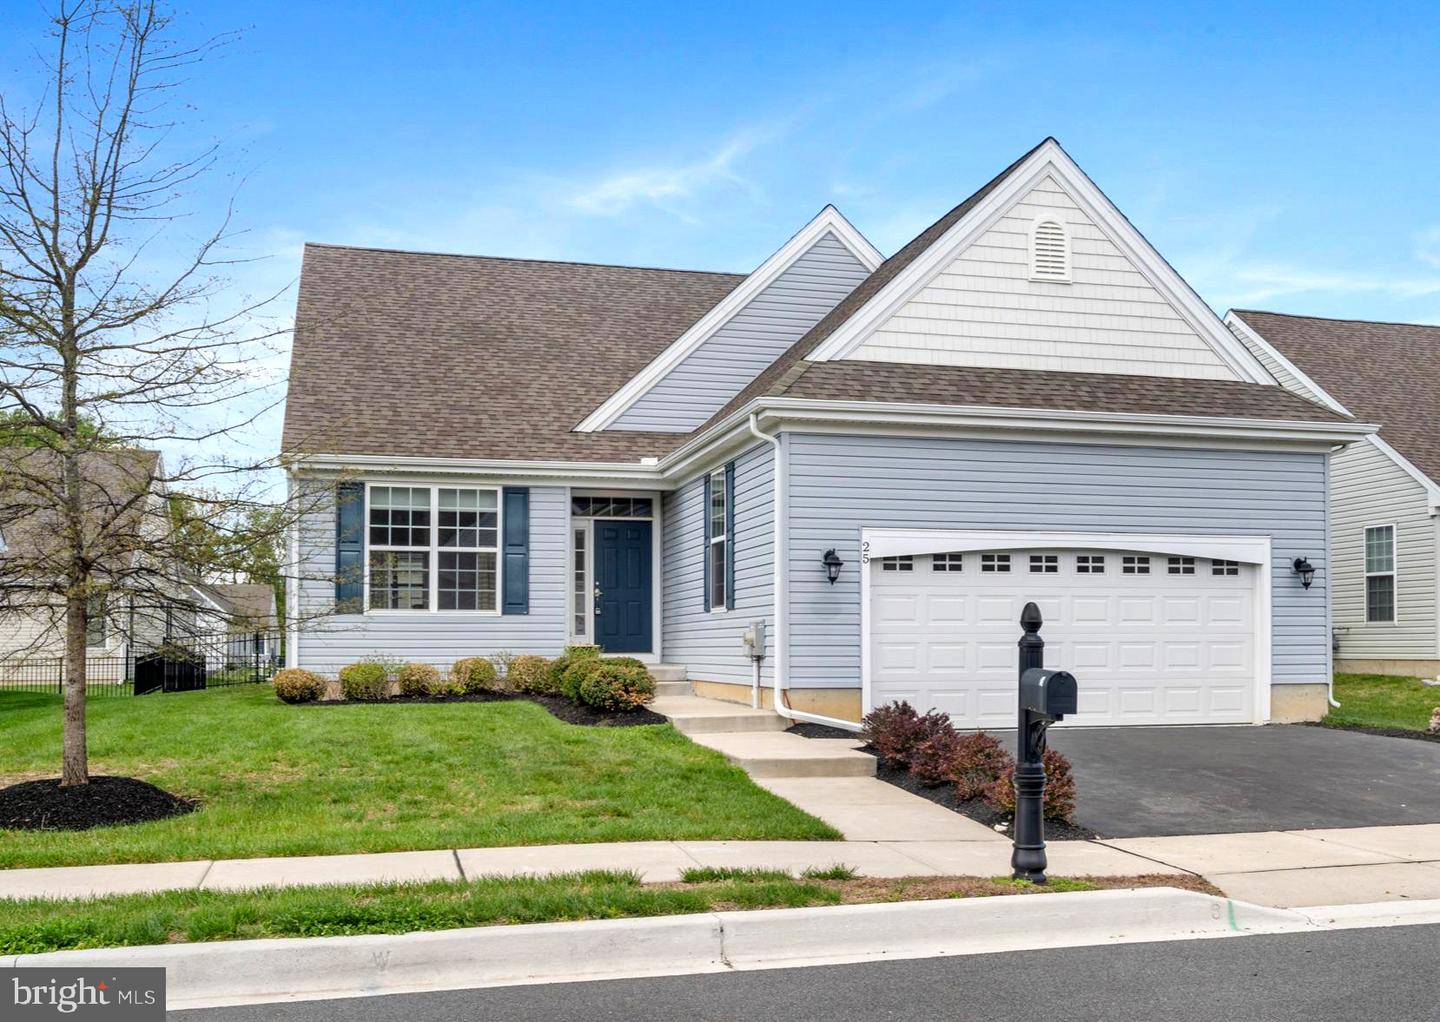 | $369,90025 Cyclops TrlSmyrna, DE 19977 |
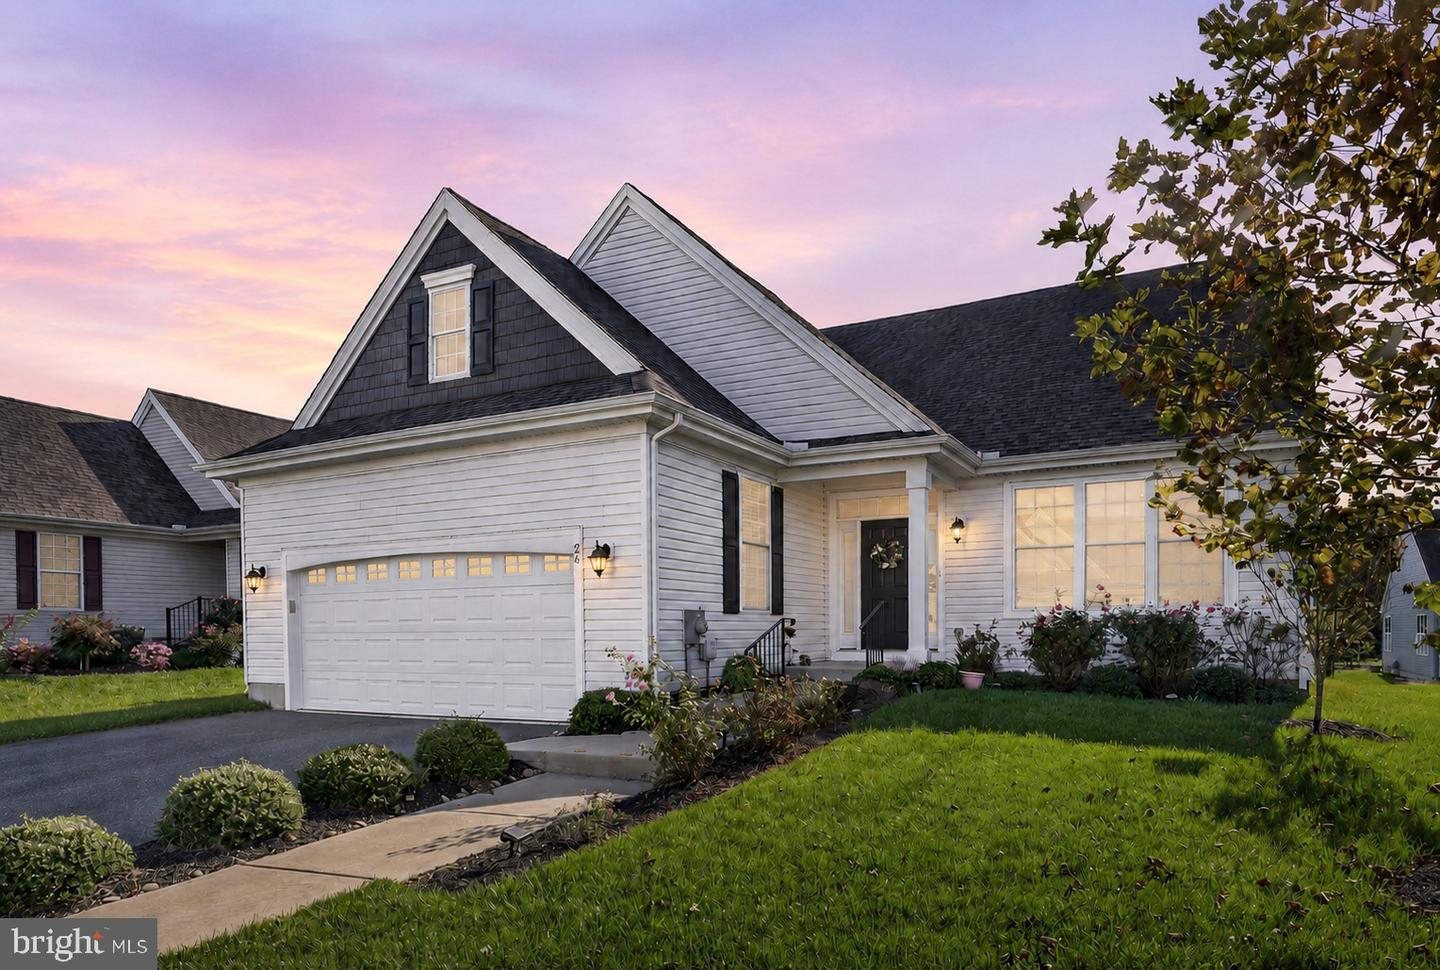 | $425,00026 Cyclops TrlSmyrna, DE 19977 |
 | $374,9002 Cyclops TrlSmyrna, DE 19977 |