

Description
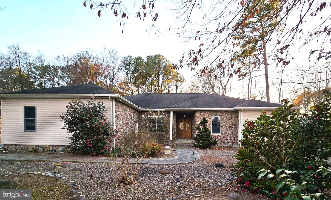
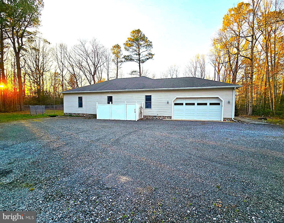
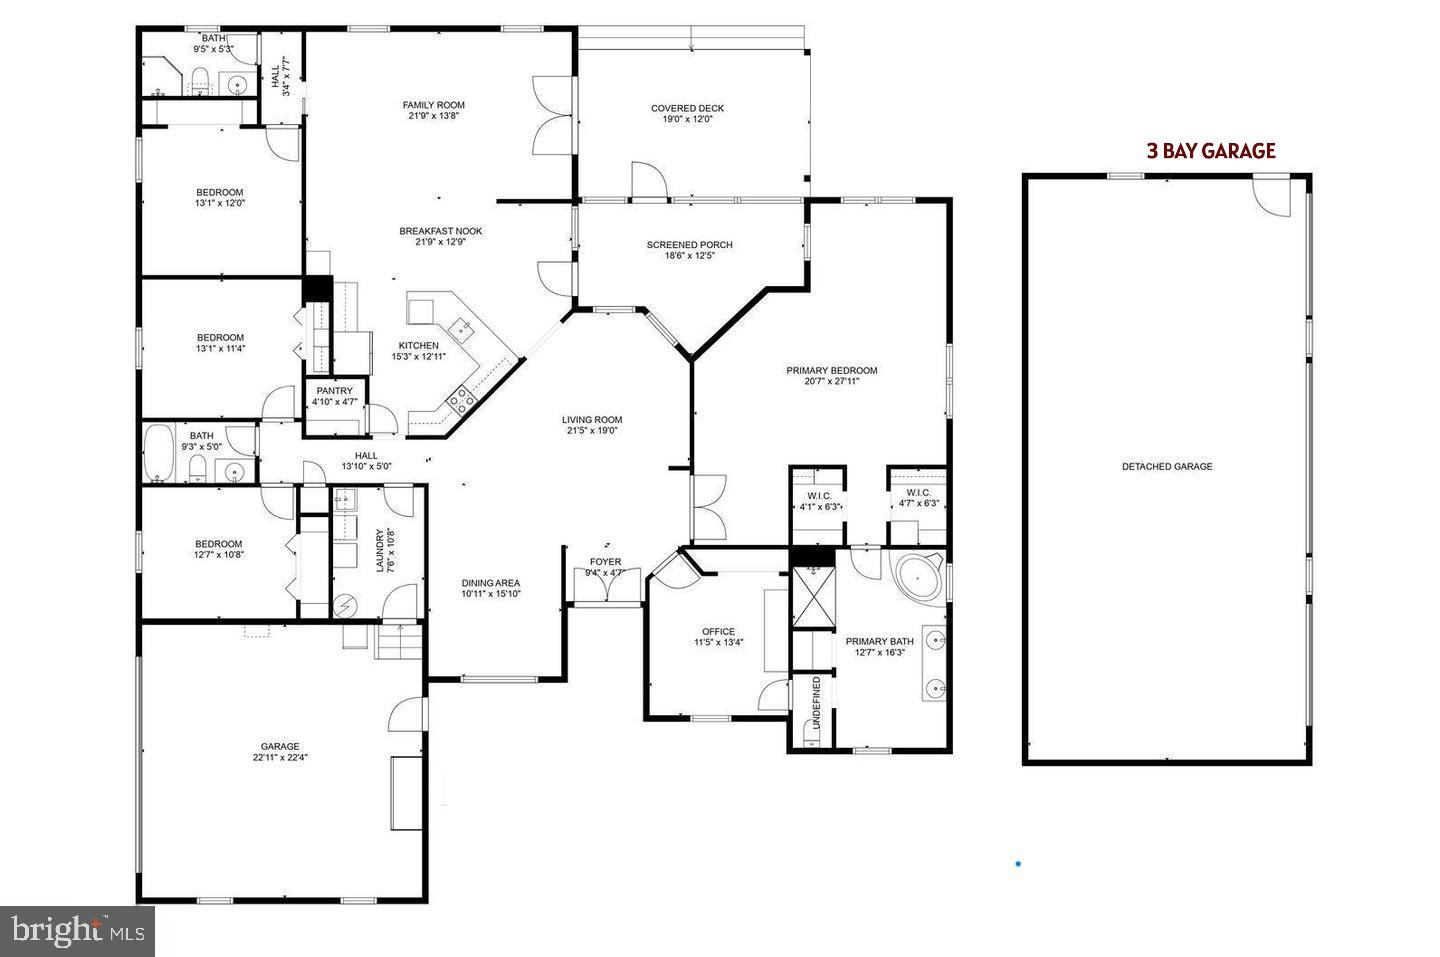
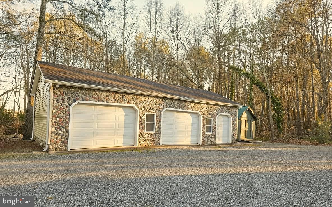
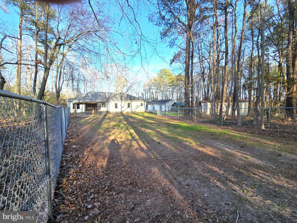
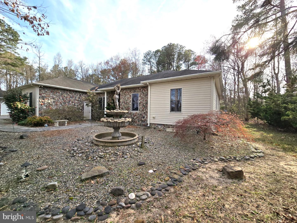
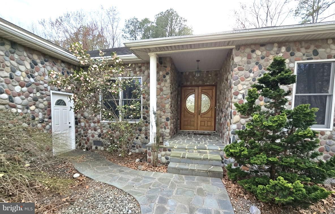
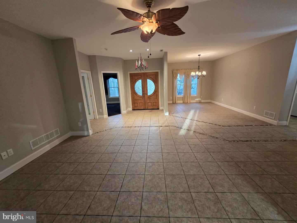
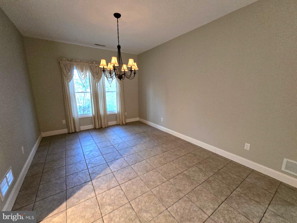
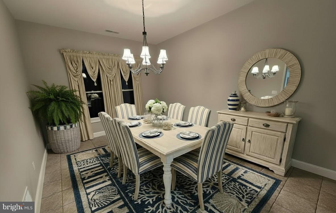
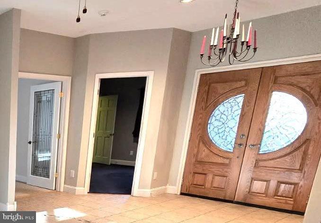
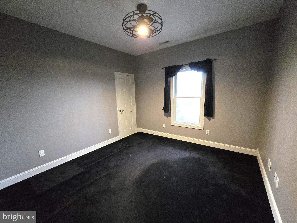
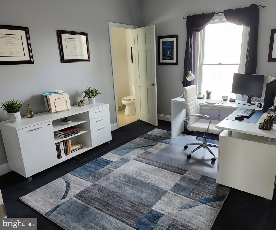
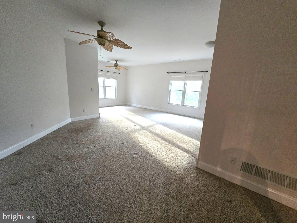
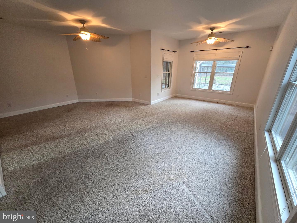
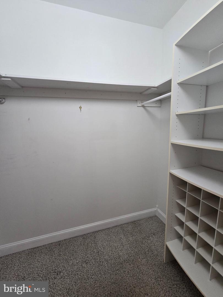
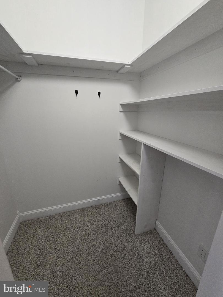
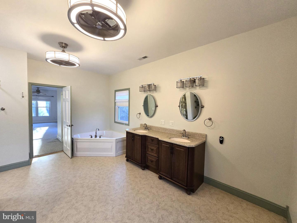
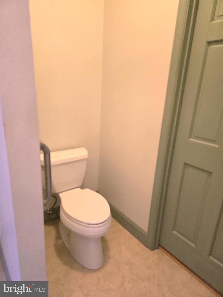
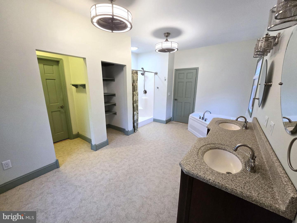
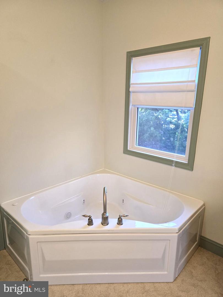
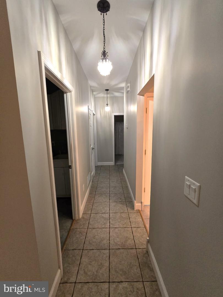
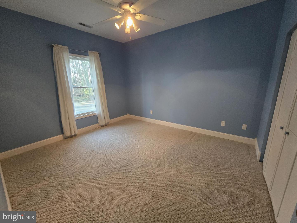
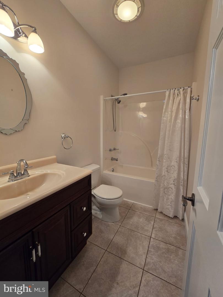
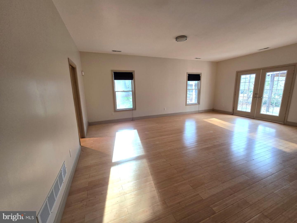
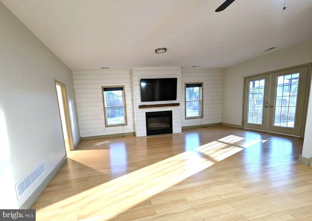
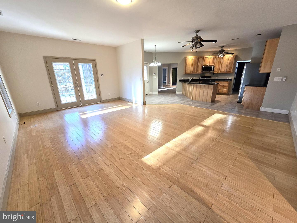
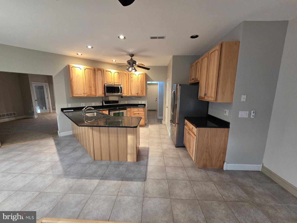
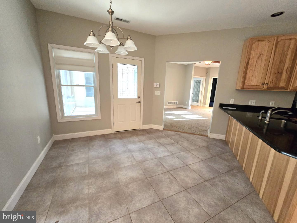
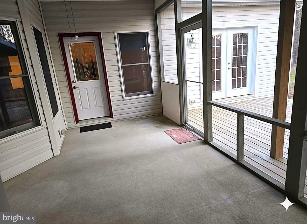
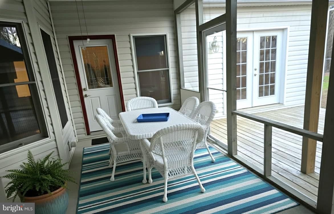
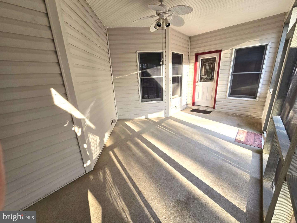
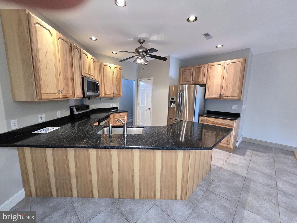
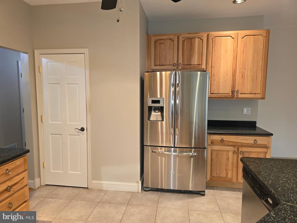
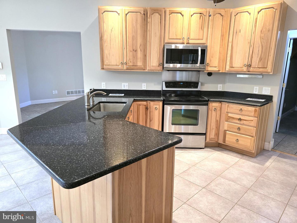
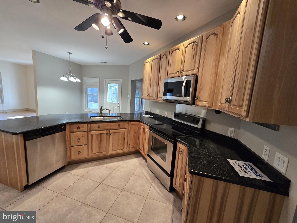
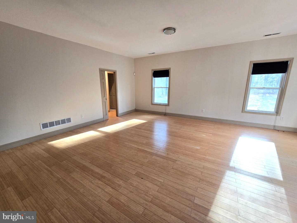
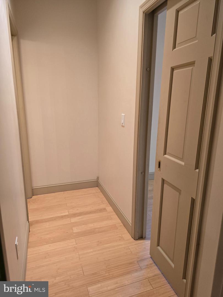
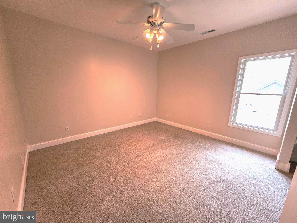
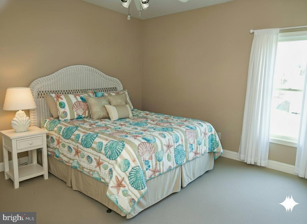
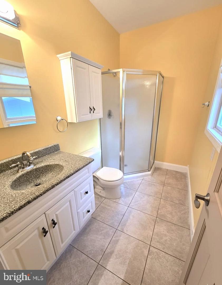
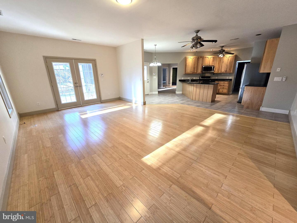
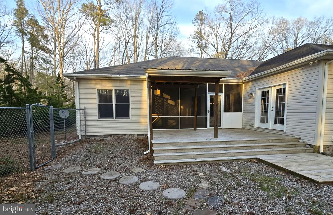
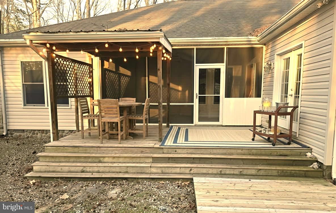
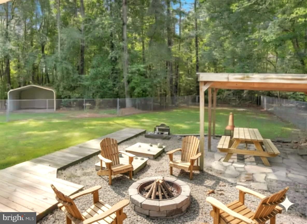
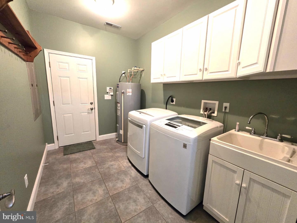
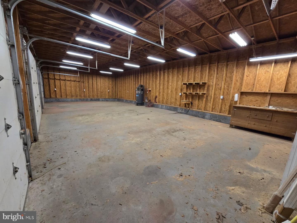
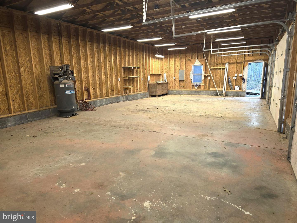
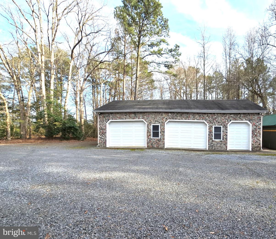
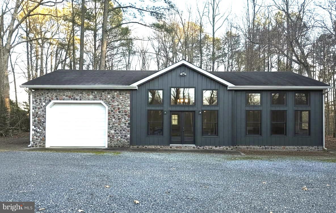
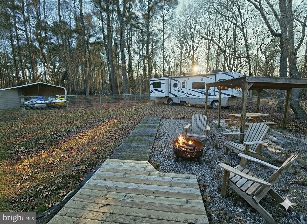
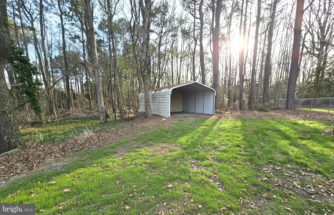
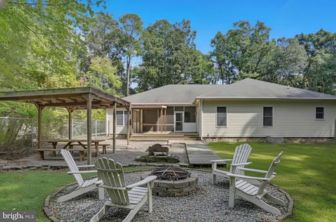
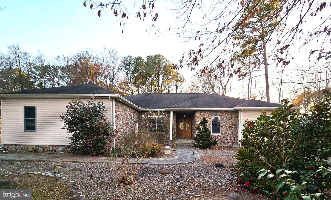
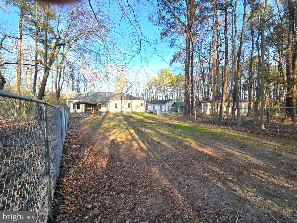
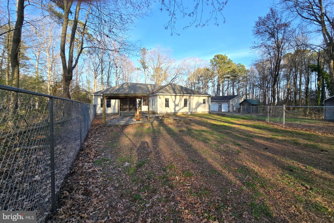
COASTAL COUNTRY LIVING - A RARE OPPORTUNITY EAST OF ROUTE 1...Discover this property that truly stands apart. This one-of-a-kind retreat offers a rare chance for the lifestyle driven, entrepreneur, independent individual, or families who want to live near the beach and amenities, without sacrificing privacy, freedom, or space. If you value autonomy, security, and the possibility of an income generating asset along with the ability to manage your property without the constraints of an HOA, this is the home that finally checks every box. A PRIVATE NATURAL SANCTUARY ON 2.5 ACRES - NO HOA, minutes to the Beach, in the Cape Henlopen School District has open, unrestricted land with a natural stream, surrounded by forest, giving you the serenity of country living. AN UNTAPPED VALUE-ADDED EXPANSIVE 24x48 DETACHED 3-BAY GARAGE. For the discerning buyer, this isn't merely a garage-it's possibility. Envision it transformed into a private guesthouse/ADU for multi-generational living, an inspired artist's studio, business/office suite or workshop- Presenting imaginable potential. BUILT TO STAND THE TEST OF TIME...this well constructed stunning custom and methodically designed single story home, 3,030 sq ft of one-level living (includes a separate private Guest "En Suite"). Solidly built with 2x6 construction, complete with 11 helical piles, footings & piers in crawl space. WITH ITS WARM, DURABLE FINISHES-solid pine doors, bamboo hardwoods, and aesthetically designed tile-the home feels both coastal and timeless, with a little touch of the southwest. Versatility is endless with 5 bedrooms offering abundance of space for a multi-generational household. AT THE HEART OF THE HOME, an upgraded kitchen with quartz countertops, ageless 42" hickory cabinetry, stainless appliances, and a generous walk-in pantry, a cozy breakfast nook, that flows naturally into an expansive family room. The layout invites connection: from the breakfast nook to the tranquil screened-in porch, offering the ease for outdoor dining. STEP OUTSIDE AND LIFESTYLE EXPANDS. From the screened porch to a wooden deck overlooking the fenced in backyard, framed by trees and a pond- perfect for family, friends, BBQ's and outdoor games. This property is tailored for pet lovers; it's a dog's paradise. With no HOA there are plenty of opportunities for a garden, pool and future enhancements. WHEN IT'S TIME TO RETREAT, the primary suite feels intentionally set apart-an inviting sanctuary with an added flex space to exhale, dual walk-in closets, an ensuite bath featuring a 2 person Corner Whirlpool Bathtub with Luxury Spa Massage Jets, double vanity and large walk-in shower. Also attached is an Office/Bedroom/Flex room WHETHER YOU'RE DREAMING of a peaceful multi-generational homestead, a flexible combination of home and workspace, or a place to grow with family or business, this property offers the freedom to create the lifestyle you desire. THE SPACE IS YOURS TO DEFINE - THE POSSIBILITIES ARE ENDLESS! THIS HOME WAS CUSTOM DESIGNED AND BUILT WITH LOVE,- the owners have now moved on to the next chapter of their lives and are motivated to pass the torch to new owners of this home at "below appraised value" to bring their own vision and unlock the unlimited possibilities.
Details
| MLS # | DESU2106112 |
|---|---|
| Listing Type | For Sale |
| Style | House |
| Building Name | NONE AVAILABLE |
| Sub-Type | Resale |
| Status | Active-bright |
| Year | 2005 |
| Days On Site | 178 |
| Listing Provided By | RE/MAX Associates | Robin Masland |
Features
| Bed(s) | 4 |
|---|---|
| Bath(s) | 3 Total |
| SQ Feet | 3,030 |
| Garage | 5 |
| Story(s) | 1 |
| Zoning | AR-1 |
| Acreage | 2.56 |
| Property View | Trees, Woods |
Interior
| Rooms Total | 10 |
|---|---|
| Cooling | Central A/C |
| Heating Yes / No | Yes |
| Heating | Forced Air |
| Interior Features | Breakfast Area, Ceiling Fan(s), Floor Plan - Open, Walk-in Closet(s), Primary Bath(s), Recessed Lighting, Upgraded Countertops, Family Room Off Kitchen, Bathroom - Jetted Tub, Bathroom - Walk-In Shower, Combination Dining/Living, Pantry, Whirl Pool/Hot Tub, Window Treatments, Wood Floors |
| Window Features | Double Hung, Energy Efficient, Low-E |
| Appliances | Built-In Microwave, Refrigerator, Stainless Steel Appliances, Stove, Washer, Dryer |
Exterior
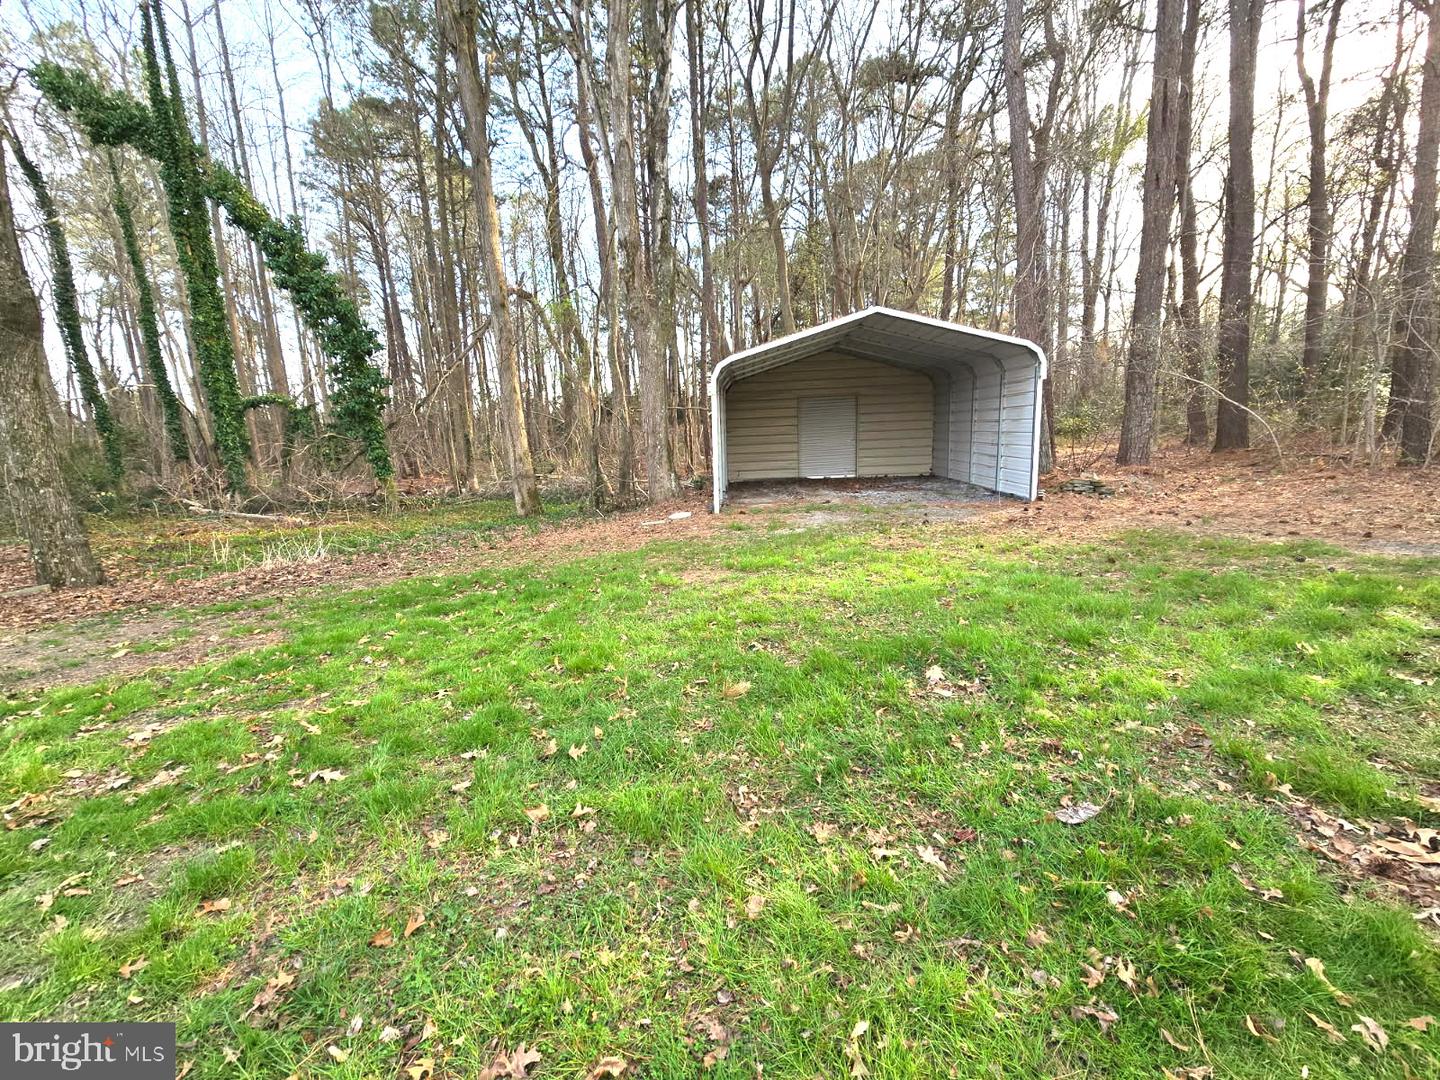
| Exterior Features | Outbuilding(s), Secure Storage |
|---|---|
| Roof | Architectural Shingle |
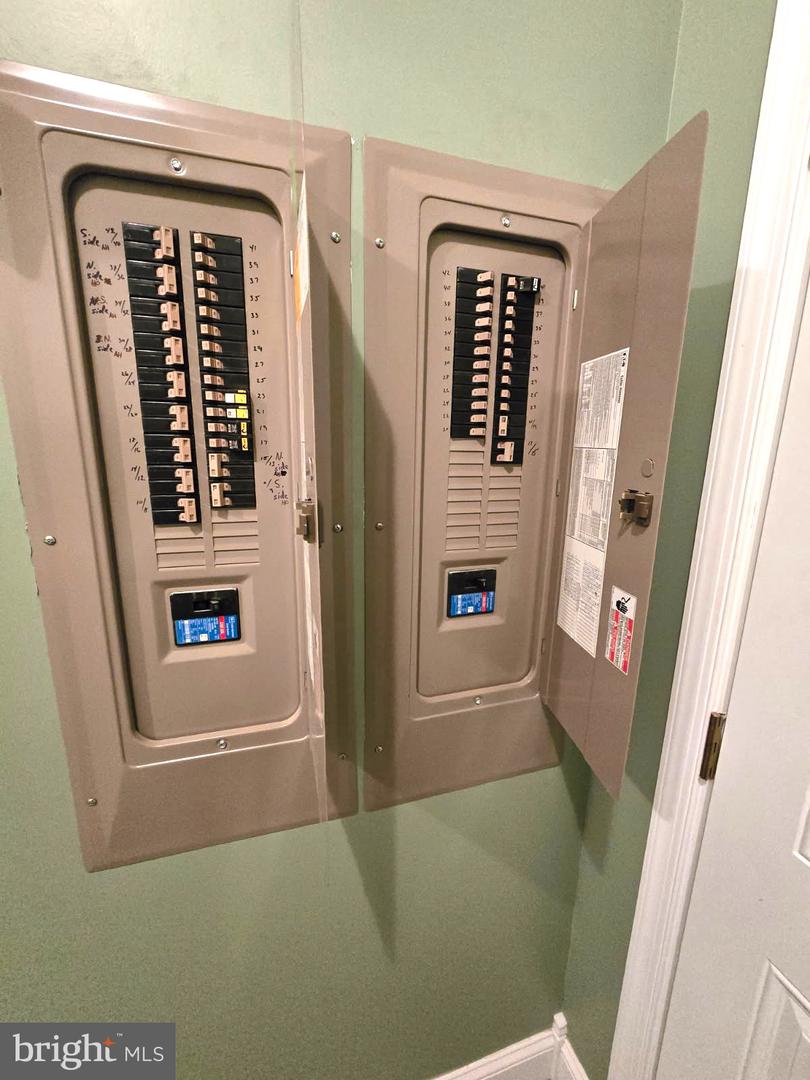
| Security Features | Security System |
| Construction Materials | Frame, Stone, Vinyl Siding |
| Foundation Details | Crawl Space, Pilings, Permanent |
| Lot Features | Backs to Trees, Not In Development, Front Yard, Rear Yard, Private, Road Frontage, Stream/Creek, Trees/Wooded |
Parking
| Garage Yes / No | Yes |
|---|
Utilities
| Utilities | Cable TV |
|---|
Taxes
| Tax Annual Amount | 1307 |
|---|
Area Information
| State | DE |
|---|---|
| County | SUSSEX DE |
| City | MILTON |
| Zip Code | 19968 |
| Area | Broadkill Hundred (31003) |
| Community Name | NONE AVAILABLE |
| School District | CAPE HENLOPEN |
| Elementary School | H.O. BRITTINGHAM |
| High School | CAPE HENLOPEN |
| Listing VS Median (in NONE AVAILABLE) | |
Price: $647,500 low | high Med: $359,900 sqft: 3,030 low | high Med: 1,389 $ / sqft: $214 low | high Med: $263 On site: 178 low | high Med: 93.5 | |
Market Activity 19968
Request a showing
Request a showing
Contact
Learn More About This Property

| State | DE |
|---|---|
| County | SUSSEX DE |
| City | MILTON |
| Zip Code | 19968 |
| Area | Broadkill Hundred (31003) |
| Community Name | NONE AVAILABLE |
| School District | CAPE HENLOPEN |
| Elementary School | H.O. BRITTINGHAM |
| High School | CAPE HENLOPEN |
| Listing VS Median (in NONE AVAILABLE) | |
Price: $647,500 low | high Med: $359,900 sqft: 3,030 low | high Med: 1,389 $ / sqft: $214 low | high Med: $263 On site: 178 low | high Med: 93.5 | |