
Description
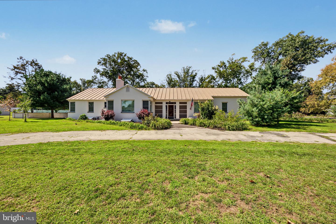
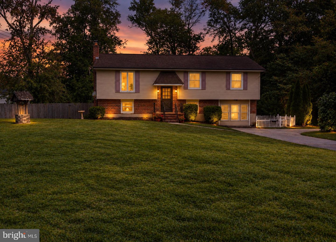
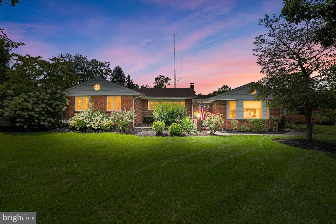
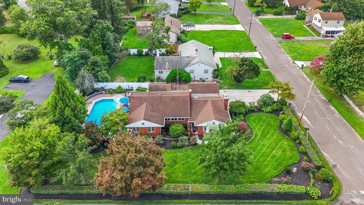
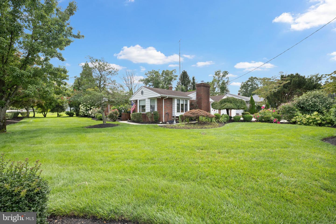
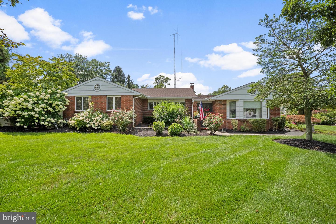
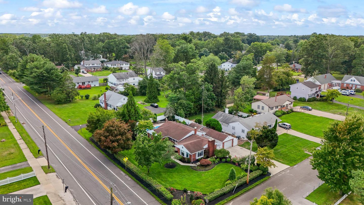
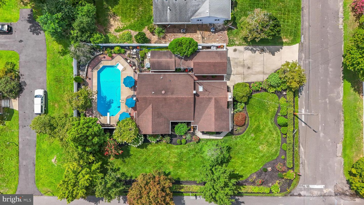
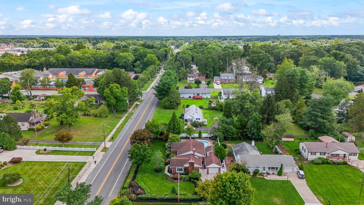
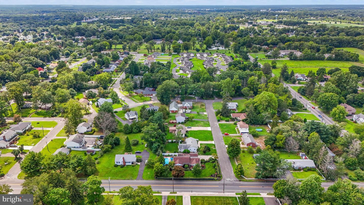
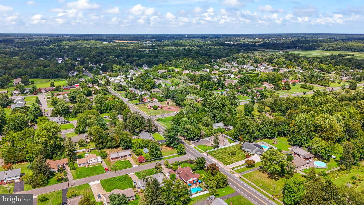
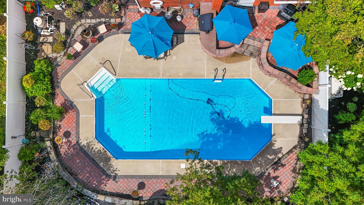
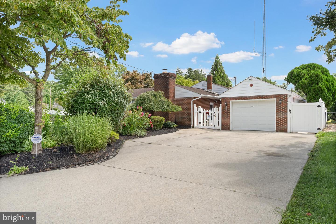
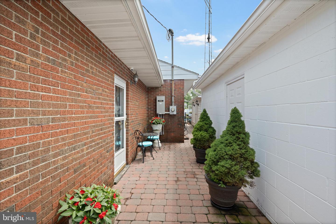
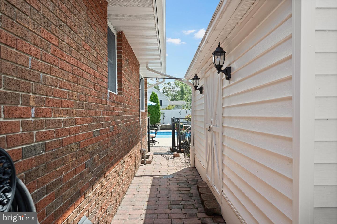
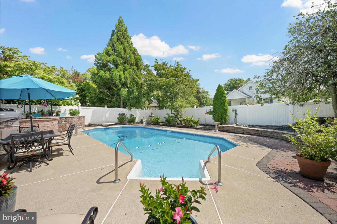
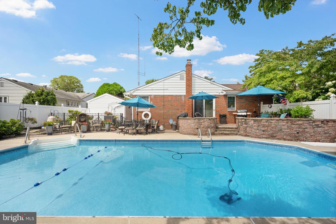
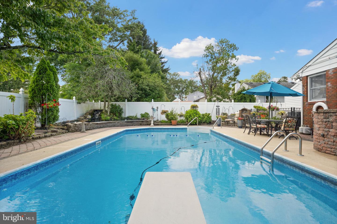
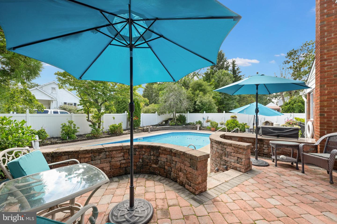
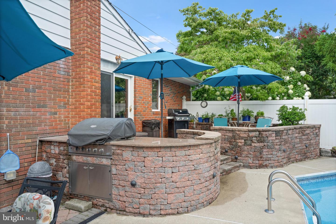
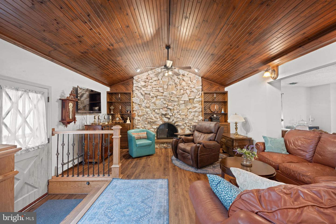
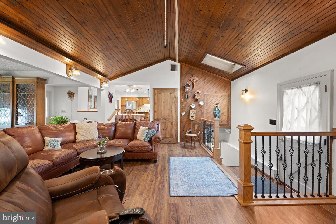
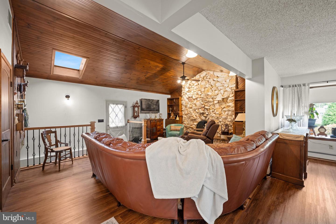
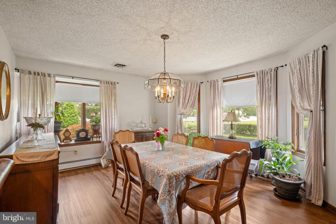
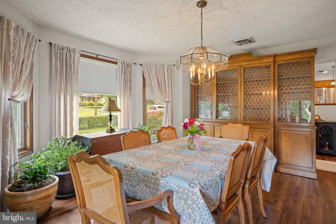
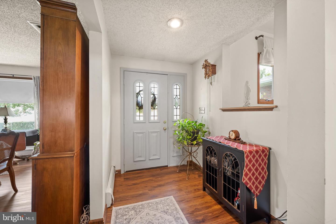
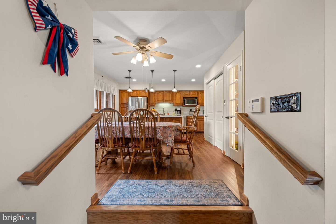
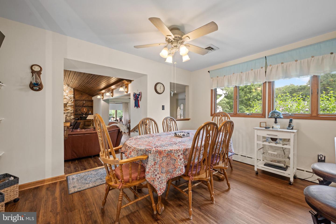
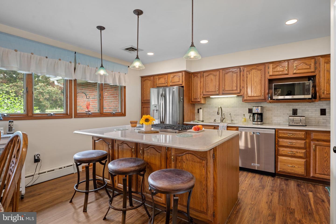
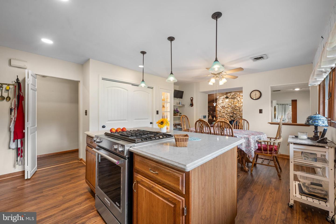
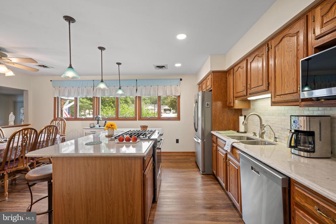
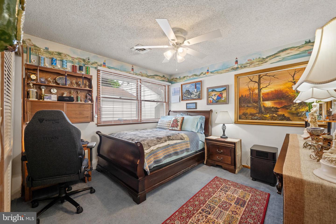
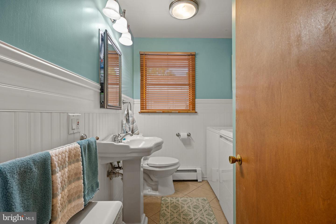
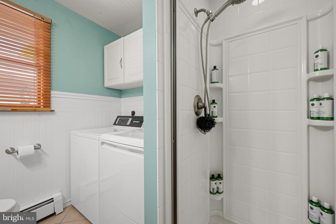
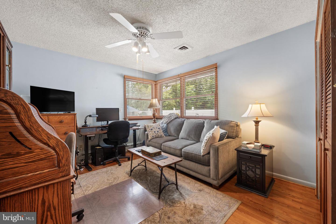
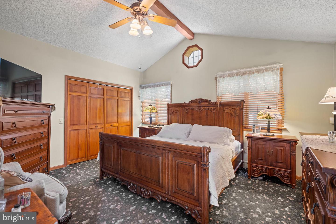
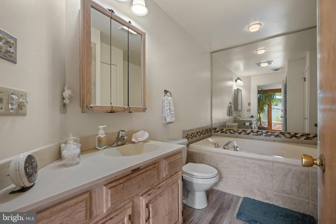
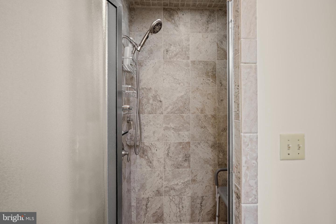
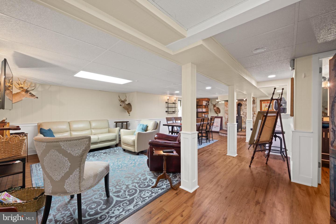
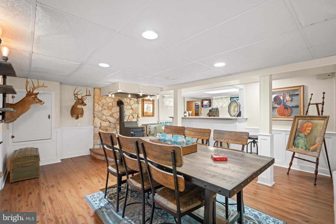
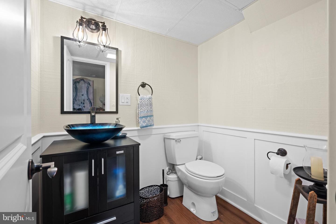
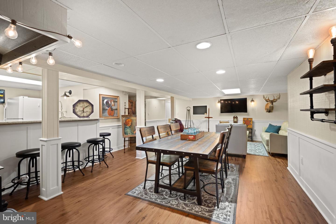
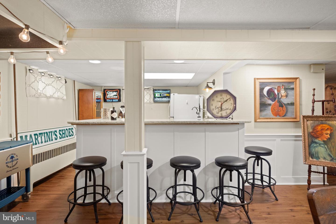
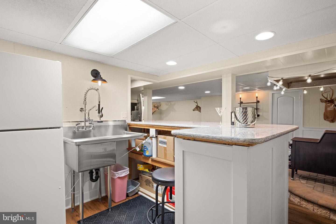
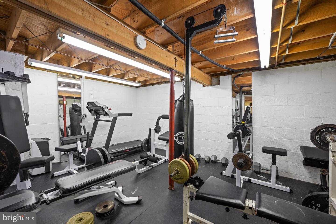
Welcome to this meticulously maintained solid brick rancher, perfectly situated on a beautifully manicured corner lot where pride of ownership is evident inside and out. Offering 3 bedrooms and 2.5 bathrooms, and an inviting open floor plan, this exceptional home seamlessly blends timeless craftsmanship with modern updates. Step inside to luxury vinyl plank flooring throughout and into a spacious living room featuring a soaring vaulted ceiling and a breathtaking floor-to-ceiling wood-burning fireplace. Wrapped in elegant white Vermont marble and accented with rustic log stone, this stunning centerpiece is complimented by custom built-in shelving on both sides, creating a warm and inviting gathering space. The separate dining room is ideal for entertaining, while the beautifully appointed kitchen is sure to impress with quartz countertops, tile backsplash, stainless steel appliances, a reverse osmosis water filtration system, center island, ample cabinet space, pantry with a separate dish closet, and an abundance of natural light. The primary bedroom offers a vaulted ceiling, creating a spacious and relaxing retreat. Just outside the bedroom, the primary bathroom features a walk-in shower and a whirlpool soaking tub, providing the perfect place to unwind. Need additional living space? The finished basement delivers! This incredible area includes a family room, eating area, wet/dry bar, half bathroom, gym room, generous additional storage space, and a wood-burning stove with blower fan capable of heating much of the home. Step outside and experience your own private backyard oasis. Extensive hardscaping includes beautiful paver patios and walkways and an in-ground pool with a gas heater and polaris vacuum! Entertain family and friends with the built in gas grill or simply relax and enjoy your resort- like outdoor living space. Additional highlights include a whole house Generac generator, irrigation system, security and camera system, oversized one-plus-car garage, and a large storage shed. This home has been blessed with thousands of memories! Schedule your private tour and start making yours today!
Details
| MLS # | NJCB2032170 |
|---|---|
| Listing Type | For Sale |
| Style | House |
| Sub-Type | Resale |
| Status | Pending-bright |
| Year | 1962 |
| Days On Site | 63 |
| Listing Provided By | Collini Real Estate LLC | Brian R Collini |
Features
| Bed(s) | 3 |
|---|---|
| Bath(s) | 3 Total |
| SQ Feet | 2,434 |
| Garage | 1 |
| Basement | Y |
| Pool | Yes |
| Story(s) | 1 |
| Zoning | RES |
| Acreage | 0.33 |
Interior
| Cooling | Central A/C, Ceiling Fan(s) |
|---|---|
| Heating Yes / No | Yes |
| Heating | Baseboard - Hot Water |
| Interior Features | Attic, Bar, Ceiling Fan(s), Family Room Off Kitchen, Formal/Separate Dining Room, Kitchen - Island, Kitchen - Table Space, Recessed Lighting, Skylight(s), Stove - Wood, Wainscotting, Wet/Dry Bar |
| Appliances | Dishwasher, Dryer, Oven/Range - Gas, Refrigerator, Stainless Steel Appliances, Washer, Microwave |
Exterior
| Exterior Features | BBQ Grill, Extensive Hardscape, Flood Lights, Gutter System, Lawn Sprinkler, Outbuilding(s), Stone Retaining Walls |
|---|---|
| Roof | Architectural Shingle |
| Construction Materials | Brick |
| Foundation Details | Block |
Parking
| Garage Yes / No | Yes |
|---|---|
| Parking Features | Concrete Driveway |
Taxes
| Tax Annual Amount | 6677 |
|---|
Area Information
| State | NJ |
|---|---|
| County | CUMBERLAND NJ |
| City | VINELAND |
| Zip Code | 08361 |
| Area | Vineland City (20614) |
| School District | CITY OF VINELAND BOARD OF EDUCAT |
| Listing VS Median (in 08361) | |
Price: $449,000 low | high Med: $429,500 sqft: 2,434 low | high Med: 1,976 $ / sqft: $184 low | high Med: $217 On site: 63 low | high Med: 47 | |
Market Activity 08361
Request a showing
Request a showing
Contact
Learn More About This Property

| State | NJ |
|---|---|
| County | CUMBERLAND NJ |
| City | VINELAND |
| Zip Code | 08361 |
| Area | Vineland City (20614) |
| School District | CITY OF VINELAND BOARD OF EDUCAT |
| Listing VS Median (in 08361) | |
Price: $449,000 low | high Med: $429,500 sqft: 2,434 low | high Med: 1,976 $ / sqft: $184 low | high Med: $217 On site: 63 low | high Med: 47 | |