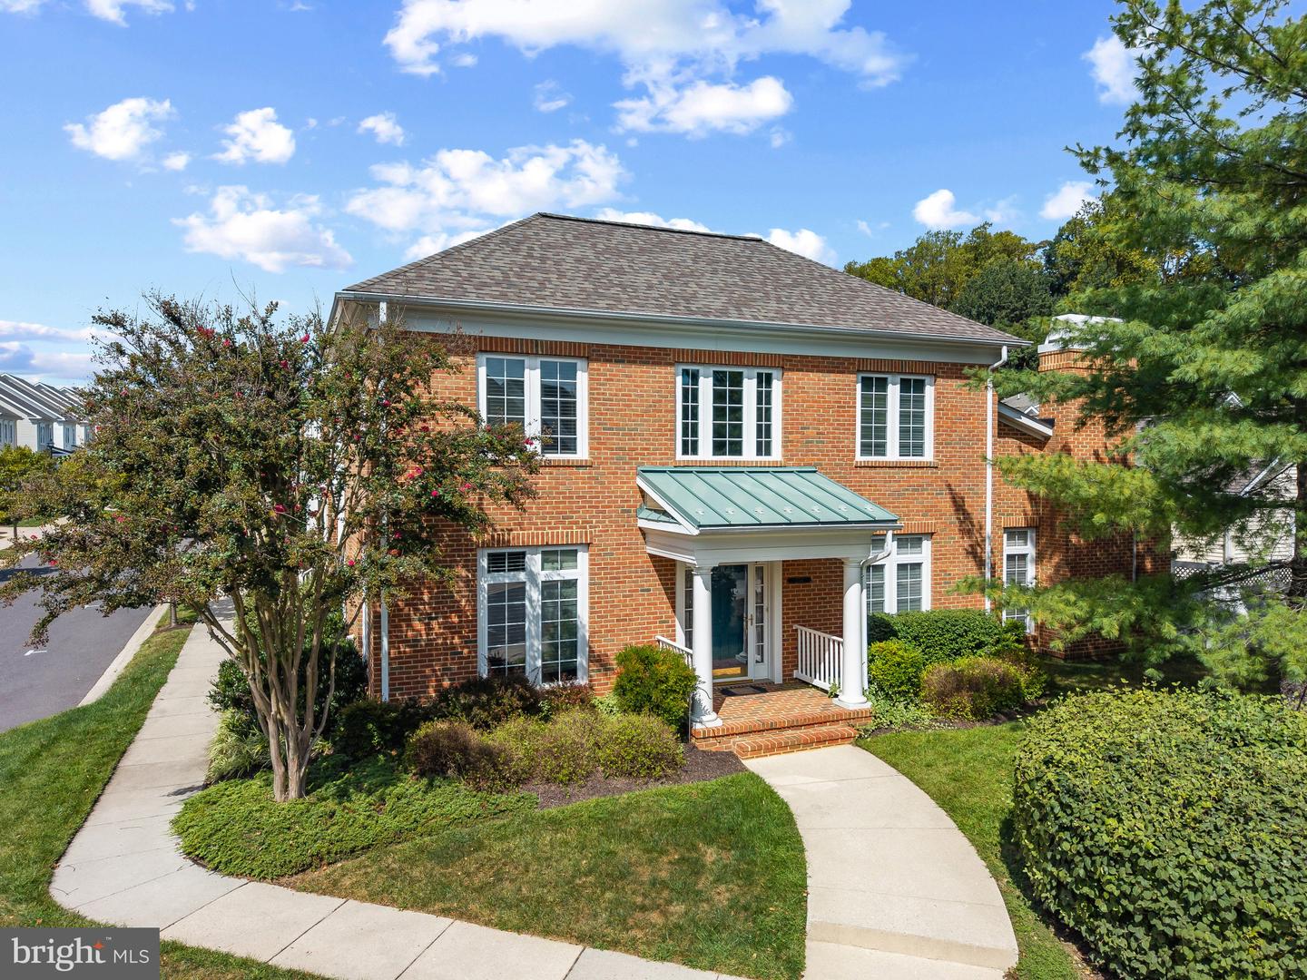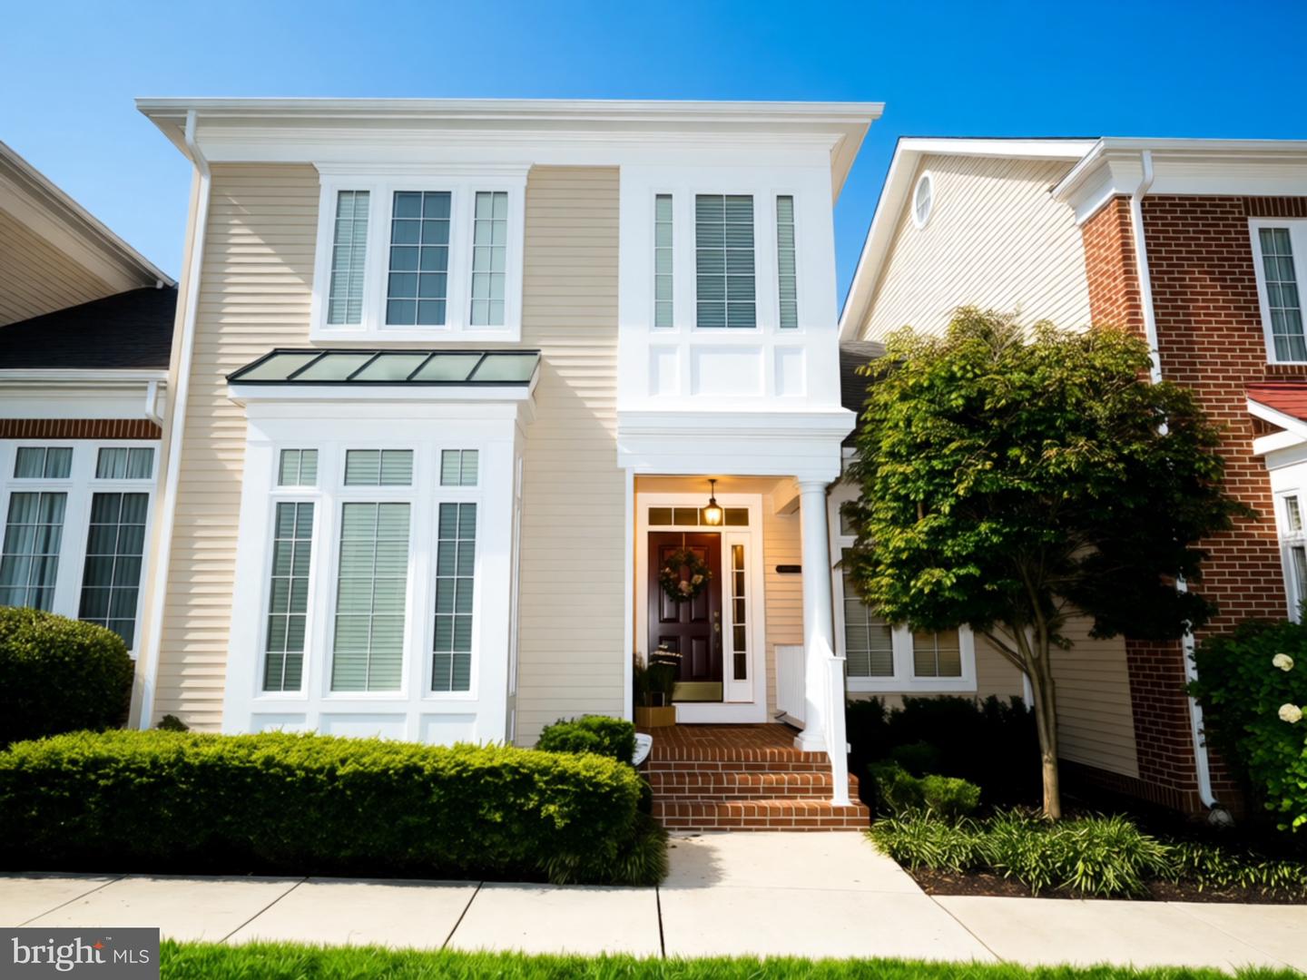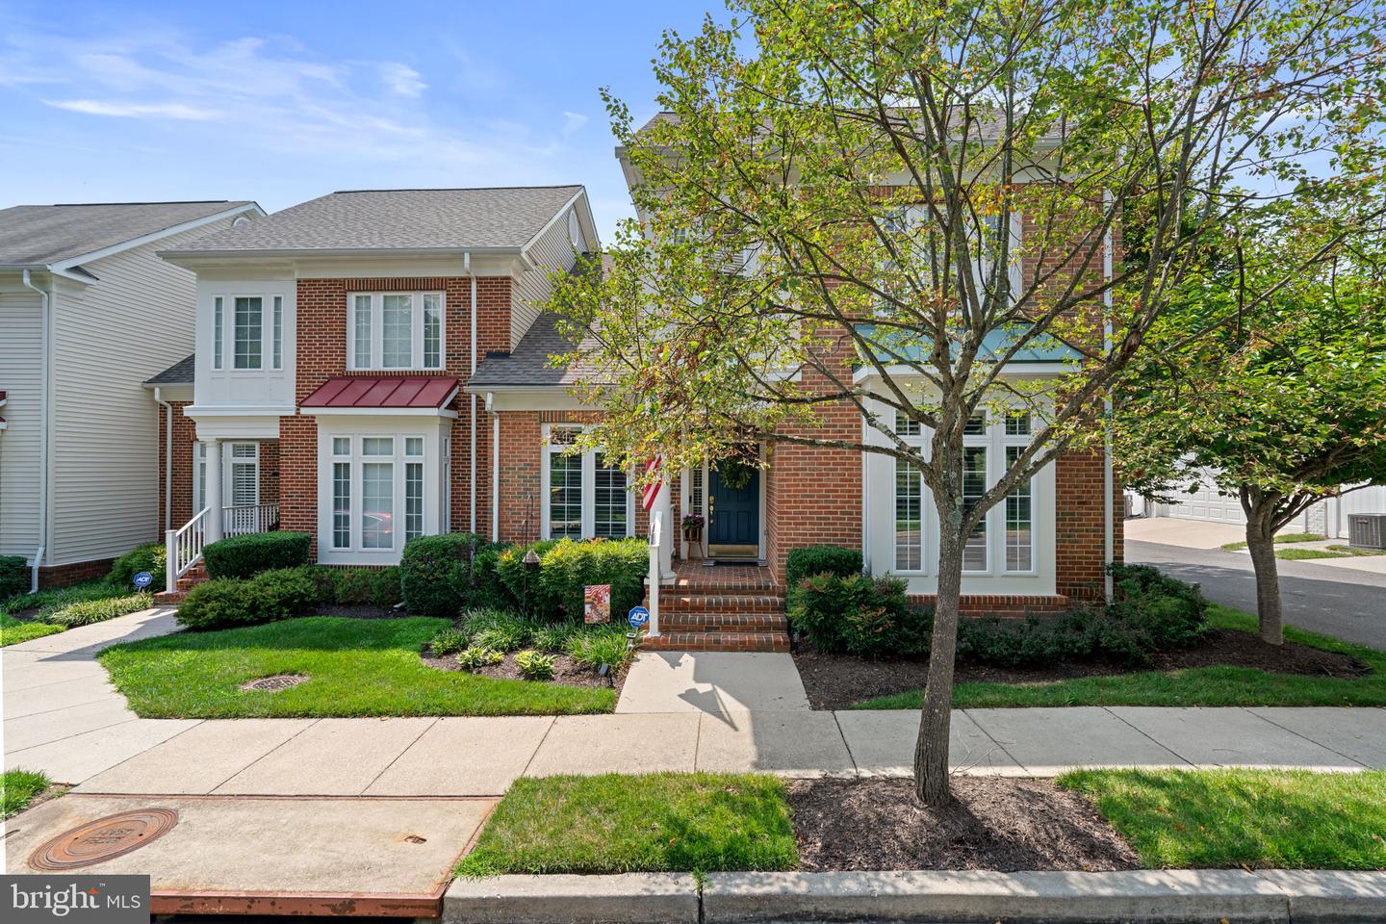
2649 Buckingham Rd #43,ELLICOTT CITY, MD 21043
ELLICOTT CITY, MD 21043

Description
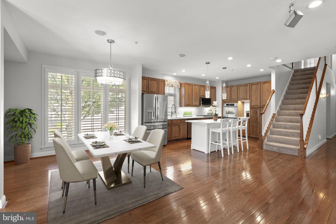
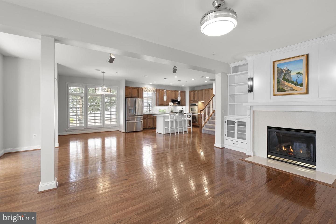
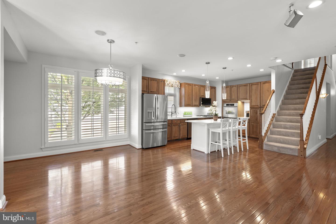
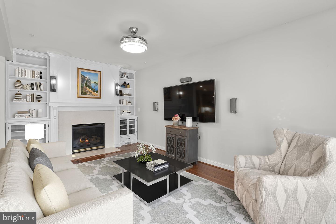
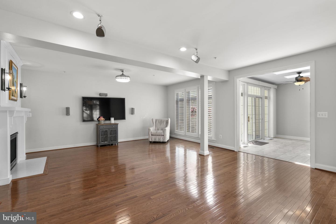
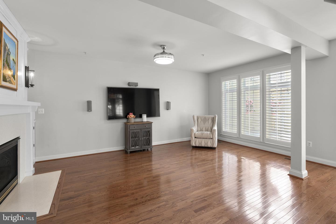
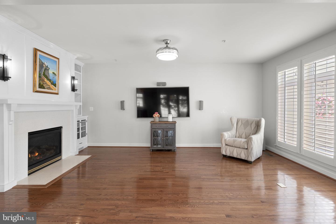
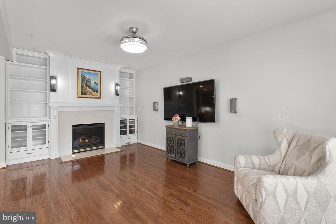
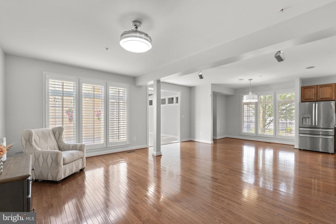
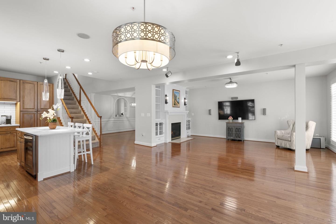
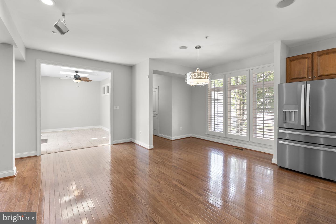
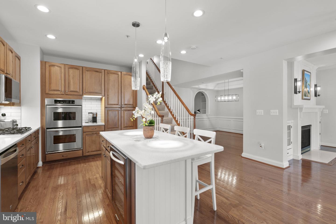
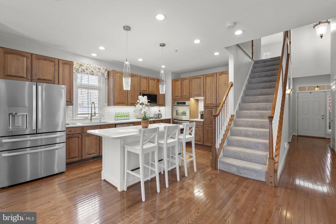
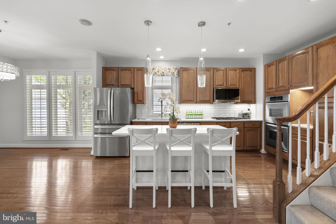
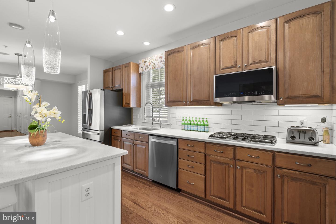
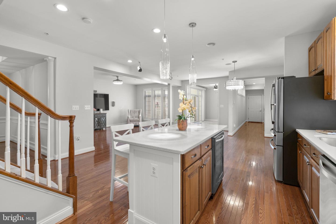
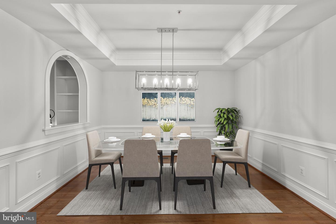
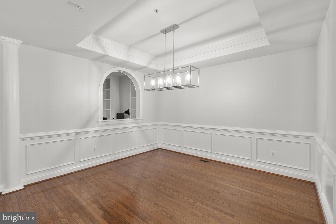
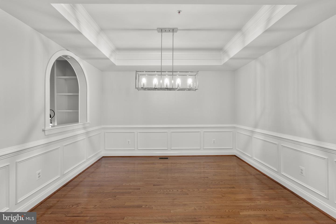
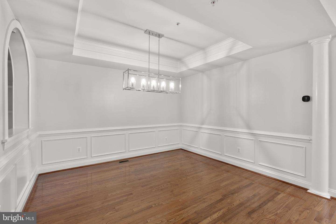
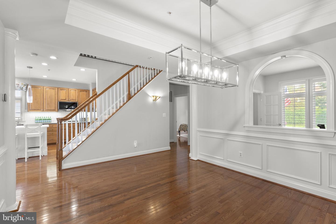
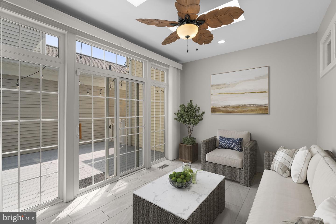
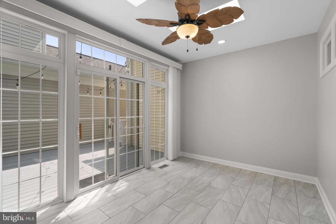
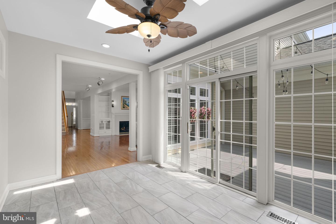
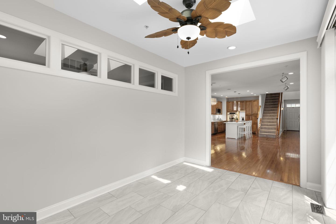
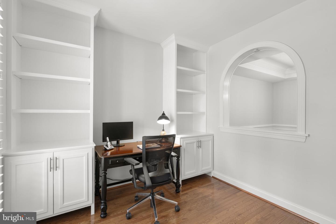
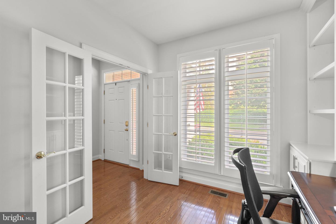
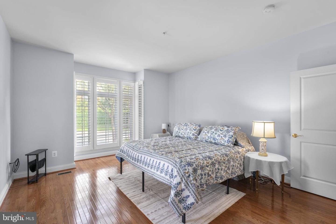
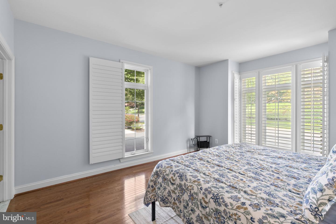
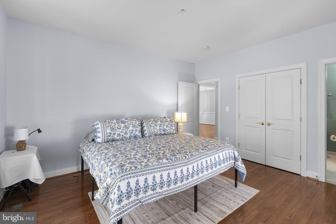
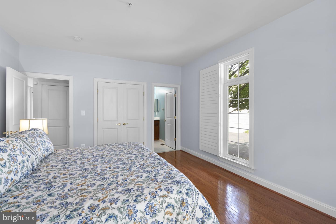
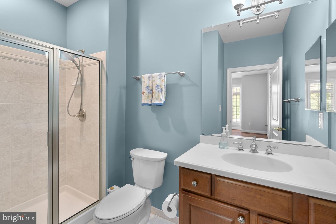
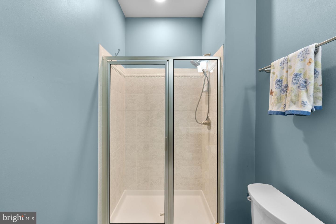
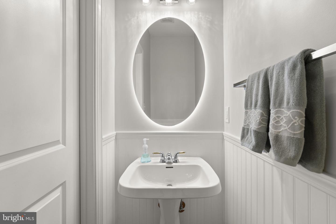
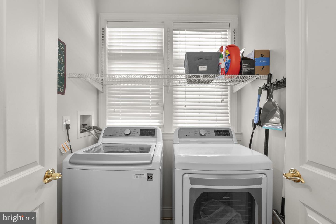
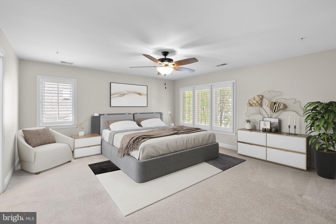
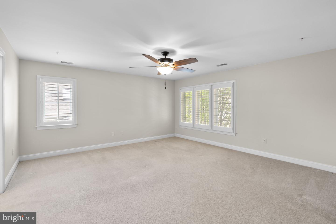
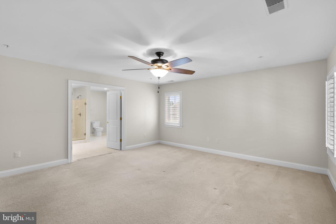
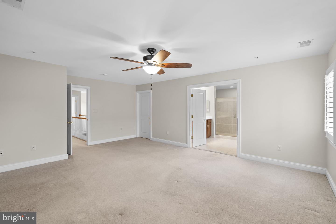
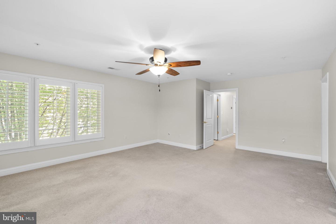
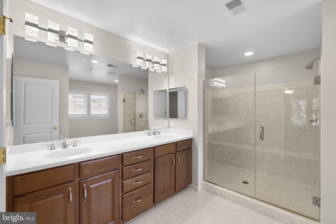
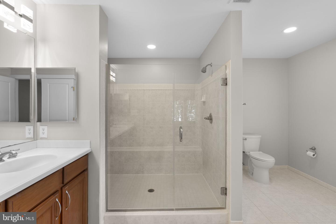
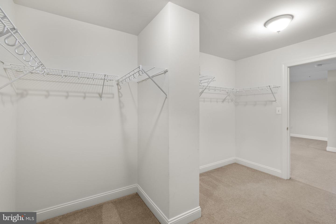
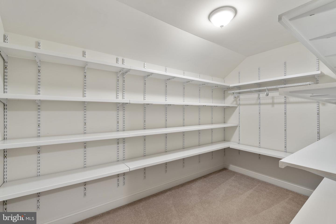
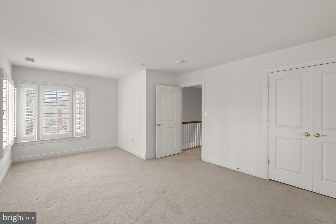
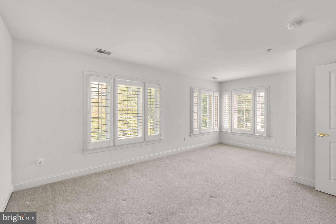
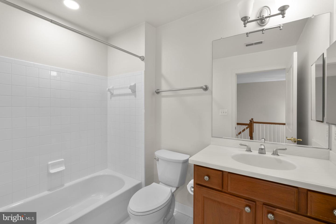
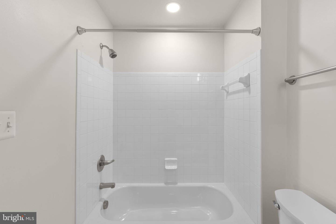
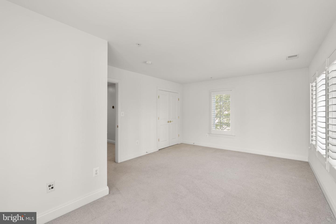
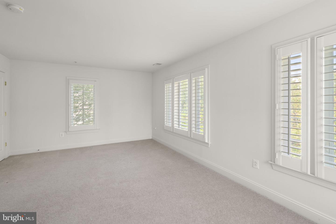
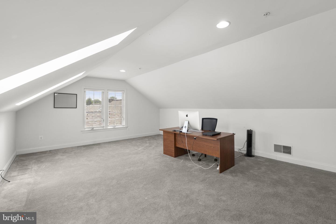
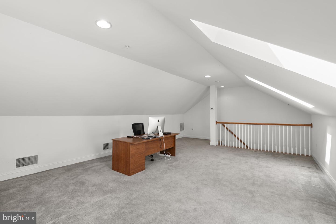
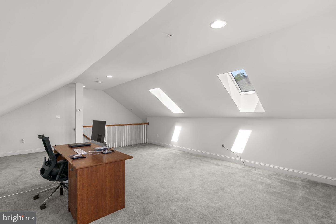
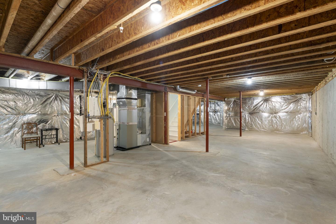
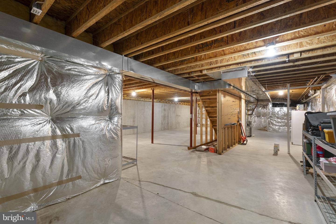
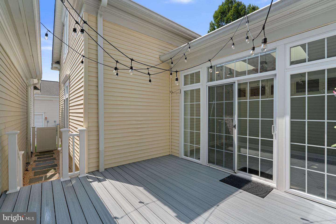
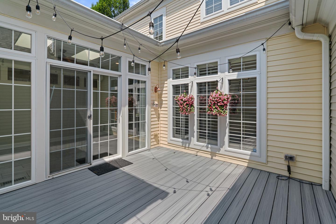
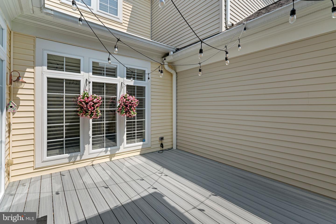
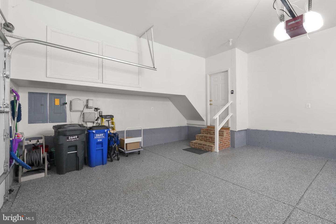
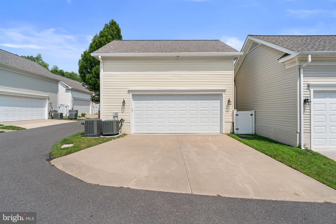
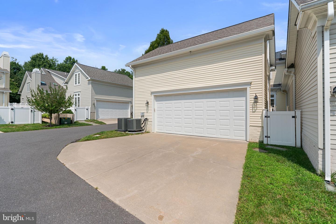
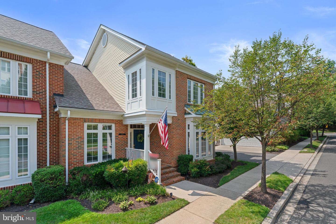
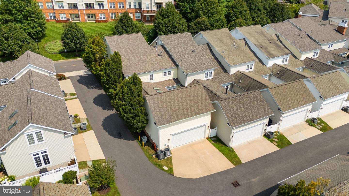
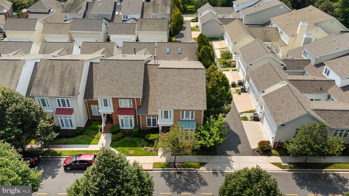
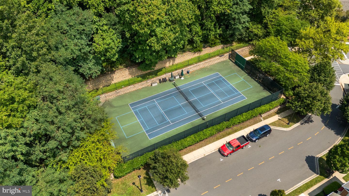
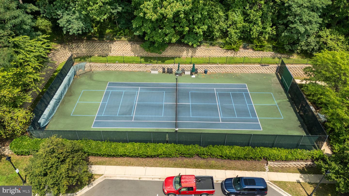
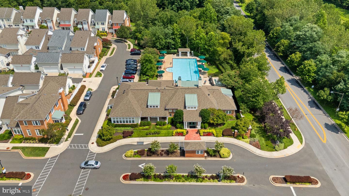
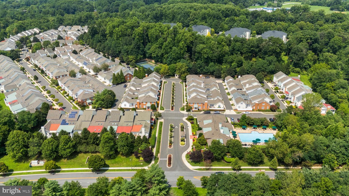
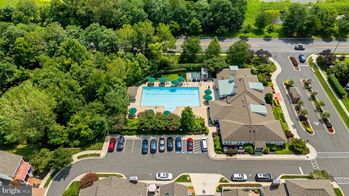
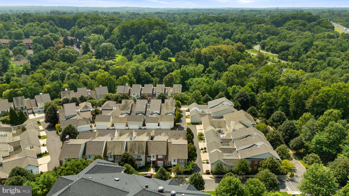
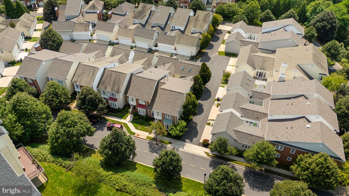
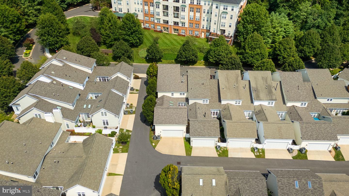
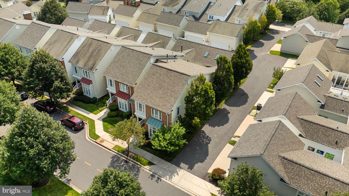
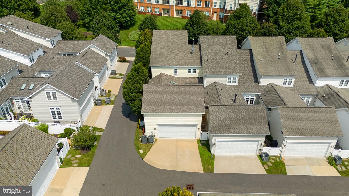
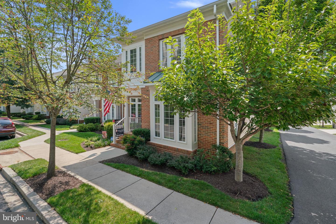
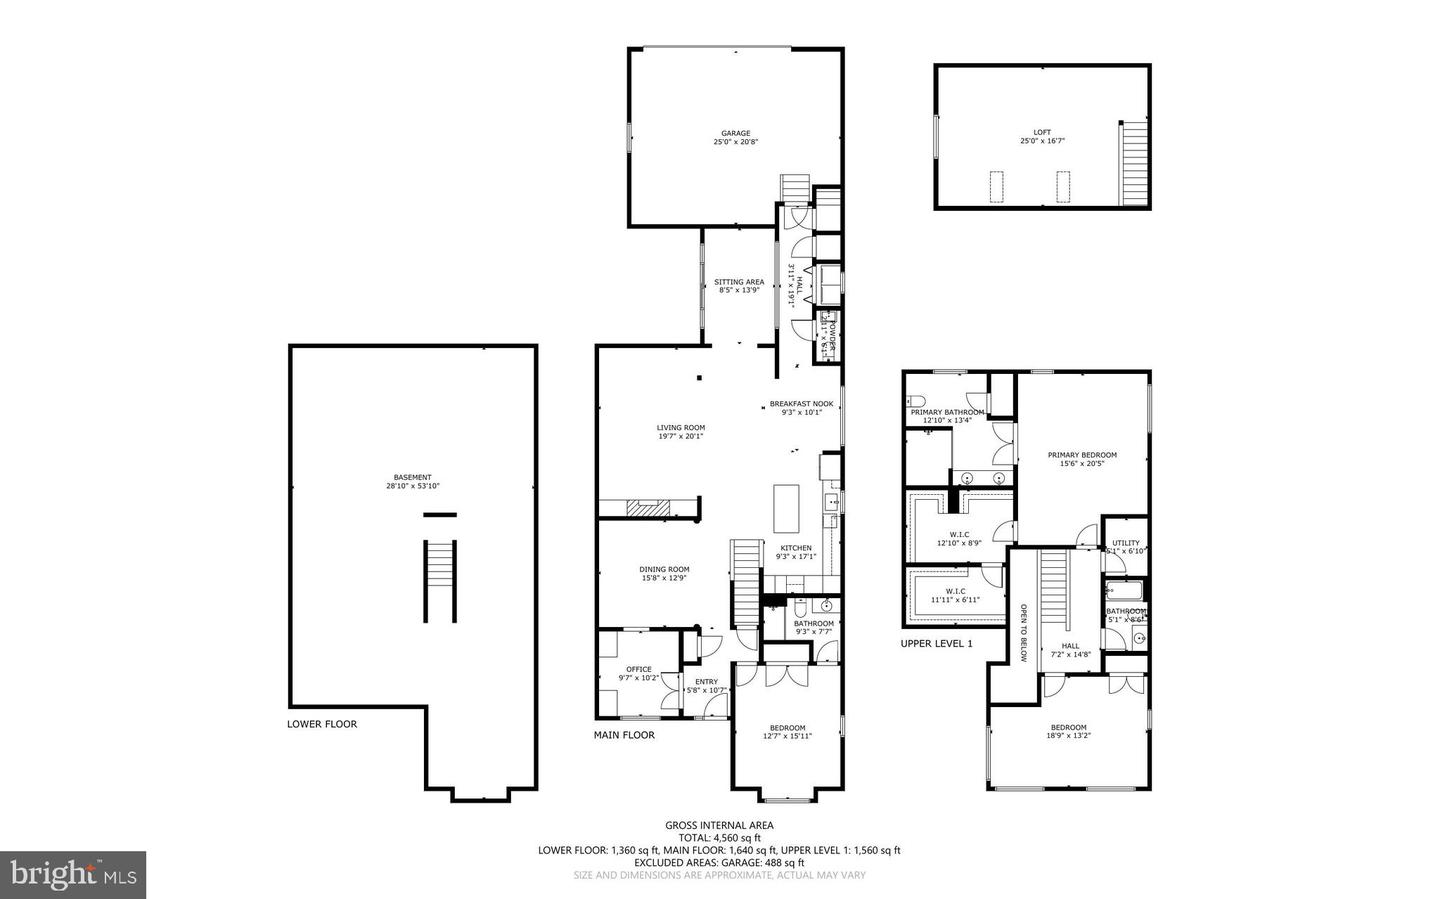
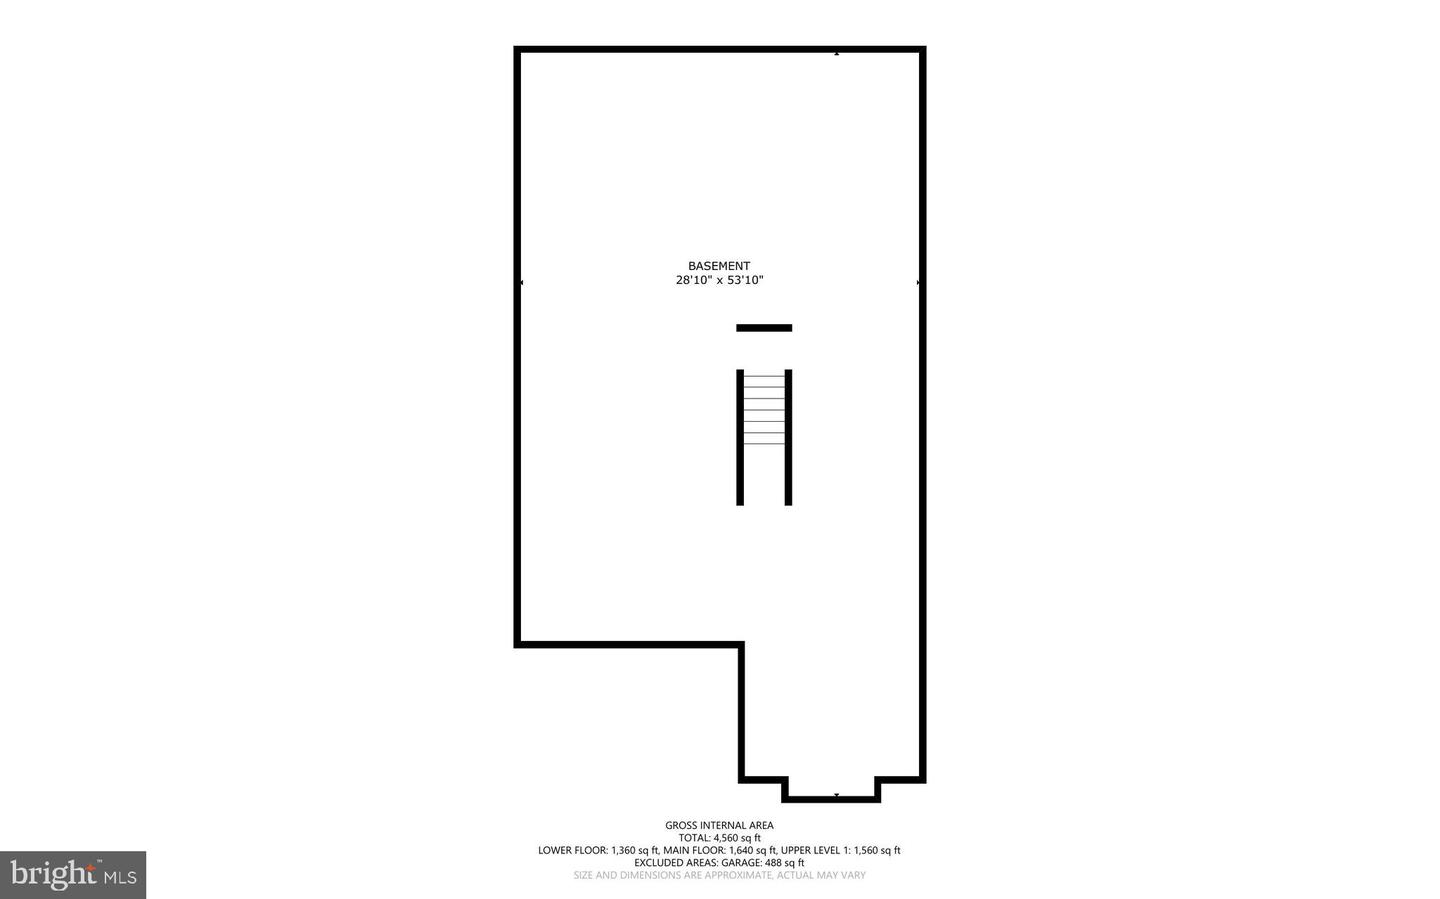
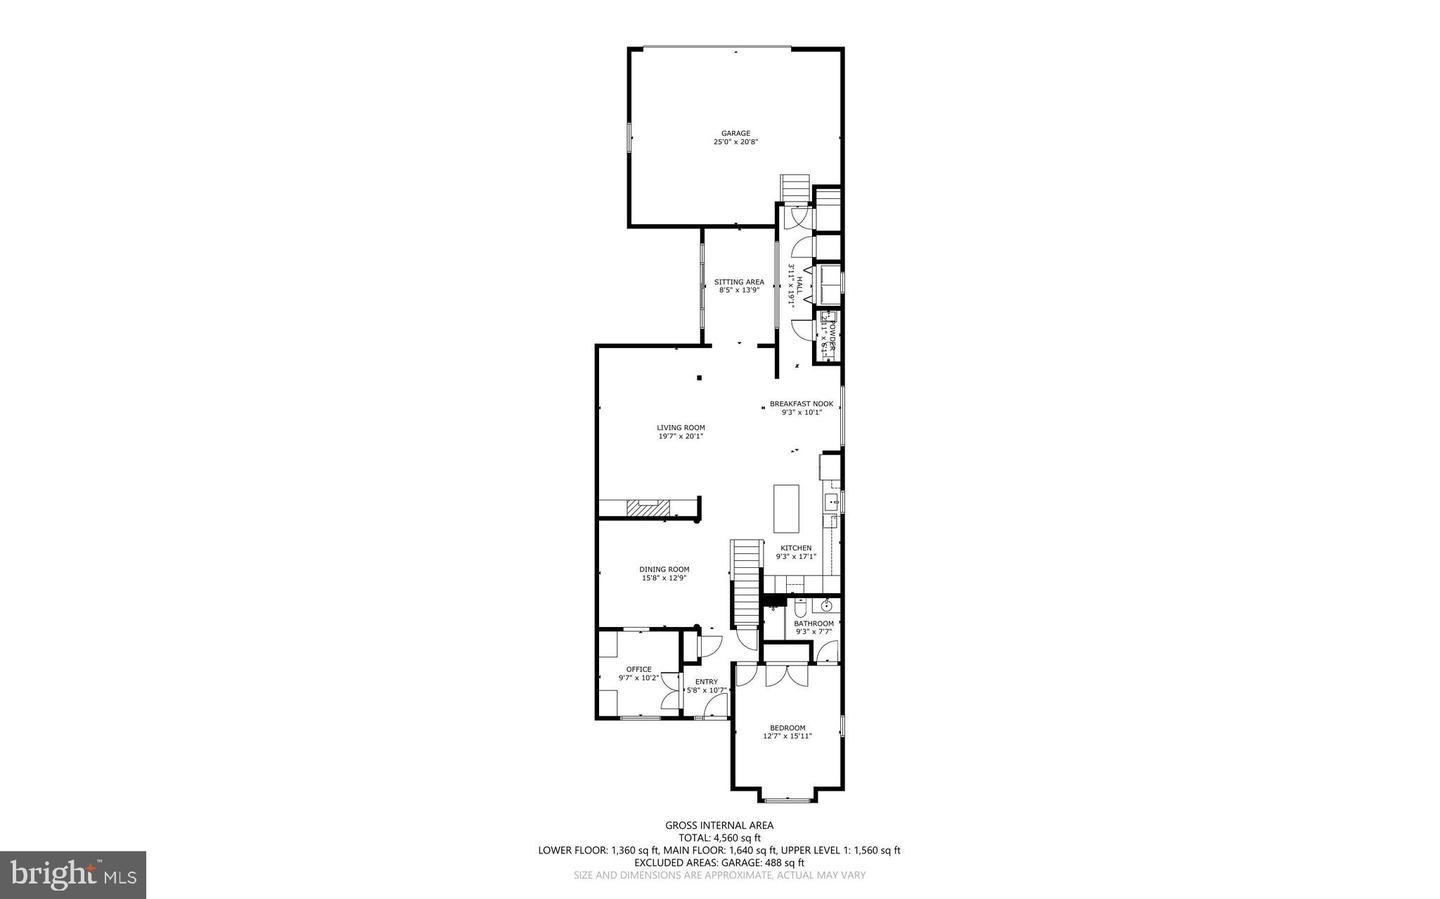
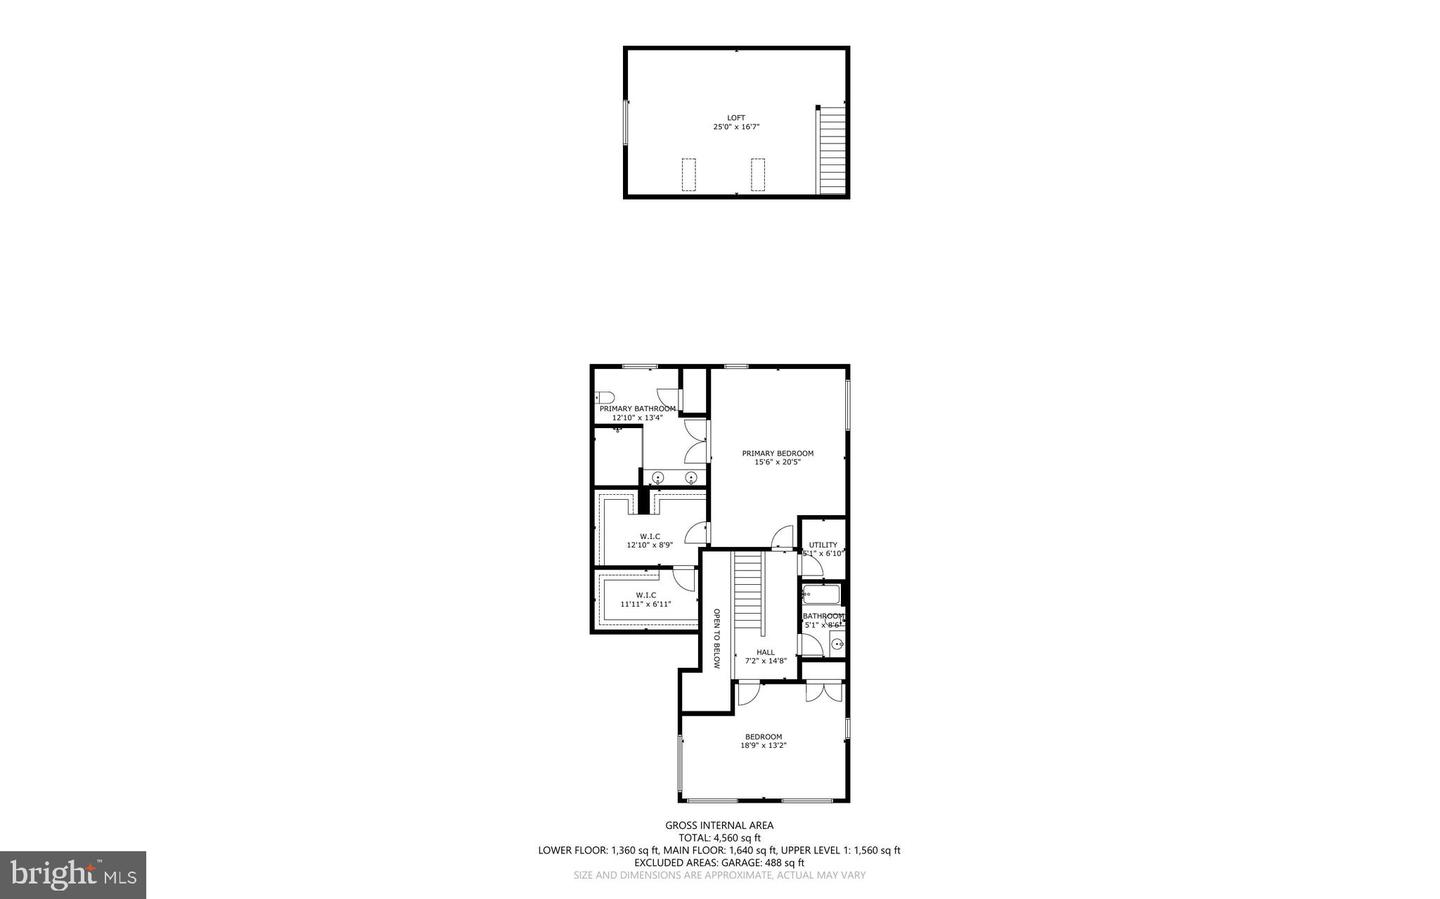
Stunning end-unit villa-style townhouse offering 3 bedrooms plus a huge Bonus Room/4th Bedroom w/skylights, 3.5 bathrooms, and 3,018 finished square feet of beautifully designed living space in the sought-after 55+ community of Ellicott Hills.Thoughtfully appointed throughout, the interior features elegant Plantation Shutters on the windows throughout, classic wainscoting, a built-in sound system, recessed lighting, bay windows, rich hardwood floors, and skylights in the sun room and bonus room that fill the home with natural light. The open-concept main level offers a spacious family room with a gas fireplace, built-ins, and Quartz mantel, formal dining room w/Tray ceiling, private office with built-ins and French doors, bright sunroom, and powder room. The eat-in gourmet kitchen is designed for everyday living and entertaining, featuring a center island with wine cooler, subway tile backsplash, upgraded Quartz countertops, stainless steel appliances, including double oven and gas cooking, and abundant wood cabinetry. The main-level owner's suite offers the ease of single-level living with a walk-in closet and private en suite bathroom, while a convenient laundry room completes the level. Upstairs, two generously sized bedrooms include an alternate primary suite with private bath, dual sinks, oversized shower, and large double walk-in closet. A second full bathroom and versatile bonus loft provide space for a home office or guests.The unfinished lower level offers a spacious open layout ready to be transformed to suit your needs, from a recreation room or home gym to a hobby space or additional storage and has a rough-in to add another bath. A private deck provides the perfect spot to relax or entertain, complemented by an oversized two-car attached garage. Ellicott Hills residents enjoy an exceptional array of amenities, including a clubhouse, fully equipped fitness center, tennis courts, and resort-style outdoor swimming pool, offering plenty of opportunities for recreation, relaxation, and an active lifestyle. Some images have been virtually enhanced. Updates include: Roof - 7 yrs; Deck- 2024, HVAC- 3 yrs, Refrigerator & Microwave 2025; Garage Door & opener - 4 yrs. Quartz Countertops & Fireplace surround, Custom Plantation Shutters on all windows, lighting throughout, & Custom Garage Floor, Custom Built-ins FR & Study, New toilets, Wainscoting & Custom woodwork in DR.
Details
| MLS # | MDHW2070850 |
|---|---|
| Listing Type | For Sale |
| Style | Condominium |
| Building Name | ELLICOTT HILLS |
| HOA Dues | $173 |
| Sub-Type | Resale |
| Status | Active-bright |
| Year | 2005 |
| Days On Site | 109 |
| Listing Provided By | Keller Williams Lucido Agency | Robert J Lucido |
Features
| Bed(s) | 3 |
|---|---|
| Bath(s) | 4 Total |
| SQ Feet | 3,018 |
| Garage | 2 |
| Basement | Y |
| Story(s) | 3 |
| Zoning | POR |
| Property View | Courtyard |
Interior
| Cooling | Central A/C, Zoned |
|---|---|
| Heating Yes / No | Yes |
| Heating | Forced Air, Zoned |
| Interior Features | Bathroom - Stall Shower, Bathroom - Walk-In Shower, Breakfast Area, Built-Ins, Carpet, Ceiling Fan(s), Chair Railings, Crown Moldings, Entry Level Bedroom, Family Room Off Kitchen, Floor Plan - Open, Formal/Separate Dining Room, Kitchen - Eat-In, Kitchen - Gourmet, Kitchen - Island, Kitchen - Table Space, Pantry, Primary Bath(s), Recessed Lighting, Sound System, Upgraded Countertops, Wainscotting, Walk-in Closet(s), Window Treatments, Wood Floors |
| Window Features | Bay/Bow, Double Pane Windows, Screens, Skylights, Sliding |
| Appliances | Built-In Microwave, Cooktop, Dishwasher, Disposal, Dryer, Exhaust Fan, Icemaker, Microwave, Oven - Wall, Oven/Range - Gas, Range Hood, Refrigerator, Stainless Steel Appliances, Washer, Water Heater |
Exterior
| Exterior Features | Sidewalks, Street Lights, Tennis Court(s) |
|---|---|
| Roof | Shingle |
| Security Features | Main Entrance Lock, Smoke Detector |
| Construction Materials | Brick, Vinyl Siding |
| Foundation Details | Active Radon Mitigation |
| Lot Features | Landscaping |
Parking
| Garage Yes / No | Yes |
|---|---|
| Parking Features | Concrete Driveway |
Utilities
| Utilities | Cable TV Available |
|---|
Taxes
| Tax Annual Amount | 9174 |
|---|
Area Information
| State | MD |
|---|---|
| County | HOWARD MD |
| City | ELLICOTT CITY |
| Zip Code | 21043 |
| Area | HOWARD MD |
| Community Name | ELLICOTT HILLS |
| School District | HOWARD COUNTY PUBLIC SCHOOL SYST |
| Listing VS Median (in ELLICOTT HILLS) | |
Price: $690,000 low | high Med: $669,000 sqft: 3,018 low | high Med: 2,706 $ / sqft: $229 low | high Med: $247 On site: 109 low | high Med: 9 | |
Market Activity 21043
Request a showing
Request a showing
Contact
Learn More About This Property

| State | MD |
|---|---|
| County | HOWARD MD |
| City | ELLICOTT CITY |
| Zip Code | 21043 |
| Area | HOWARD MD |
| Community Name | ELLICOTT HILLS |
| School District | HOWARD COUNTY PUBLIC SCHOOL SYST |
| Listing VS Median (in ELLICOTT HILLS) | |
Price: $690,000 low | high Med: $669,000 sqft: 3,018 low | high Med: 2,706 $ / sqft: $229 low | high Med: $247 On site: 109 low | high Med: 9 | |