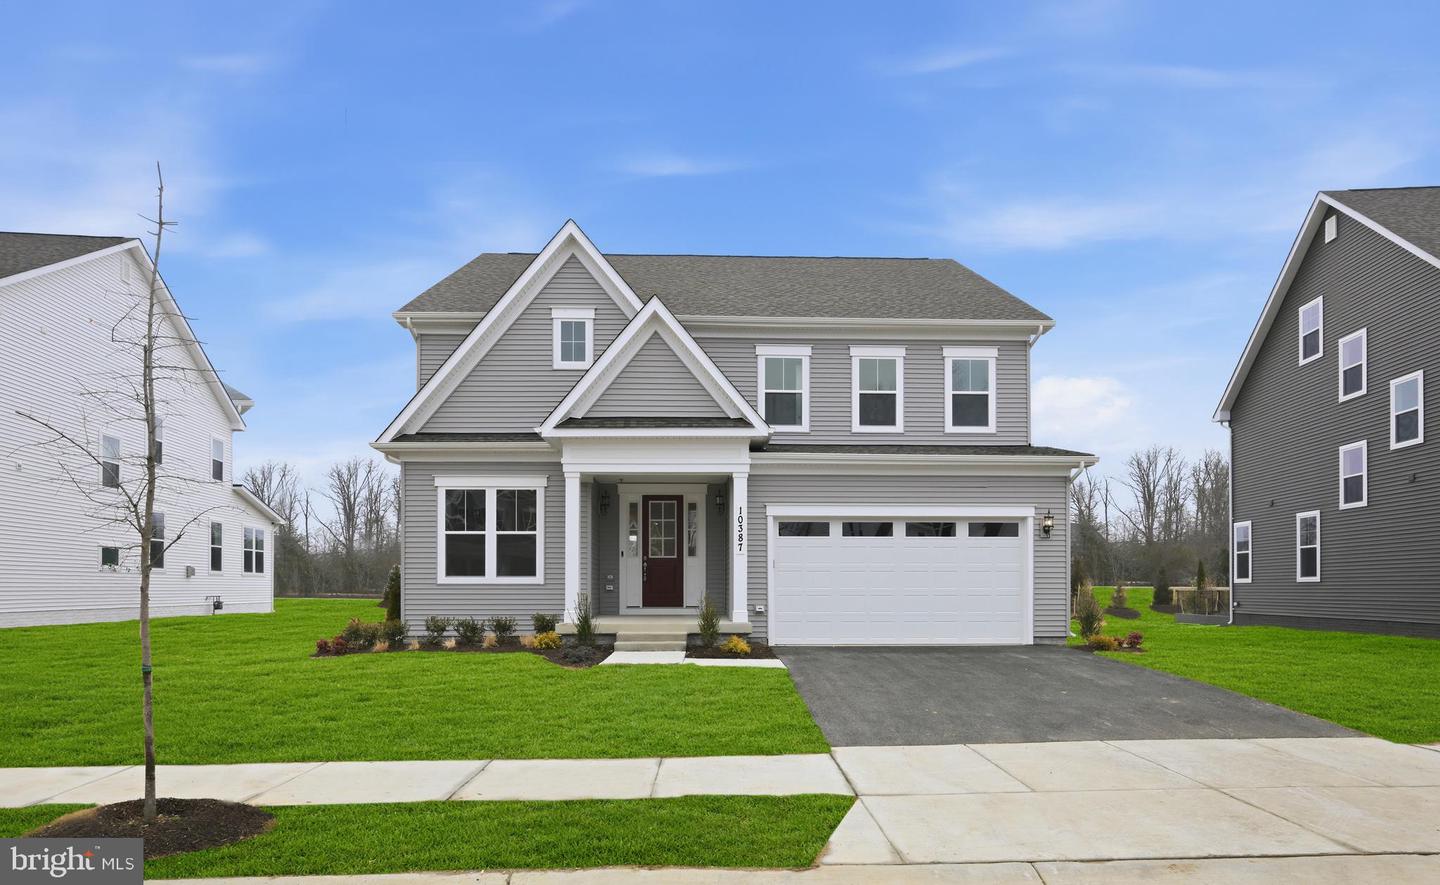

Description
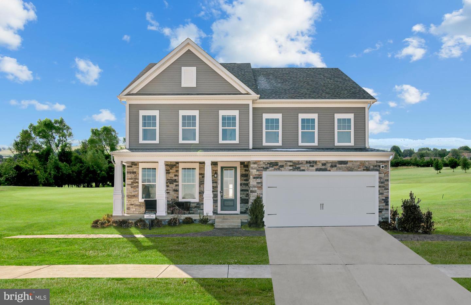
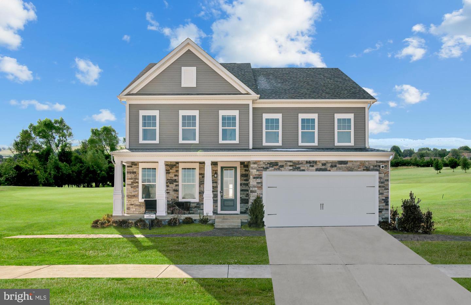
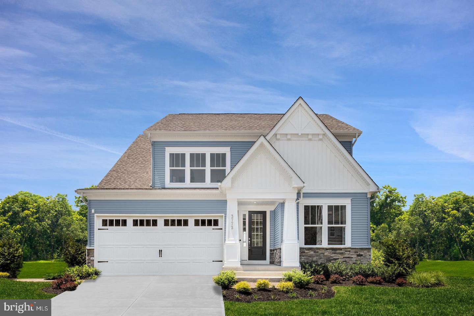
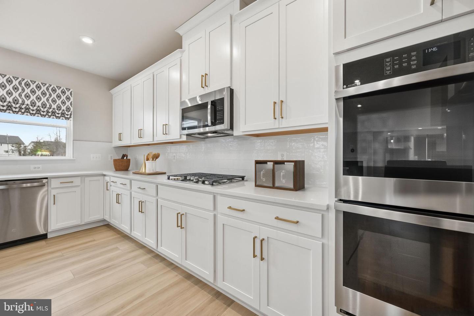
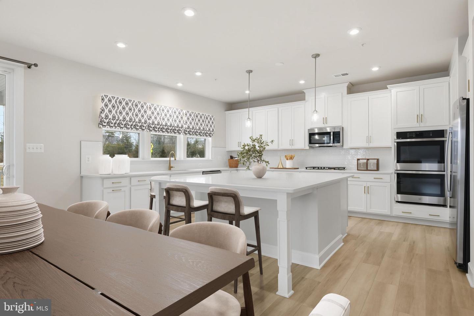
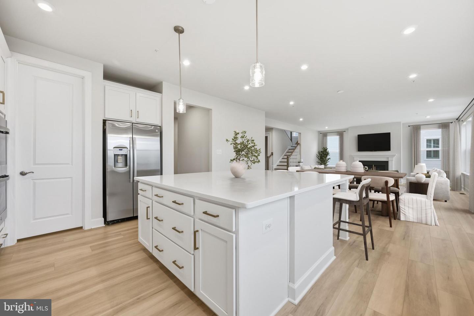
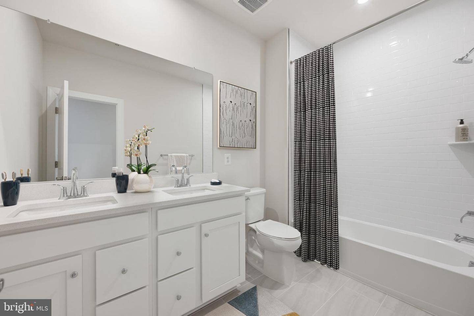
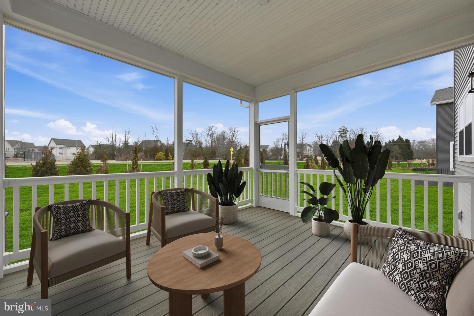
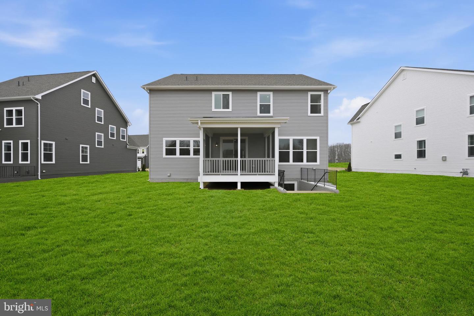
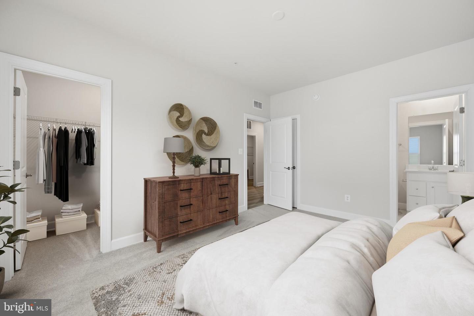
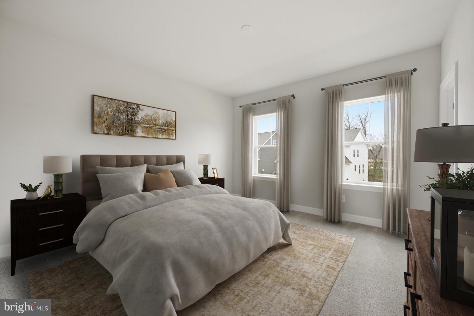
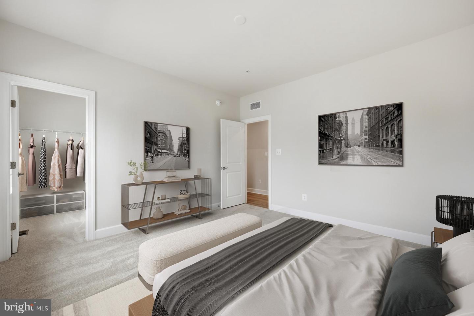
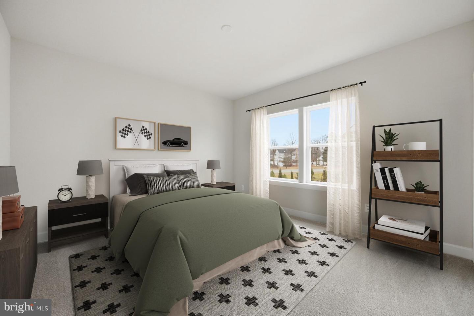
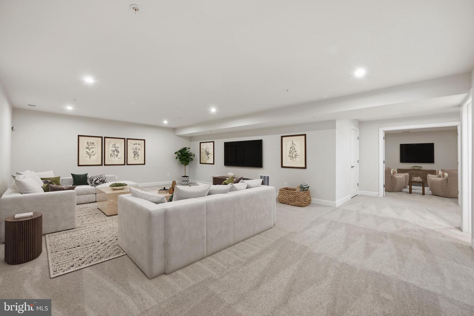
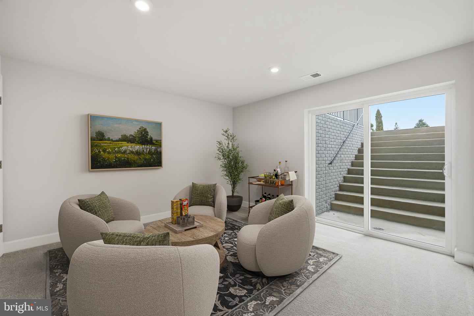
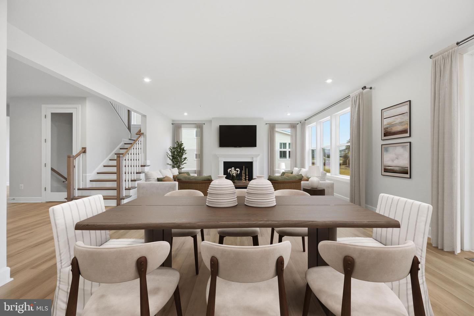
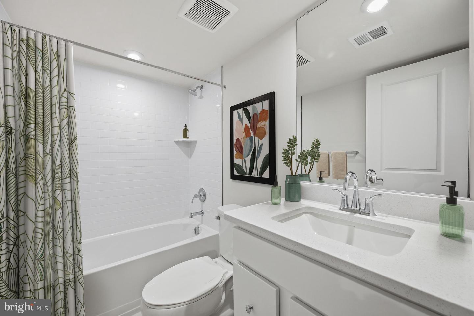
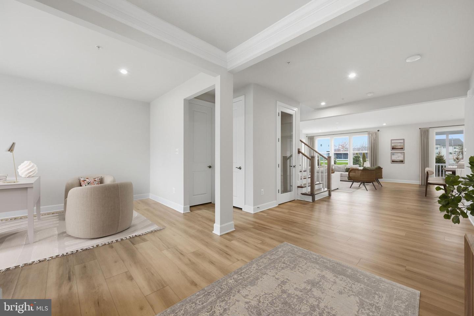
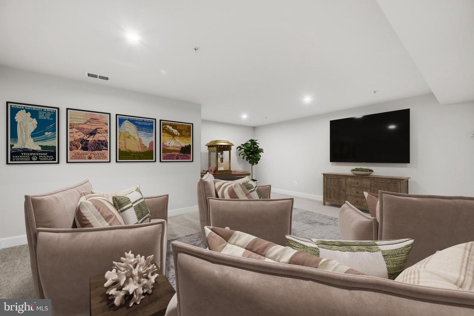
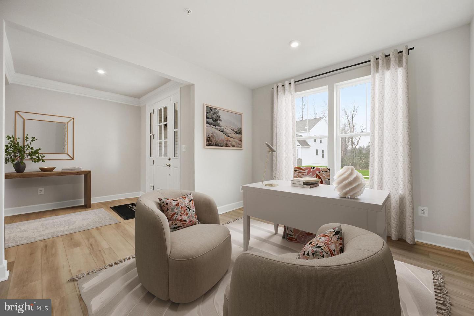
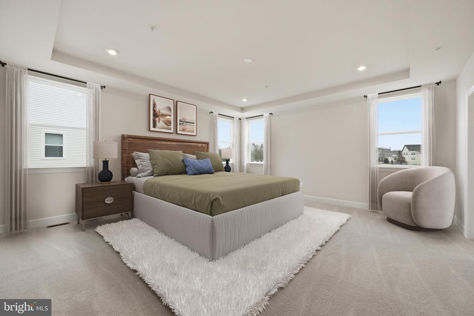
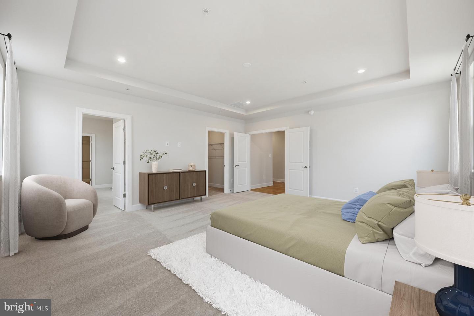
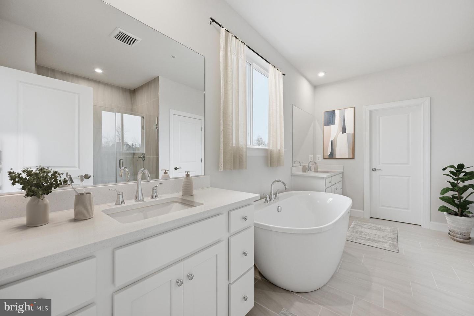
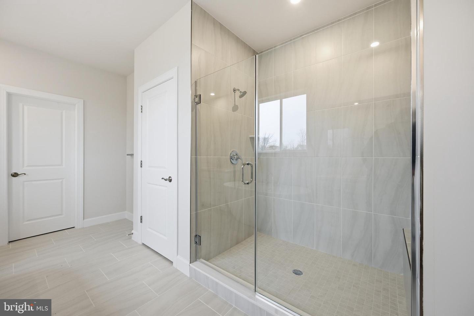
Welcome to the Sienna at Sunstone Preserve a stunning single-family home designed with space, style, and flexibility in mind. This beautiful home features 4 bedrooms, 4.5 bathrooms, and thoughtfully designed living spaces perfect for everyday comfort and entertaining. From the moment you step into the grand foyer, you’ll feel the open and inviting flow of the home. The spacious family room creates the perfect gathering space, while the expansive dining area offers plenty of room to host family and friends. The gourmet kitchen is a true centerpiece, featuring premium appliances, abundant cabinet storage, and plenty of space for cooking, conversation, and entertaining. On cooler evenings, enjoy the warmth and ambiance of the fireplace in the family room. Upstairs, retreat to your private primary suite complete with an en-suite bath designed for relaxation. Three additional bedrooms and a hall bath provide plenty of space for family, guests, or a dedicated hobby room. The fully finished basement adds even more flexibility, featuring a spacious recreation area and an additional full bathroom ideal for movie nights, overnight guests, a home gym, or extra living space. Located in the desirable Sunstone Preserve community, this Sienna offers the comfort, functionality, and modern design you’ve been searching for. Photos shown are from a similar home.
Details
| MLS # | MDCH2058586 |
|---|---|
| Listing Type | For Sale |
| Style | House |
| HOA Dues | $95 |
| Sub-Type | New Construction |
| Status | Active-bright |
| Year | 2026 |
| Days On Site | 17 |
| Listing Provided By | SM Brokerage, LLC | Martin K. Alloy |
Features
| Bed(s) | 4 |
|---|---|
| Bath(s) | 5 Total |
| SQ Feet | 4,637 |
| Garage | 2 |
| Basement | Y |
| Story(s) | 3 |
| Zoning | NA |
| Acreage | 0.16 |
Interior
| Cooling | Central A/C |
|---|---|
| Heating Yes / No | Yes |
| Heating | Central |
| Interior Features | Family Room Off Kitchen, Floor Plan - Open, Kitchen - Island, Pantry, Recessed Lighting, Upgraded Countertops, Walk-in Closet(s), Kitchen - Eat-In, Breakfast Area |
| Window Features | Double Pane Windows, Screens, ENERGY STAR Qualified |
| Appliances | Built-In Microwave, Dishwasher, Disposal, Exhaust Fan, Refrigerator |
Exterior
| Construction Materials | Brick Front, Stone, Vinyl Siding |
|---|---|
| Foundation Details | Slab |
Parking
| Garage Yes / No | Yes |
|---|
Utilities
| Utilities | Under Ground |
|---|
Taxes
| Tax Annual Amount | 0 |
|---|
Area Information
| State | MD |
|---|---|
| County | CHARLES MD |
| City | WALDORF |
| Zip Code | 20603 |
| Area | CHARLES MD |
| Community Name | SUNSTONE PRESERVE |
| School District | CHARLES COUNTY PUBLIC SCHOOLS |
| Elementary School | BERRY |
| High School | NORTH POINT |
| Listing VS Median (in SUNSTONE PRESERVE) | |
Price: $854,360 low | high Med: $547,505 sqft: 4,637 low | high Med: 2,657 $ / sqft: $184 low | high Med: $207 On site: 17 low | high Med: 71 | |
Market Activity 20603
Request a showing
Request a showing
Contact
Learn More About This Property

| State | MD |
|---|---|
| County | CHARLES MD |
| City | WALDORF |
| Zip Code | 20603 |
| Area | CHARLES MD |
| Community Name | SUNSTONE PRESERVE |
| School District | CHARLES COUNTY PUBLIC SCHOOLS |
| Elementary School | BERRY |
| High School | NORTH POINT |
| Listing VS Median (in SUNSTONE PRESERVE) | |
Price: $854,360 low | high Med: $547,505 sqft: 4,637 low | high Med: 2,657 $ / sqft: $184 low | high Med: $207 On site: 17 low | high Med: 71 | |