

Description
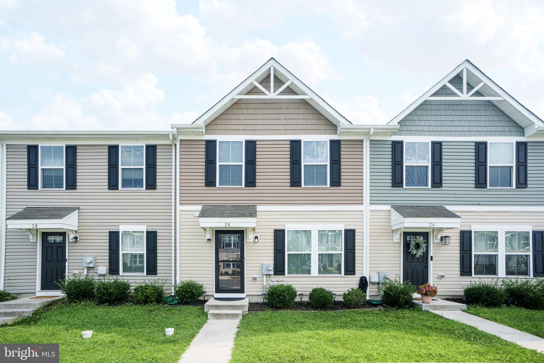
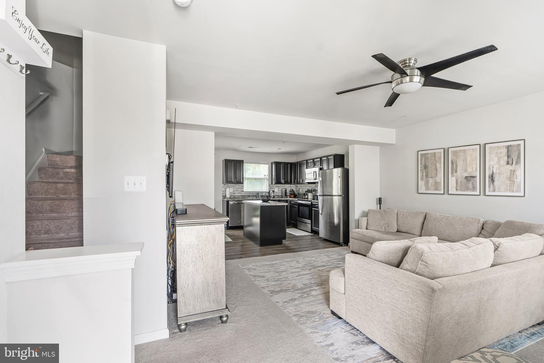
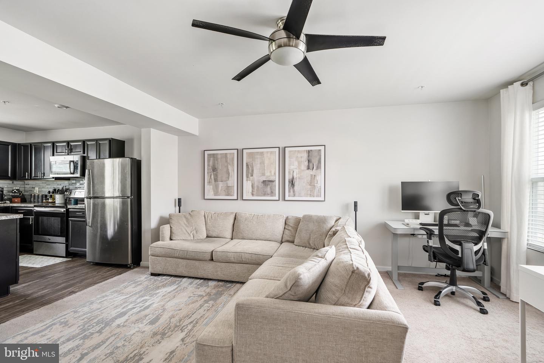
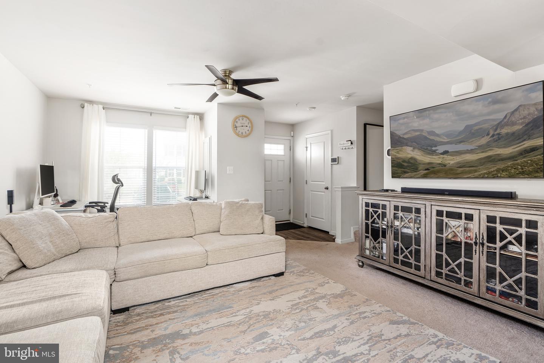
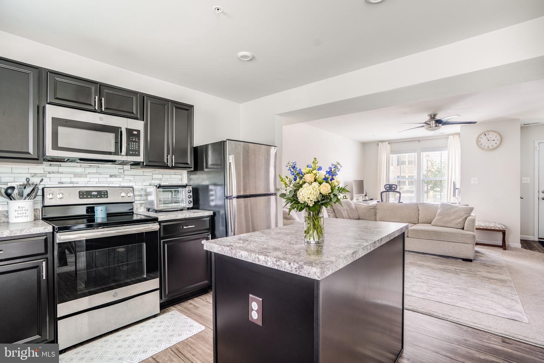
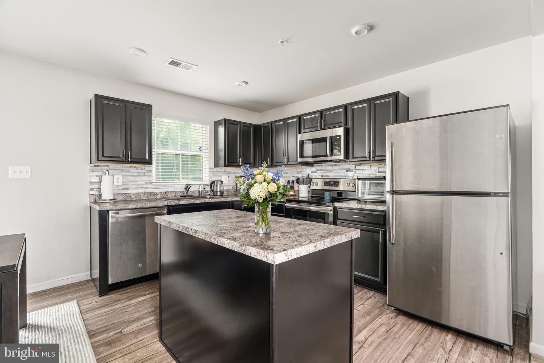
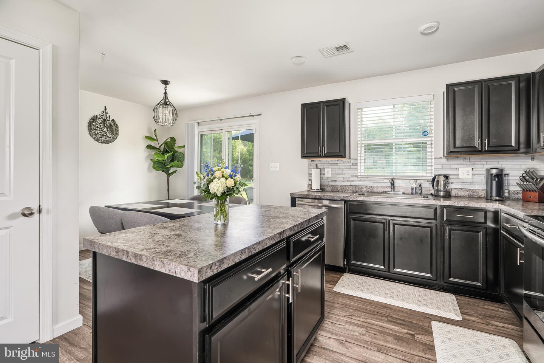
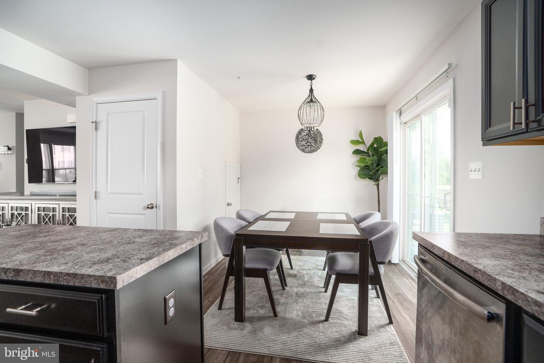
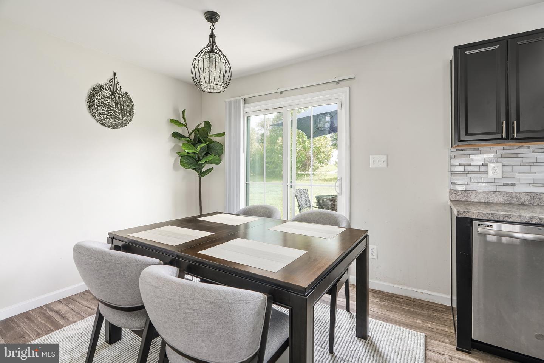
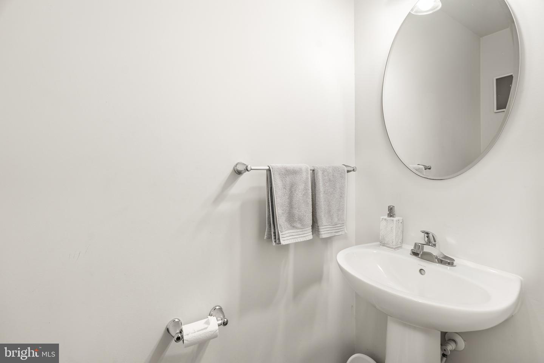
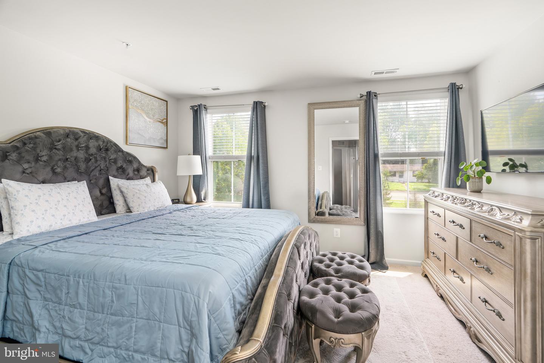
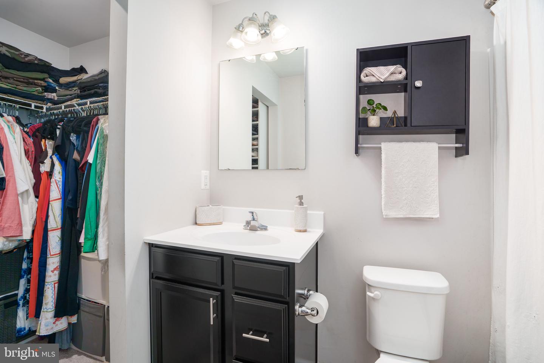
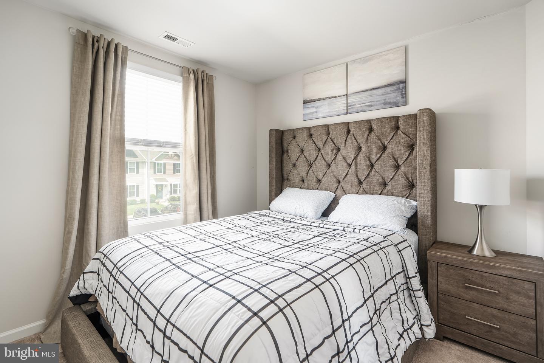
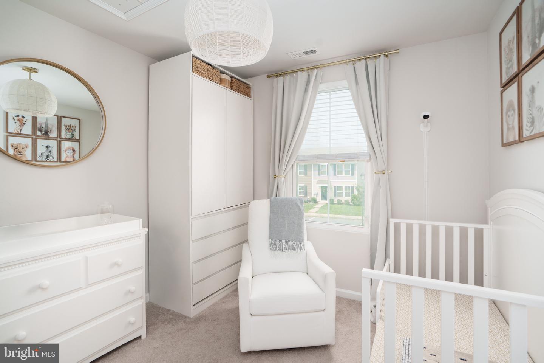
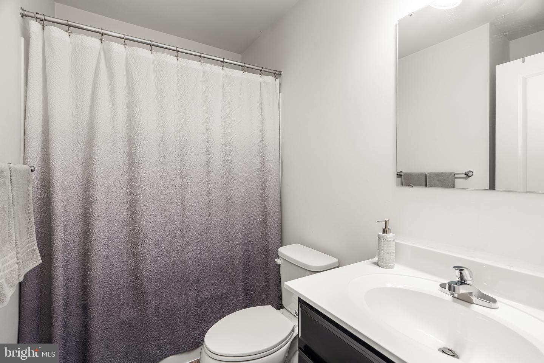
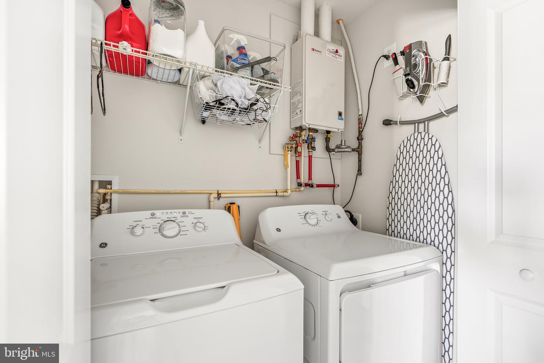
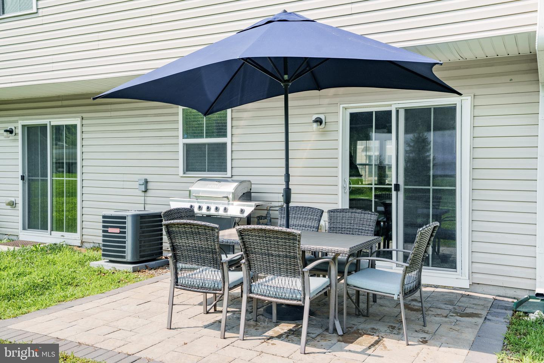
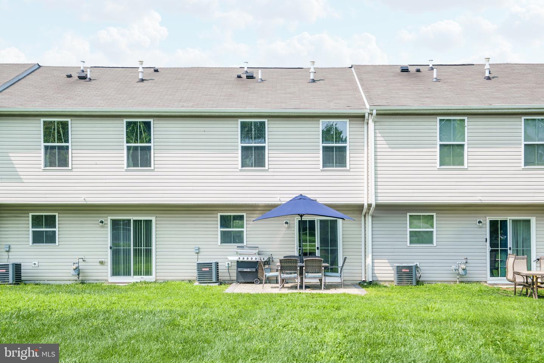
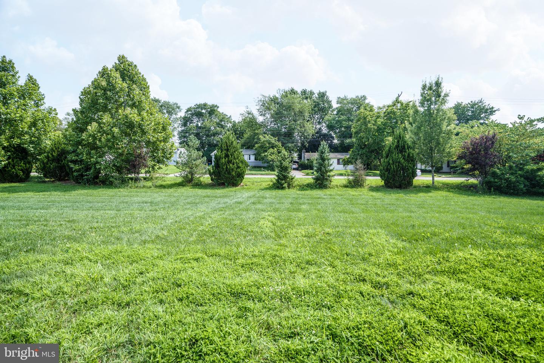
There's no place like home in this 3-bedroom, 2.5-bath interior townhome built in 2019 in West Creek Village! The open-concept main level offers a spacious living room, dining area, and kitchen designed for easy everyday living and entertaining. The kitchen features dark cabinetry, stainless steel appliances, and a center island for added workspace. Sliding glass doors lead to the rear patio overlooking open community green space, creating the perfect spot to relax or enjoy your morning coffee. A convenient half bathroom completes the main level. Upstairs, the primary suite features a walk-in closet and an en-suite bathroom, while two additional bedrooms, a full hall bathroom, and a second-floor laundry area provide a functional layout. Conveniently located in Elkton near the Maryland/Delaware state line, this home offers easy access to the University of Delaware, Fair Hill Natural Resources Management Area, Christiana Mall and Fashion Center, and major commuter routes. The HOA includes lawn care, snow removal, trash service, and common area maintenance, making for low-maintenance living. Schedule your private tour today and see all this home has to offer!
Details
| MLS # | MDCC2022676 |
|---|---|
| Listing Type | For Sale |
| Style | Condominium |
| HOA Dues | $75 |
| Sub-Type | Resale |
| Status | Active-bright |
| Year | 2019 |
| Days On Site | 47 |
| Listing Provided By | Integrity Real Estate | Kristin N Lewis |
Features
| Bed(s) | 3 |
|---|---|
| Bath(s) | 3 Total |
| SQ Feet | 1,220 |
| Story(s) | 2 |
| Zoning | UR |
| Acreage | 0.06 |
Interior
| Cooling | Central A/C |
|---|---|
| Heating Yes / No | Yes |
| Heating | Forced Air |
| Interior Features | Attic, Bathroom - Tub Shower, Carpet, Combination Kitchen/Dining, Combination Kitchen/Living, Floor Plan - Open, Kitchen - Island, Primary Bath(s), Recessed Lighting, Walk-in Closet(s) |
| Appliances | Built-In Microwave, Dishwasher, Dryer, Oven/Range - Electric, Refrigerator, Stainless Steel Appliances, Washer, Water Heater - Tankless |
Exterior
| Construction Materials | Vinyl Siding |
|---|---|
| Foundation Details | Slab |
Parking
| Garage Yes / No | No |
|---|---|
| Parking Features | Assigned |
Taxes
| Tax Annual Amount | 2172 |
|---|
Area Information
| State | MD |
|---|---|
| County | CECIL MD |
| City | ELKTON |
| Zip Code | 21921 |
| Area | CECIL MD |
| Community Name | WEST CREEK VILLAGE |
| School District | CECIL COUNTY PUBLIC SCHOOLS |
| Listing VS Median (in WEST CREEK VILLAGE) | |
Price: $290,000 low | high Med: $290,000 sqft: 1,220 low | high Med: 1,220 $ / sqft: $238 low | high Med: $238 On site: 47 low | high Med: 47 | |
Market Activity 21921
Request a showing
Request a showing
Contact
Learn More About This Property

| State | MD |
|---|---|
| County | CECIL MD |
| City | ELKTON |
| Zip Code | 21921 |
| Area | CECIL MD |
| Community Name | WEST CREEK VILLAGE |
| School District | CECIL COUNTY PUBLIC SCHOOLS |
| Listing VS Median (in WEST CREEK VILLAGE) | |
Price: $290,000 low | high Med: $290,000 sqft: 1,220 low | high Med: 1,220 $ / sqft: $238 low | high Med: $238 On site: 47 low | high Med: 47 | |
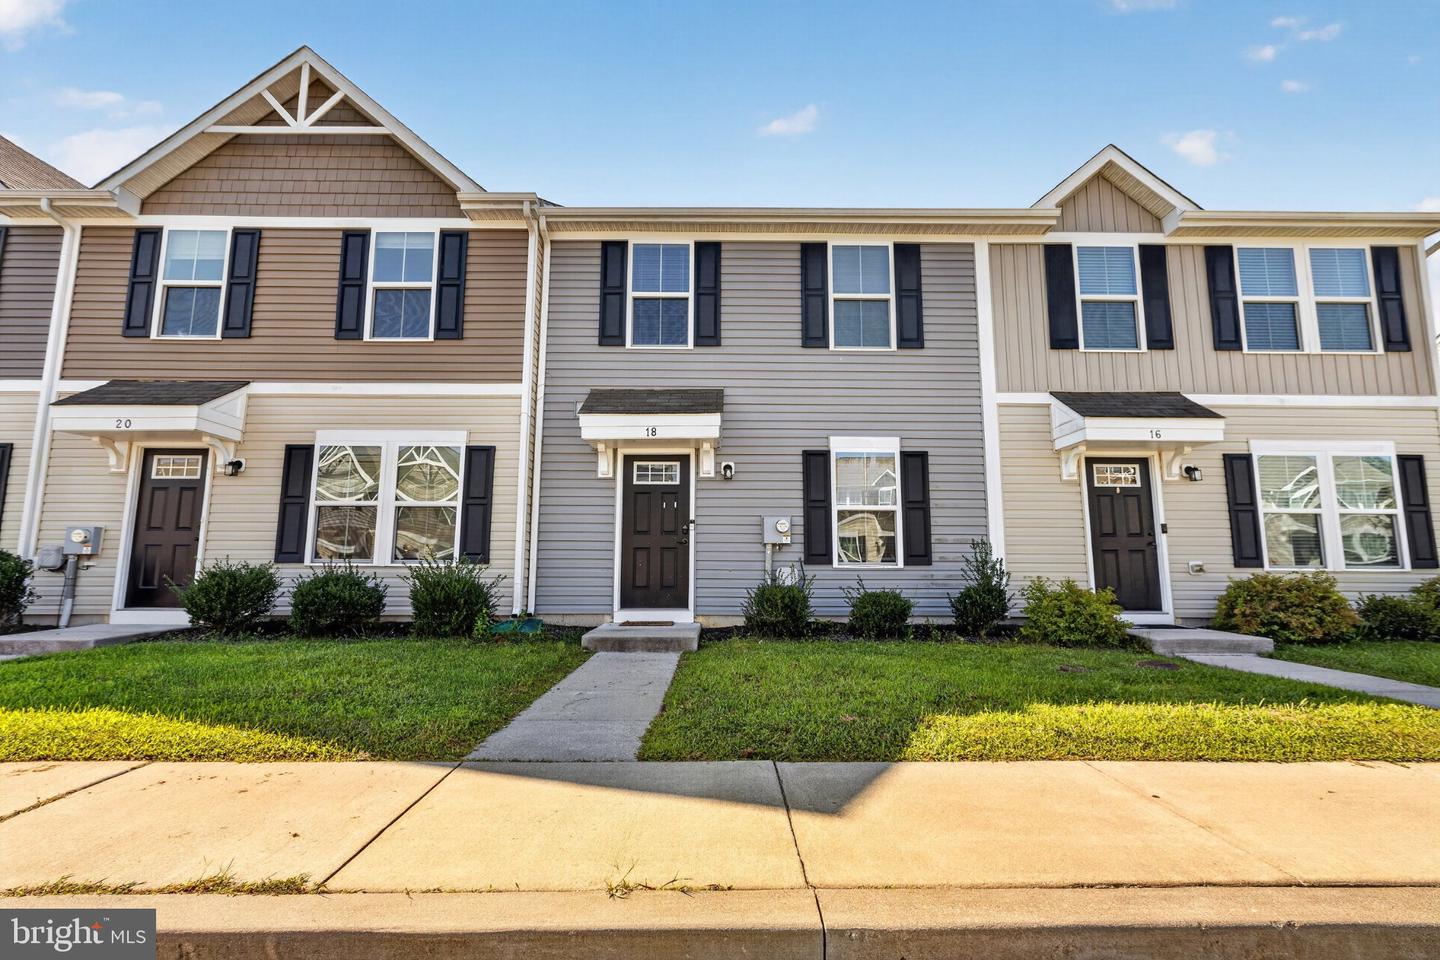 | $283,00018 Marsh LnElkton, MD 21921 |