2527 Cornell Dr,FREDERICKSBURG, VA 22408
FREDERICKSBURG, VA 22408

Description
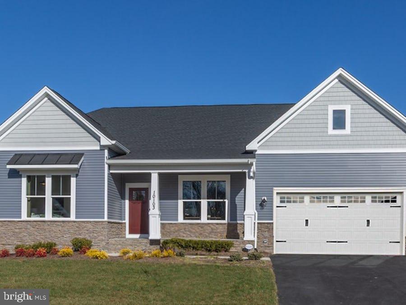
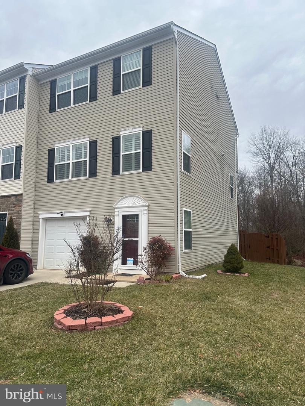
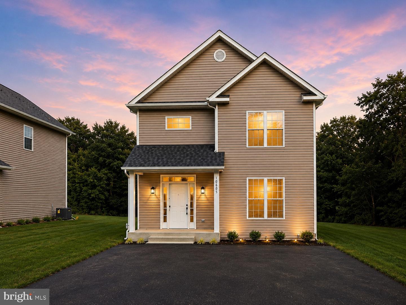
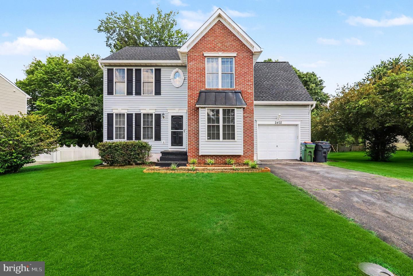
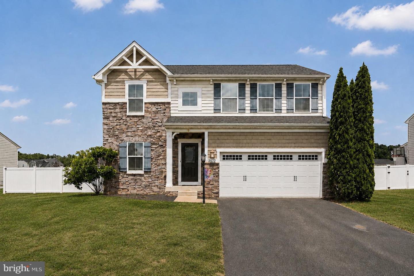
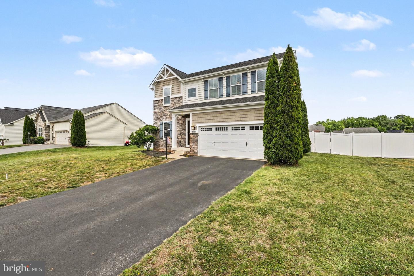
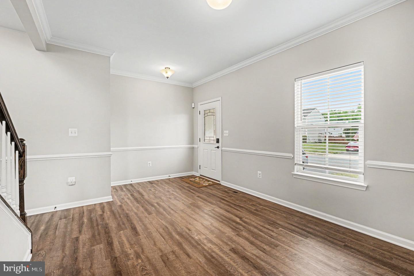
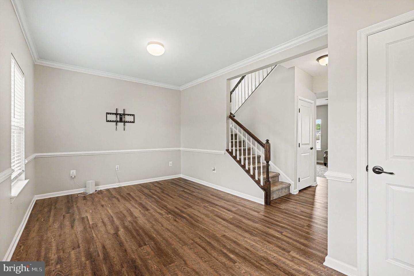
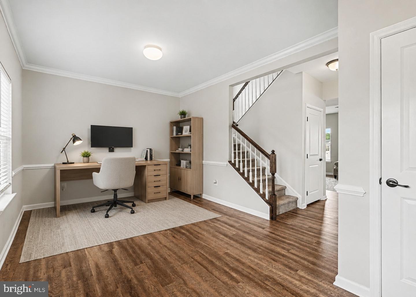
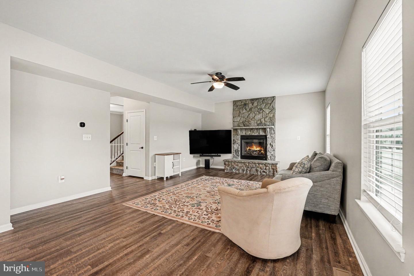
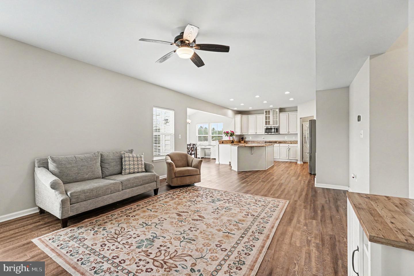
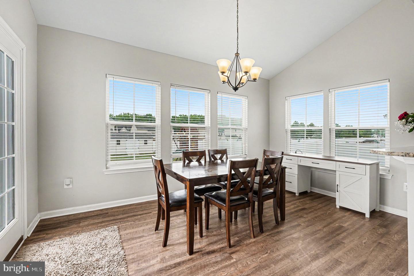
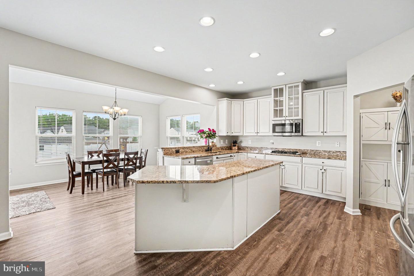
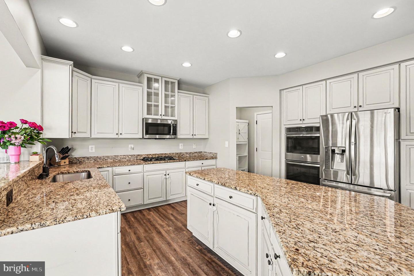
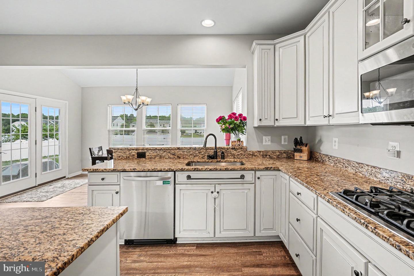
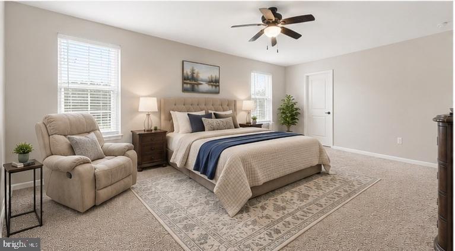
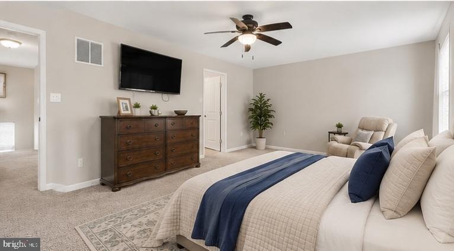
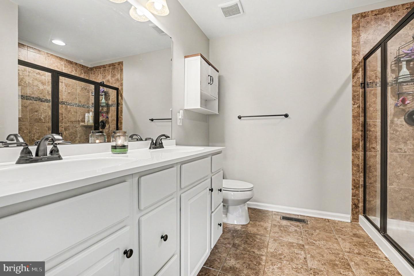
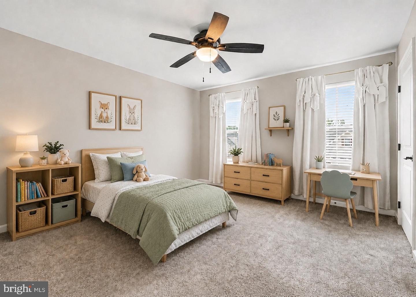
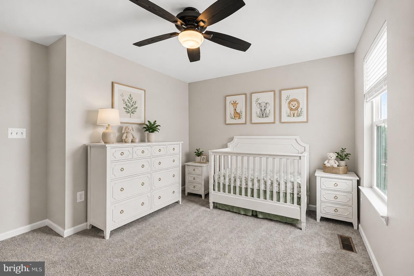
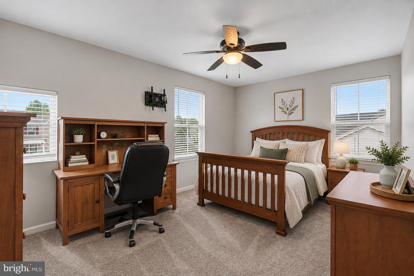
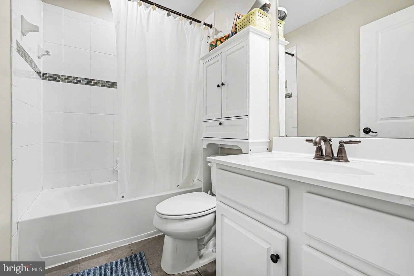
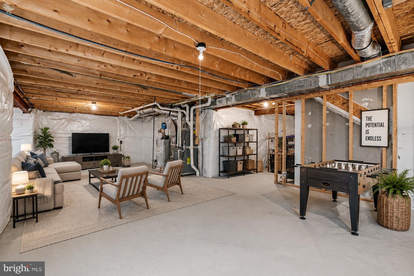
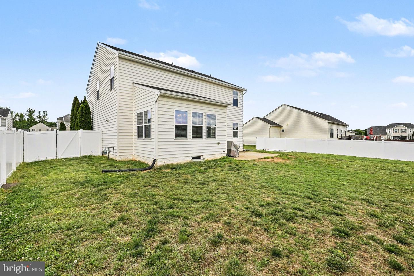
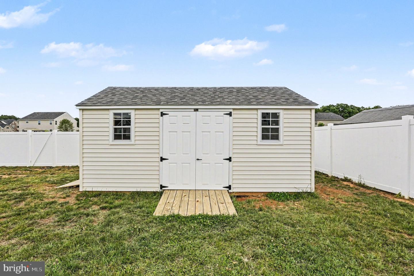
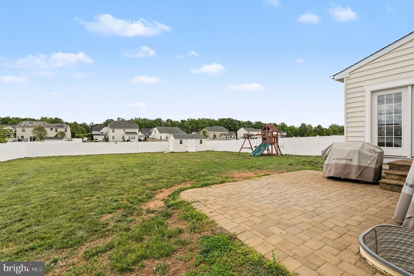
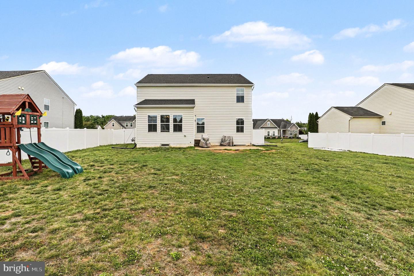
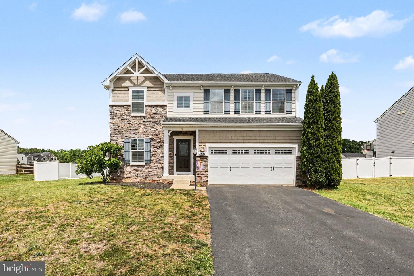
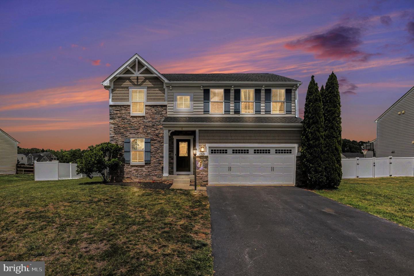
OPEN HOUSE SATURDAY 9/5 11-1PM Looking for a 4-bedroom home in Fredericksburg with a fenced backyard, two-car garage, newer construction and room to grow? 2527 Cornell Drive offers more than 3,400 square feet of total space across three levels, including 2,384 finished square feet plus a huge 1,092-square-foot unfinished basement with a full-bath rough-in. Built in 2014, this home combines a modern layout with several major recent improvements, including a NEW ROOF in 2025, NEW 6-foot vinyl privacy fence in 2026 and NEW custom storage shed. The main level offers generous living and entertaining space along with a well-equipped kitchen featuring double wall ovens, abundant cabinetry and plenty of workspace. Upstairs are four bedrooms, including a spacious primary suite with private bath. The unfinished lower level is one of this home's biggest opportunities. With approximately 1,092 additional square feet and an existing full-bath rough-in, there is room to create a recreation room, home theater, gym, office, guest space or additional living area tailored to your needs. Outside, enjoy the fully fenced backyard, 0.34-acre lot, custom shed and attached two-car garage. Conveniently located in Fredericksburg's 22408 area with access to shopping, dining, VRE and I-95, this home offers newer construction, meaningful updates, generous space and the opportunity to add even more finished living area in the future.
Details
| MLS # | VASP2045292 |
|---|---|
| Listing Type | For Sale |
| Style | House |
| HOA Dues | $50 |
| Sub-Type | Resale |
| Status | Active-bright |
| Year | 2014 |
| Days On Site | 20 |
| Listing Provided By | Innovate Real Estate Inc | Amy C Adams |
Features
| Bed(s) | 4 |
|---|---|
| Bath(s) | 3 Total |
| SQ Feet | 2,384 |
| Garage | 2 |
| Basement | Y |
| Story(s) | 3 |
| Zoning | R2 |
| Acreage | 0.34 |
Interior
| Rooms Total | 8 |
|---|---|
| Cooling | Central A/C |
| Heating Yes / No | Yes |
| Heating | Forced Air |
| Interior Features | Carpet, Ceiling Fan(s), Family Room Off Kitchen, Floor Plan - Open, Walk-in Closet(s), Attic, Dining Area |
| Furnished | No |
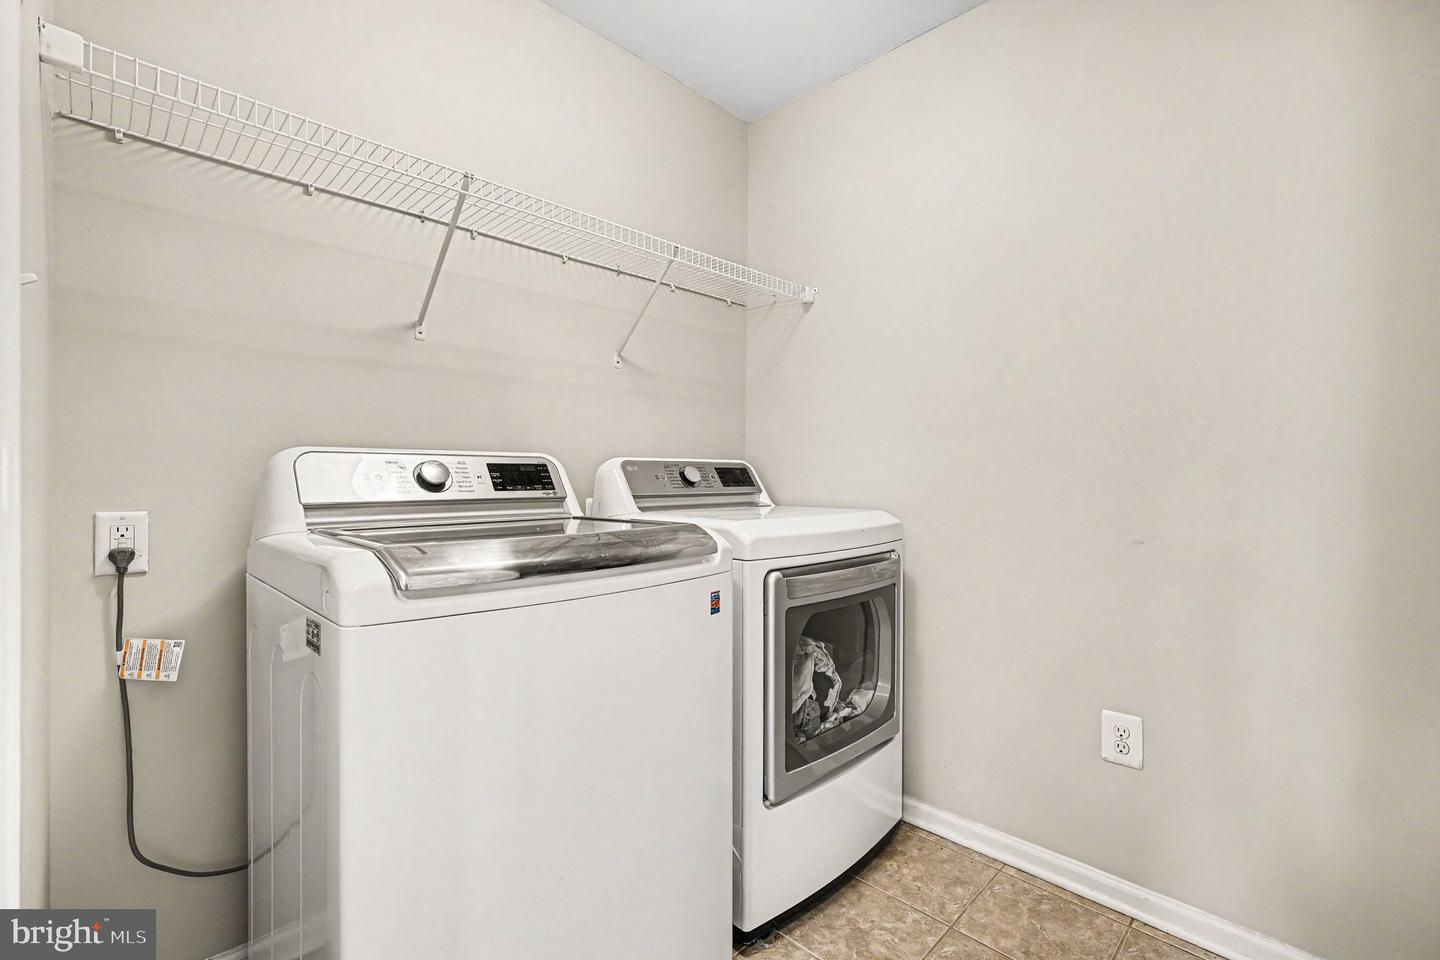
| Appliances | Built-In Microwave, Dishwasher, Disposal, Dryer, Icemaker, Oven - Double, Refrigerator, Stainless Steel Appliances, Washer |
Exterior
| Roof | Shingle |
|---|---|
| Construction Materials | Vinyl Siding, Stone |
| Foundation Details | Concrete Perimeter |
| Lot Features | Backs - Open Common Area, Cleared, Front Yard, Level, Open, Rear Yard |
Parking
| Garage Yes / No | Yes |
|---|
Taxes
| Tax Annual Amount | 3688 |
|---|
Area Information
| State | VA |
|---|---|
| County | SPOTSYLVANIA VA |
| City | FREDERICKSBURG |
| Zip Code | 22408 |
| Area | SPOTSYLVANIA VA |
| Community Name | PELHAM'S EAST |
| School District | SPOTSYLVANIA COUNTY PUBLIC SCHOO |
| Elementary School | LEE HILL |
| High School | MASSAPONAX |
| Listing VS Median (in PELHAM'S EAST) | |
Price: $545,000 low | high Med: $545,000 sqft: 2,384 low | high Med: 2,384 $ / sqft: $229 low | high Med: $229 On site: 20 low | high Med: 20 | |
Market Activity 22408
Request a showing
Request a showing
Contact
Learn More About This Property

| State | VA |
|---|---|
| County | SPOTSYLVANIA VA |
| City | FREDERICKSBURG |
| Zip Code | 22408 |
| Area | SPOTSYLVANIA VA |
| Community Name | PELHAM'S EAST |
| School District | SPOTSYLVANIA COUNTY PUBLIC SCHOO |
| Elementary School | LEE HILL |
| High School | MASSAPONAX |
| Listing VS Median (in PELHAM'S EAST) | |
Price: $545,000 low | high Med: $545,000 sqft: 2,384 low | high Med: 2,384 $ / sqft: $229 low | high Med: $229 On site: 20 low | high Med: 20 | |