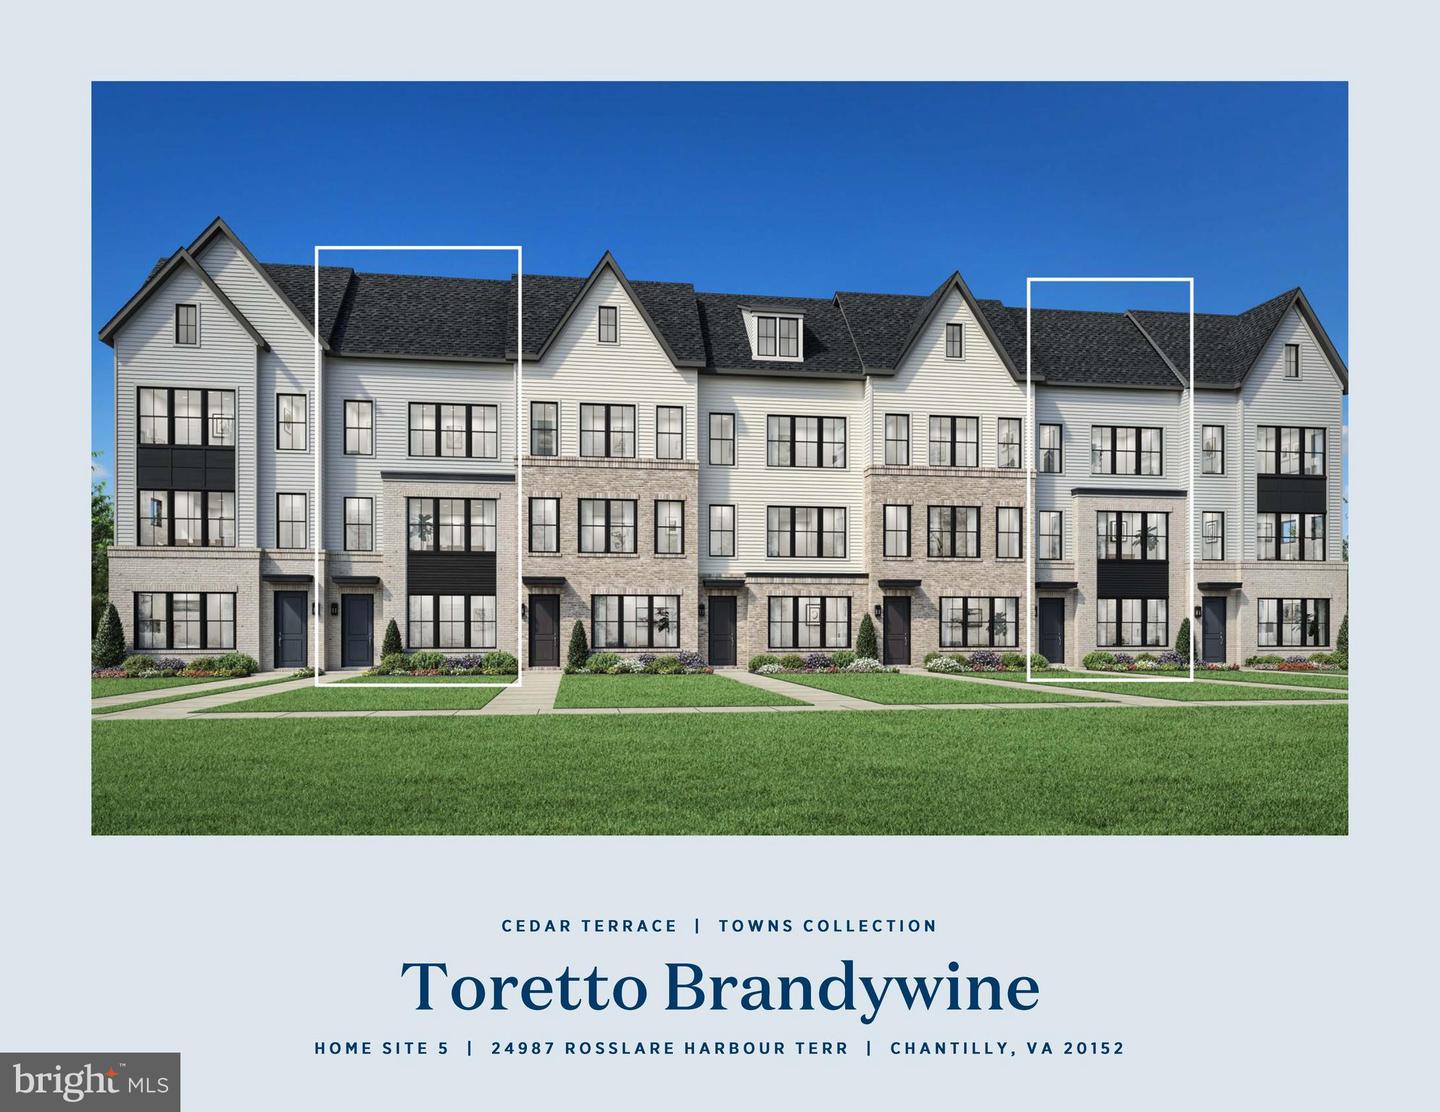
24987 Rosslare Harbour Ter,CHANTILLY, VA 20152
CHANTILLY, VA 20152

Description
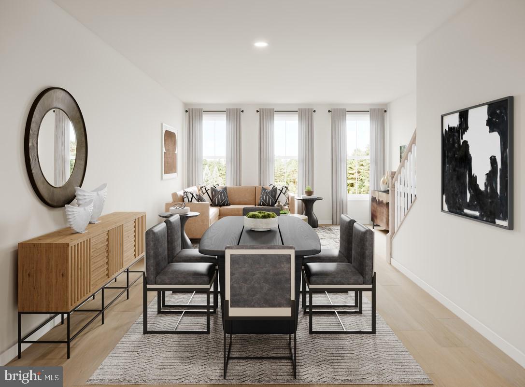
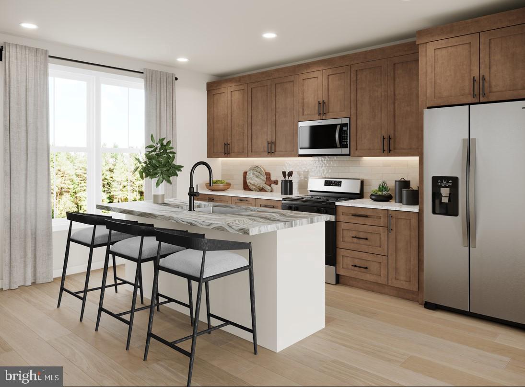
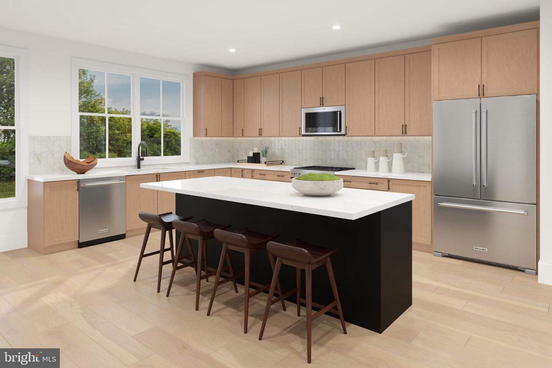
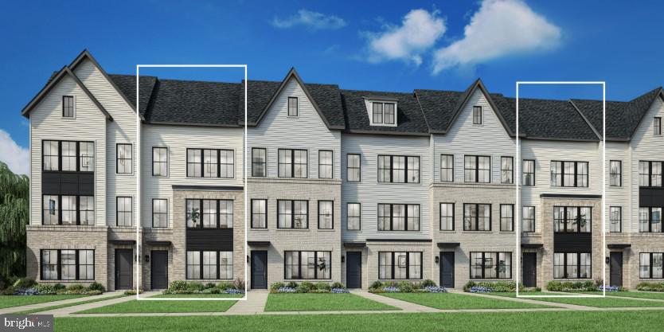
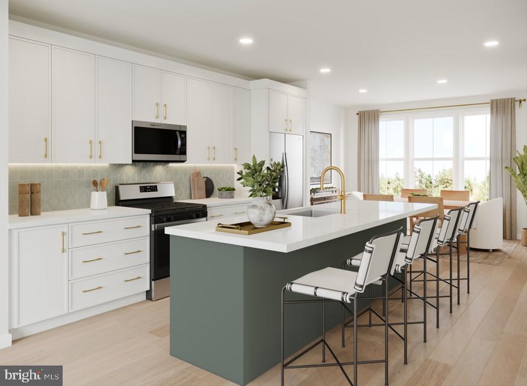
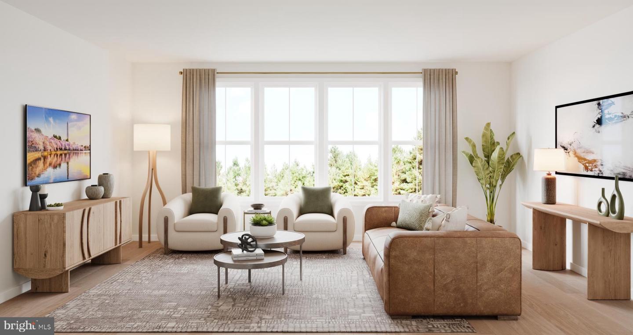
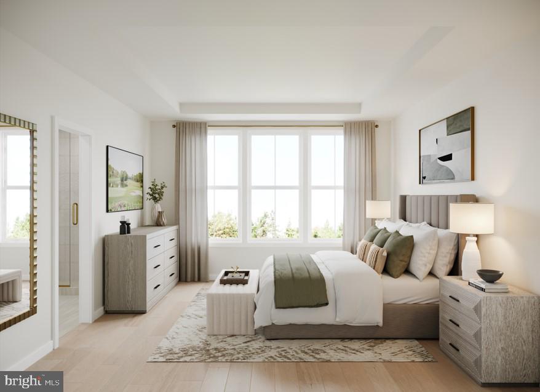
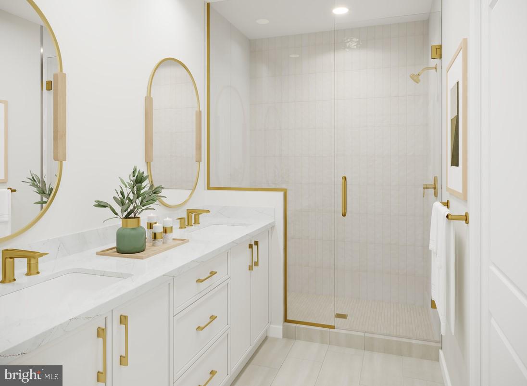
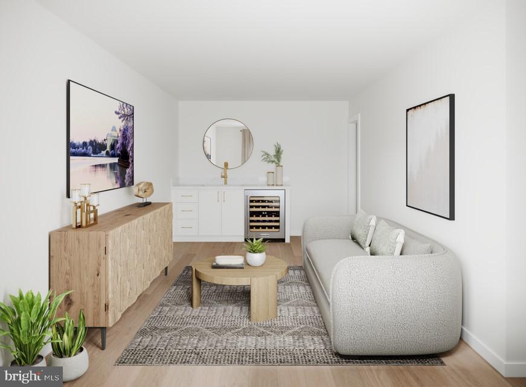
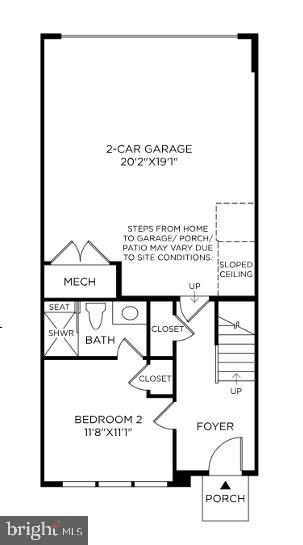
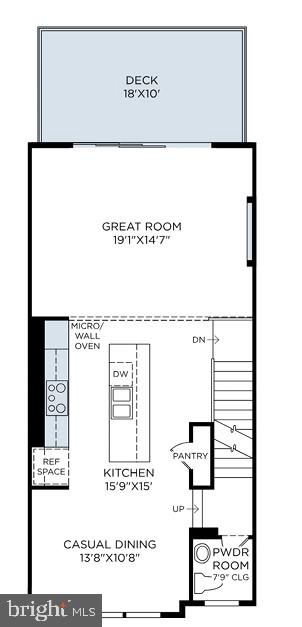
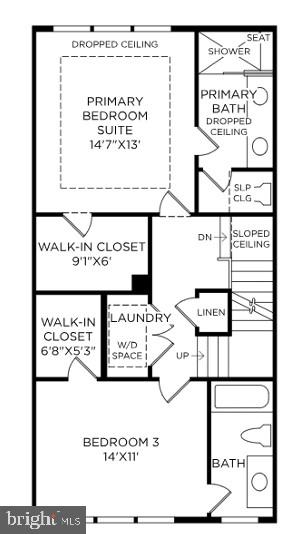
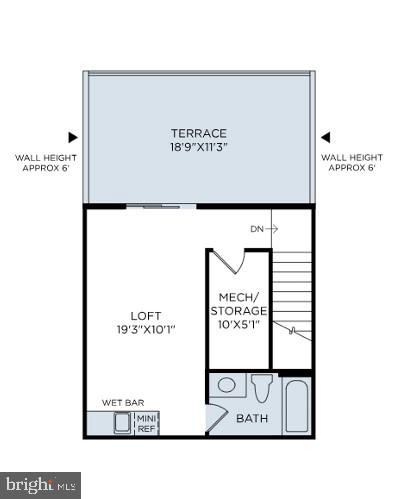
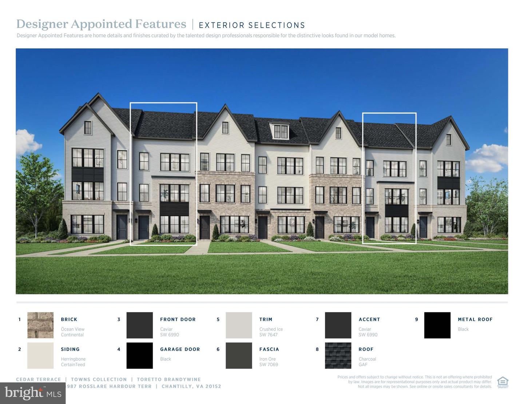
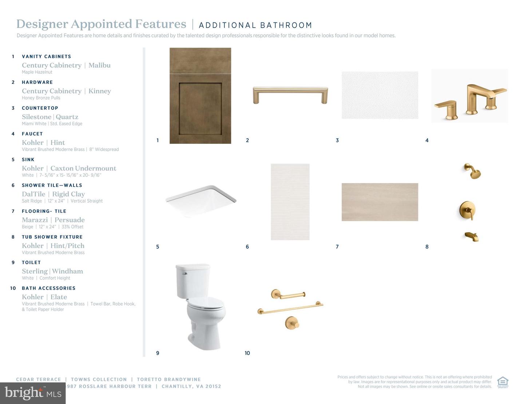
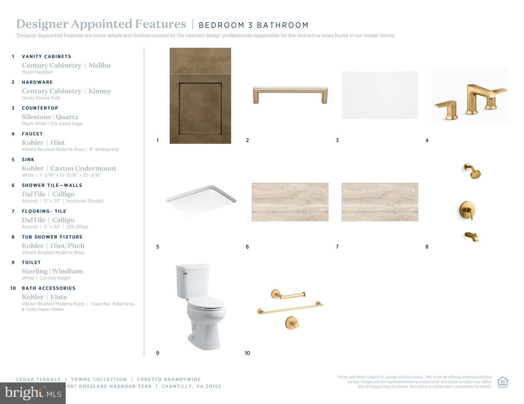
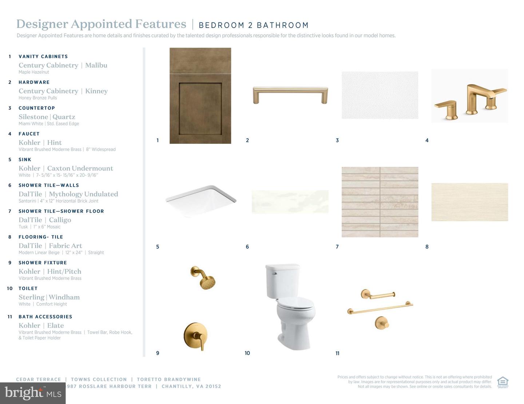
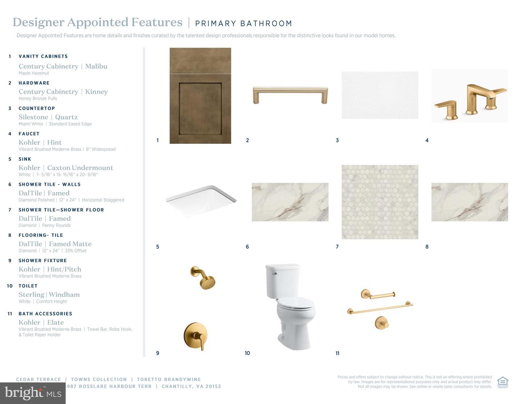
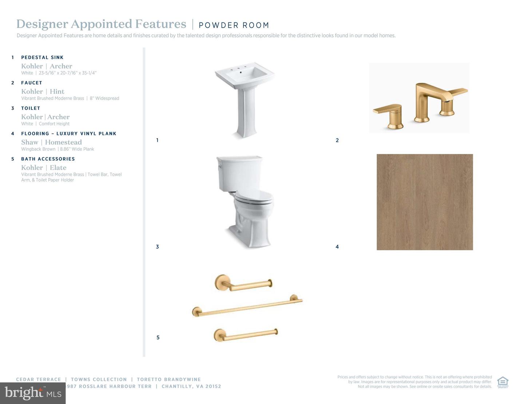
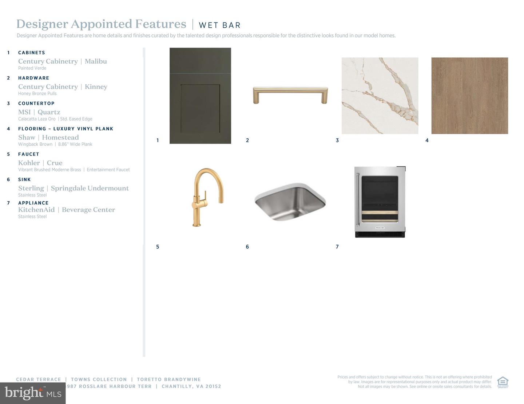
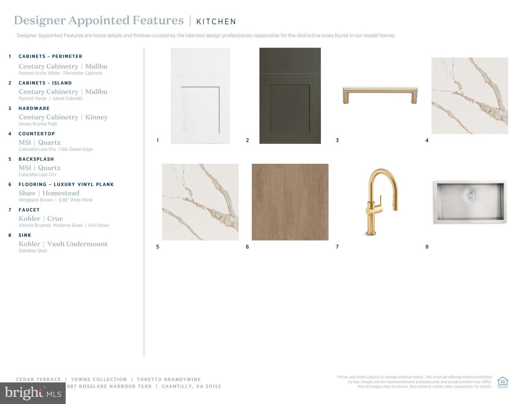
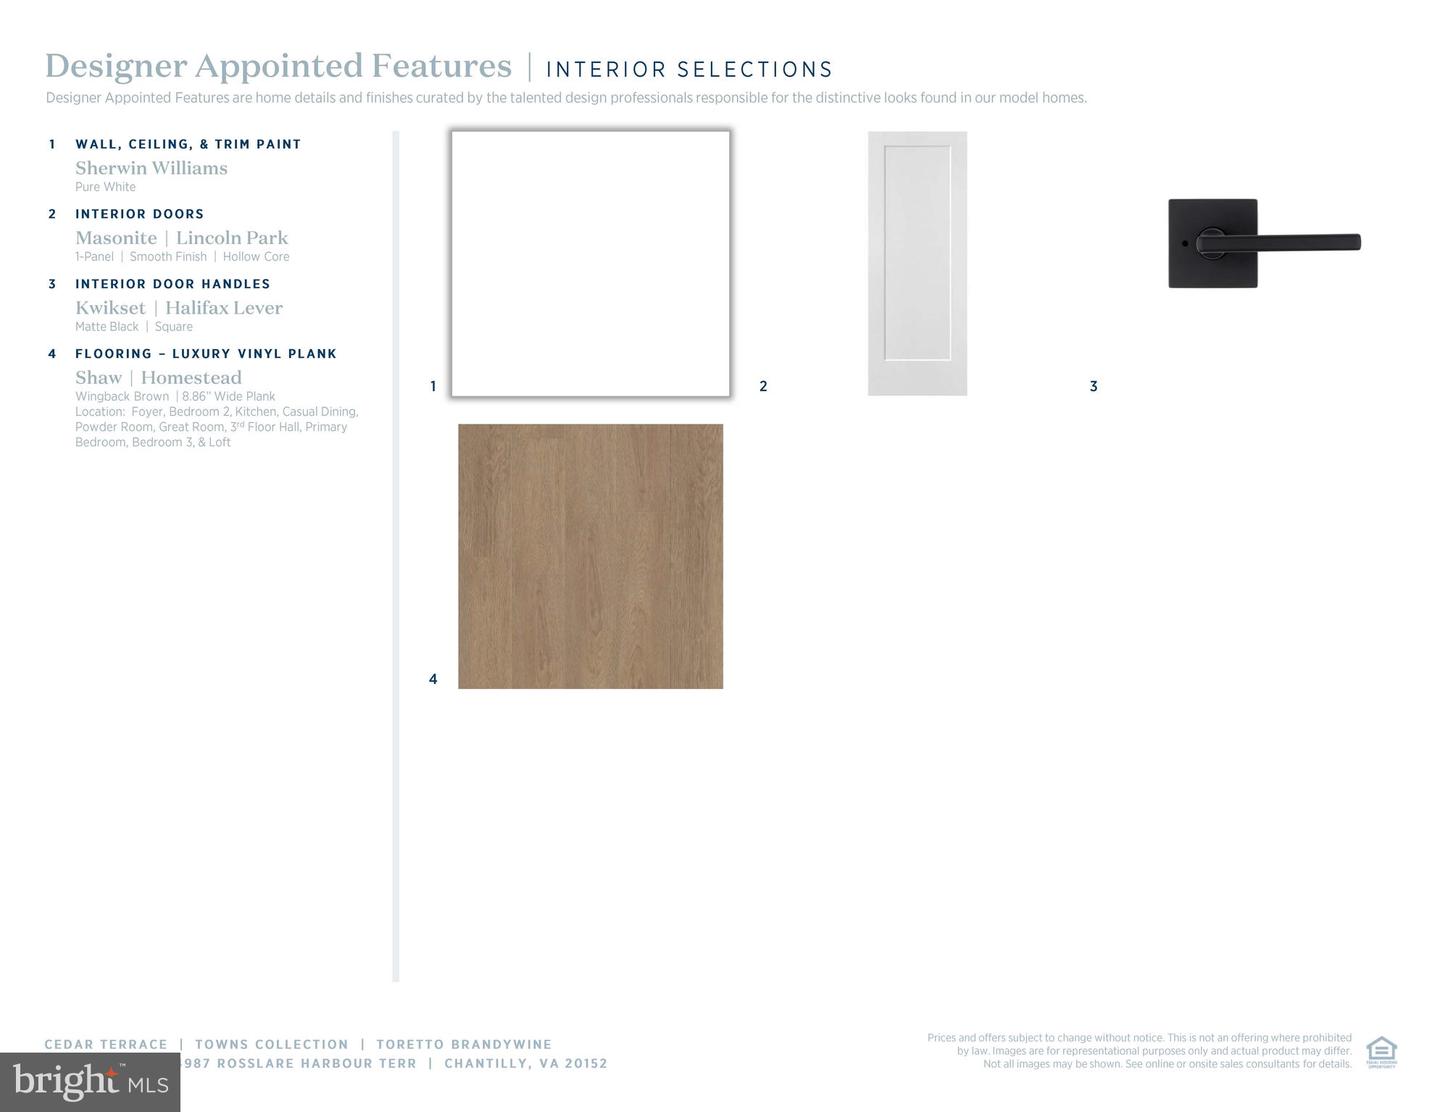
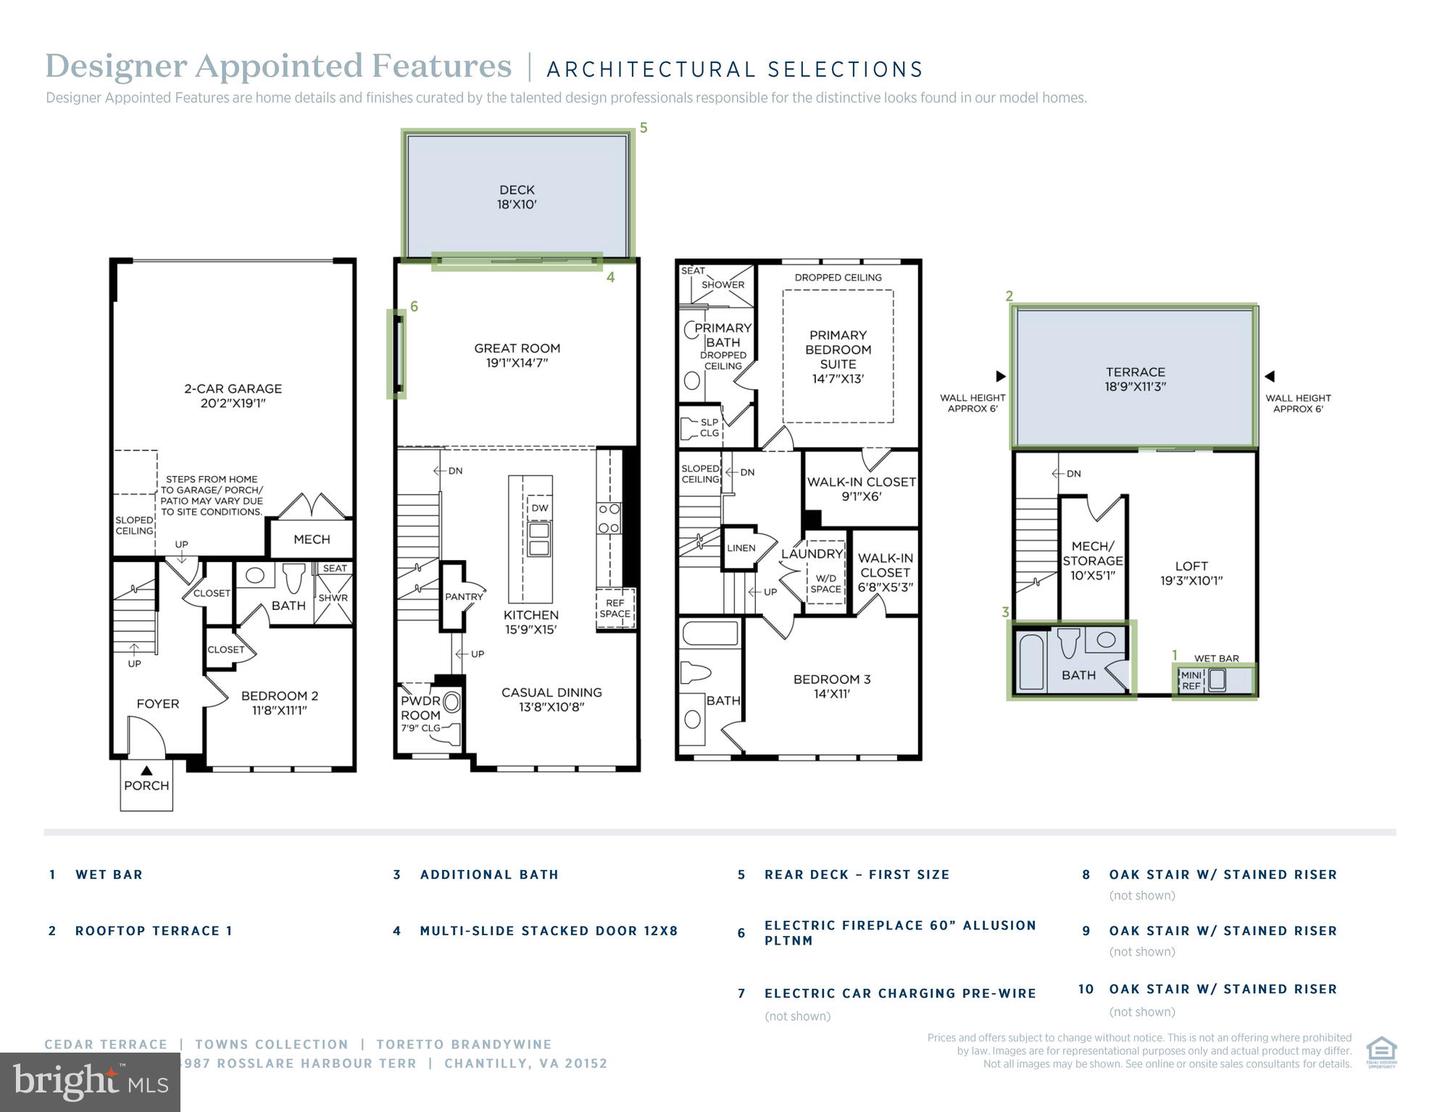
Discover the Toretto Brandywine, a home designed to deliver modern versatility, elevated comfort, and seamless indoor-outdoor living across three bedrooms and four-and-a-half bathrooms.This home showcases a refined Modern Organic aesthetic, blending warm earthy tones, natural wood elements, and clean contemporary finishes. Subtle gold accents add a touch of sophistication, while luxury vinyl flooring throughout the main living areas provides both durability and inviting warmth. Oak stairs complemented by iron balusters enhance the home's architectural appeal.A standout feature of the Toretto Brandywine is its main-level bedroom with a full bath and walk-in shower, offering exceptional flexibility-perfect for guests, multigenerational living, or a private retreat separate from the upper-level bedrooms.The central kitchen serves as the focal point of the main living area, offering a cozy yet private space for dining or entertaining within the great room. Featuring two-toned cabinetry, the design includes crisp white perimeter cabinets paired with a green island, all complemented by sleek white quartz countertops. Gold hardware adds a refined touch, creating a space that feels both stylish and inviting. Beyond the family room, a private deck extends your living area outdoors-ideal for unwinding after a long day.Upstairs, the home features both the primary suite and a secondary bedroom, each complete with its own private bathroom and walk-in closet for added comfort and convenience. The bedroom level also includes a conveniently located laundry area, making daily living both efficient and effortless.At the top level, the loft space and full bathroom-enhanced by direct access to the rooftop terrace-provides a private outdoor retreat, perfect for entertaining and unwinding.With its flexible layout, abundant bathrooms, and a design that blends modern elegance with warmth, the Toretto Brandywine delivers a lifestyle that is both elevated and effortlessly livable.Move-in ready Fall 2026. Contact us today to schedule your tour!
Details
| MLS # | VALO2128280 |
|---|---|
| Listing Type | For Sale |
| Style | Condominium |
| HOA Dues | $155 |
| Sub-Type | New Construction |
| Status | Pending-bright |
| Year | 2026 |
| Days On Site | 127 |
| Listing Provided By | Toll Brothers Real Estate Inc. | Carla C Brown |
Features
| Bed(s) | 3 |
|---|---|
| Bath(s) | 5 Total |
| SQ Feet | 2,329 |
| Garage | 2 |
| Story(s) | 4 |
| Zoning | N/A |
| Property View | Street |
Interior
| Cooling | Central A/C, Zoned, Programmable Thermostat |
|---|---|
| Heating Yes / No | Yes |
| Heating | Heat Pump(s), Programmable Thermostat |
| Interior Features | Recessed Lighting, Dining Area, Pantry, Family Room Off Kitchen, Upgraded Countertops, Floor Plan - Open, Formal/Separate Dining Room, Kitchen - Island |
| Window Features | Double Pane Windows, Energy Efficient, Screens |
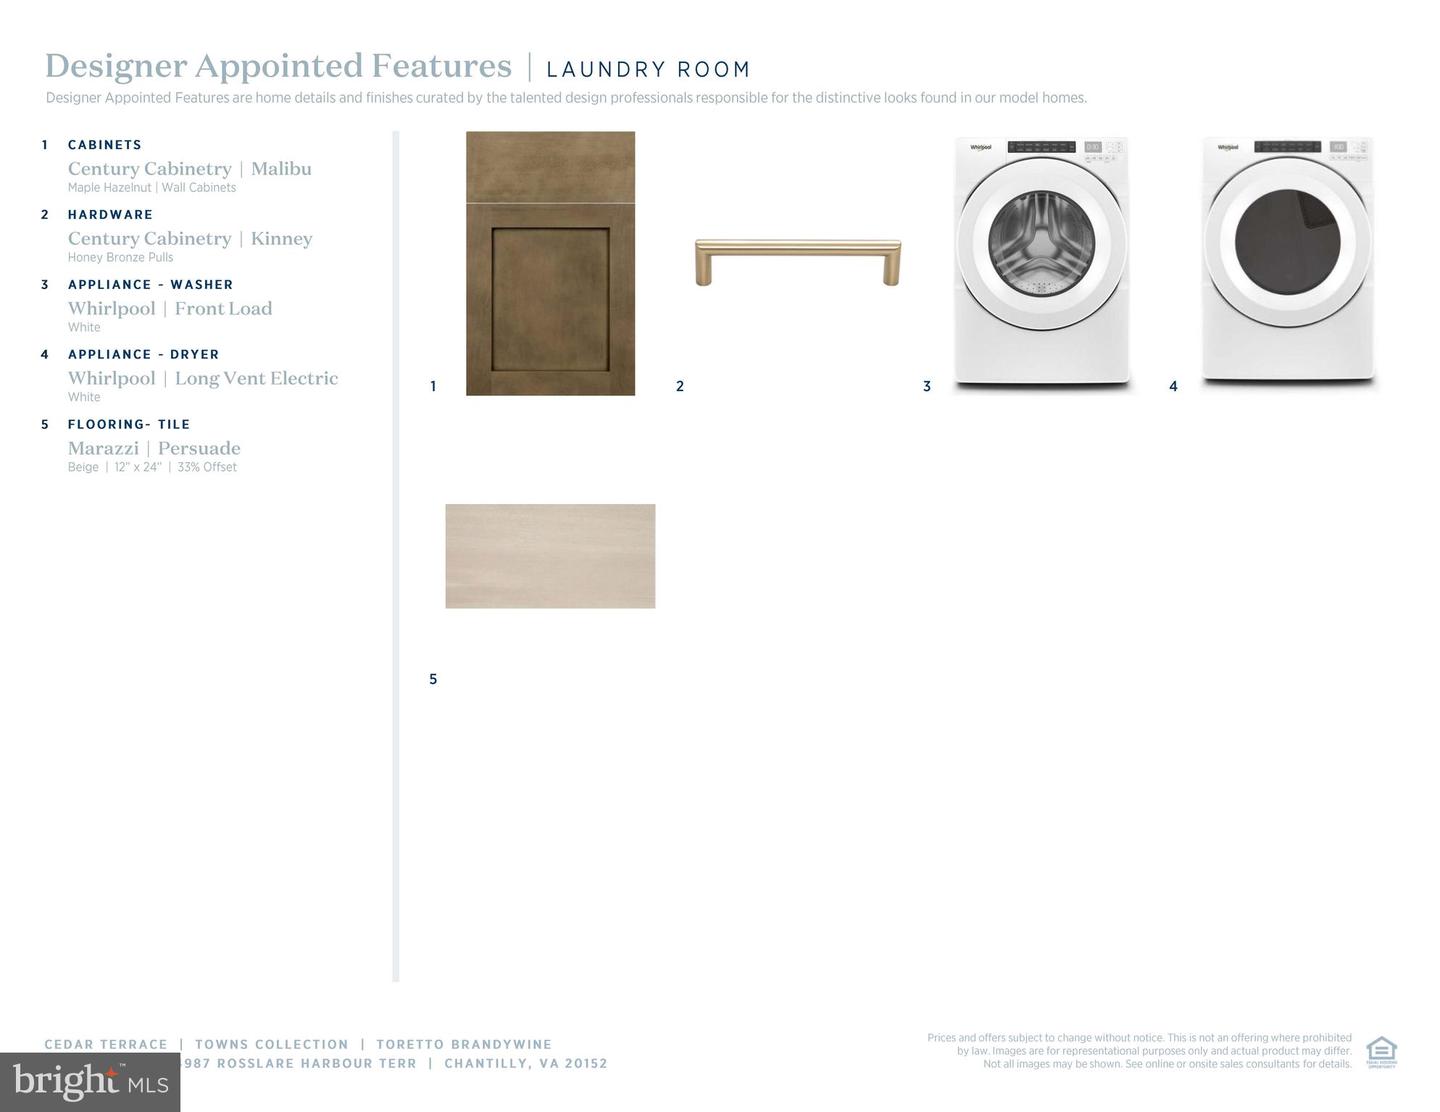
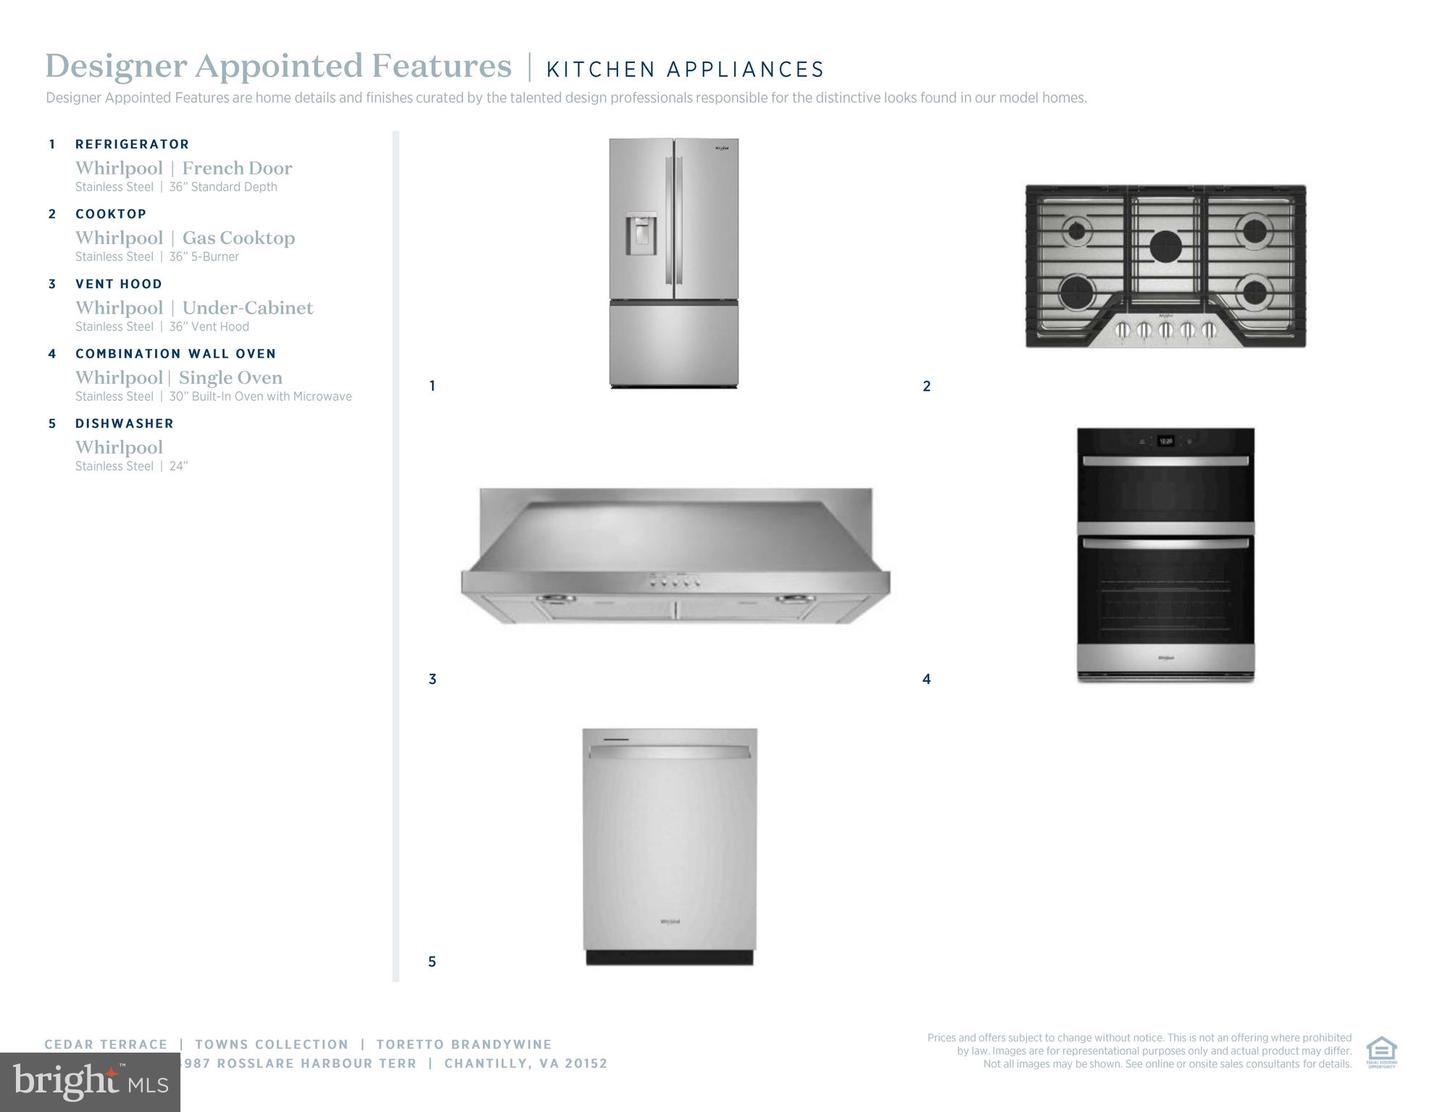
| Appliances | Cooktop, Dishwasher, Disposal, Dryer - Front Loading, ENERGY STAR Dishwasher, ENERGY STAR Clothes Washer, ENERGY STAR Refrigerator, Oven - Wall, Microwave, Oven - Single, Range Hood, Refrigerator, Washer - Front Loading, Exhaust Fan, Oven/Range - Gas, Stove |
Exterior
| Exterior Features | Exterior Lighting, Sidewalks, Street Lights |
|---|---|
| Roof | Architectural Shingle |
| Security Features | Smoke Detector, Carbon Monoxide Detectors, Security System |
| Construction Materials | Advanced Framing, Asphalt, Batts Insulation, Brick, Brick Front, Concrete, CPVC/PVC, Low Voc Insulation, Rough-In Plumbing, Spray Foam Insulation, Vinyl Siding |
| Foundation Details | Slab |
| Lot Features | Landscaping, PUD, Trees/Wooded, Level |
Parking
| Garage Yes / No | Yes |
|---|---|
| Parking Features | Asphalt Driveway |
Utilities
| Utilities | Under Ground |
|---|
Taxes
| Tax Annual Amount | 0 |
|---|
Area Information
| State | VA |
|---|---|
| County | LOUDOUN VA |
| City | CHANTILLY |
| Zip Code | 20152 |
| Area | LOUDOUN VA |
| Community Name | CEDAR TERRACE |
| School District | LOUDOUN COUNTY PUBLIC SCHOOLS |
| Elementary School | LIBERTY |
| High School | JOHN CHAMPE |
| Listing VS Median (in CEDAR TERRACE) | |
Price: $764,000 low | high Med: $649,000 sqft: 2,329 low | high Med: 2,490 $ / sqft: $328 low | high Med: $261 On site: 127 low | high Med: 234 | |
Market Activity 20152
Request a showing
Request a showing
Contact
Learn More About This Property

| State | VA |
|---|---|
| County | LOUDOUN VA |
| City | CHANTILLY |
| Zip Code | 20152 |
| Area | LOUDOUN VA |
| Community Name | CEDAR TERRACE |
| School District | LOUDOUN COUNTY PUBLIC SCHOOLS |
| Elementary School | LIBERTY |
| High School | JOHN CHAMPE |
| Listing VS Median (in CEDAR TERRACE) | |
Price: $764,000 low | high Med: $649,000 sqft: 2,329 low | high Med: 2,490 $ / sqft: $328 low | high Med: $261 On site: 127 low | high Med: 234 | |