
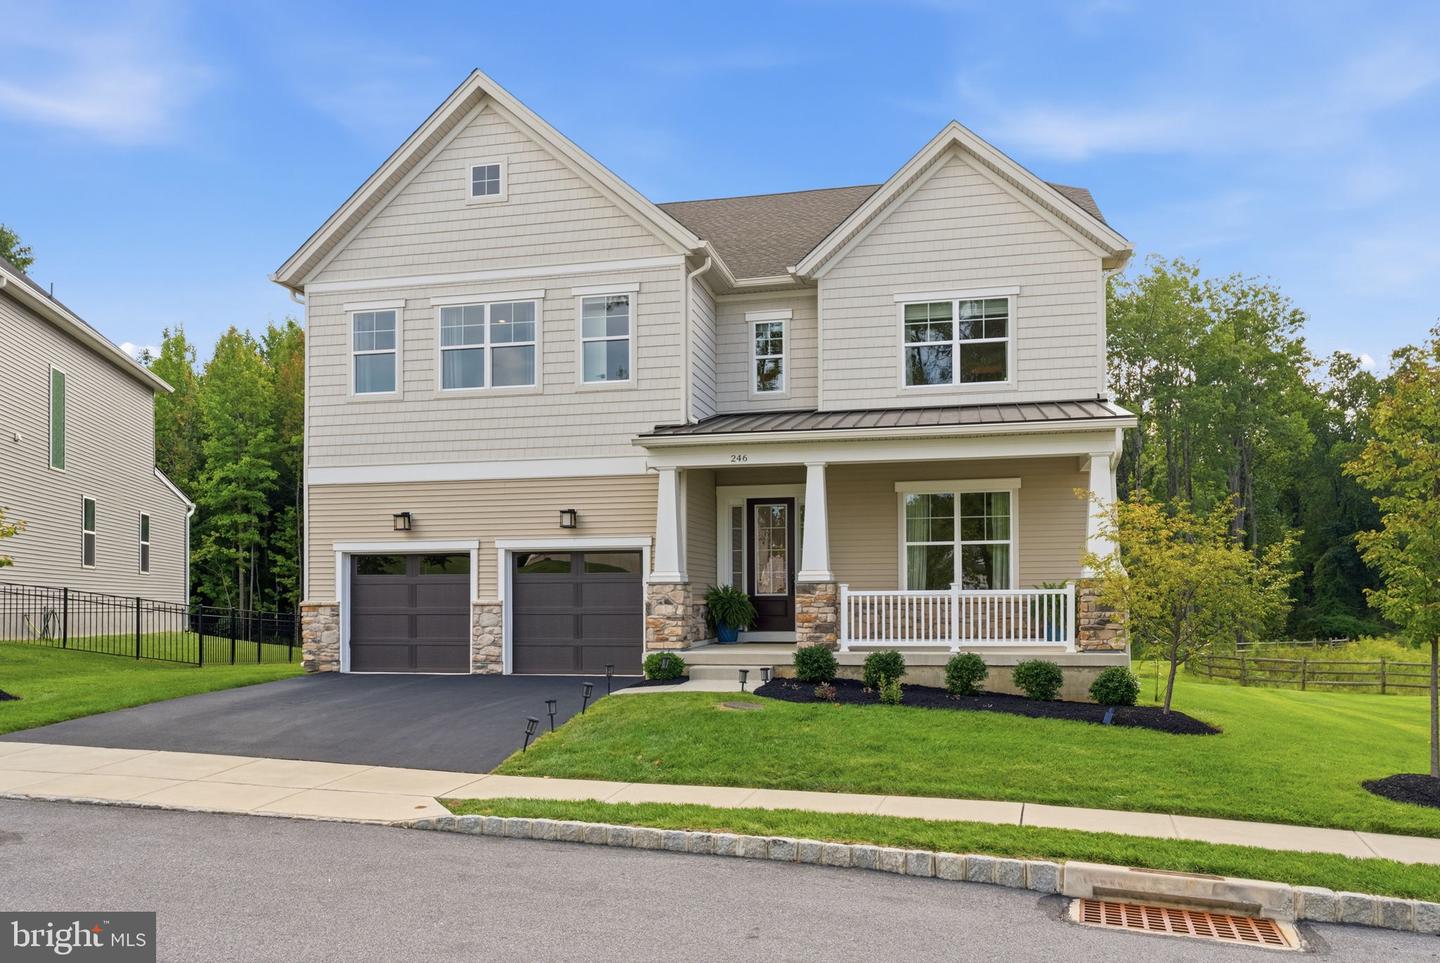
246 Lily Ln,KENNETT SQUARE, PA 19348
KENNETT SQUARE, PA 19348

Description
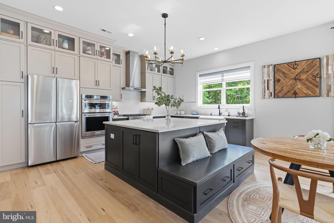
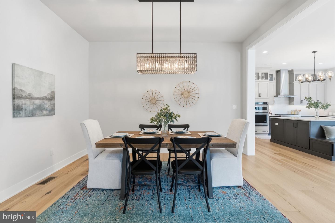
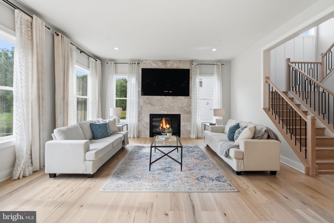
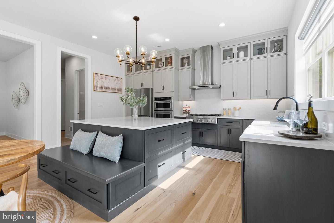
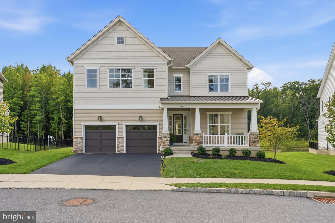
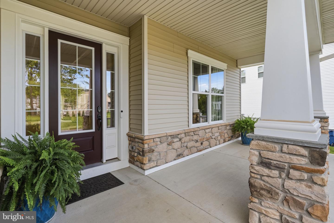
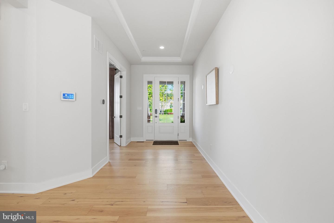
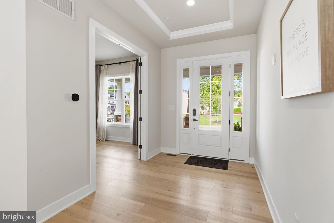
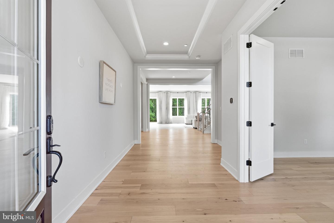
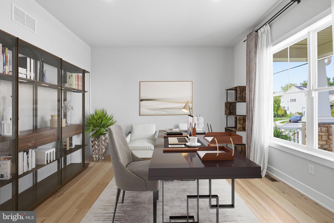
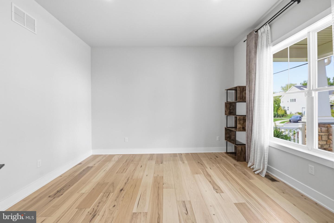
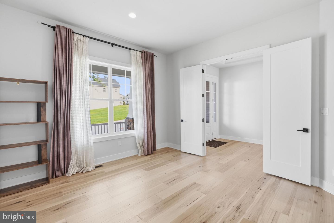
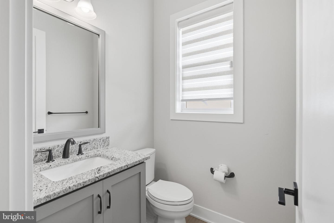
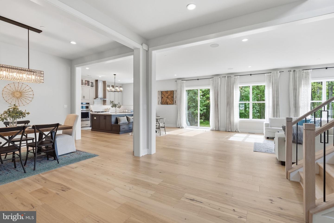
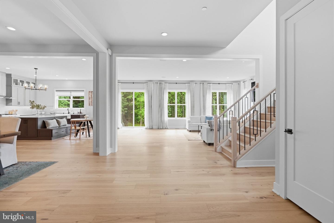
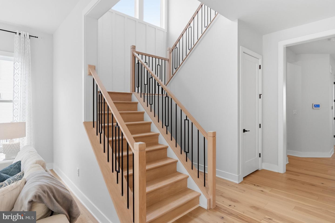
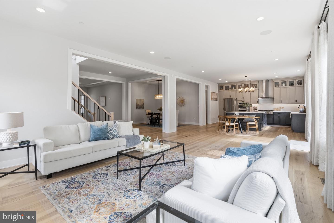
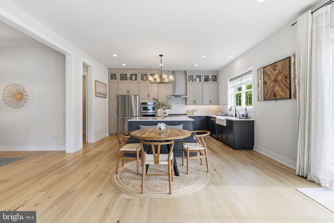
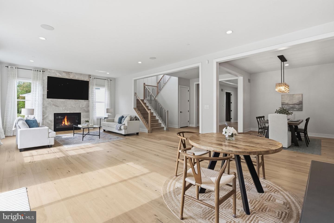
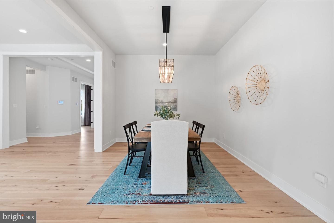
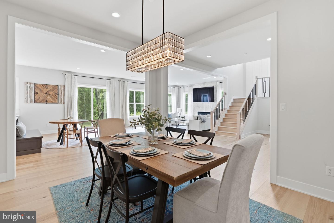
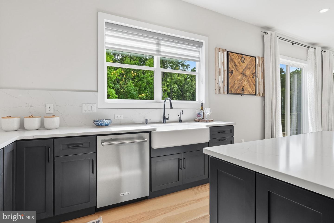
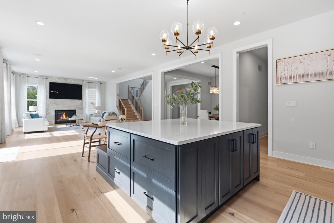
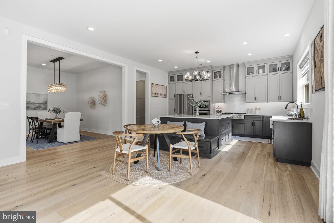
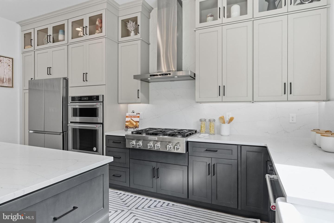
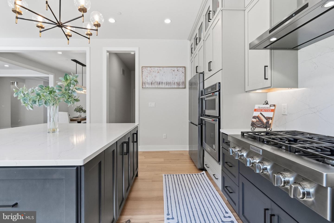
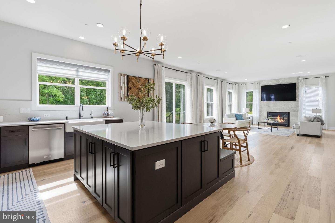
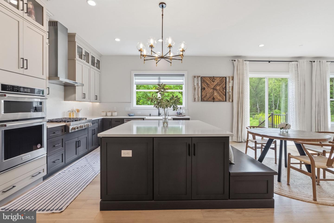
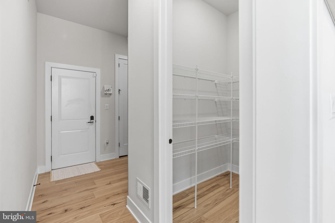
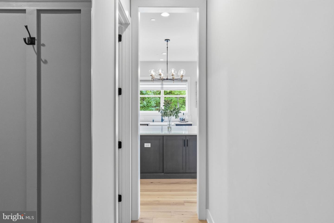
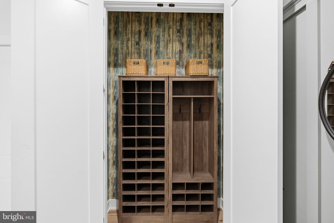
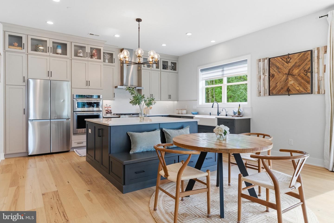
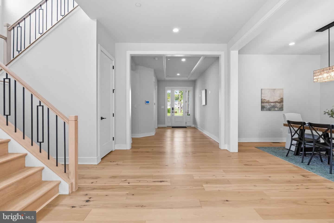
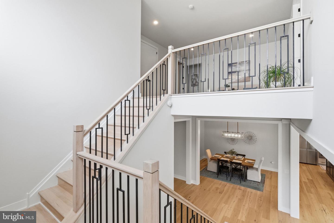
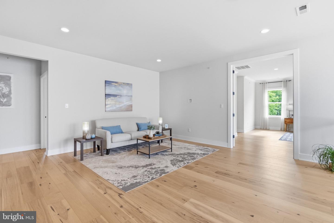
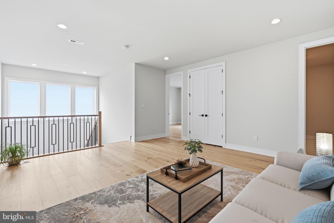
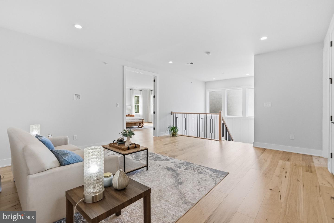
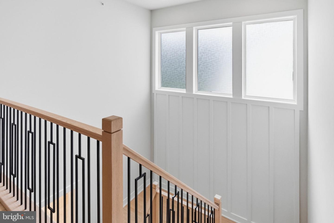
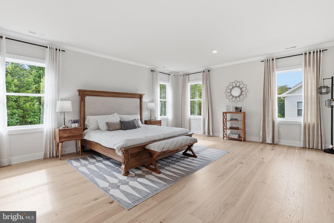
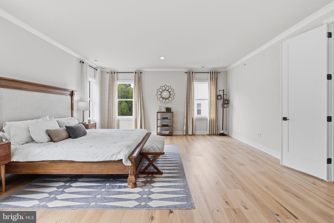
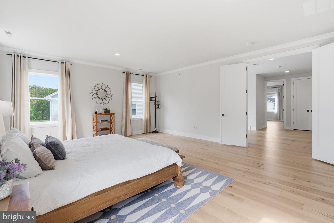
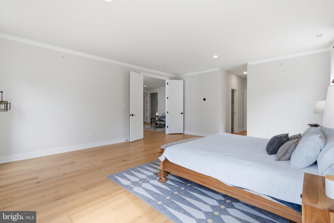
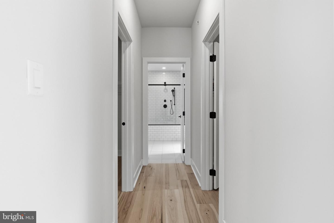
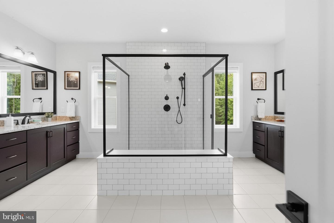
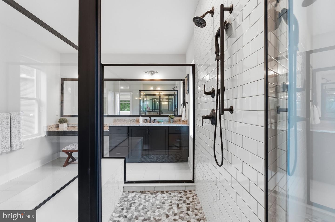
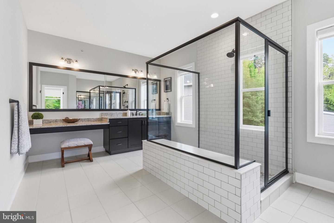
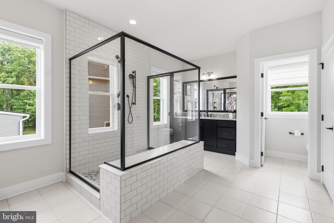
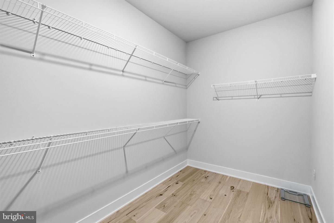
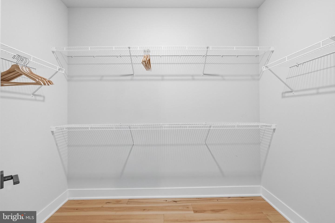
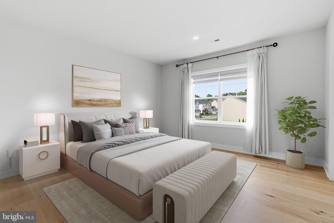
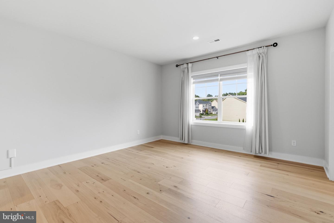
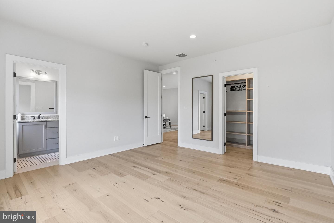
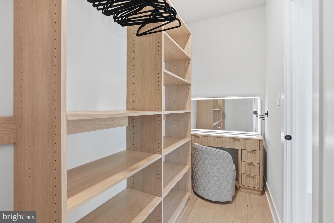
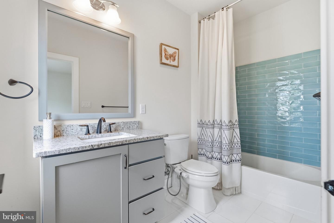
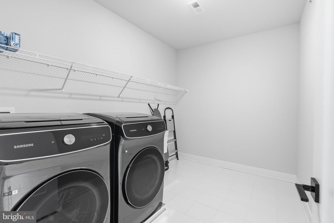
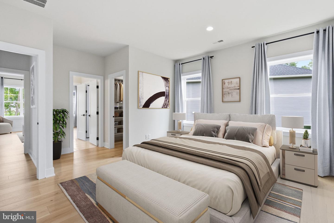
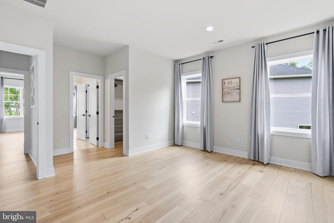
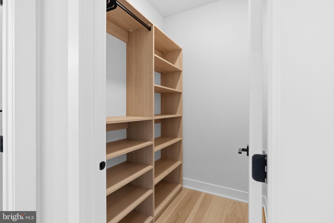
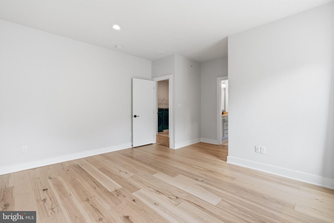
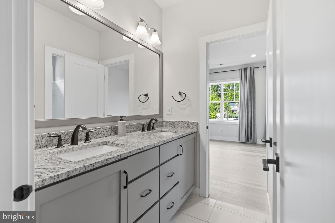
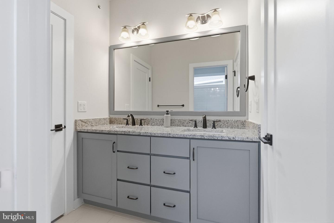
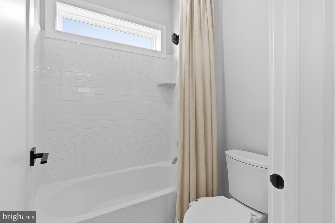
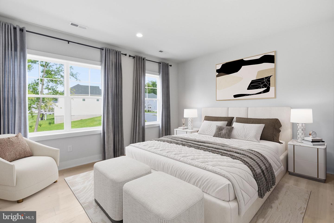
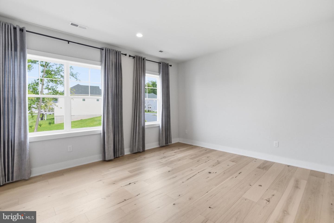
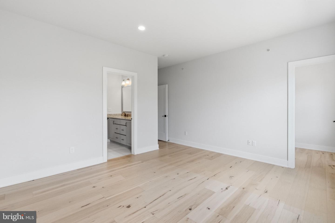
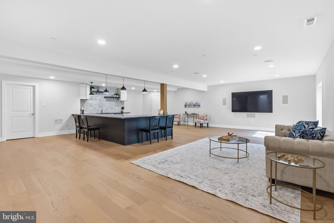
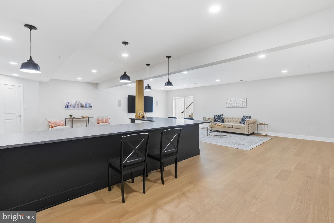
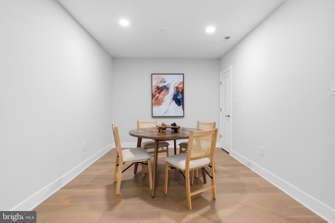
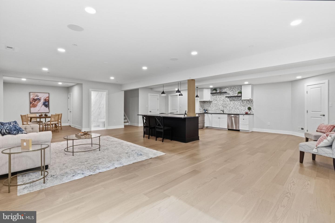
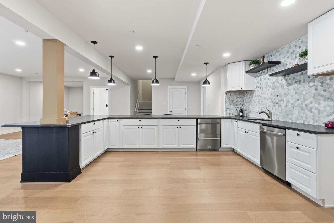
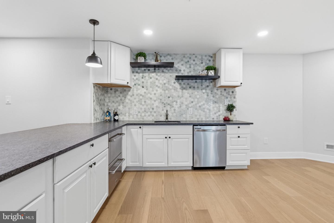
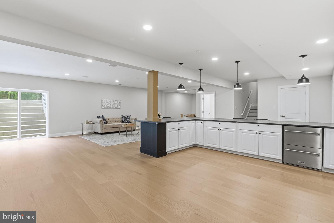
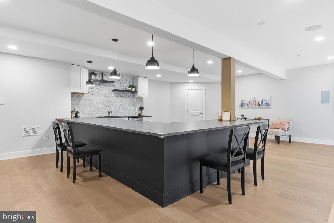
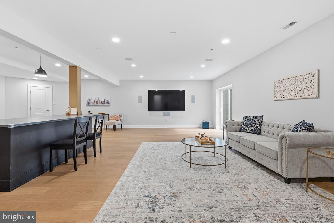
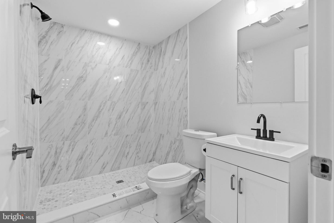
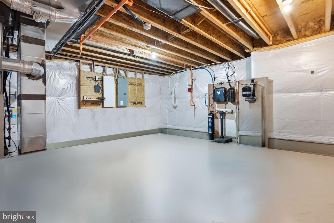
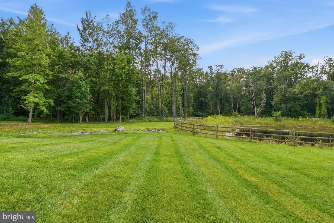
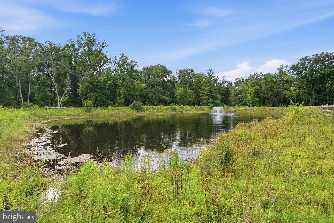
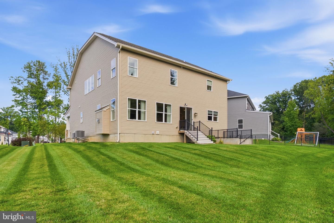
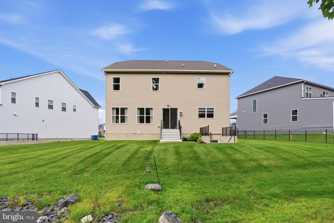
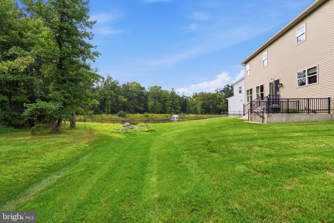
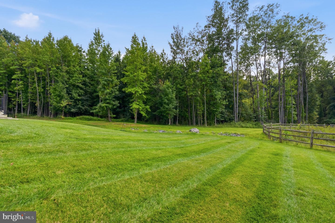
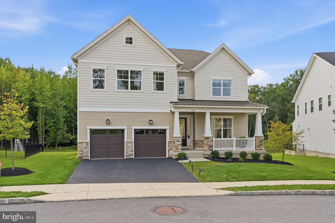
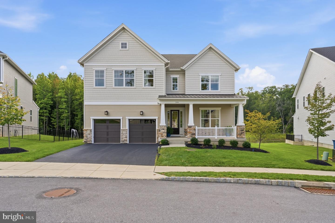
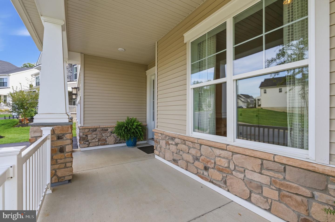
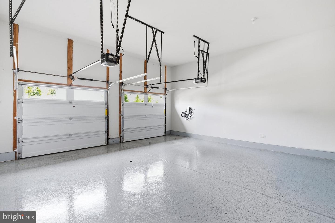
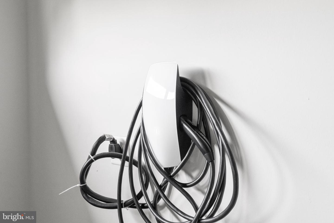
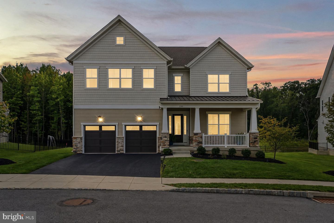
Welcome to 246 Lily Lane, an expanded Arlen Craftsman offering exceptional space, thoughtful design and a beautiful wooded setting in sought-after Unionville Walk. With approximately 5,400 square feet of finished living space, four bedrooms and four-and-a-half baths, the home offers remarkable flexibility for living, working and entertaining. The main level is bright and inviting, with wide-plank hardwood floors, generous windows and an elegant oak staircase with iron detailing. A private office and formal dining room provide beautifully defined spaces, while the kitchen, breakfast area and great room come together as the heart of the home. The kitchen is both striking and highly functional, with an oversized center island, two-tone cabinetry, an upper tier of glass-front display cabinets, pull-out pantry storage and abundant cabinetry. Quartz extends dramatically behind the stainless chimney hood, while KitchenAid appliances include a 36-inch gas rangetop, built-in wall oven and microwave, dishwasher and canopy hood. A large apron-front sink and oversized rear window complete a space designed for cooking, gathering and entertaining. The adjoining great room features a gas fireplace and views of the wooded rear setting. Nearby, the mudroom adds charm and practicality with painted bead-board walls and a long run of coat hooks. Upstairs, an expansive open loft creates a true second gathering space-ideal for a children's study and homework area, media lounge, library, gaming space or shared home office. The primary suite offers room for substantial furnishings and a sitting area, plus two walk-in closets. Its exceptionally spacious bath features two full-length vanity walls with extraordinary counter space and cabinetry, an oversized shower and upgraded finishes. Three additional bedrooms include a Jack-and-Jill pair and a private en-suite bedroom, with laundry conveniently located on the bedroom level. Finished in 2024, the walk-out lower level is an entertainer's dream. A substantial secondary kitchen-nearly a full second kitchen, without a cooktop-and oversized gathering island create a natural hub for parties, game days and holiday gatherings. The expansive recreation space can accommodate a home theater, gym, billiards or gaming, conversation seating, children's play or teen hangout areas. A full bath, dedicated storage and direct exterior access add even greater versatility. One of the home's most appealing features is its setting: the backyard faces a wooded backdrop rather than another row of homes, creating a greener, more private-feeling outlook from the main living spaces and rear yard. A covered front porch, stone-accented Craftsman exterior, attached two-car garage and installed EV charger complete the package. Located within the highly regarded Unionville-Chadds Ford School District and convenient to downtown Kennett Square, Longwood Gardens, the Brandywine Valley, West Chester and Wilmington, 246 Lily Lane offers an uncommon combination of space, flexibility, refined finishes and setting.
Details
| MLS # | PACT2133972 |
|---|---|
| Listing Type | For Sale |
| Style | House |
| HOA Dues | $185 |
| Sub-Type | Resale |
| Status | Active Under Contract-bright |
| Year | 2022 |
| Days On Site | 22 |
| Listing Provided By | Compass RE | Joelle C Waterkotte |
Features
| Bed(s) | 4 |
|---|---|
| Bath(s) | 5 Total |
| SQ Feet | 5,400 |
| Garage | 2 |
| Basement | Y |
| Story(s) | 2 |
| Zoning | R2 |
| Acreage | 0.21 |
| Property View | Trees, Woods, Pond |
Interior
| Cooling | Central A/C |
|---|---|
| Heating Yes / No | Yes |
| Heating | Forced Air |
| Interior Features | Bathroom - Stall Shower, Bathroom - Tub Shower, Breakfast Area, Floor Plan - Open, Formal/Separate Dining Room, Kitchen - Gourmet, Kitchen - Island, Pantry, Primary Bath(s), Recessed Lighting, Water Treat System, Family Room Off Kitchen, Kitchen - Eat-In, Kitchen - Table Space, Kitchenette, Upgraded Countertops, Wainscotting, Window Treatments, Wood Floors |
| Window Features | Double Hung, Energy Efficient |
| Appliances | Dishwasher, Oven - Wall, Stainless Steel Appliances, Cooktop, Built-In Microwave, Dryer - Front Loading, Dryer - Electric, Washer - Front Loading, Range Hood, Refrigerator, Water Heater |
Exterior
| Exterior Features | Sidewalks, Street Lights |
|---|---|
| Roof | Architectural Shingle, Metal |
| Security Features | Carbon Monoxide Detectors, Security System, Sprinkler System - Indoor |
| Construction Materials | Hardi Plank Type, Stone, Vinyl Siding, Shake Siding, Mixed |
| Foundation Details | Concrete Perimeter |
| Lot Features | Front Yard, Rear Yard, Side Yard(s) |
Parking
| Garage Yes / No | Yes |
|---|
Taxes
| Tax Annual Amount | 18159 |
|---|
Area Information
| State | PA |
|---|---|
| County | CHESTER PA |
| City | KENNETT SQUARE |
| Zip Code | 19348 |
| Area | East Marlborough Twp (10361) |
| Community Name | NONE AVAILABLE |
| School District | UNIONVILLE-CHADDS FORD |
| High School | UNIONVILLE |
| Listing VS Median (in NONE AVAILABLE) | |
Price: $1,150,000 low | high Med: $360,000 sqft: 5,400 low | high Med: 1,933 $ / sqft: $213 low | high Med: $186 On site: 22 low | high Med: 40 | |
Market Activity 19348
Request a showing
Request a showing
Contact
Learn More About This Property

| State | PA |
|---|---|
| County | CHESTER PA |
| City | KENNETT SQUARE |
| Zip Code | 19348 |
| Area | East Marlborough Twp (10361) |
| Community Name | NONE AVAILABLE |
| School District | UNIONVILLE-CHADDS FORD |
| High School | UNIONVILLE |
| Listing VS Median (in NONE AVAILABLE) | |
Price: $1,150,000 low | high Med: $360,000 sqft: 5,400 low | high Med: 1,933 $ / sqft: $213 low | high Med: $186 On site: 22 low | high Med: 40 | |
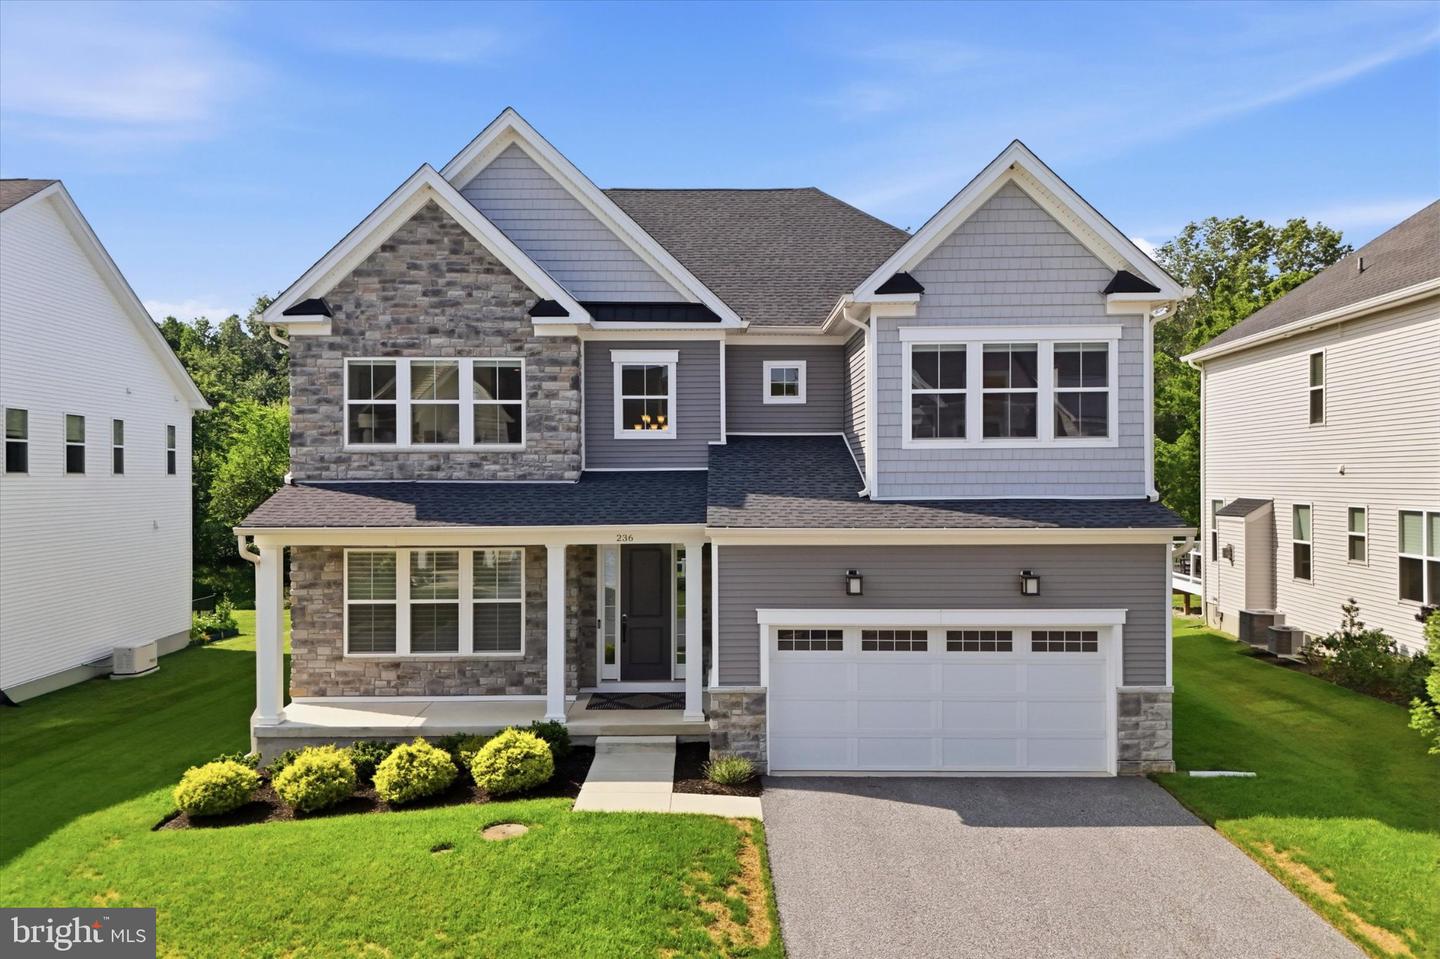 | $1,099,000236 Lily LnKennett Square, PA 19348 |