2405 Limestone Rd,WILMINGTON, DE 19808
WILMINGTON, DE 19808

Description
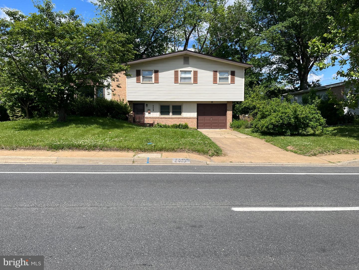
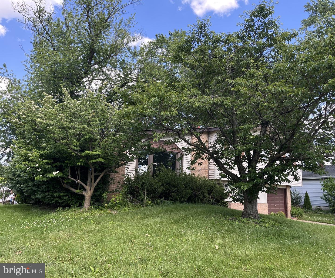
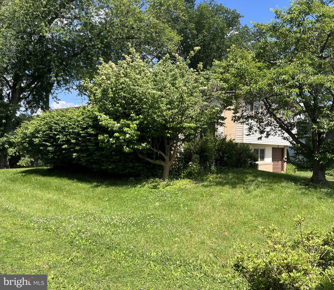
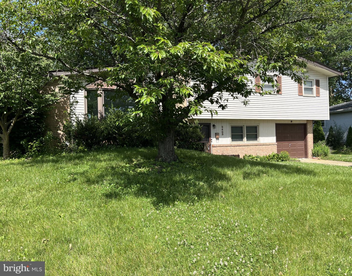
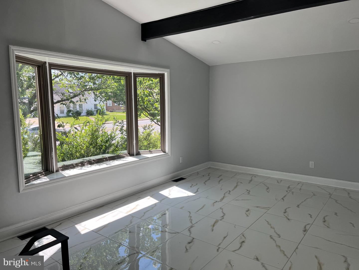
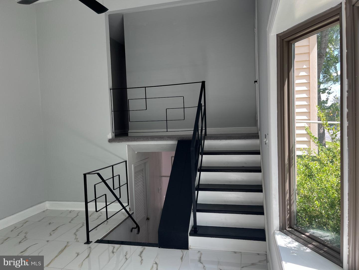
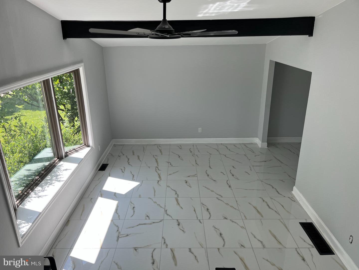
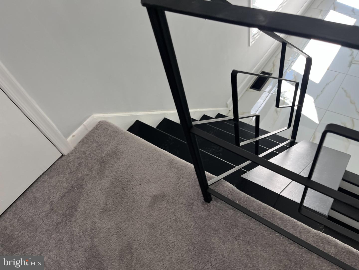
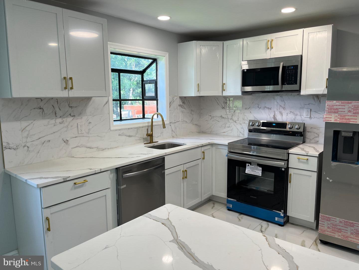
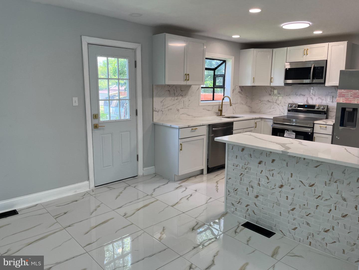
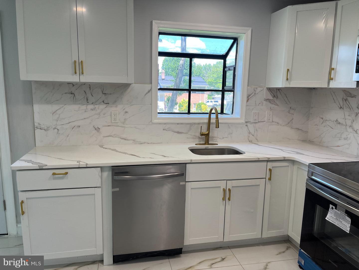
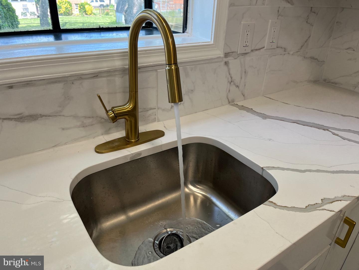
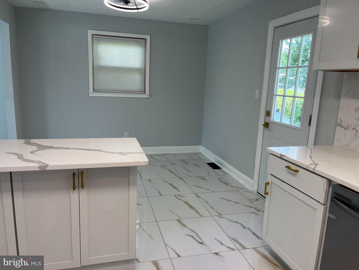
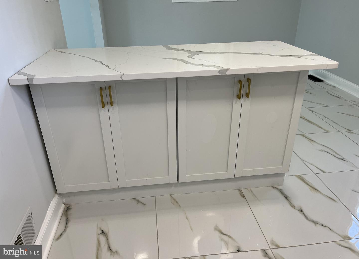
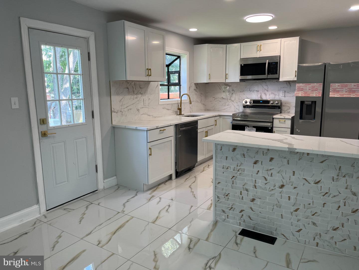
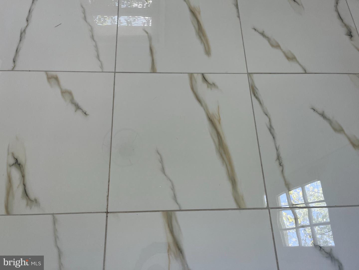
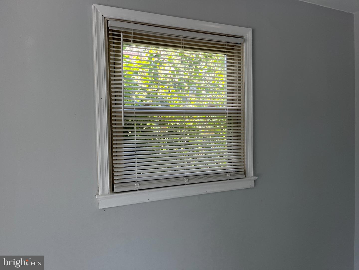
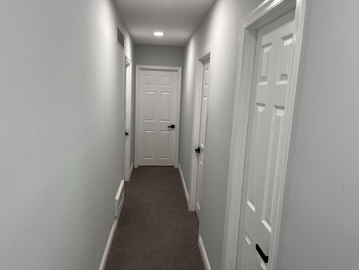
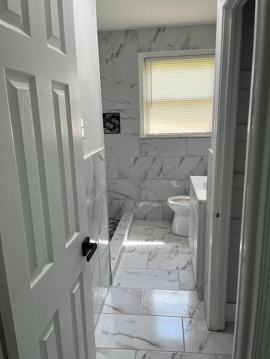
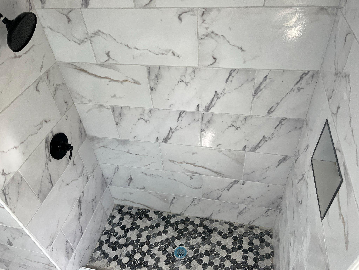
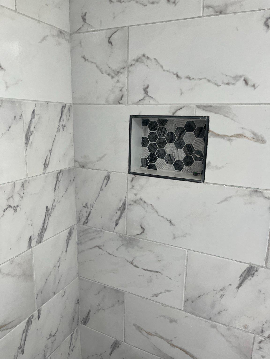
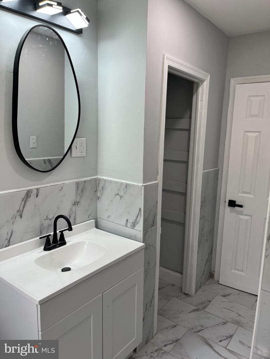
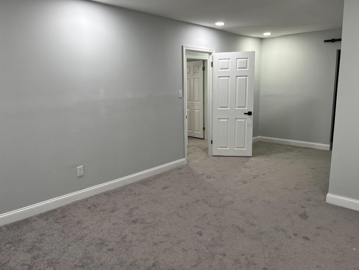
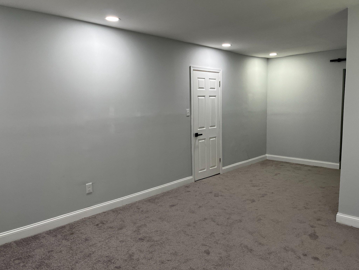
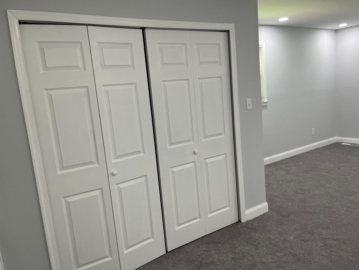
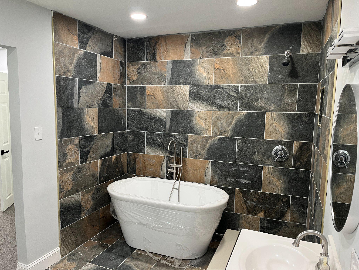
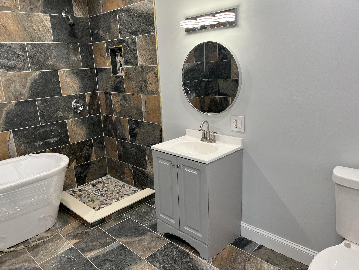
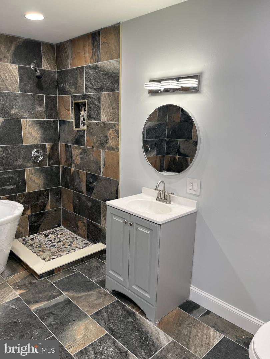
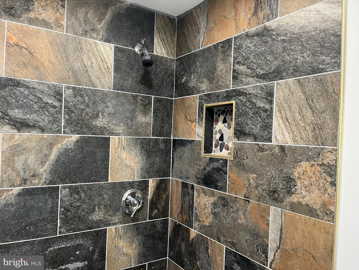
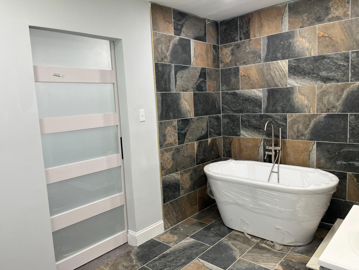
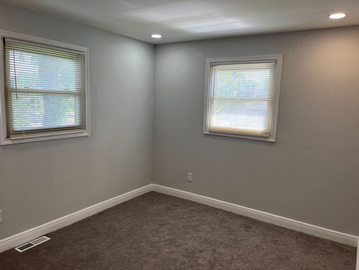
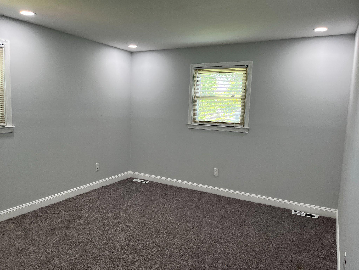
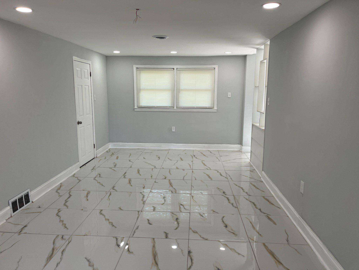
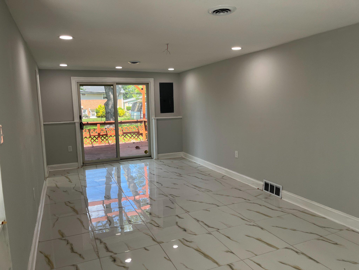
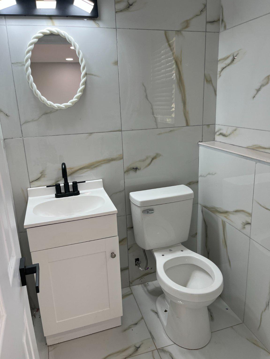
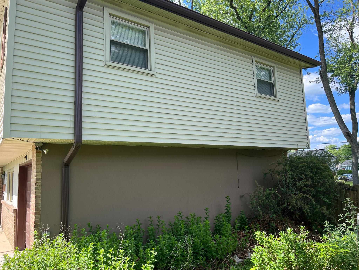
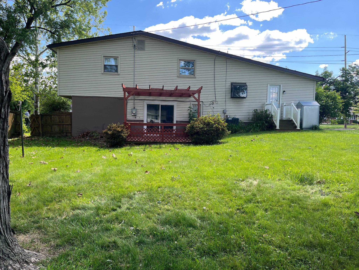
Discover the charm of this beautifully updated split-level home in the desirable Limestone Gardens neighborhood. With 1,700 sq. ft. of thoughtfully designed living space, this residence offers a perfect blend of comfort and style. Step inside to find a welcoming interior featuring elegant marble and gleaming porcelain flooring! The Owner's ensuite, located on the upper level, is complete with a soaking tub, walk-in shower, and walk-in closet! The 3-piece hall bath, linen closet, and 2 additional large bedrooms with new comfort carpeting and ample closet space complete the upper level. The heart of the home is the spacious eat-in kitchen, equipped with stainless steel appliances, including a built-in microwave and range, Quartz countertops, and an island, perfect for culinary enthusiasts. The fully finished basement provides additional living space, ideal for entertaining or a cozy retreat, complete with a walkout entrance, making it the perfect spot for gatherings. Outside, the property features a level lot with a generous front and rear yard, ideal for outdoor activities or gardening. Enjoy evenings on the deck or patio, surrounded by sidewalks and street lights that enhance the neighborhood's appeal. Parking is a breeze with an attached garage and ample driveway space. This home is not just a place to live; it's a lifestyle waiting to be embraced. Don't miss the opportunity to make it yours!
Details
| MLS # | DENC2103756 |
|---|---|
| Listing Type | For Sale |
| Style | House |
| HOA Dues | $15 |
| Sub-Type | Resale |
| Status | Active Under Contract-bright |
| Year | 1958 |
| Days On Site | 123 |
| Listing Provided By | Realty Mark Associates | Cheryl D Lomax |
Features
| Bed(s) | 3 |
|---|---|
| Bath(s) | 3 Total |
| SQ Feet | 2,252 |
| Garage | 1 |
| Basement | Y |
| Story(s) | 1.5 |
| Zoning | NC6.5 |
| Acreage | 0.24 |
Interior
| Cooling | Central A/C |
|---|---|
| Heating Yes / No | Yes |
| Heating | Central, Forced Air |
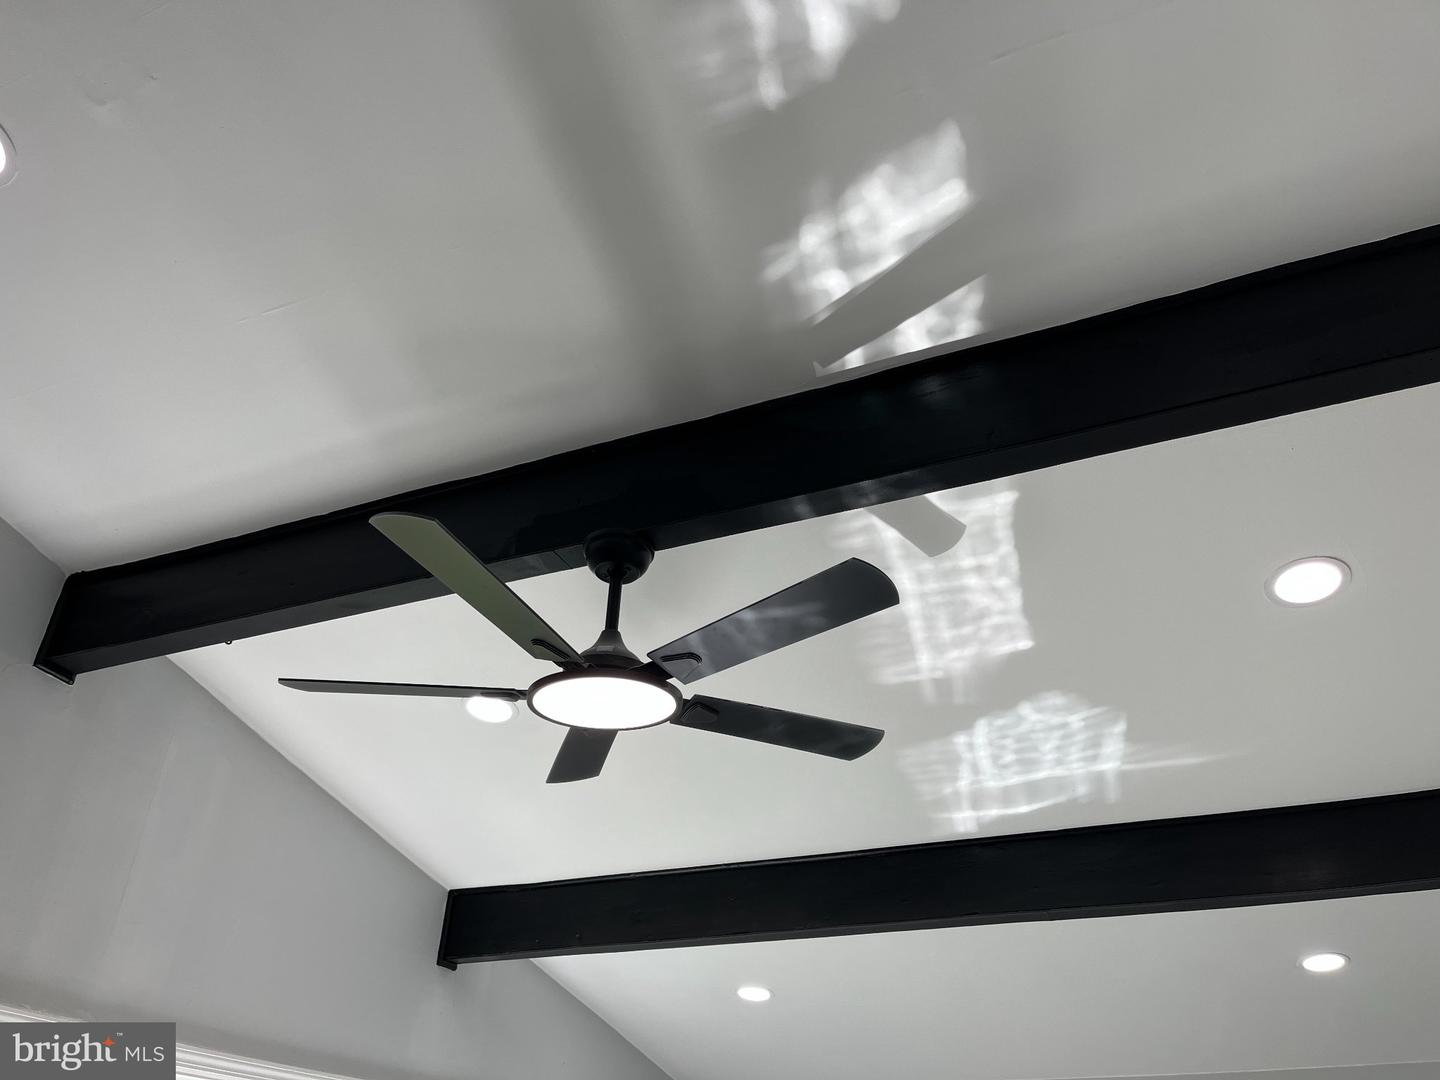
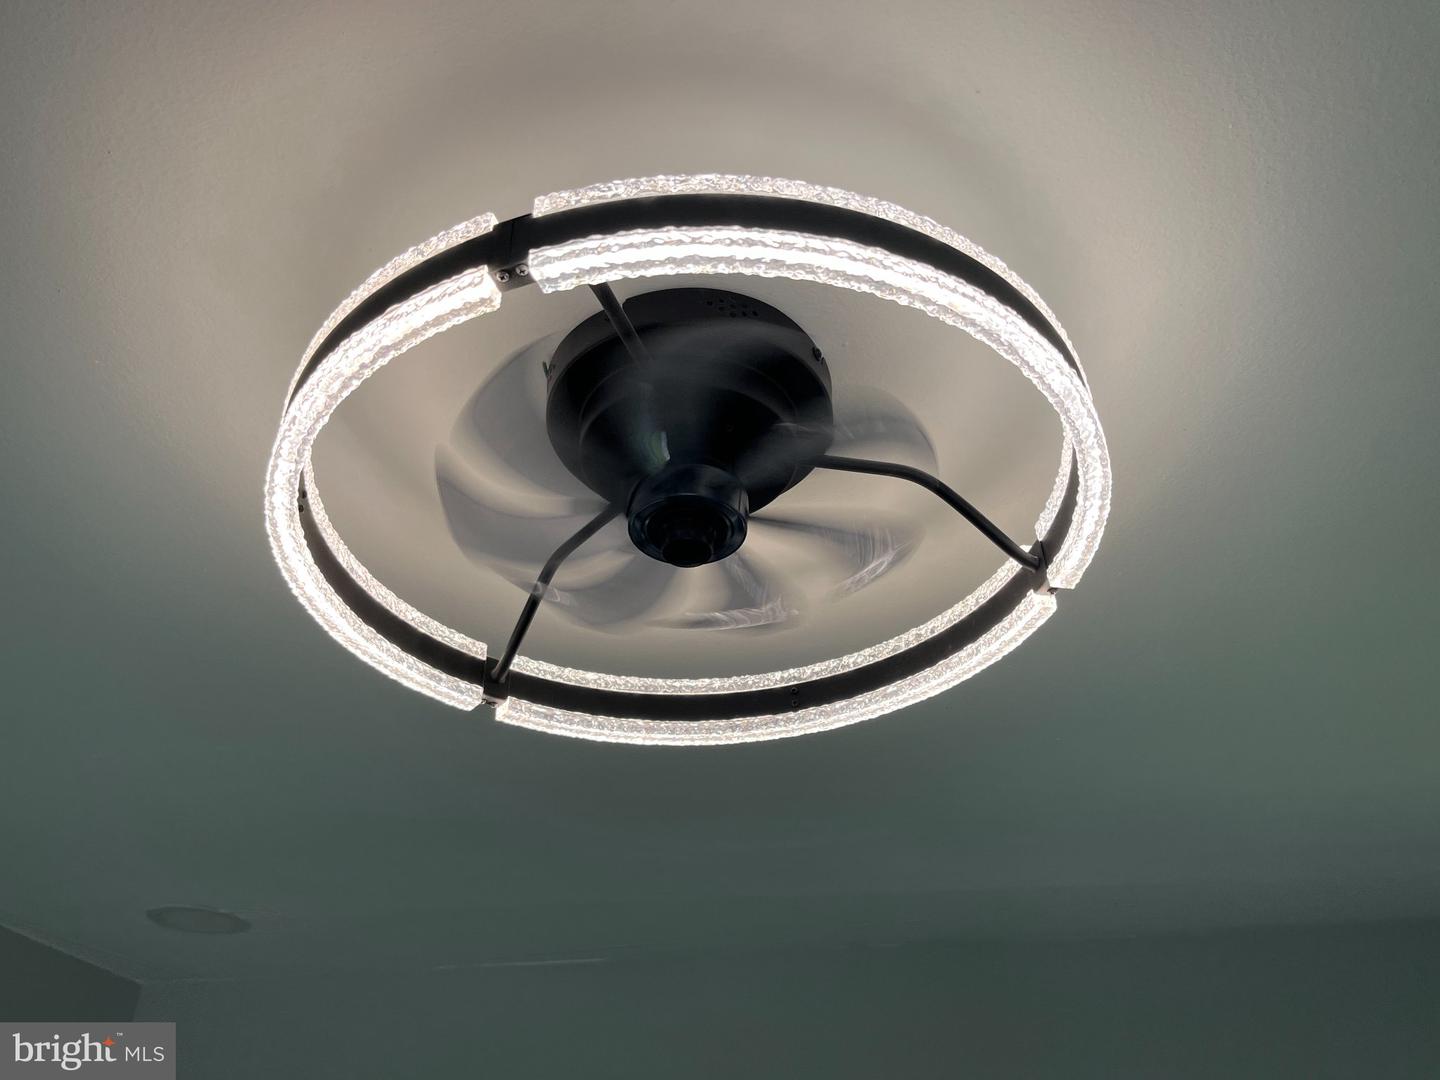
| Interior Features | Bathroom - Soaking Tub, Bathroom - Stall Shower, Bathroom - Tub Shower, Bathroom - Walk-In Shower, Ceiling Fan(s), Combination Kitchen/Dining, Kitchen - Eat-In, Kitchen - Island, Walk-in Closet(s) |
| Appliances | Built-In Microwave, Built-In Range, Dishwasher, Dryer - Electric, Dryer - Front Loading, Icemaker, Microwave, Oven/Range - Electric, Refrigerator, Stainless Steel Appliances, Stove, Washer, Water Heater |
Exterior
| Exterior Features | Sidewalks, Street Lights |
|---|---|
| Roof | Shingle |
| Construction Materials | Brick, Vinyl Siding, Aluminum Siding |
| Foundation Details | Block, Crawl Space, Slab |
| Lot Features | Front Yard, Level, Rear Yard |
Parking
| Garage Yes / No | Yes |
|---|---|
| Parking Features | Concrete Driveway |
Taxes
| Tax Annual Amount | 2992 |
|---|
Area Information
| State | DE |
|---|---|
| County | NEW CASTLE DE |
| City | WILMINGTON |
| Zip Code | 19808 |
| Area | Elsmere | Newport | Pike Creek (30903) |
| Community Name | LIMESTONE GARDENS |
| School District | RED CLAY CONSOLIDATED |
| Listing VS Median (in LIMESTONE GARDENS) | |
Price: $400,000 low | high Med: $399,999 sqft: 2,252 low | high Med: 2,252 $ / sqft: $178 low | high Med: $178 On site: 123 low | high Med: 123 | |
Market Activity 19808
Request a showing
Request a showing
Contact
Learn More About This Property

| State | DE |
|---|---|
| County | NEW CASTLE DE |
| City | WILMINGTON |
| Zip Code | 19808 |
| Area | Elsmere | Newport | Pike Creek (30903) |
| Community Name | LIMESTONE GARDENS |
| School District | RED CLAY CONSOLIDATED |
| Listing VS Median (in LIMESTONE GARDENS) | |
Price: $400,000 low | high Med: $399,999 sqft: 2,252 low | high Med: 2,252 $ / sqft: $178 low | high Med: $178 On site: 123 low | high Med: 123 | |