

Description
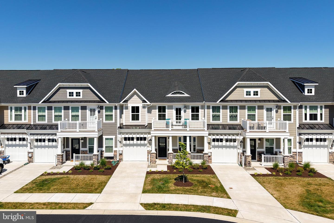
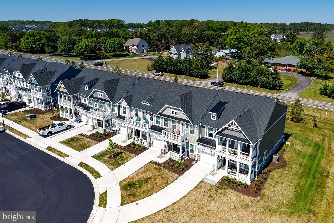
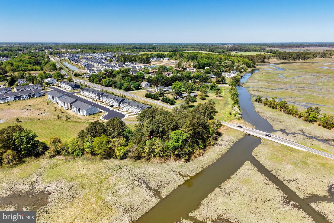
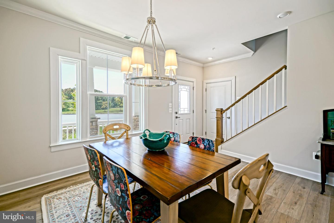
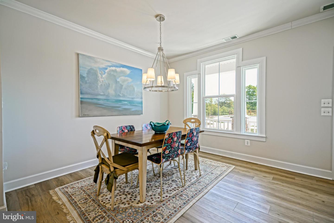
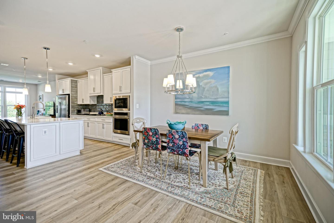
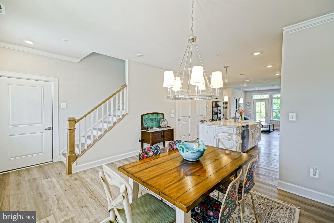
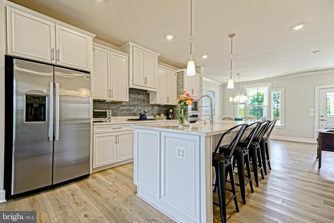
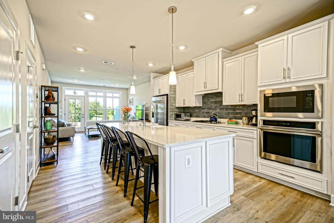
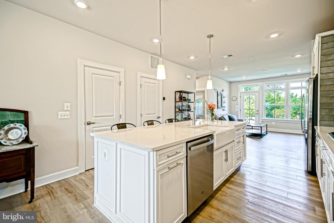
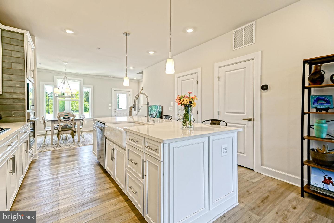
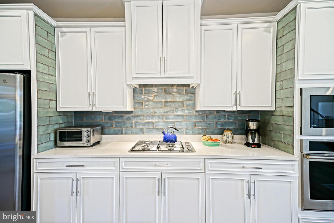
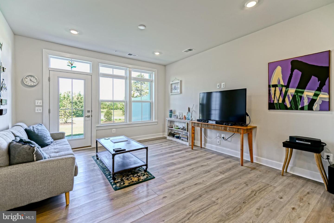
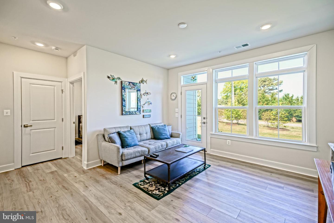
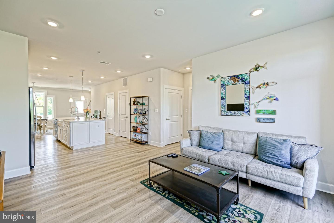
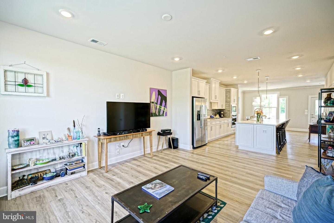
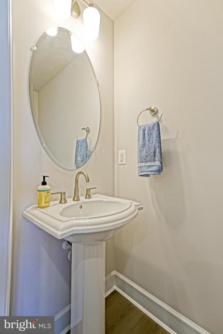
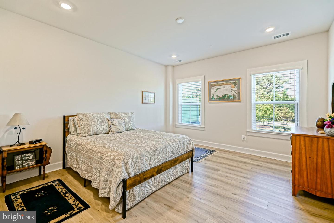
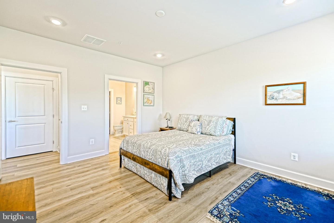
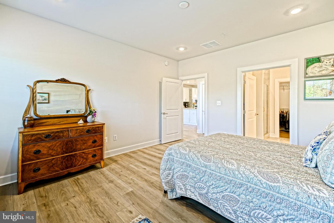
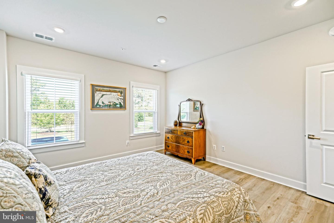
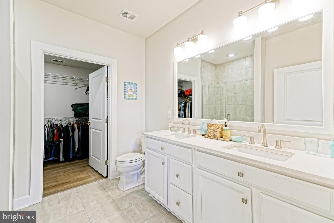
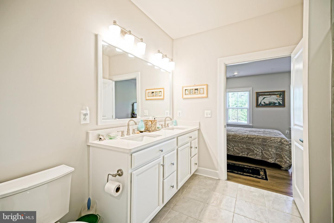
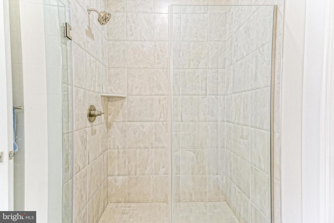
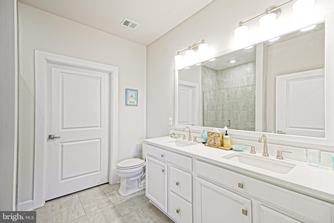
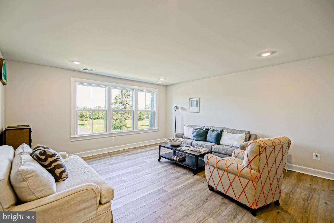
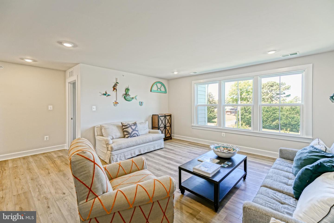
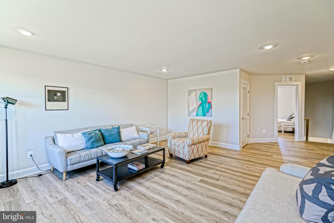
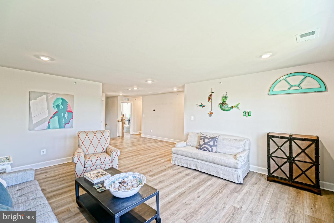
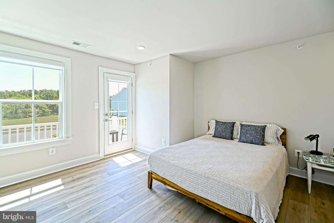
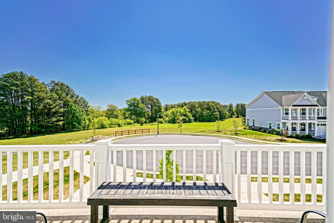
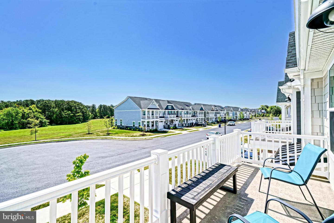
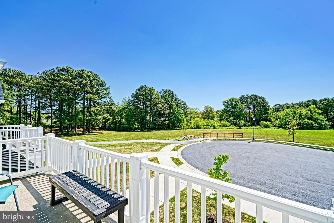
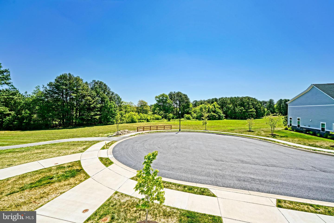
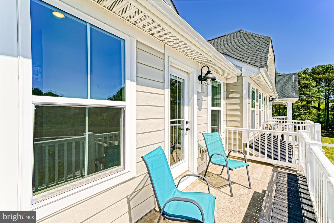
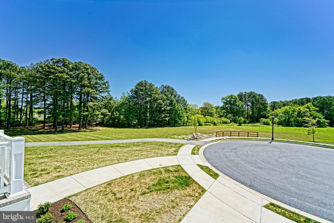
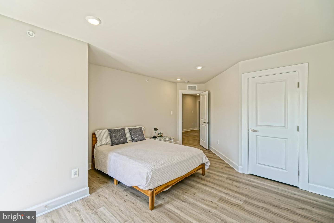
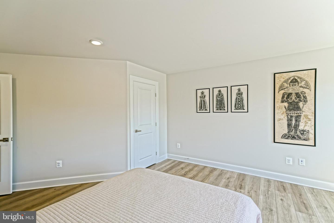
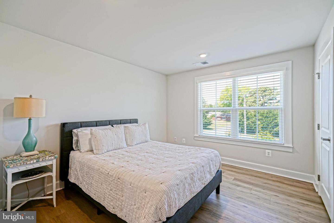
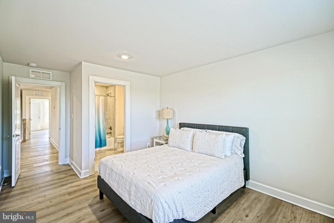
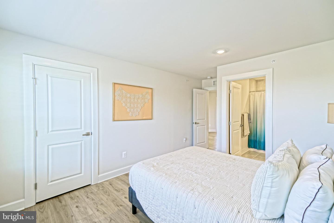
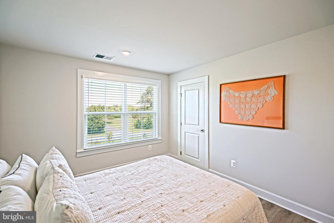
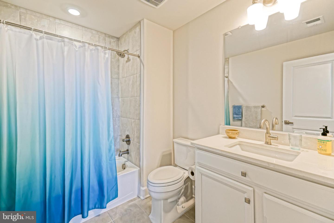
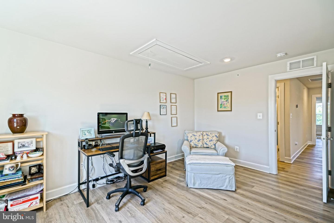
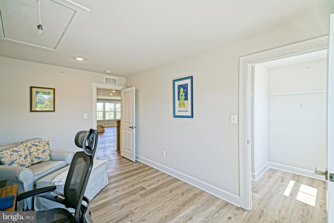
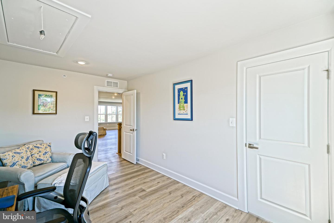
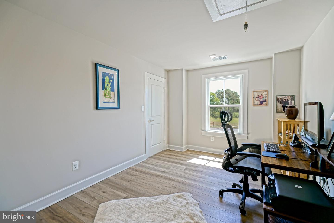
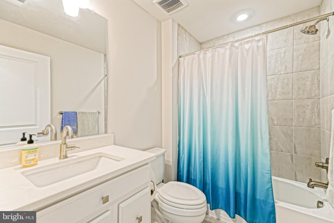
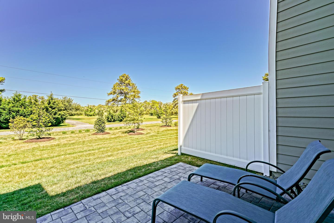
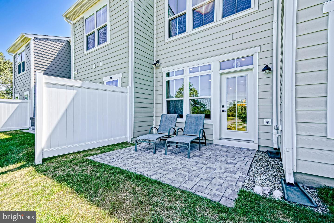
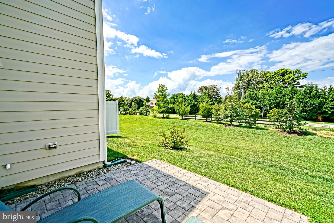
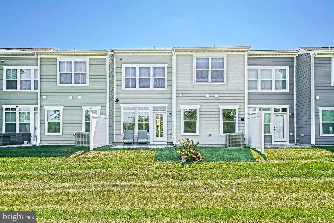
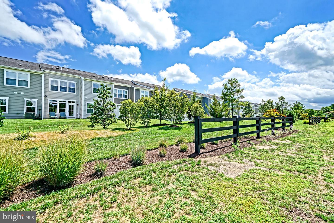
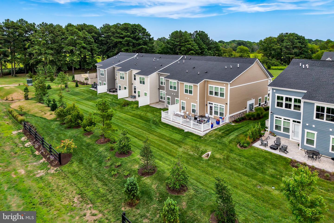
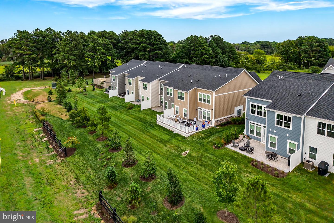
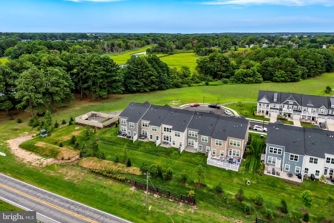
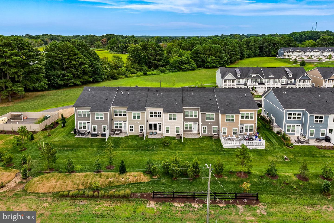
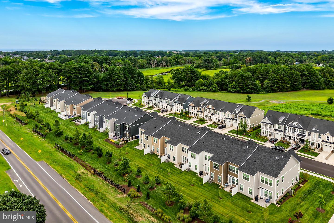
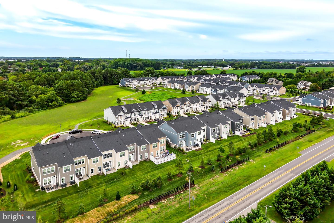
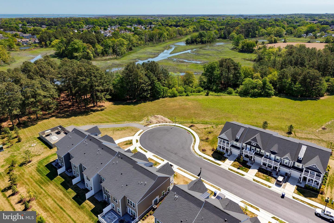
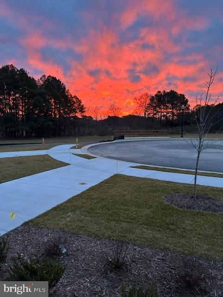
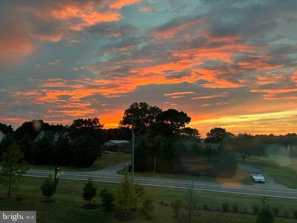
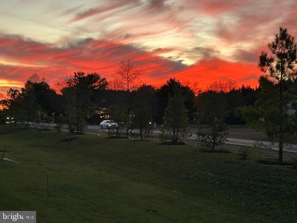
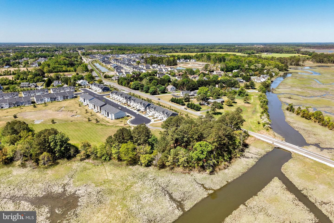
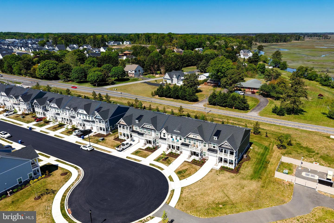
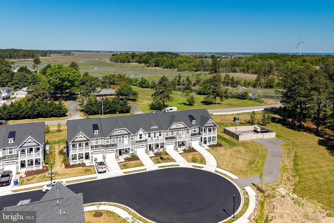
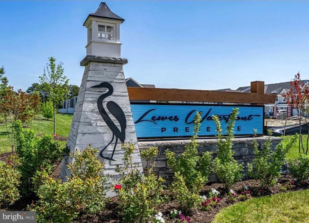
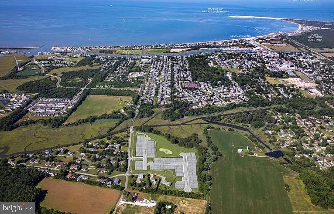
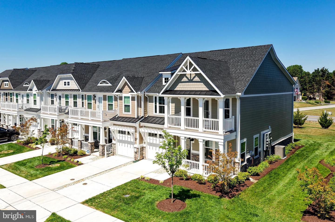
This MOVE-IN READY COASTAL SANCTUARY is now available in the coveted, East of Route 1 community of Lewes Waterfront Preserve. Nestled along Canary Creek, this like-new townhouse is wrapped in durable Hardie-plank siding and offers an extraordinary vantage point to enjoy unobstructed sunrise views from the front porch and sunset vistas from the rear paver patio. The expansive interior features an open floor plan with no carpet, showcasing oak stairs and luxury vinyl plank flooring throughout. At the heart of the home is a gourmet kitchen boasting a huge island with quartz countertops, a ceramic farmhouse sink, and a walk-in pantry. Premium upgrades include a custom tiled backsplash and high-end GE stainless steel appliances, including a gas cooktop and side-by-side refrigerator. For ultimate convenience, the spacious primary suite is located on the main level, featuring a large walk-in closet and an ensuite bath with a dual-sink quartz vanity and a fully tiled shower with a seamless glass door. Adjacent to the suite, you'll find a laundry area equipped with a full-size stackable washer and dryer. The upper level is a true retreat, anchored by a huge loft area that provides the perfect space for a media lounge or secondary entertaining hub. Three additional well-appointed bedrooms and two full tiled baths upstairs, including a second ensuite, ensure plenty of room for family or guests. Efficiency meets peace of mind with dual-zone smart thermostats, a tankless gas water heater, and a whole-house fire sprinkler system. Complete with a cement driveway leading to a single-car garage and a prime location minutes from downtown Lewes and Cape Henlopen State Park, this home offers the very best of Delaware's coastal lifestyle. Call and schedule your showing today!
Details
| MLS # | DESU2110718 |
|---|---|
| Listing Type | For Sale |
| Style | Condominium |
| Building Name | NONE AVAILABLE |
| HOA Dues | $311 |
| Sub-Type | Resale |
| Status | Active-bright |
| Year | 2023 |
| Days On Site | 120 |
| Listing Provided By | Berkshire Hathaway HomeServices PenFed Realty | Lee Ann Wilkinson |
Features
| Bed(s) | 4 |
|---|---|
| Bath(s) | 4 Total |
| SQ Feet | 2,360 |
| Garage | 1 |
| Story(s) | 2 |
| Zoning | TN |
| Acreage | 0.06 |
| Property View | Panoramic, Scenic Vista, Trees, Woo |
Interior
| Cooling | Central A/C |
|---|---|
| Heating Yes / No | Yes |
| Heating | Forced Air |
| Interior Features | Bathroom - Tub Shower, Bathroom - Walk-In Shower, Dining Area, Entry Level Bedroom, Floor Plan - Open, Kitchen - Gourmet, Kitchen - Island, Pantry, Primary Bath(s), Recessed Lighting, Upgraded Countertops, Walk-in Closet(s) |
| Appliances | Built-In Microwave, Dishwasher, Disposal, Oven - Single, Oven - Wall, Oven/Range - Gas, Range Hood, Cooktop, Refrigerator, Stainless Steel Appliances, Washer/Dryer Stacked, Water Heater - Tankless |
Exterior
| Exterior Features | Sidewalks, Underground Lawn Sprinkler |
|---|---|
| Roof | Architectural Shingle |
| Construction Materials | Hardi Plank Type, Stick Built, Stone |
| Foundation Details | Crawl Space |
| Lot Features | Cul-de-sac |
Parking
| Garage Yes / No | Yes |
|---|---|
| Parking Features | Concrete Driveway |
Taxes
| Tax Annual Amount | 2580.94 |
|---|
Area Information
| State | DE |
|---|---|
| County | SUSSEX DE |
| City | LEWES |
| Zip Code | 19958 |
| Area | Lewes Rehoboth Hundred (31009) |
| Community Name | LEWES WATERFRONT PRESERVE |
| School District | CAPE HENLOPEN |
| Listing VS Median (in LEWES WATERFRONT PRESERVE) | |
Price: $699,900 low | high Med: $739,500 sqft: 2,360 low | high Med: 2,387 $ / sqft: $297 low | high Med: $310 On site: 120 low | high Med: 84.5 | |
Market Activity 19958
Request a showing
Request a showing
Contact
Learn More About This Property

| State | DE |
|---|---|
| County | SUSSEX DE |
| City | LEWES |
| Zip Code | 19958 |
| Area | Lewes Rehoboth Hundred (31009) |
| Community Name | LEWES WATERFRONT PRESERVE |
| School District | CAPE HENLOPEN |
| Listing VS Median (in LEWES WATERFRONT PRESERVE) | |
Price: $699,900 low | high Med: $739,500 sqft: 2,360 low | high Med: 2,387 $ / sqft: $297 low | high Med: $310 On site: 120 low | high Med: 84.5 | |
 | $729,000223 Red Cedar DrLewes, DE 19958 |