
23221 Independence Rd,UNIONVILLE, VA 22567
UNIONVILLE, VA 22567

Description
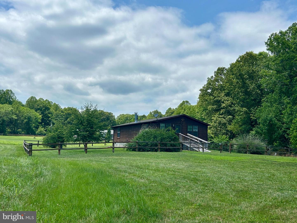
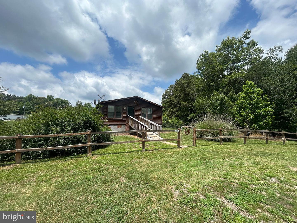
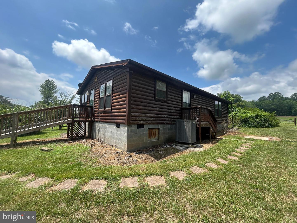
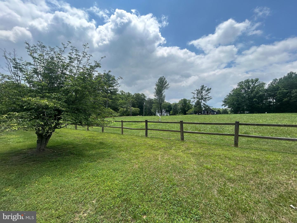
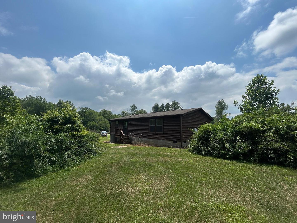
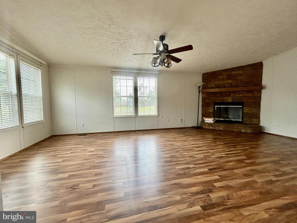
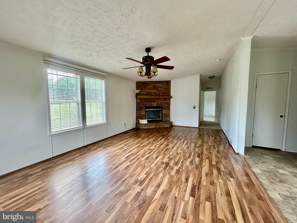
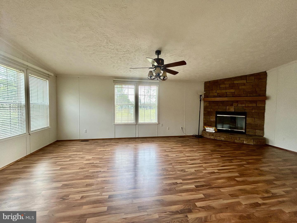
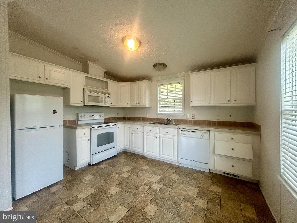
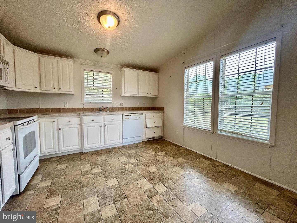
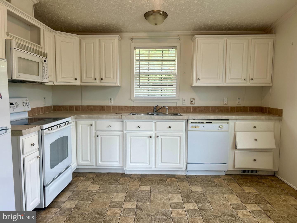
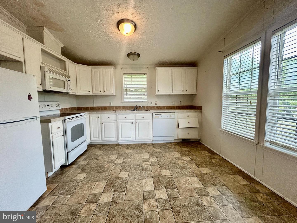
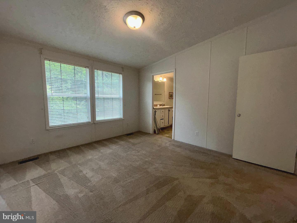
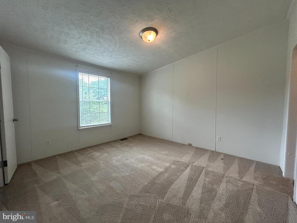
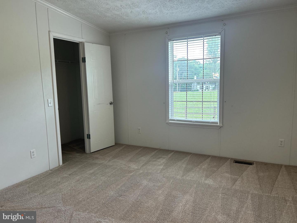
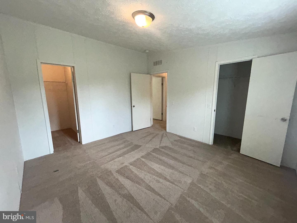
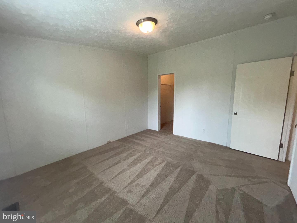
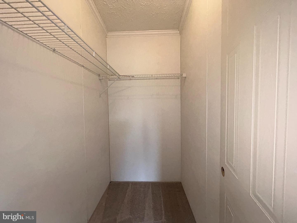
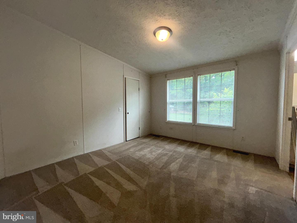
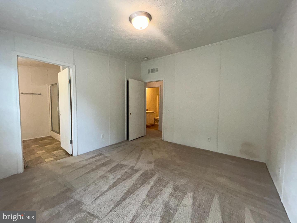
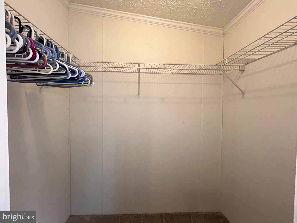
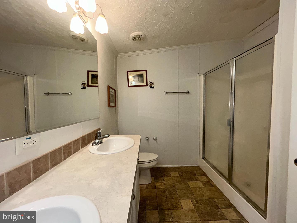
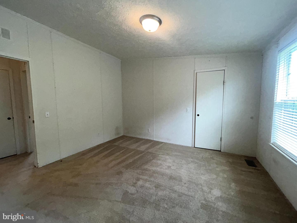
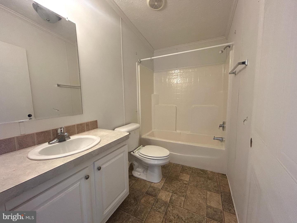
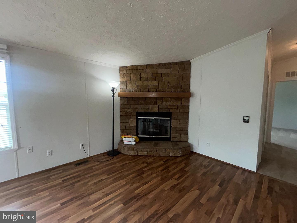
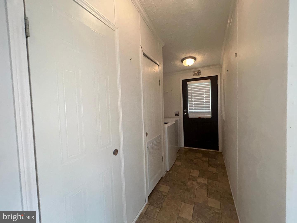
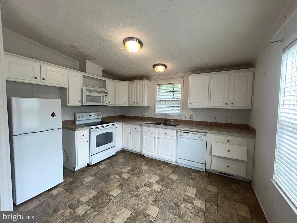
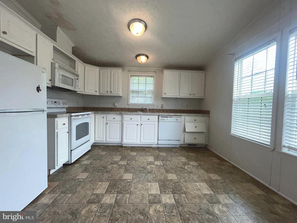
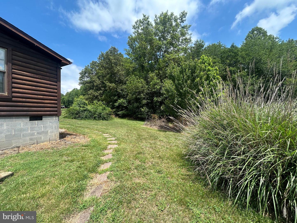
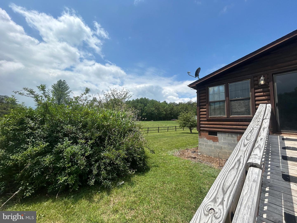
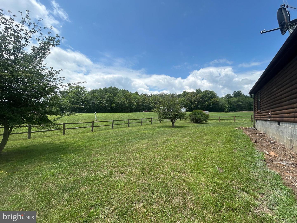
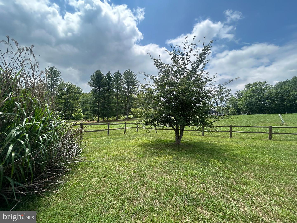
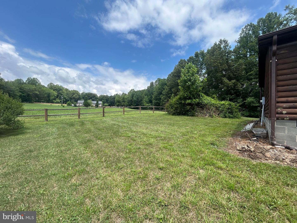
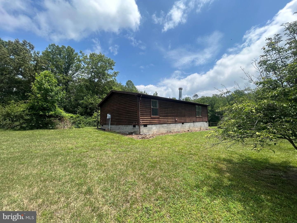
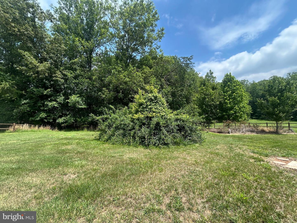
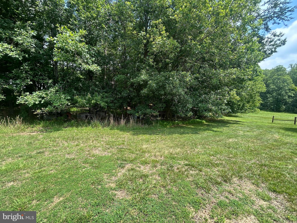
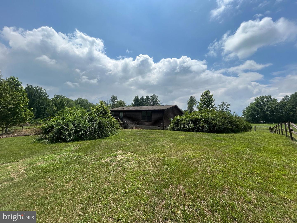
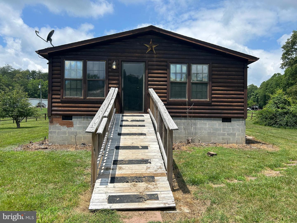
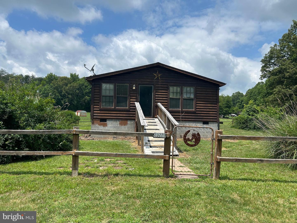
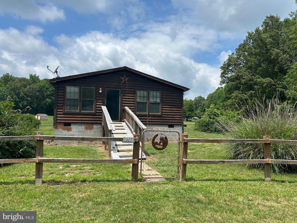
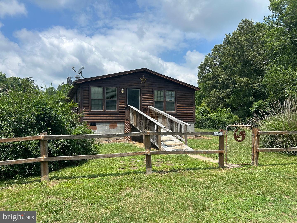
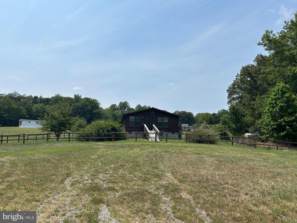
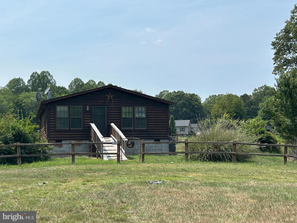
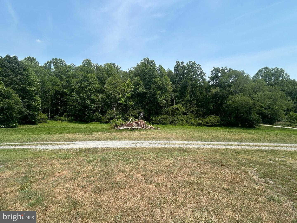
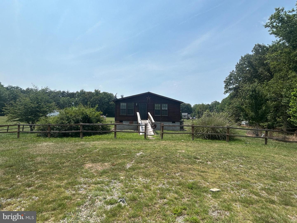
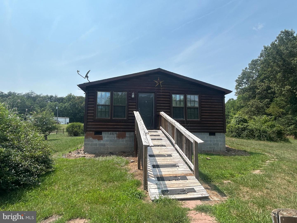
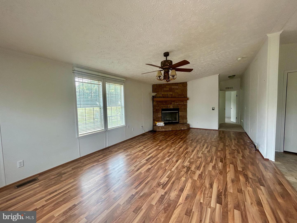
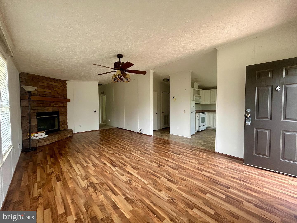
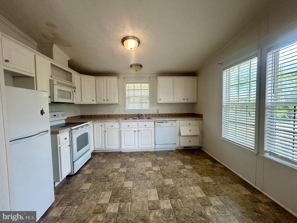
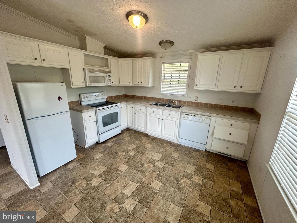
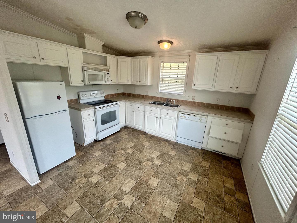
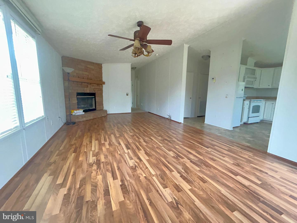
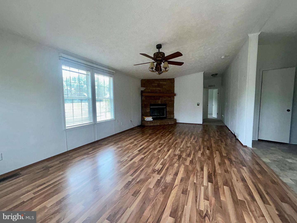
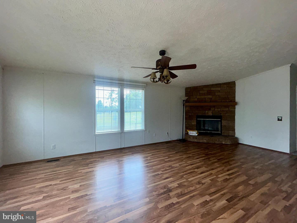
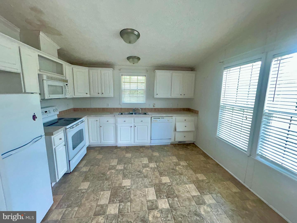
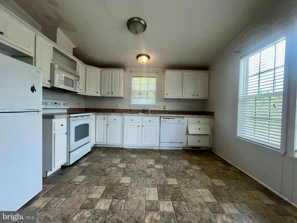
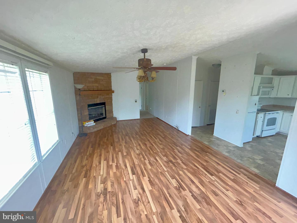
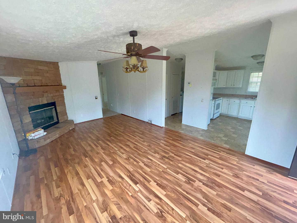
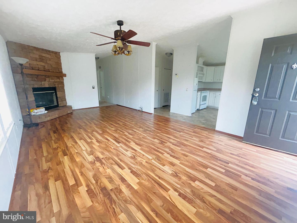
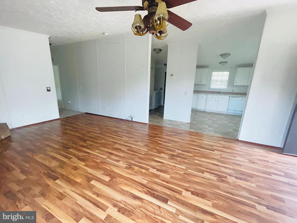
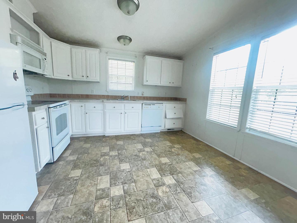
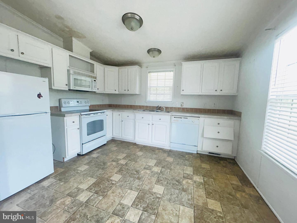
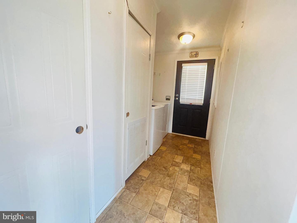
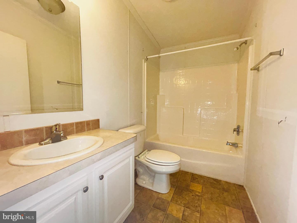
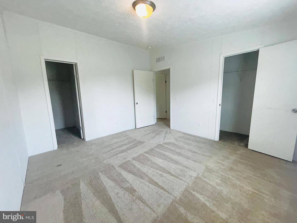
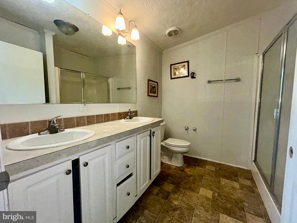
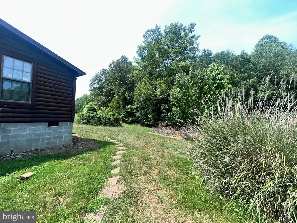
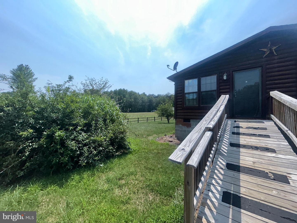
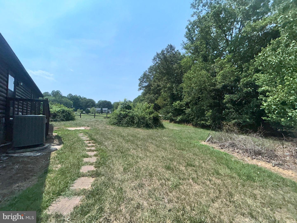
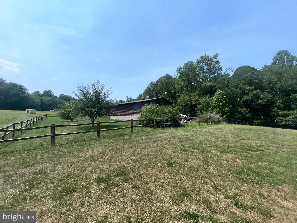
PRICE IMPROVEMENT! Nestled on 5 peaceful acres, this cedar-sided manufactured home offers privacy, mature landscaping, and plenty of room to enjoy the outdoors. The property is partially fenced and tucked away on a private easement with a shared driveway, creating a quiet, secluded setting. Inside, you'll find a spacious living room featuring a beautiful masonry fireplace, perfect for cozy evenings at home. The bright eat-in kitchen offers an abundance of cabinets and ample space for a dining table, making it ideal for everyday living and entertaining. The home features two generously sized bedrooms, each with walk-in closets, and two full bathrooms. The primary suite includes a private adjoining bath with a walk-in shower. A separate laundry area, abundant closet and storage space, and a well-lit interior add to the home's functionality and comfort. Home is being sold as-is, in good overall condition, but does need a little work.
Details
| MLS # | VAOR2014612 |
|---|---|
| Listing Type | For Sale |
| Style | Manufactured Home |
| Sub-Type | Resale |
| Status | Active-bright |
| Year | 2005 |
| Days On Site | 102 |
| Listing Provided By | RE/MAX Realty Specialists | Dana C Amos |
Features
| Bed(s) | 2 |
|---|---|
| Bath(s) | 2 Total |
| SQ Feet | 1,144 |
| Story(s) | 1 |
| Zoning | A |
| Acreage | 5.00 |
| Property View | Panoramic, Pasture, Scenic Vista, T |
Interior
| Cooling | Ceiling Fan(s), Central A/C |
|---|---|
| Heating Yes / No | Yes |
| Heating | Heat Pump(s) |
| Interior Features | Bathroom - Tub Shower, Bathroom - Walk-In Shower, Carpet, Ceiling Fan(s), Combination Kitchen/Dining, Floor Plan - Traditional, Kitchen - Eat-In, Kitchen - Table Space, Primary Bath(s), Walk-in Closet(s) |
| Window Features | Vinyl Clad |
| Furnished | No |
| Appliances | Built-In Microwave, Dishwasher, Dryer, Oven/Range - Electric, Refrigerator, Washer |
Exterior
| Exterior Features | Gutter System |
|---|---|
| Roof | Composite |
| Construction Materials | Block, Cedar |
| Foundation Details | Block, Concrete Perimeter, Crawl Space, Permanent |
| Lot Features | Backs to Trees, Cleared, Front Yard, Landscaping, Level, No Thru Street, Rear Yard, Road Frontage, Rural, Side Yard(s), Sloping |
Parking
| Garage Yes / No | No |
|---|---|
| Parking Features | Gravel Driveway, Shared Driveway |
Utilities
| Utilities | Under Ground |
|---|
Taxes
| Tax Annual Amount | 881 |
|---|
Area Information
| State | VA |
|---|---|
| County | ORANGE VA |
| City | UNIONVILLE |
| Zip Code | 22567 |
| Area | ORANGE VA |
| Community Name | NONE AVAILABLE |
| School District | ORANGE COUNTY PUBLIC SCHOOLS |
| Elementary School | UNIONVILLE |
| High School | ORANGE COUNTY |
| Listing VS Median (in NONE AVAILABLE) | |
Price: $299,900 low | high Med: $359,900 sqft: 1,144 low | high Med: 1,281 $ / sqft: $262 low | high Med: $281 On site: 102 low | high Med: 6 | |
Market Activity 22567
Request a showing
Request a showing
Contact
Learn More About This Property

| State | VA |
|---|---|
| County | ORANGE VA |
| City | UNIONVILLE |
| Zip Code | 22567 |
| Area | ORANGE VA |
| Community Name | NONE AVAILABLE |
| School District | ORANGE COUNTY PUBLIC SCHOOLS |
| Elementary School | UNIONVILLE |
| High School | ORANGE COUNTY |
| Listing VS Median (in NONE AVAILABLE) | |
Price: $299,900 low | high Med: $359,900 sqft: 1,144 low | high Med: 1,281 $ / sqft: $262 low | high Med: $281 On site: 102 low | high Med: 6 | |