23208 Buck Neck Rd,CHESTERTOWN, MD 21620
CHESTERTOWN, MD 21620

Description
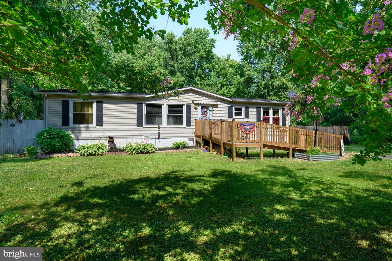
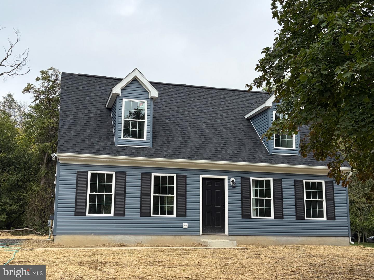
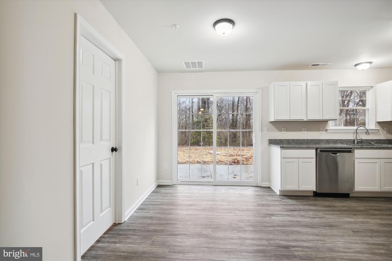
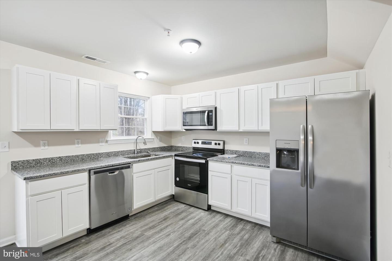
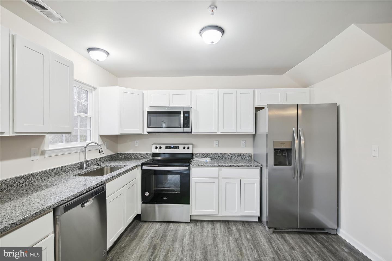
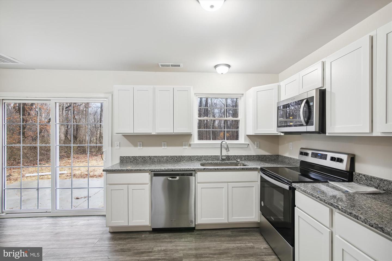
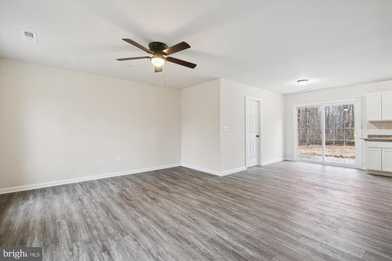
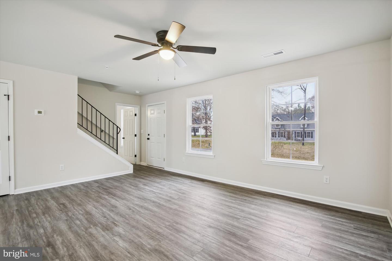
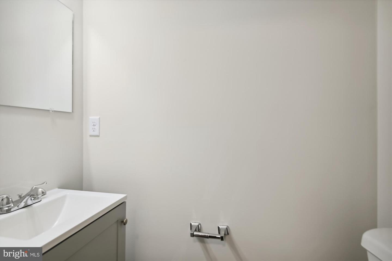
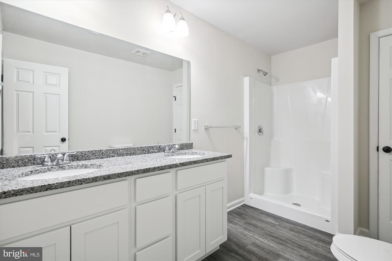
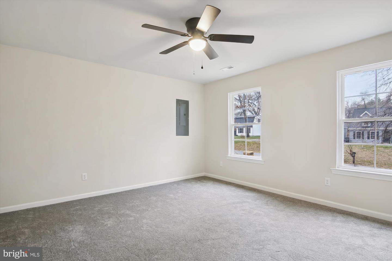
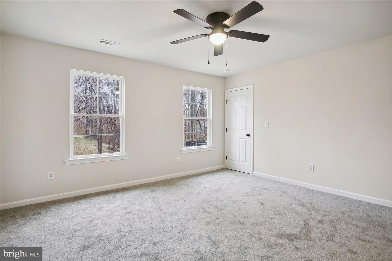
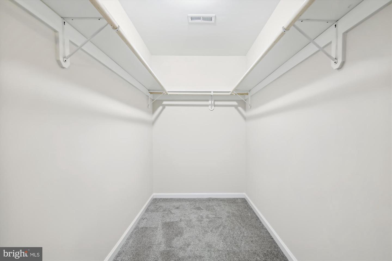
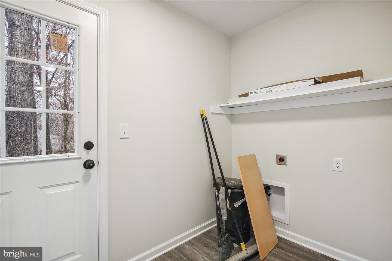
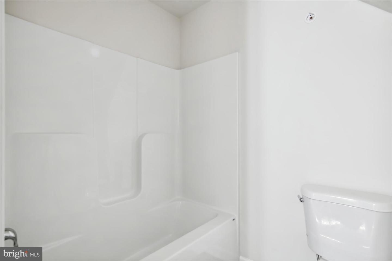
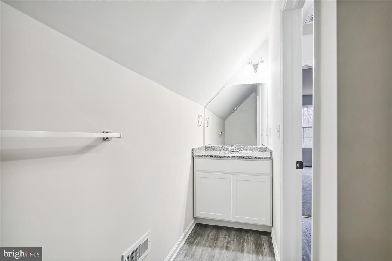
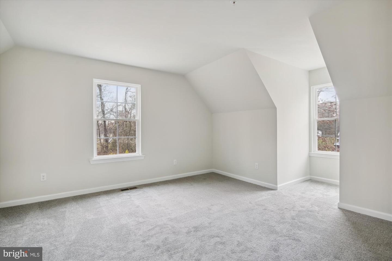
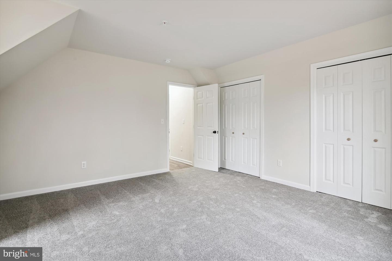
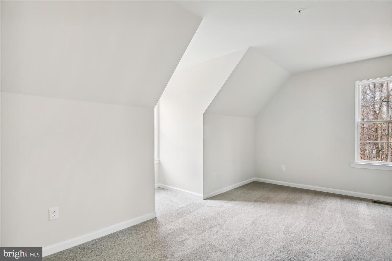
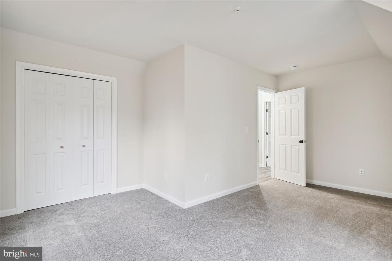
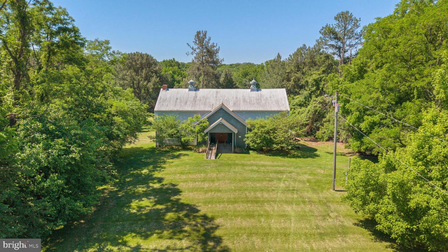
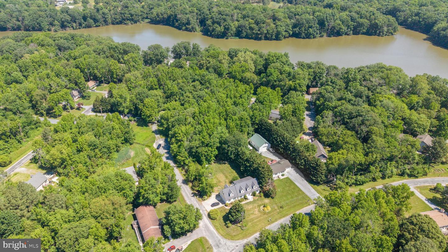
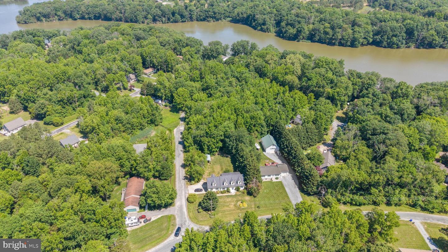
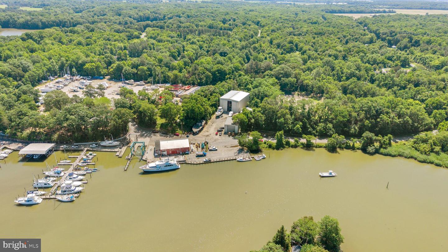
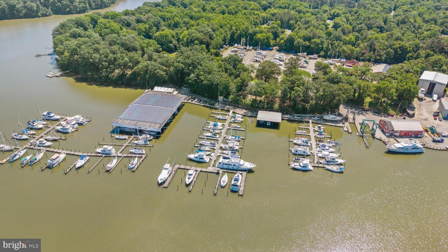
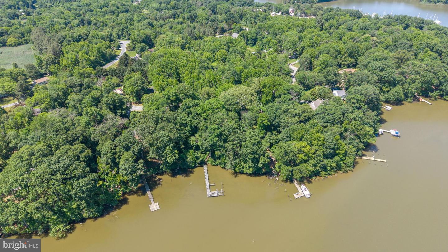
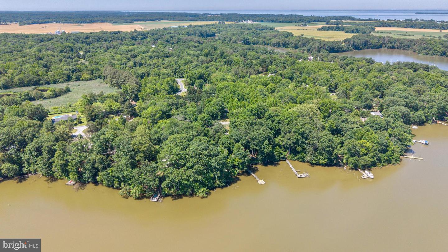
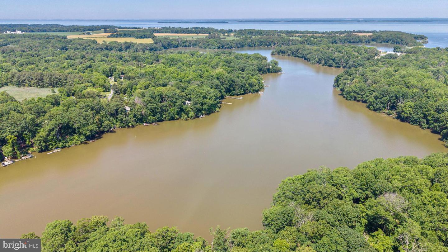
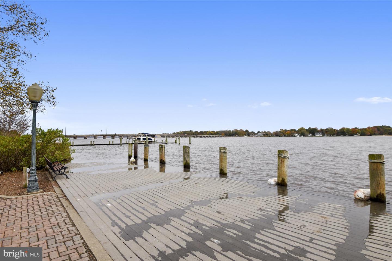
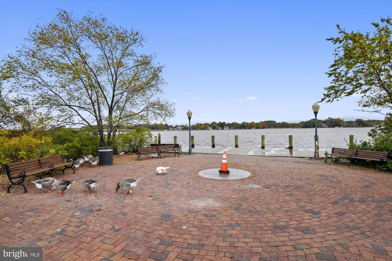
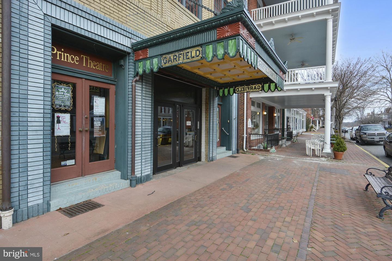
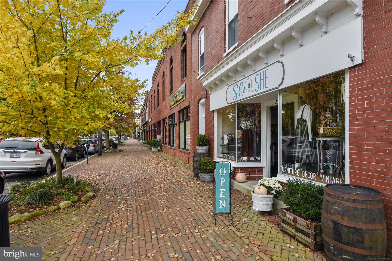
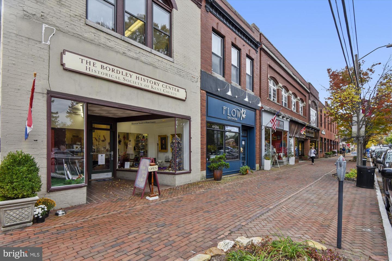
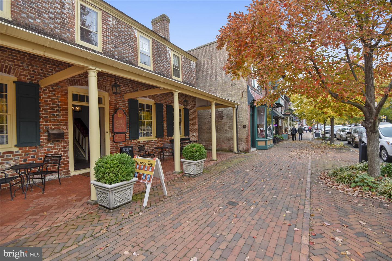
Brand new construction in Chesapeake Landing, and the primary suite is on the main level - full bath, walk-in closet, no stairs at the end of the day. That one detail is what most buyers spend months searching for and rarely find at this price. Roughly 1,600 square feet, laid out so the main floor handles everything: an open living room, a kitchen with shaker cabinets, granite counters and stainless steel appliances, plus laundry and a half bath. Luxury vinyl plank runs throughout - the kind of floor that still looks right after wet boat shoes and muddy paws. Upstairs, two additional bedrooms share a full bath. Guests, an office, a hobby room - tucked away from the main living space so the first floor stays yours. The lot is a third of an acre with a private driveway, giving you real yard on all sides rather than a strip of grass between neighbors. Chesapeake Landing is a waterfront community with a clubhouse, walking trails and community water access. Membership in the community association is voluntary and carries a modest annual fee. Historic Chestertown - the shops, the restaurants, the riverfront - is a short drive away. Everything here is new. New systems, new surfaces, new appliances. Nothing deferred, nothing to renovate, nothing waiting to break in year two. Schedule your private tour today. Photos are of a previously built and sold home in the area and are shown for representation only. Exact finishes, colors, and features of this home may differ.
Details
| MLS # | MDKE2006980 |
|---|---|
| Listing Type | For Sale |
| Style | House |
| Sub-Type | New Construction |
| Status | Active-bright |
| Year | 2026 |
| Days On Site | 64 |
| Listing Provided By | Real Broker, LLC - Chester | David J. Moore |
Features
| Bed(s) | 3 |
|---|---|
| Bath(s) | 3 Total |
| SQ Feet | 1,650 |
| Story(s) | 2 |
| Zoning | RRCAR |
| Acreage | 0.34 |
Interior
| Cooling | Ceiling Fan(s), Central A/C |
|---|---|
| Heating Yes / No | Yes |
| Heating | Heat Pump - Electric Back Up |
| Interior Features | Bathroom - Stall Shower, Bathroom - Tub Shower, Breakfast Area, Carpet, Ceiling Fan(s), Combination Kitchen/Dining, Dining Area, Entry Level Bedroom, Floor Plan - Open, Kitchen - Country, Kitchen - Table Space, Primary Bath(s), Walk-in Closet(s) |
| Appliances | Built-In Microwave, Dishwasher, Oven/Range - Electric, Stainless Steel Appliances, Refrigerator |
Exterior
| Roof | Architectural Shingle |
|---|---|
| Construction Materials | Vinyl Siding |
| Foundation Details | Slab |
Parking
| Garage Yes / No | No |
|---|
Taxes
| Tax Annual Amount | 510 |
|---|
Area Information
| State | MD |
|---|---|
| County | KENT MD |
| City | CHESTERTOWN |
| Zip Code | 21620 |
| Area | KENT MD |
| Community Name | CHESAPEAKE LANDING |
| School District | KENT COUNTY PUBLIC SCHOOLS |
| High School | KENT COUNTY |
| Listing VS Median (in CHESAPEAKE LANDING) | |
Price: $319,900 low | high Med: $269,000 sqft: 1,650 low | high Med: 1,404 $ / sqft: $194 low | high Med: $192 On site: 64 low | high Med: 82 | |
Market Activity 21620
Request a showing
Request a showing
Contact
Learn More About This Property

| State | MD |
|---|---|
| County | KENT MD |
| City | CHESTERTOWN |
| Zip Code | 21620 |
| Area | KENT MD |
| Community Name | CHESAPEAKE LANDING |
| School District | KENT COUNTY PUBLIC SCHOOLS |
| High School | KENT COUNTY |
| Listing VS Median (in CHESAPEAKE LANDING) | |
Price: $319,900 low | high Med: $269,000 sqft: 1,650 low | high Med: 1,404 $ / sqft: $194 low | high Med: $192 On site: 64 low | high Med: 82 | |