
Description
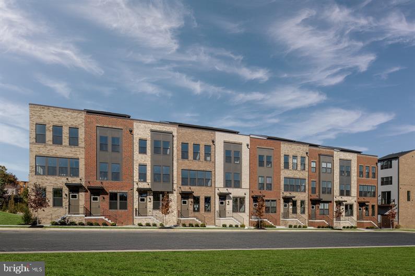
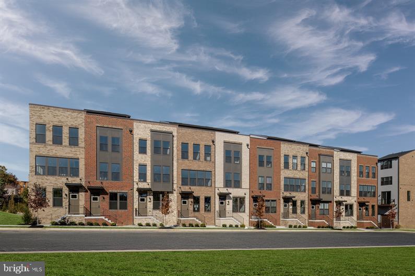
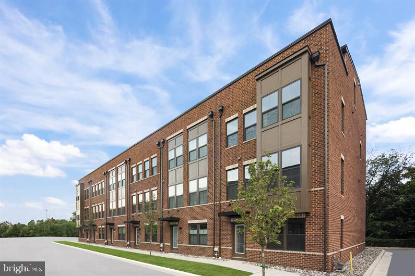
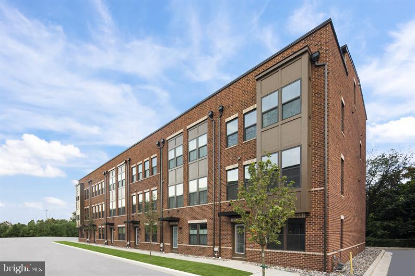
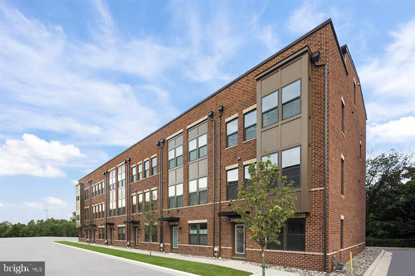
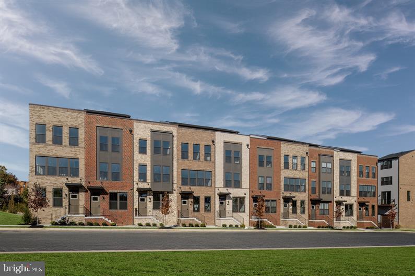
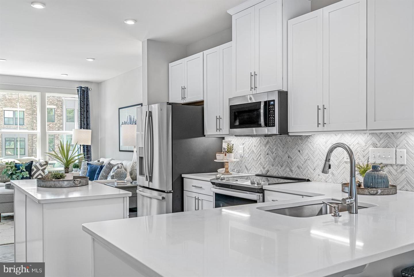
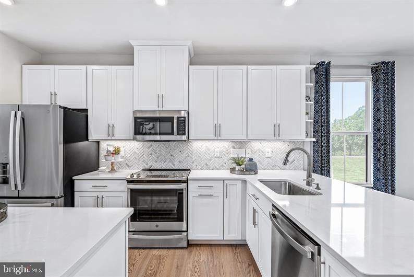
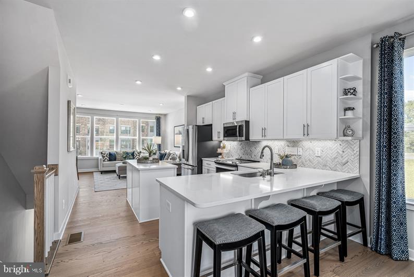
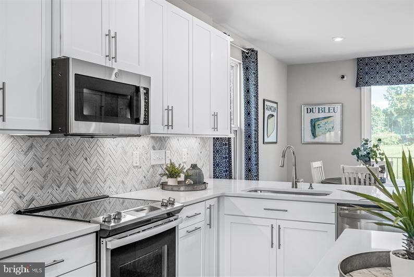
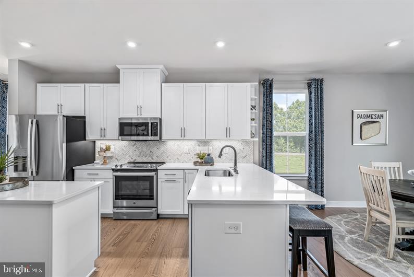
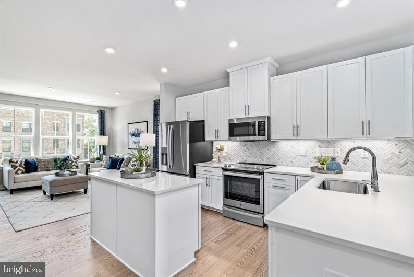
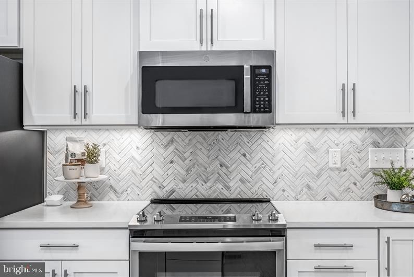
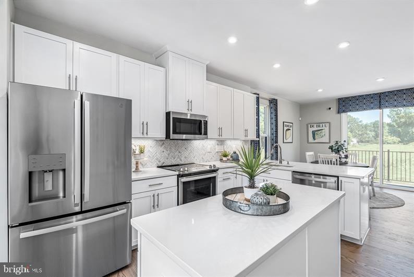
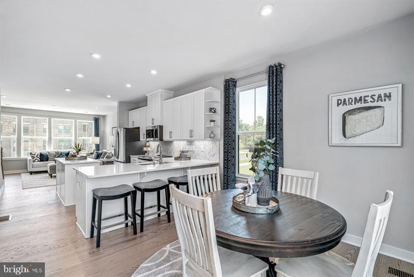
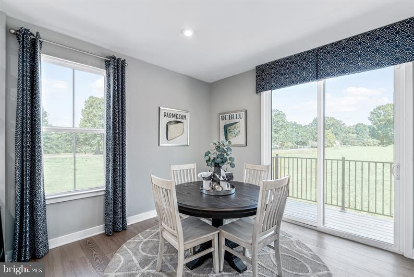
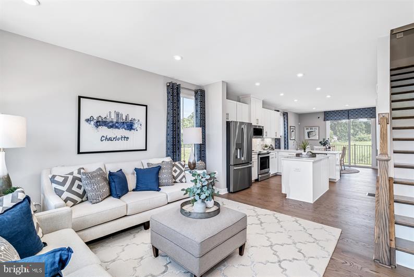
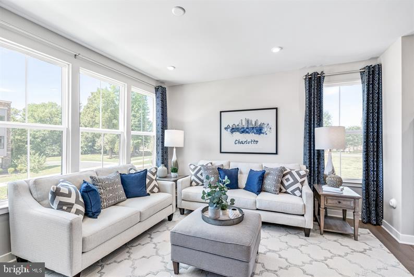
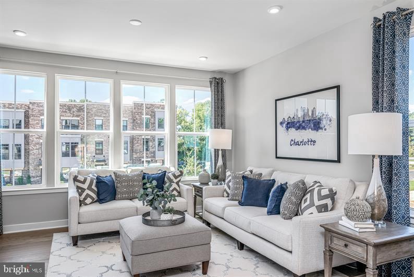
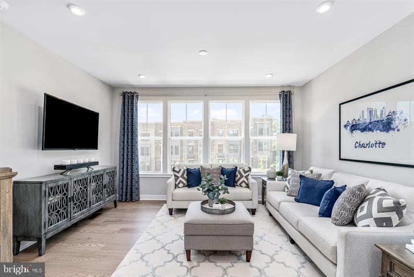
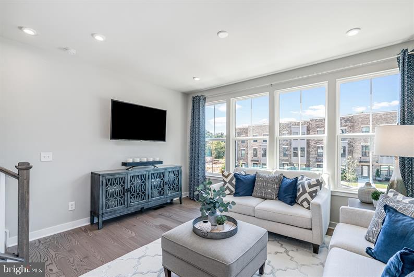
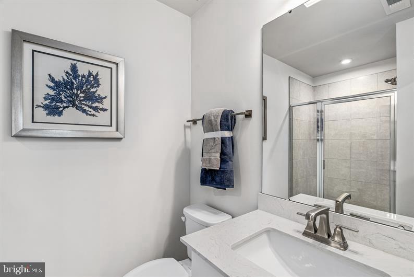
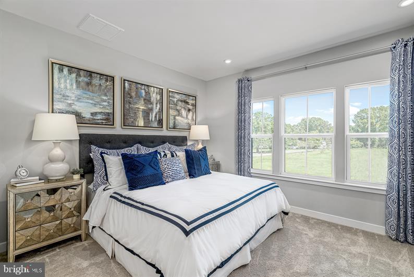
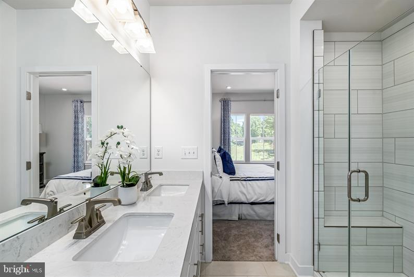
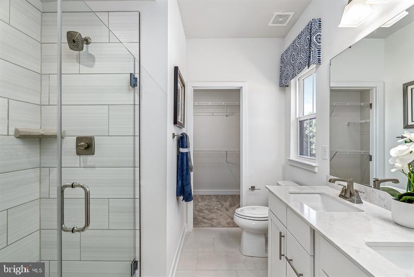
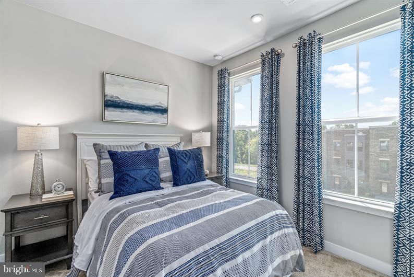
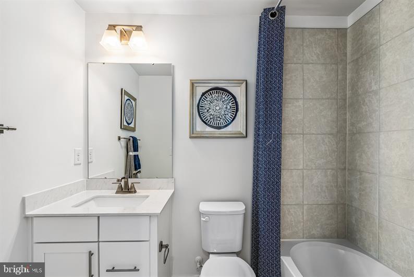
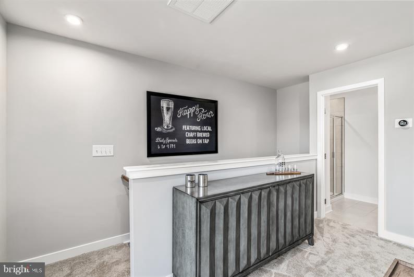
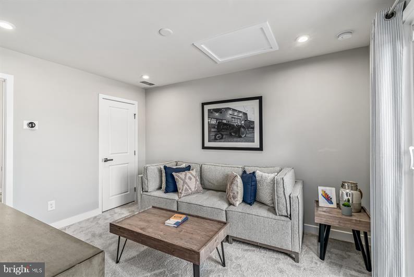
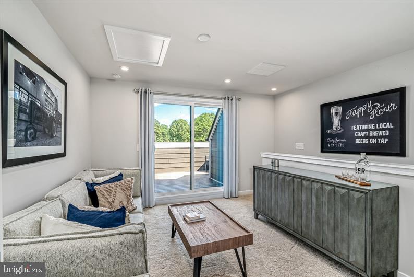
TO BE BUILT CLARENDON 4 STORY HOME....Welcome to One Westport! Baltimore's newest waterfront townhome community featuring modern 3- and 4-story garage townhomes with private rooftop decks and scenic views of the Patapsco River and city skyline. Just steps from the MTA Light Rail, One Westport offers easy access to stadiums, dining, entertainment, and cultural hotspots. Convenience, views, and vibrant city living...all in one place. The Clarendon townhome is where convenience meets luxury. On the lower level, a recreation room sits off the garage. Ascend to the main level where a gourmet kitchen creates a sense of warmth and unity. The adjoining dining and family rooms are perfect for entertaining. Upstairs, the primary bedroom and 2nd bedroom offer private comfort each having their own private bath, and the uppermost level provides an additional private retreat with a 3rd bedroom, bath and spacious loft. The lavish primary suite features a dual vanity and a gigantic walk-in closet. With the optional 4th floor suite, you'll have a rooftop terrace for grand views from your new home. Come see all that The 4 story Clarendon has to offer. Let us show you the value of new construction and forget the costly repairs and maintenance of an older home. We stand by our homes, so included is a new home warranty, giving you the peace of mind that you deserve. Other homesites are available. End of group homesites are subject to a homesite premium. All photos are representative only. Ask about closing assistance available with the use of seller's preferred mortgage.
Details
| MLS # | MDBA2214814 |
|---|---|
| Listing Type | For Sale |
| Style | Condominium |
| HOA Dues | $114 |
| Sub-Type | New Construction |
| Status | Pending-bright |
| Year | 2026 |
| Days On Site | 156 |
| Listing Provided By | NVR, INC. | Heather M. Richardson |
Features
| Bed(s) | 3 |
|---|---|
| Bath(s) | 4 Total |
| SQ Feet | 2,075 |
| Garage | 1 |
| Story(s) | 4 |
| Zoning | RESIDENTIAL |
| Acreage | 0.02 |
| Property View | Water |
Interior
| Cooling | Central A/C |
|---|---|
| Heating Yes / No | Yes |
| Heating | Central |
| Appliances | Stainless Steel Appliances, Disposal, Built-In Microwave, Refrigerator, Dishwasher, Oven/Range - Electric |
Exterior
| Construction Materials | Mixed |
|---|---|
| Foundation Details | Slab |
Parking
| Garage Yes / No | Yes |
|---|---|
| Parking Features | Asphalt Driveway |
Taxes
| Tax Annual Amount | 0 |
|---|
Area Information
| State | MD |
|---|---|
| County | BALTIMORE CITY MD |
| City | BALTIMORE |
| Zip Code | 21230 |
| Area | BALTIMORE CITY MD |
| Community Name | NONE AVAILABLE |
| School District | BALTIMORE CITY PUBLIC SCHOOLS |
| Listing VS Median (in NONE AVAILABLE) | |
Price: $478,950 low | high Med: $359,900 sqft: 2,075 low | high Med: 2,155 $ / sqft: $231 low | high Med: $167 On site: 156 low | high Med: 61.5 | |
Market Activity 21230
Request a showing
Request a showing
Contact
Learn More About This Property

| State | MD |
|---|---|
| County | BALTIMORE CITY MD |
| City | BALTIMORE |
| Zip Code | 21230 |
| Area | BALTIMORE CITY MD |
| Community Name | NONE AVAILABLE |
| School District | BALTIMORE CITY PUBLIC SCHOOLS |
| Listing VS Median (in NONE AVAILABLE) | |
Price: $478,950 low | high Med: $359,900 sqft: 2,075 low | high Med: 2,155 $ / sqft: $231 low | high Med: $167 On site: 156 low | high Med: 61.5 | |