

Description
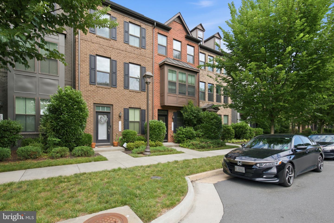
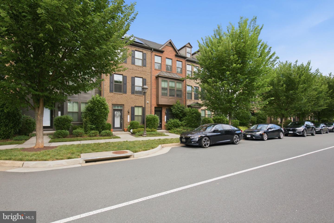
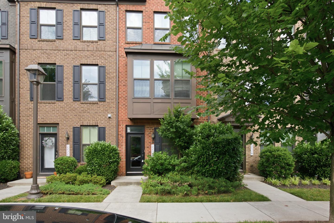
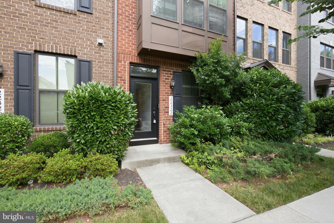
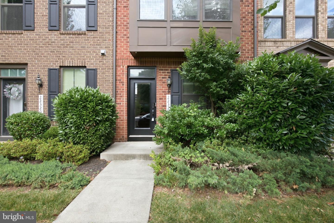
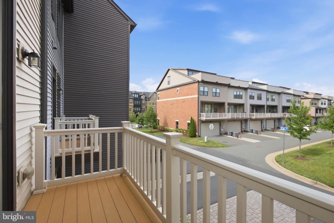
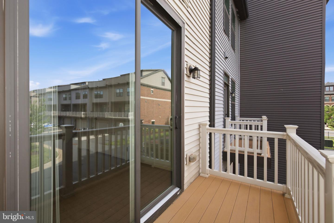
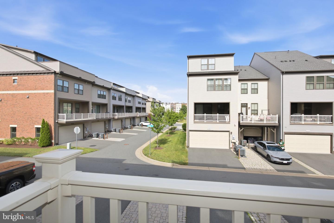
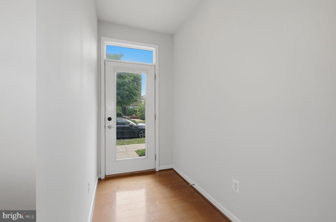
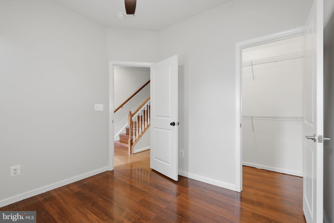
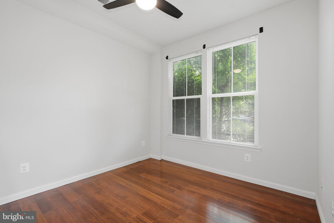
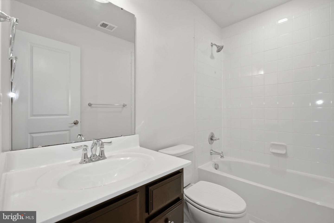
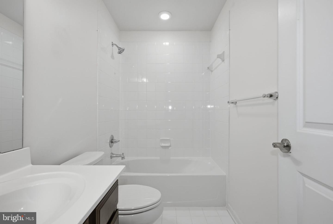
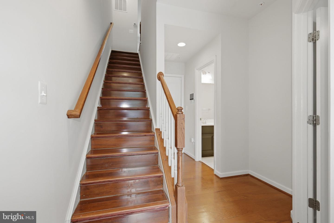
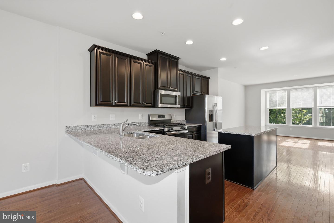
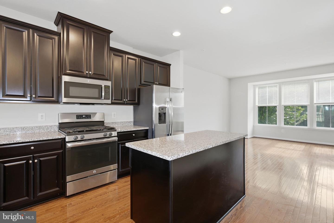
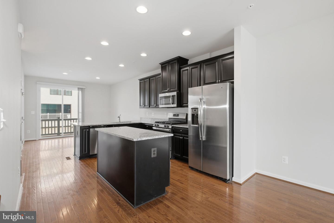
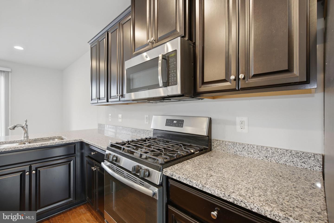
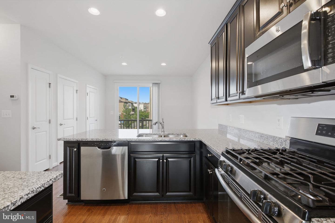
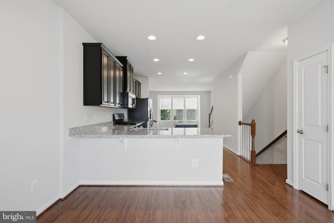
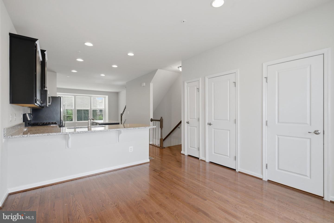
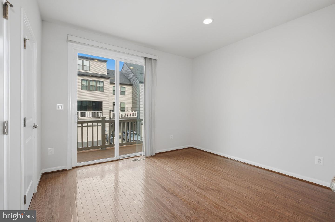
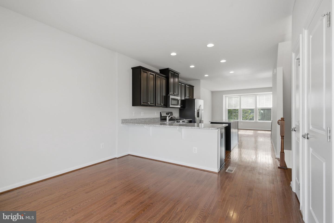
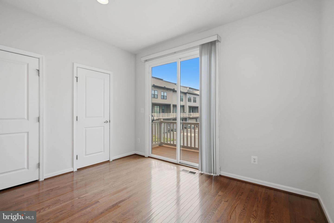
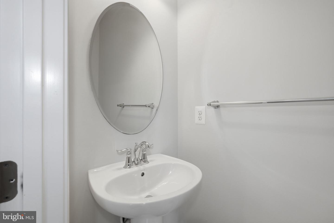
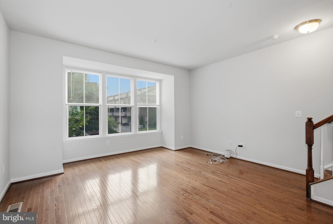
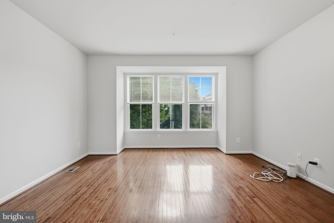
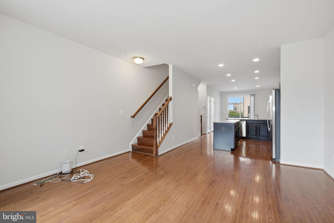
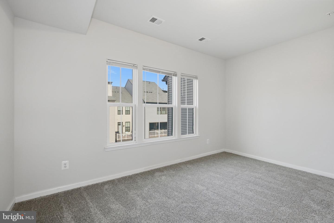
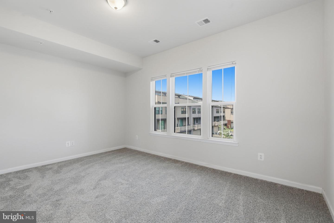
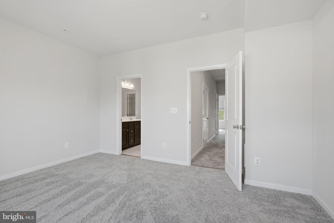
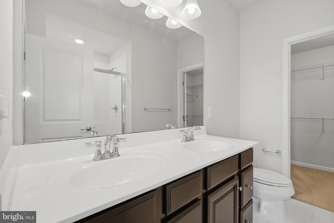
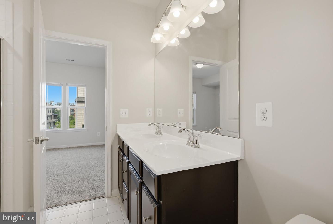
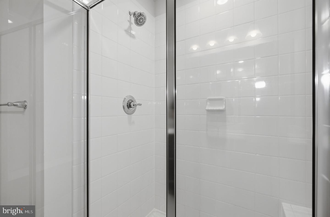
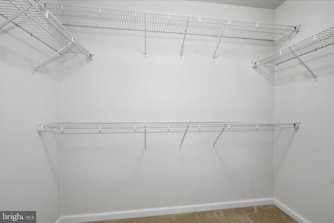
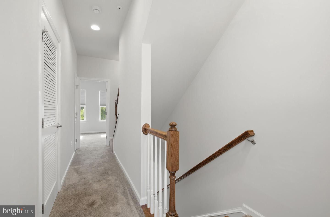
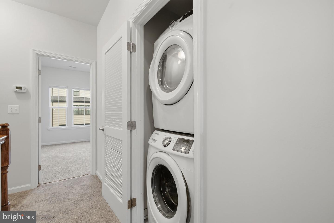
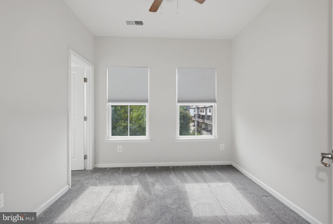
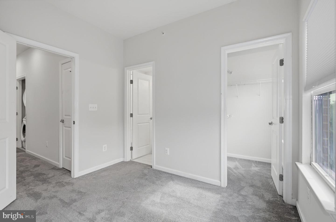
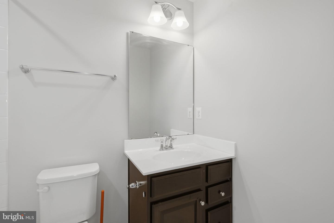
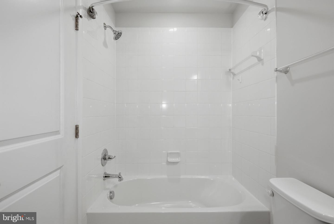
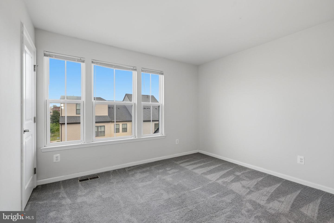
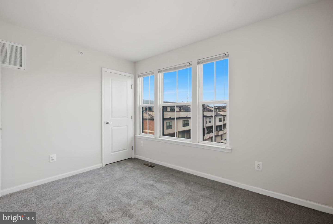
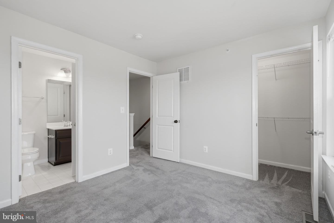
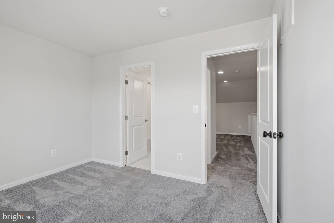
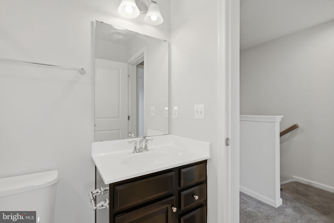
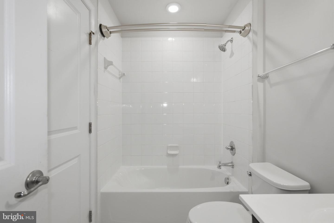
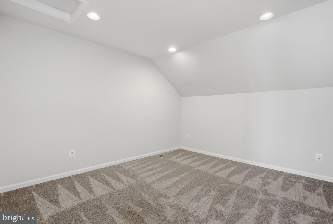
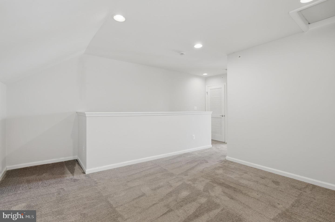
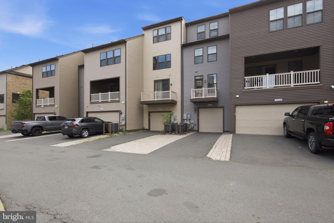
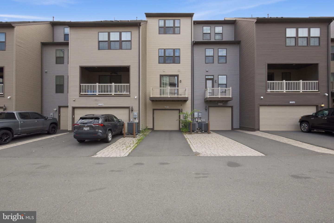
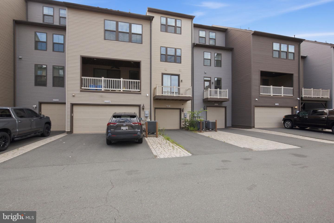
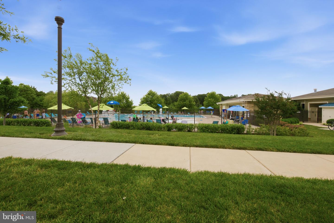
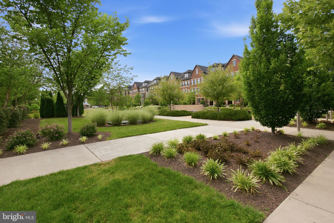
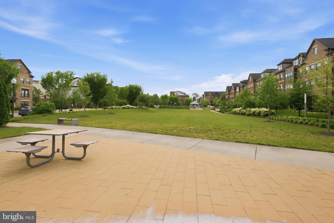
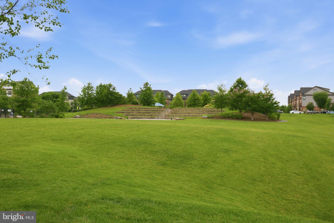
Rarely available and beautifully appointed, this stunning four-level townhome offers over 2,100 square feet of living space with 4 bedrooms, 4.5 bathrooms, and the rare convenience of three private ensuite bedrooms. Upon entering, the first level features a versatile bedroom or home office, a full bathroom, and access to the attached one-car garage with additional storage space. The main living level showcases an open-concept design filled with natural light from oversized windows, gleaming hardwood floors, and recessed lighting throughout. The chef's kitchen features rich dark cabinetry, granite countertops, stainless steel appliances, ample counter space, a pantry closet, and a spacious dining and living area. Sliding glass doors lead to a private deck, creating the perfect space for relaxing or entertaining. A convenient half bath and coat closet complete this level. The third floor offers two ensuite bedrooms, including the spacious primary suite featuring a walk-in closet, double vanity, and glass-enclosed shower. An additional ensuite bedroom and the conveniently located laundry area complete this level. The fourth floor provides yet another private ensuite bedroom along with a large bonus loft space ideal for a media room, playroom, home office, or additional living area. Built in 2017 and ideally located just minutes from the Silver Line Metro, Loudoun Station, major commuter routes, shopping, dining, parks, and Dulles International Airport, this exceptional home offers the perfect combination of space, privacy, and convenience.
Details
| MLS # | VALO2136164 |
|---|---|
| Listing Type | For Sale |
| Style | Condominium |
| Building Name | WESTMOORE AT MOOREFIELD |
| HOA Dues | $185 |
| Sub-Type | Resale |
| Status | Active-bright |
| Year | 2017 |
| Days On Site | 24 |
| Listing Provided By | Samson Properties | Joseph Obeid |
Features
| Bed(s) | 4 |
|---|---|
| Bath(s) | 5 Total |
| SQ Feet | 2,102 |
| Garage | 1 |
| Story(s) | 4 |
| Zoning | TRC |
| Acreage | 0.04 |
Interior
| Cooling | Central A/C |
|---|---|
| Heating Yes / No | Yes |
| Heating | Central, Forced Air, Heat Pump(s) |
| Interior Features | Family Room Off Kitchen, Floor Plan - Open, Entry Level Bedroom, Dining Area, Combination Kitchen/Living, Combination Kitchen/Dining, Carpet, Bathroom - Walk-In Shower, Bathroom - Tub Shower, Pantry, Kitchen - Table Space, Kitchen - Island, Kitchen - Gourmet, Kitchen - Eat-In, Upgraded Countertops, Walk-in Closet(s), Wood Floors |
| Appliances | Stainless Steel Appliances, Washer, Microwave, Refrigerator, Oven/Range - Gas, Icemaker, Dishwasher, Disposal, Dryer |
Exterior
| Exterior Features | Exterior Lighting, Sidewalks |
|---|---|
| Roof | Architectural Shingle |
| Construction Materials | Masonry, Brick |
| Foundation Details | Slab |
Parking
| Garage Yes / No | Yes |
|---|---|
| Parking Features | Concrete Driveway, Lighted Parking, Paved Parking, Paved Driveway, Private, Secure Parking |
Taxes
| Tax Annual Amount | 5381 |
|---|
Area Information
| State | VA |
|---|---|
| County | LOUDOUN VA |
| City | ASHBURN |
| Zip Code | 20148 |
| Area | LOUDOUN VA |
| Community Name | WESTMOORE AT MOOREFIELD |
| School District | LOUDOUN COUNTY PUBLIC SCHOOLS |
| Listing VS Median (in WESTMOORE AT MOOREFIELD) | |
Price: $691,000 low | high Med: $769,995 sqft: 2,102 low | high Med: 2,296 $ / sqft: $329 low | high Med: $335 On site: 24 low | high Med: 29.5 | |
Market Activity 20148
Request a showing
Request a showing
Contact
Learn More About This Property

| State | VA |
|---|---|
| County | LOUDOUN VA |
| City | ASHBURN |
| Zip Code | 20148 |
| Area | LOUDOUN VA |
| Community Name | WESTMOORE AT MOOREFIELD |
| School District | LOUDOUN COUNTY PUBLIC SCHOOLS |
| Listing VS Median (in WESTMOORE AT MOOREFIELD) | |
Price: $691,000 low | high Med: $769,995 sqft: 2,102 low | high Med: 2,296 $ / sqft: $329 low | high Med: $335 On site: 24 low | high Med: 29.5 | |
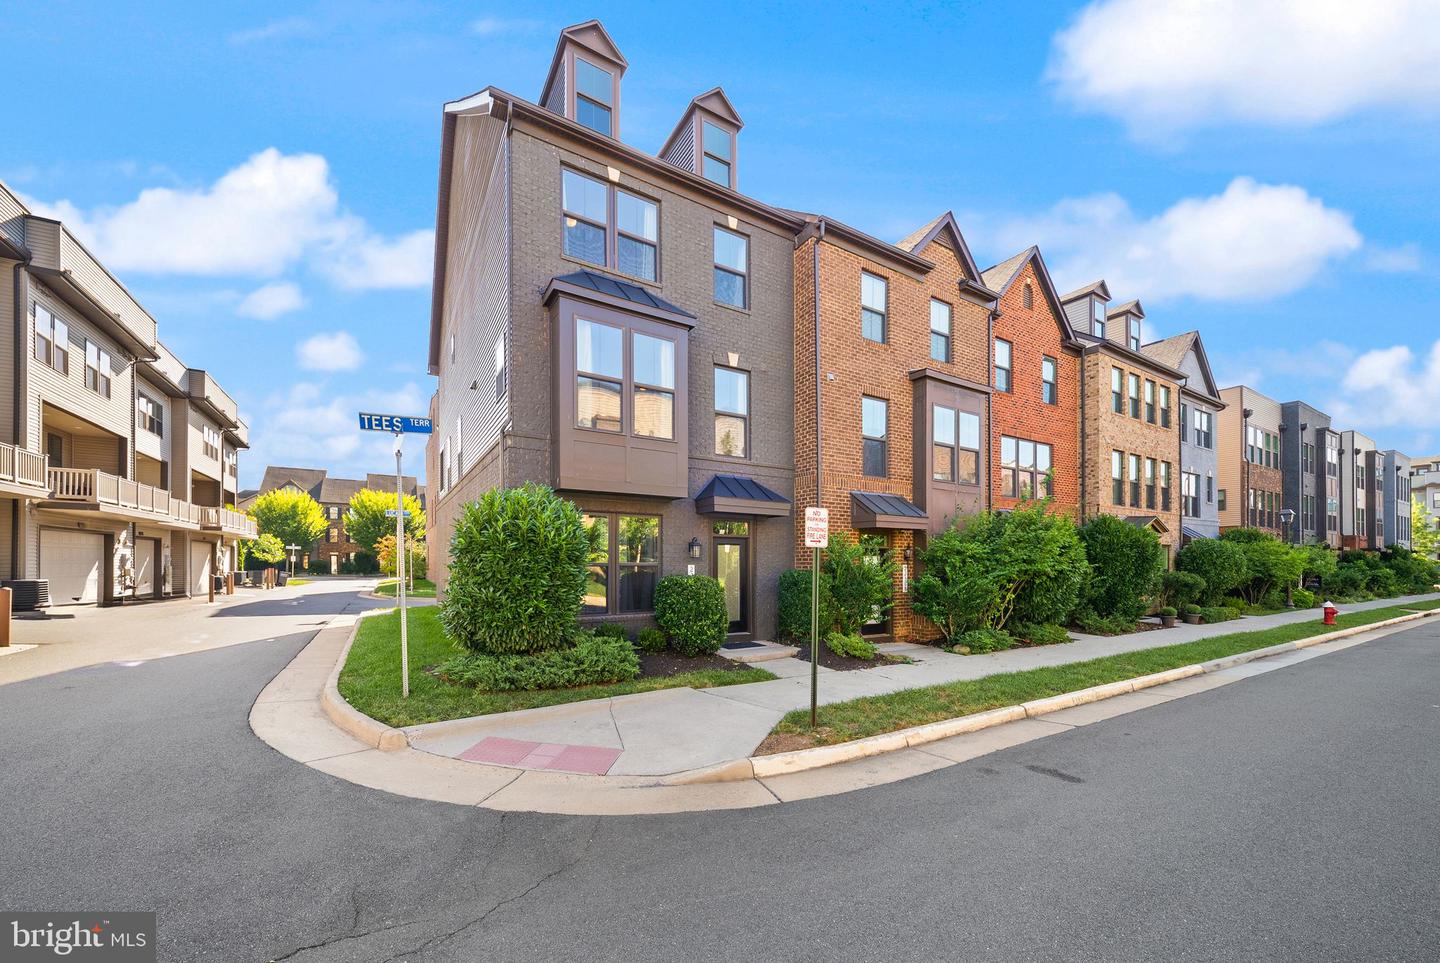 | $764,99022306 Tees TerAshburn, VA 20148 |