

Description
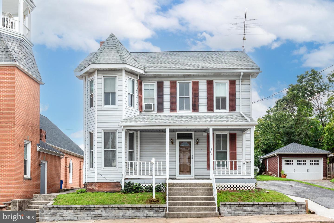
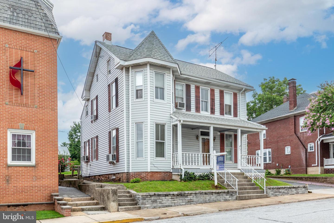
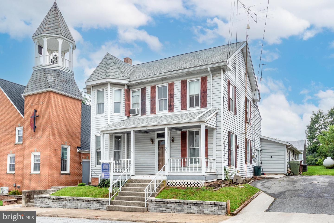
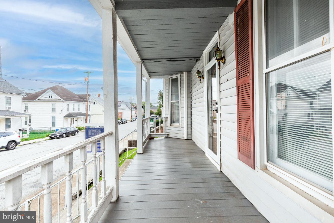
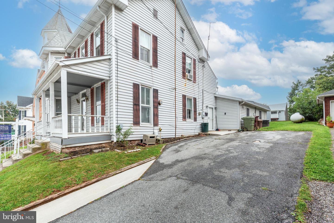
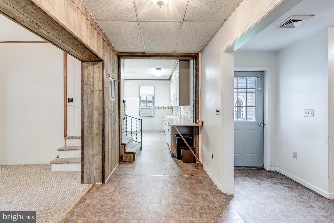
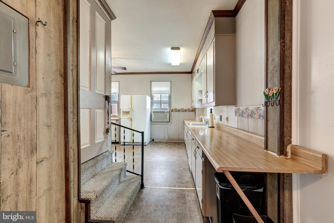
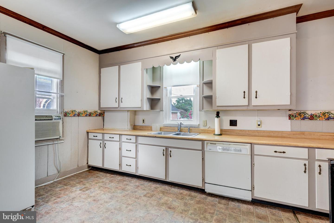
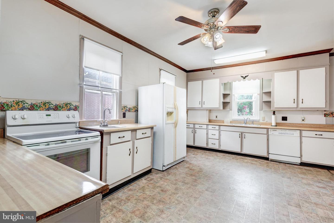
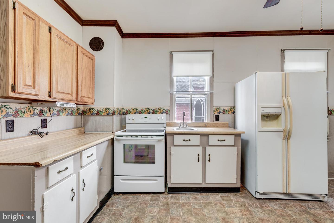
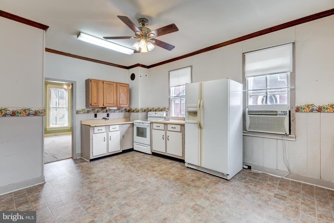
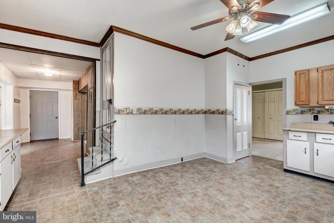
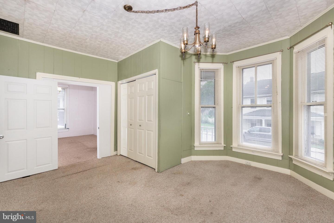
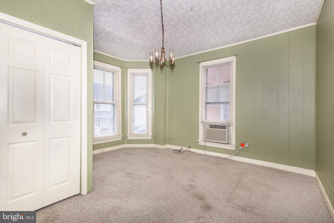
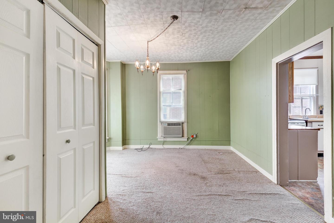
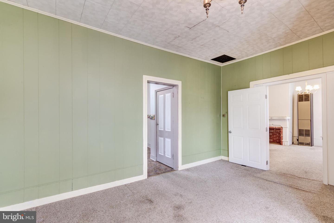
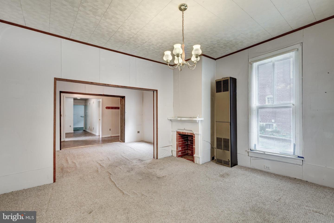
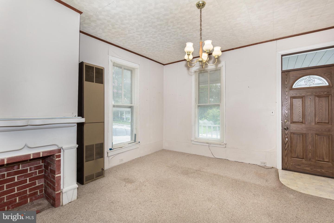
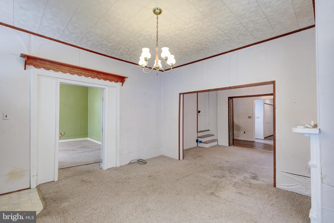
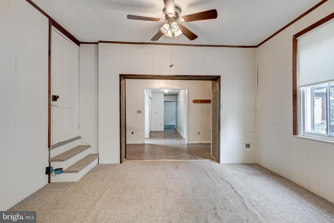
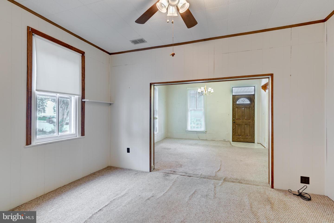
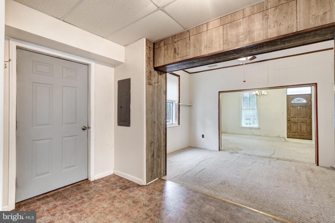
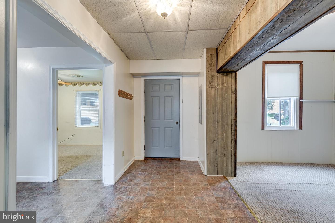
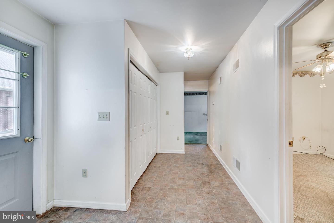
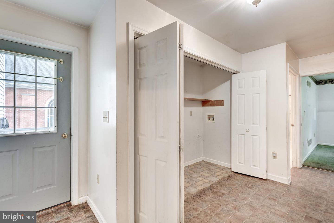
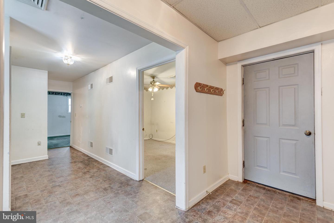
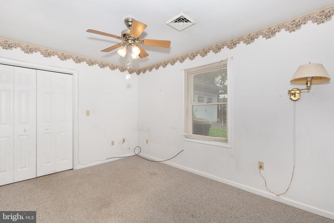
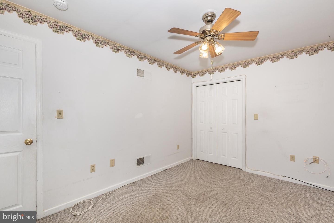
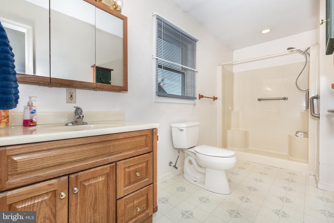
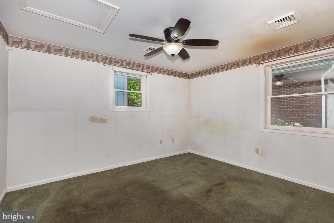
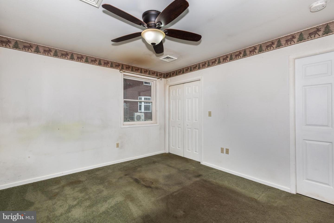
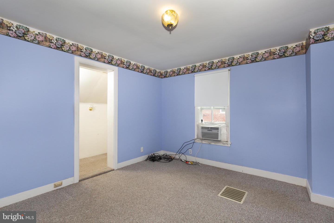
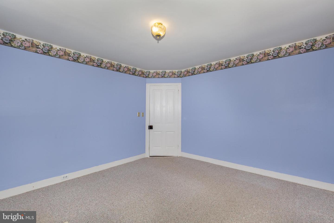
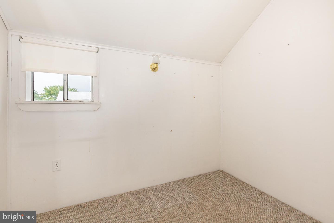
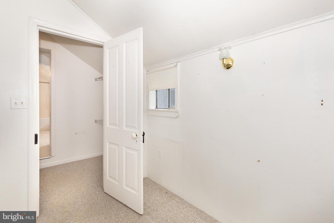
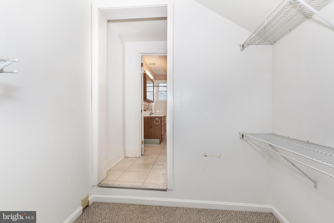
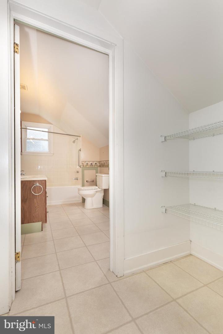
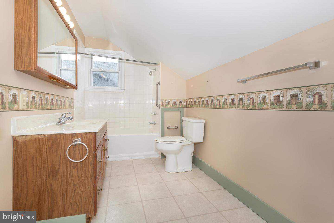
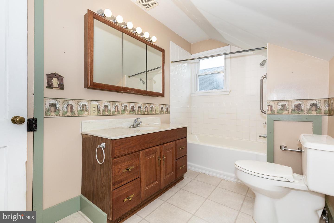
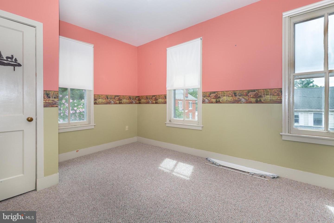
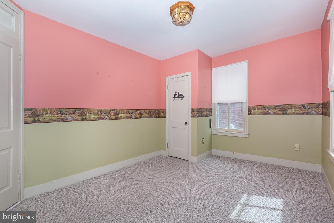
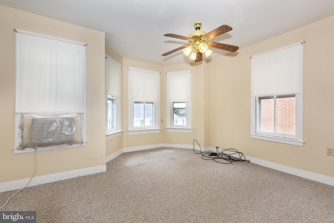
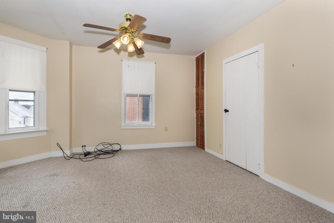
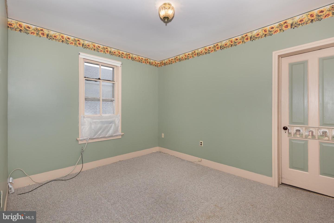
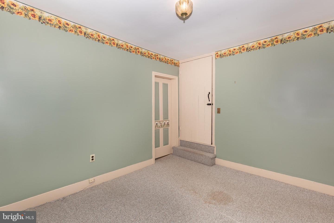
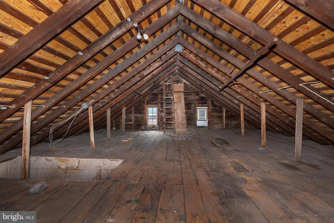
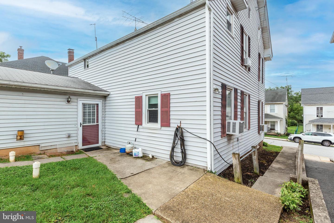
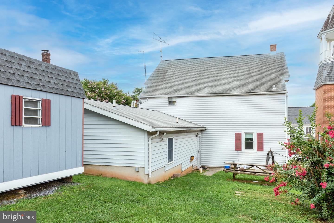
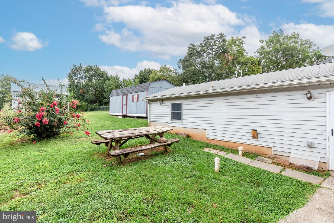
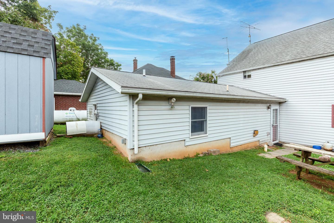
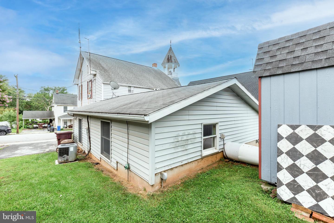
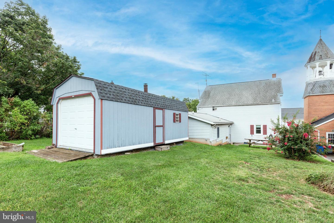
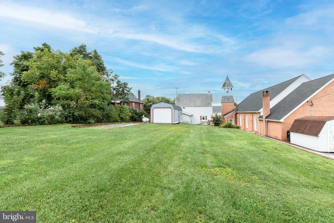
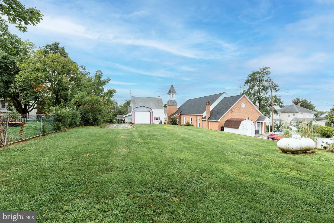
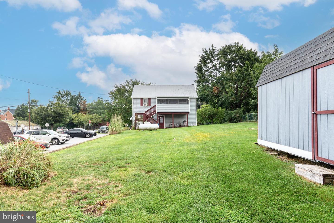
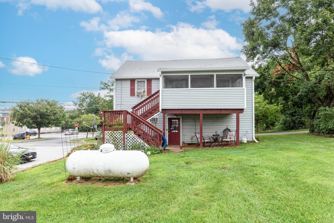
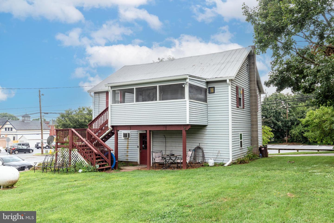
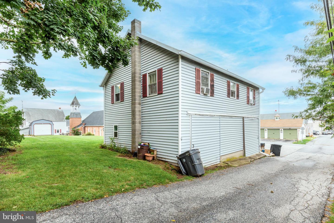
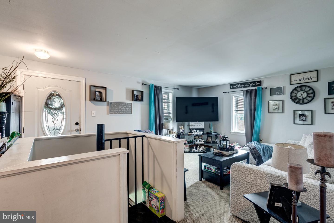
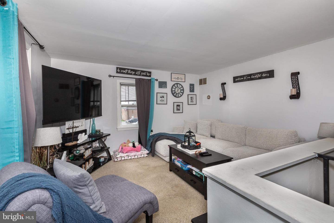
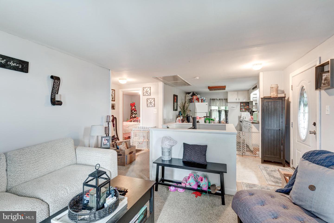
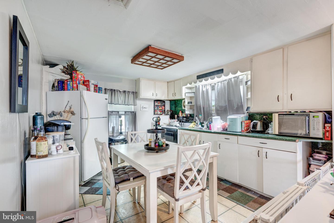
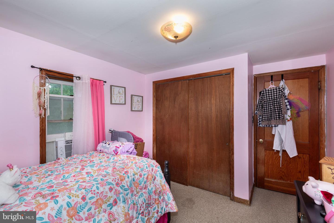
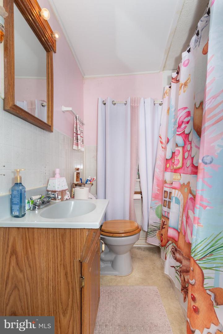
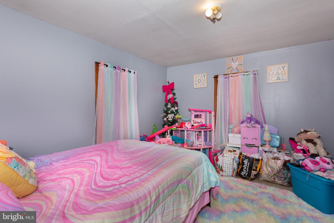
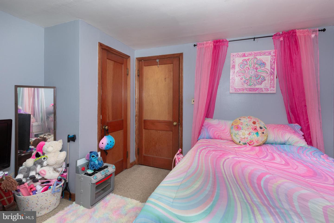
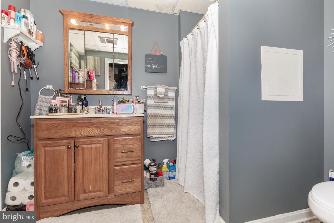
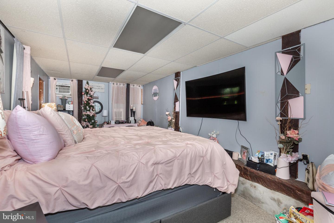
Unique opportunity featuring two homes on one property, offering exceptional space and versatility! The primary residence boasts over 4,000 square feet above grade with 6 bedrooms and 2 full bathrooms. The spacious main level offers a large country kitchen, formal dining room and living room, family room, two bedrooms, and a full bath. Upstairs, you'll find four additional bedrooms, including one with two oversized walk-in closets, a second full bathroom, and walk-up access to a floored attic providing excellent storage. The second home, located at the rear of the property, is ideal for multigenerational living, guests, or rental possibilities. The main level features a bedroom with a walk-in closet, full bathroom, and comfortable family room. The upper level includes an eat-in kitchen, living room, two additional bedrooms, another full bathroom, and a relaxing screened porch. Additional highlights include a large storage shed and separate propane tanks for each home. This rare property offers abundant living space and endless possibilities for extended family, investment, or flexible living arrangements.
Details
| MLS # | MDCR2036810 |
|---|---|
| Listing Type | For Sale |
| Style | House |
| Sub-Type | Resale |
| Status | Active-bright |
| Year | 1903 |
| Days On Site | 32 |
| Listing Provided By | Long & Foster Real Estate, Inc. | Stephanie A Myers |
Features
| Bed(s) | 6 |
|---|---|
| Bath(s) | 2 Total |
| SQ Feet | 4,154 |
| Basement | Y |
| Story(s) | 2 |
| Zoning | R-600 |
| Acreage | 0.28 |
Interior
| Rooms Total | 10 |
|---|---|
| Cooling | Window Unit(s), Heat Pump(s) |
| Heating Yes / No | Yes |
| Heating | Forced Air, Heat Pump(s), Other |
| Interior Features | Attic, Bathroom - Tub Shower, Bathroom - Walk-In Shower, Built-Ins, Carpet, Ceiling Fan(s), Entry Level Bedroom, Floor Plan - Traditional, Kitchen - Country, Kitchen - Eat-In, Formal/Separate Dining Room, Walk-in Closet(s) |
| Window Features | Screens, Storm, Double Pane Windows, Transom |
| Appliances | Dishwasher, Disposal, Exhaust Fan, Icemaker, Extra Refrigerator/Freezer, Oven/Range - Electric, Refrigerator, Washer/Dryer Hookups Only, Water Heater |
Exterior
| Exterior Features | Flood Lights, Outbuilding(s), Sidewalks, Exterior Lighting |
|---|---|
| Roof | Asphalt, Metal |
| Construction Materials | Vinyl Siding |
| Foundation Details | Stone, Permanent |
| Lot Features | Level |
Parking
| Garage Yes / No | No |
|---|---|
| Parking Features | Asphalt Driveway |
Utilities
| Utilities | Cable TV Available, Propane |
|---|
Taxes
| Tax Annual Amount | 4836 |
|---|
Area Information
| State | MD |
|---|---|
| County | CARROLL MD |
| City | TANEYTOWN |
| Zip Code | 21787 |
| Area | CARROLL MD |
| Community Name | NONE AVAILABLE |
| School District | CARROLL COUNTY PUBLIC SCHOOLS |
| Elementary School | TANEYTOWN |
| High School | FRANCIS SCOTT KEY SENIOR |
| Listing VS Median (in NONE AVAILABLE) | |
Price: $399,900 low | high Med: $359,999 sqft: 4,154 low | high Med: 1,933 $ / sqft: $96 low | high Med: $188 On site: 32 low | high Med: 64.5 | |
Market Activity 21787
Request a showing
Request a showing
Contact
Learn More About This Property

| State | MD |
|---|---|
| County | CARROLL MD |
| City | TANEYTOWN |
| Zip Code | 21787 |
| Area | CARROLL MD |
| Community Name | NONE AVAILABLE |
| School District | CARROLL COUNTY PUBLIC SCHOOLS |
| Elementary School | TANEYTOWN |
| High School | FRANCIS SCOTT KEY SENIOR |
| Listing VS Median (in NONE AVAILABLE) | |
Price: $399,900 low | high Med: $359,999 sqft: 4,154 low | high Med: 1,933 $ / sqft: $96 low | high Med: $188 On site: 32 low | high Med: 64.5 | |