New Listing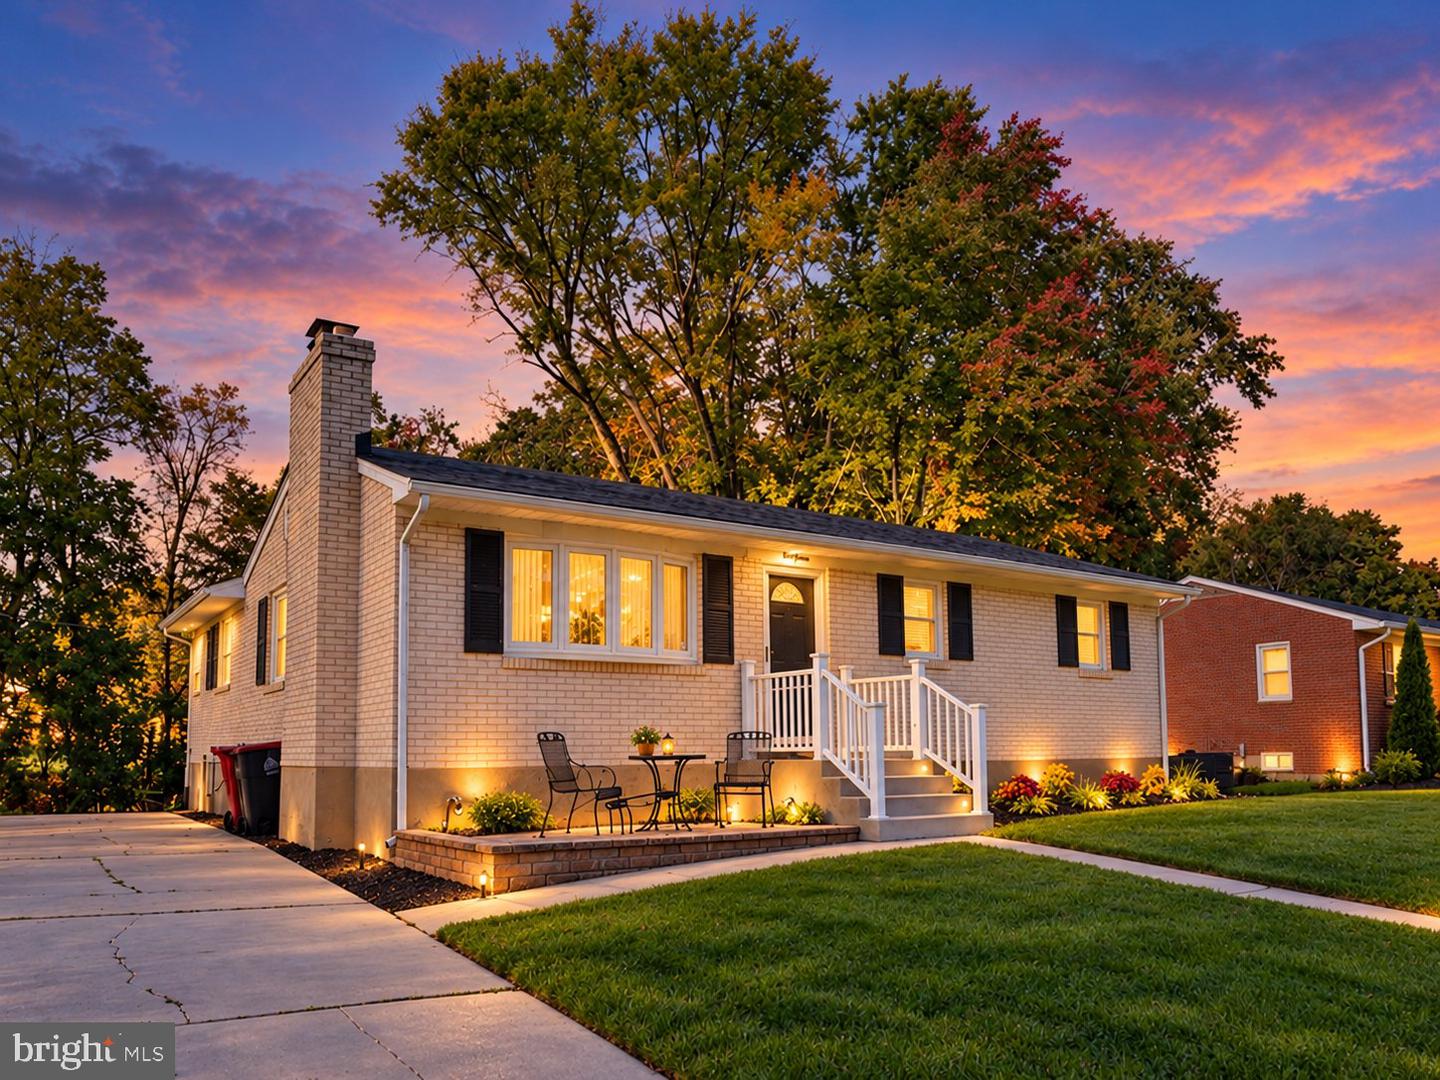
218 Bynum Ridge Rd,FOREST HILL, MD 21050
FOREST HILL, MD 21050

Description
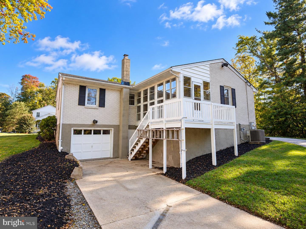
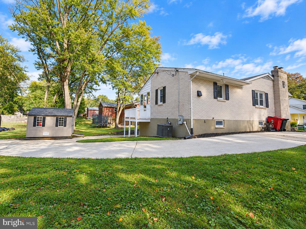
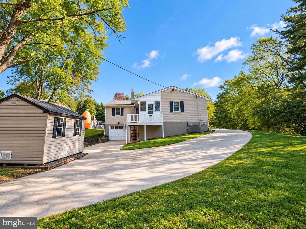
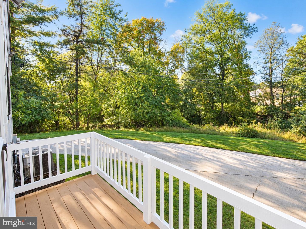
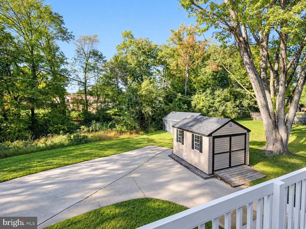
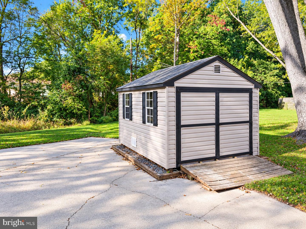
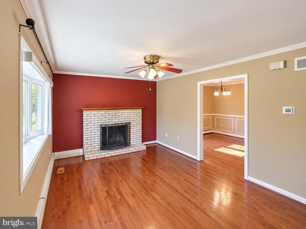
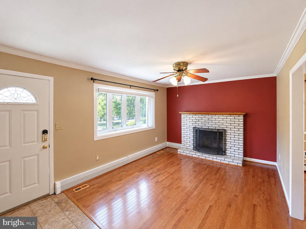
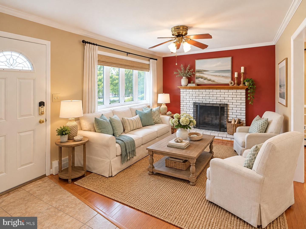
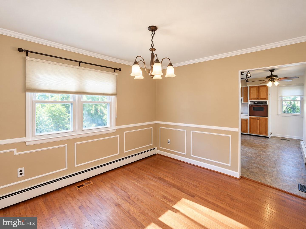
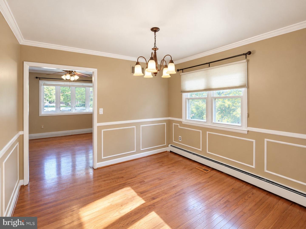
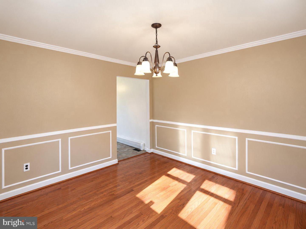
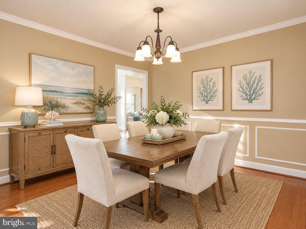
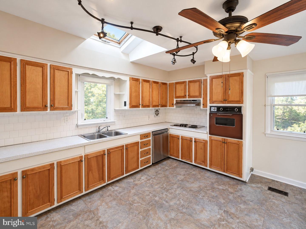
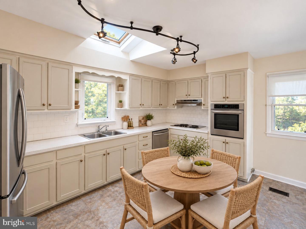
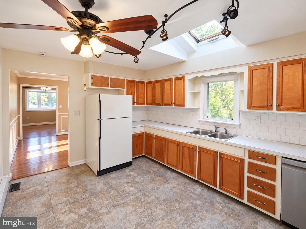
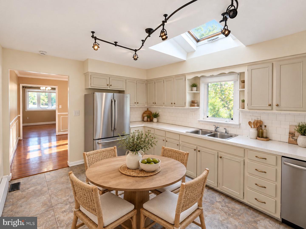
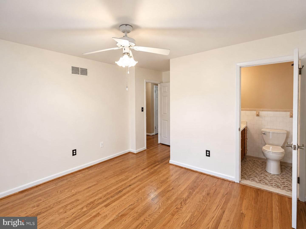
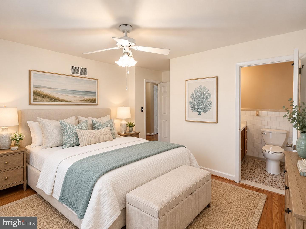
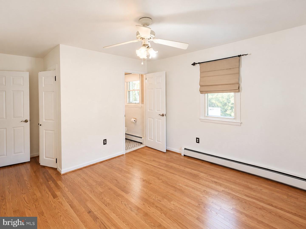
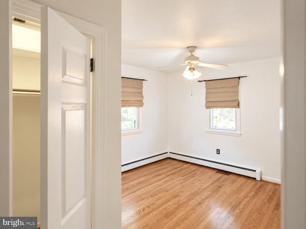
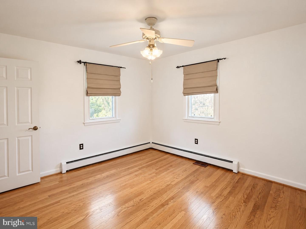
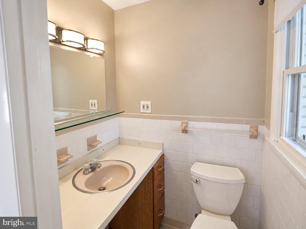
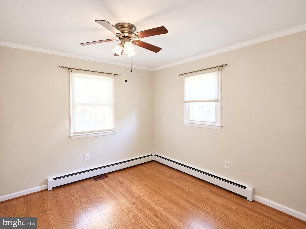
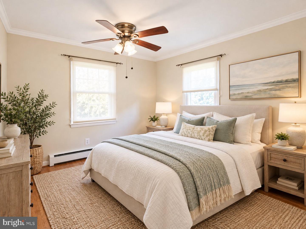
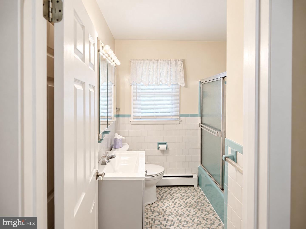
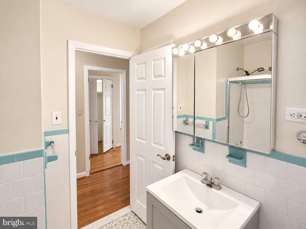
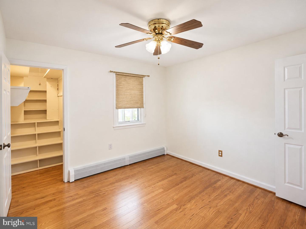
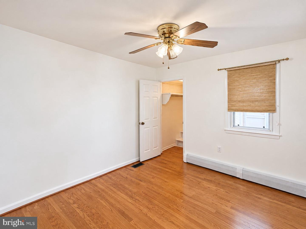
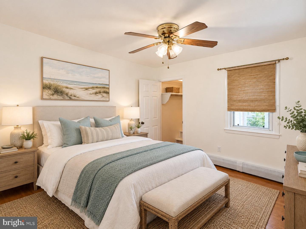
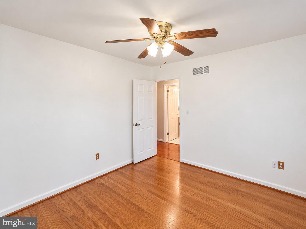
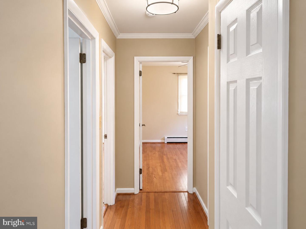
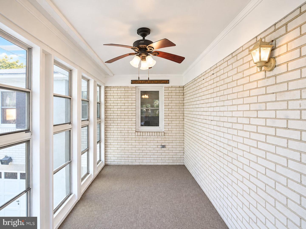
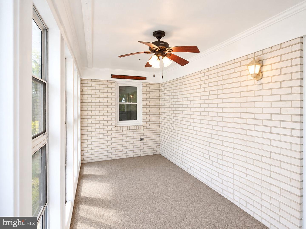
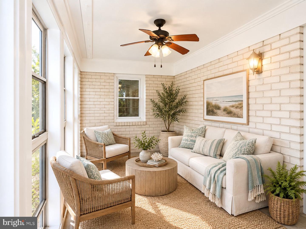
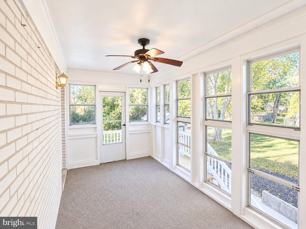
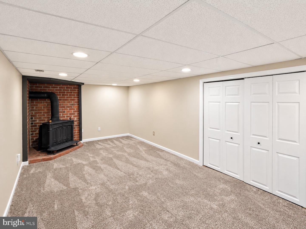
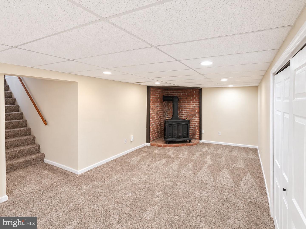
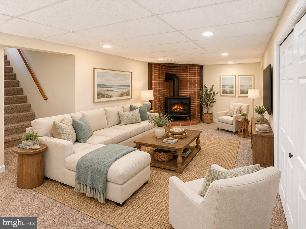
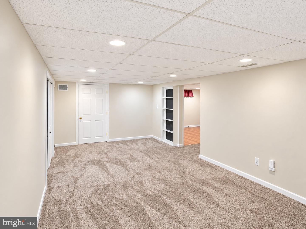
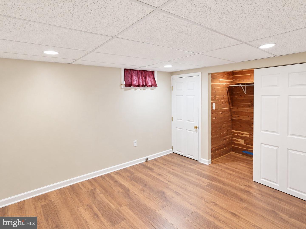
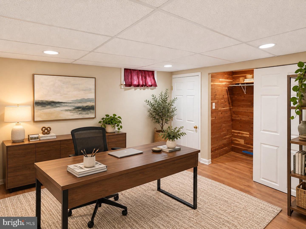
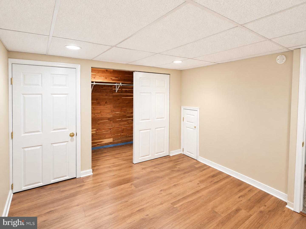
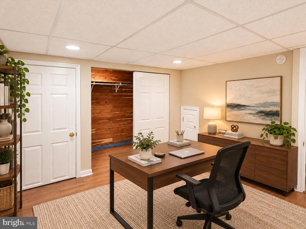
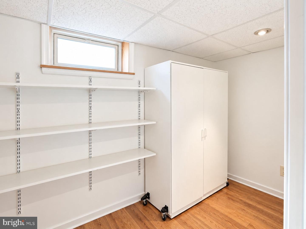
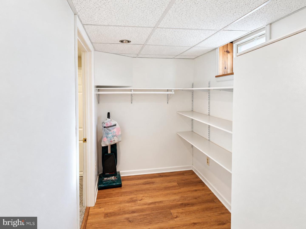
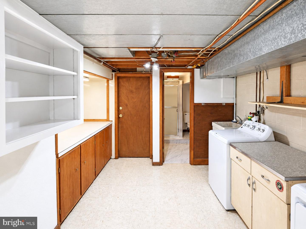
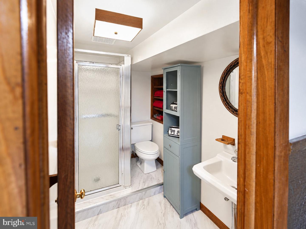
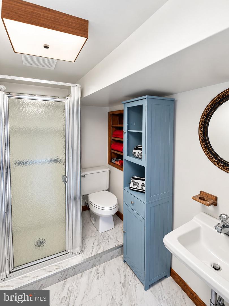
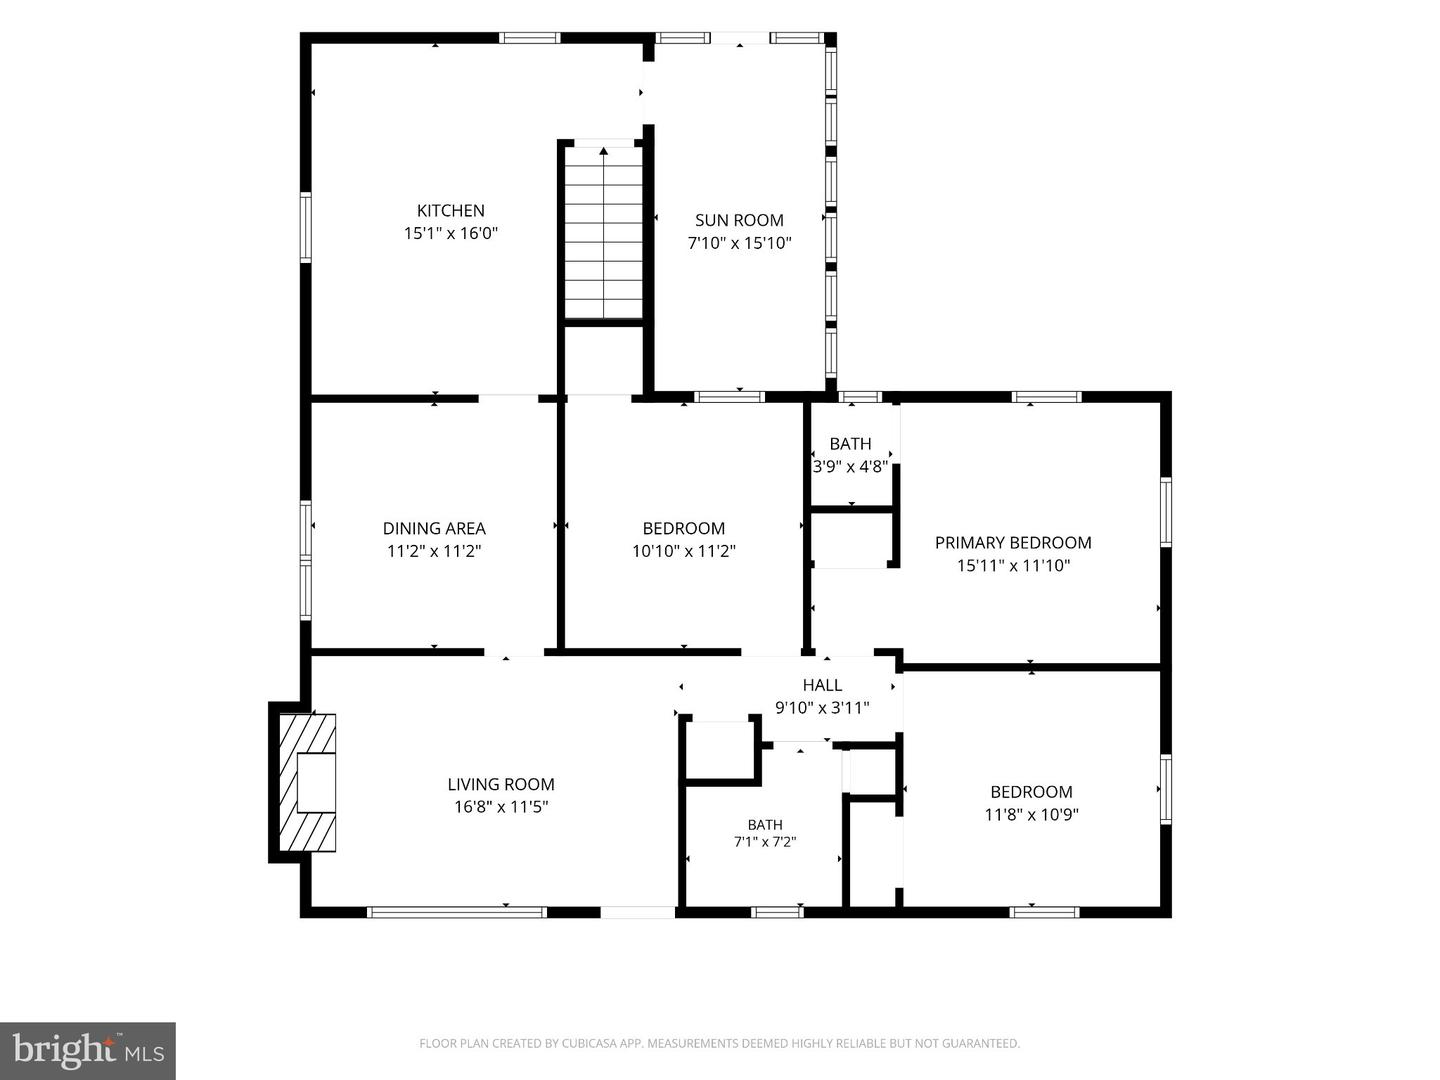
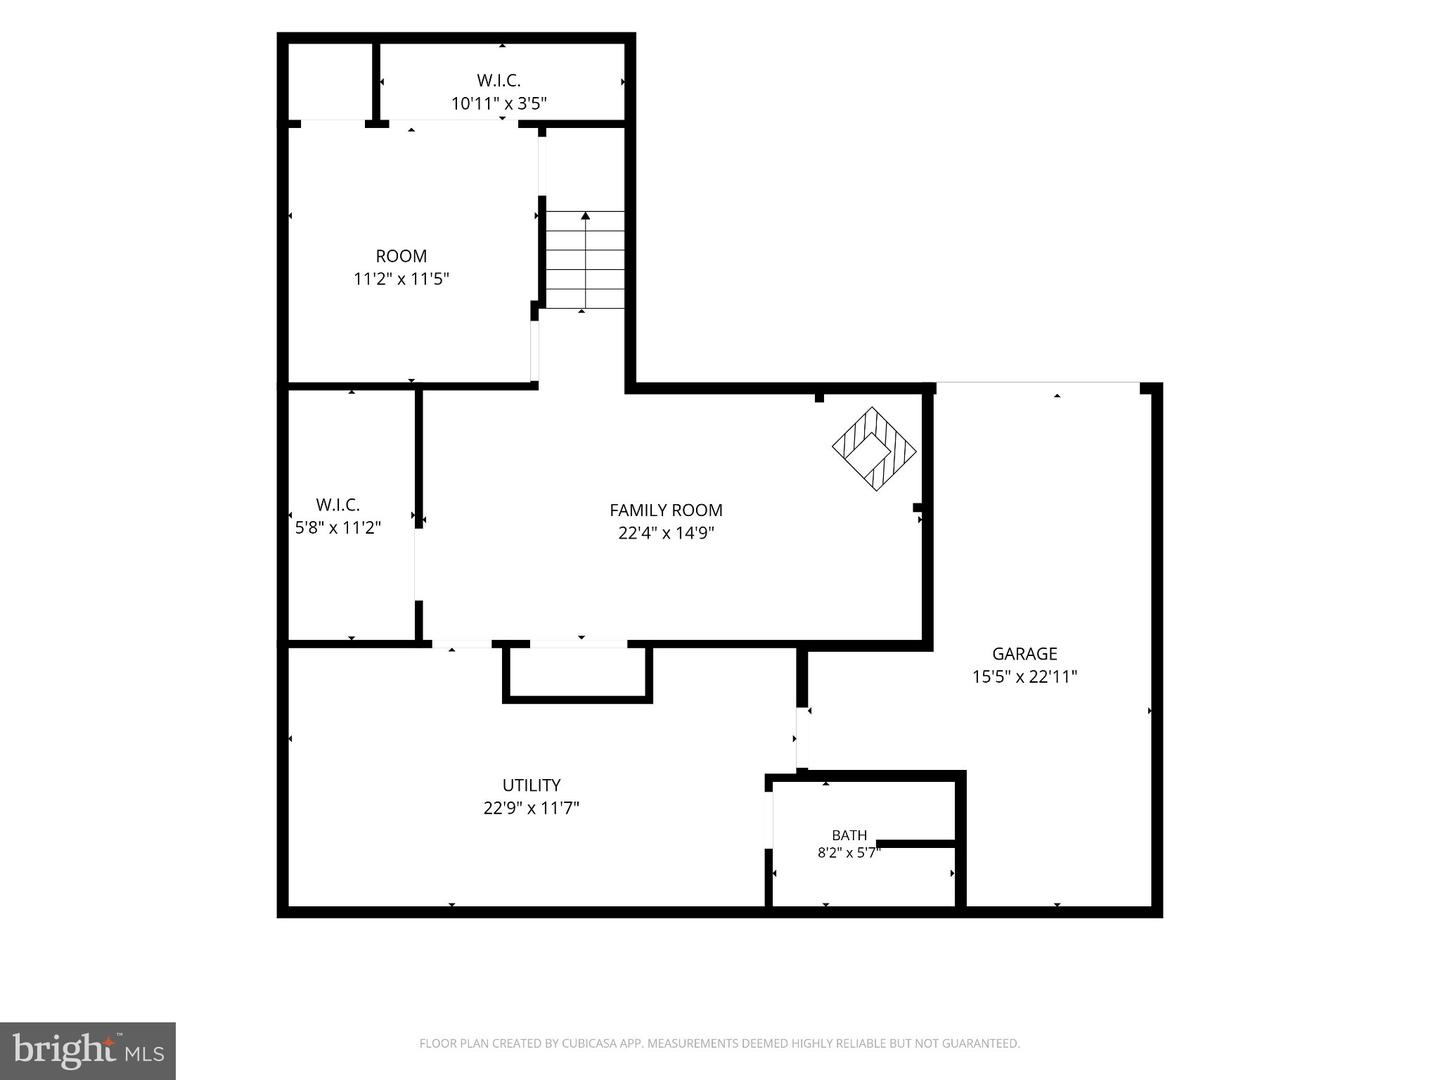
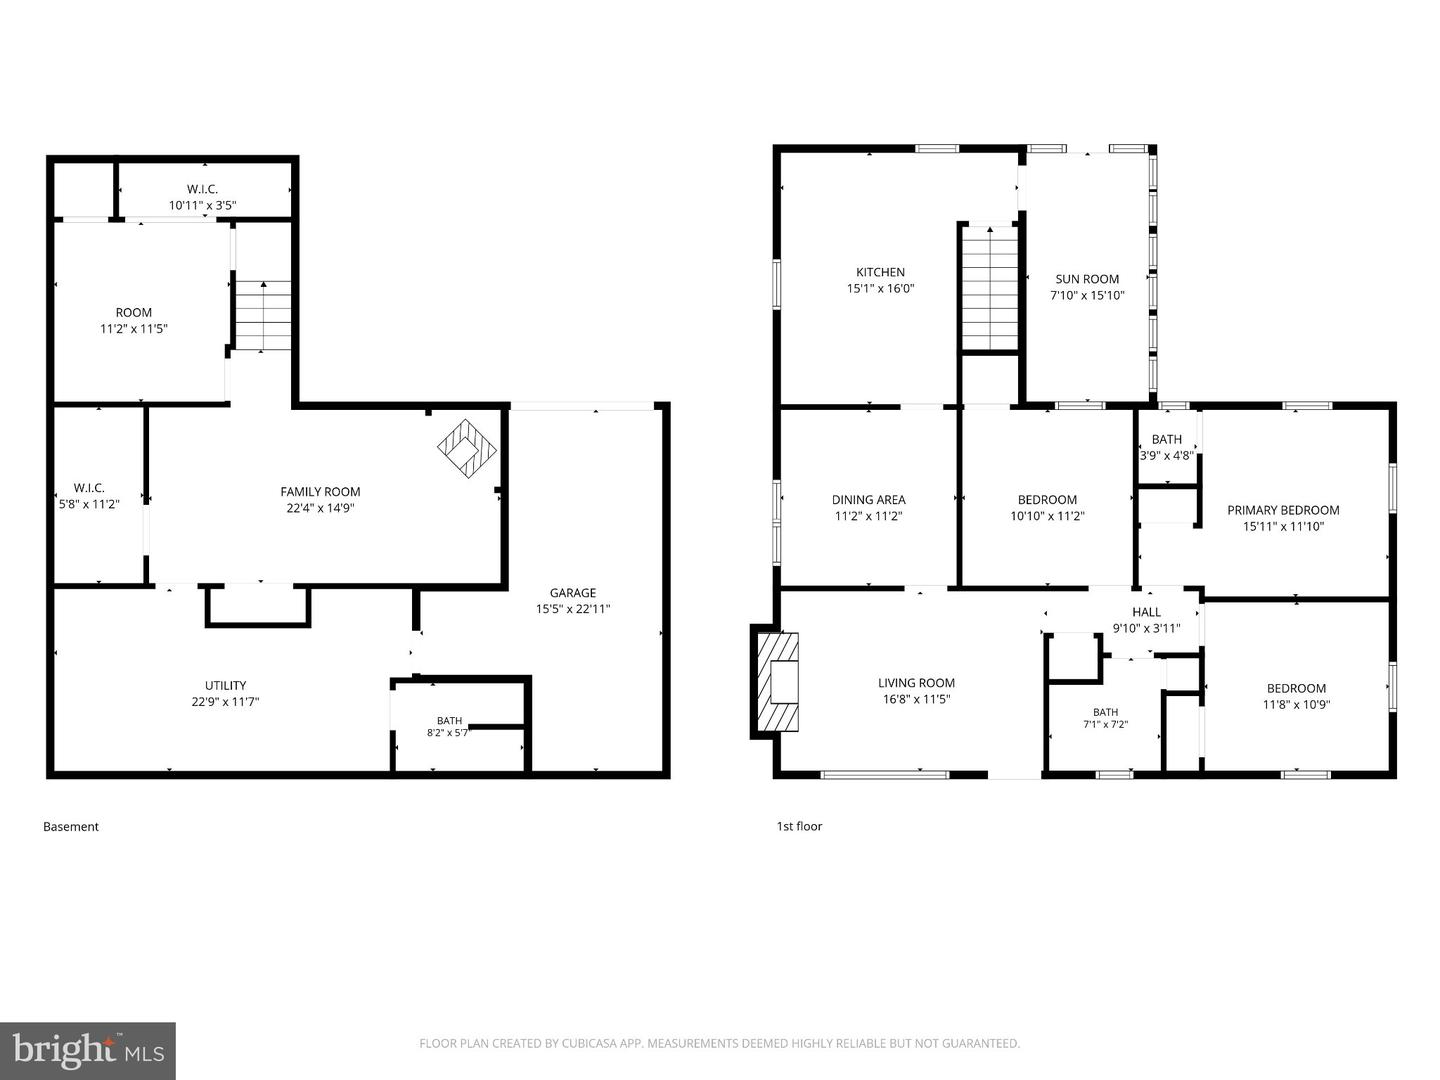
+ OPEN HOUSE - Sat, Oct. 10 from 2 to 4 PM ++ This spacious 3 bedroom with additional bonus room in the lower level, 2.5-bath brick rancher offers a versatile floor plan, generous living space, and plenty of room to make it your own. Step inside to find beautiful hardwood flooring throughout the main floor. Living room features a fireplace, spacious dining room leads to a huge eat-in kitchen with a skylight. 3 main level bedrooms with spacious closets. One of the highlights of the home is the inviting sunroom, a great place to relax, enjoy your morning coffee, or unwind while overlooking the backyard and surrounding trees. The finished lower level significantly expands the home's living space and features a comfortable family room with a wood-burning stove, potential fourth bedroom or office / study or hobbie room, full bath with walk-in shower, laundry area with utility sink, workspace, storage cabinets, and additional storage room. An attached one-car garage provides even more convenience and storage. Situated on approximately 0.41 acres in the established Bynum Ridge community, the property offers a scenic and private yard with a wooded backdrop. Listen to the trickling tributary that feeds into Bynum Run. Convenient to shopping, restaurants, recreation, schools, and the amenities of Forest Hill and Bel Air. With solid features, flexible living spaces, and the opportunity to add your own personal touches. Schedule your private showing and come see the possibilities!
Details
| MLS # | MDHR2060822 |
|---|---|
| Listing Type | For Sale |
| Style | House |
| Sub-Type | Resale |
| Status | Coming Soon-bright |
| Year | 1968 |
| Days On Site | 2 |
| Listing Provided By | RE/MAX Components | Robert B McArtor |
Features
| Bed(s) | 3 |
|---|---|
| Bath(s) | 3 Total |
| SQ Feet | 1,672 |
| Garage | 1 |
| Basement | Y |
| Story(s) | 2 |
| Zoning | R2 |
| Acreage | 0.41 |
| Property View | Creek, Stream |
Interior
| Cooling | Central A/C, Ceiling Fan(s) |
|---|---|
| Heating Yes / No | Yes |
| Heating | Baseboard - Hot Water, Radiator, Wood Burn Stove |
| Interior Features | Bathroom - Tub Shower, Bathroom - Walk-In Shower, Carpet, Ceiling Fan(s), Cedar Closet(s), Chair Railings, Crown Moldings, Dining Area, Entry Level Bedroom, Floor Plan - Traditional, Formal/Separate Dining Room, Kitchen - Table Space, Skylight(s), Stove - Wood, Wainscotting, Wood Floors |
| Window Features | Bay/Bow |
| Furnished | No |
| Appliances | Dishwasher, Dryer, Disposal, Exhaust Fan, Oven - Wall, Oven/Range - Electric, Range Hood, Refrigerator, Washer |
Exterior
| Exterior Features | Bump-outs, Extensive Hardscape, Outbuilding(s), Sidewalks |
|---|---|
| Roof | Architectural Shingle |
| Security Features | Smoke Detector |
| Construction Materials | Brick |
| Foundation Details | Brick/Mortar, Concrete Perimeter |
| Lot Features | Backs to Trees, Flood Plain, Front Yard, Landscaping, Rear Yard, Side Yard(s) |
Parking
| Garage Yes / No | Yes |
|---|---|
| Parking Features | Concrete Driveway |
Taxes
| Tax Annual Amount | 2849 |
|---|
Area Information
| State | MD |
|---|---|
| County | HARFORD MD |
| City | FOREST HILL |
| Zip Code | 21050 |
| Area | HARFORD MD |
| Community Name | BYNUM RIDGE |
| School District | HARFORD COUNTY PUBLIC SCHOOLS |
| Listing VS Median (in BYNUM RIDGE) | |
Price: $395,000 low | high Med: $395,000 sqft: 1,672 low | high Med: 1,672 $ / sqft: $236 low | high Med: $236 On site: 2 low | high Med: 2 | |
Market Activity 21050
Request a showing
Request a showing
Contact
Learn More About This Property

| State | MD |
|---|---|
| County | HARFORD MD |
| City | FOREST HILL |
| Zip Code | 21050 |
| Area | HARFORD MD |
| Community Name | BYNUM RIDGE |
| School District | HARFORD COUNTY PUBLIC SCHOOLS |
| Listing VS Median (in BYNUM RIDGE) | |
Price: $395,000 low | high Med: $395,000 sqft: 1,672 low | high Med: 1,672 $ / sqft: $236 low | high Med: $236 On site: 2 low | high Med: 2 | |