
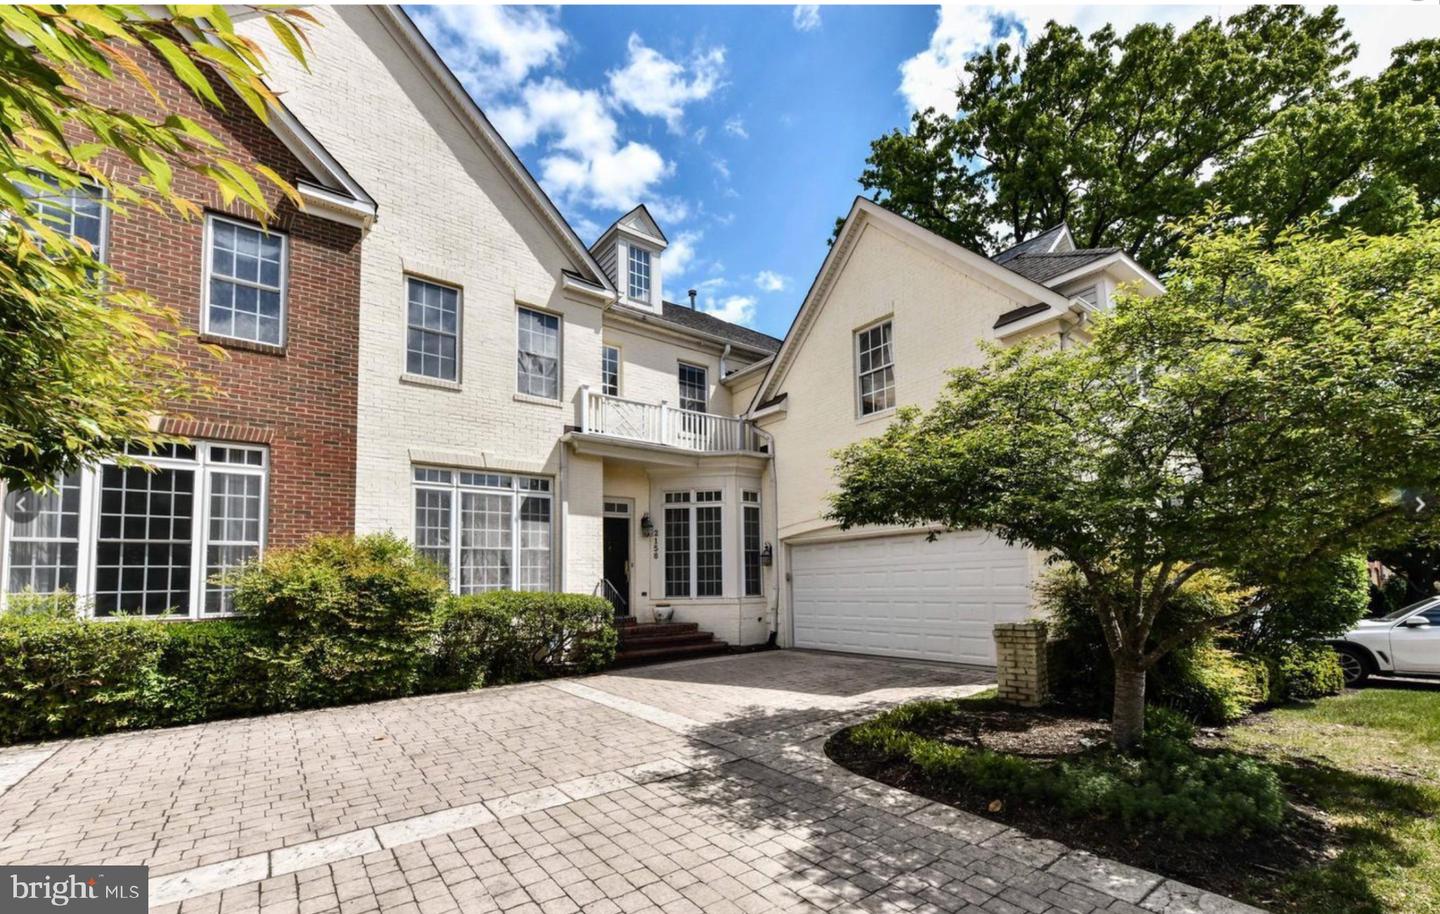
2158 Harithy Dr,DUNN LORING, VA 22027
DUNN LORING, VA 22027

Description
Step inside to a detached, single-family feel with none of the usual townhome compromises. Formal living and dining rooms set the tone for holidays and dressed-up nights in, while the open kitchen and dining area flow into a huge fireplace family room that walks out to an extensively hardscaped backyard - the kind of layout where mornings and entertaining both come easy. A large main-floor bedroom or office, powder room, laundry, and a two-car garage keep everyday life effortless. Upstairs is a true retreat. The primary suite has been beautifully redone with a private sitting room, soaking tub, and a well-designed walk-in closet, while three more generously sized bedrooms - including a guest suite tucked away with real privacy - round out the level, all with updated baths and the same luxurious finish throughout. Downstairs lives just as large: a library with custom built-ins, a flexible den with its own full bath, a huge media and family room with a bar, and ample storage - a lower level made for after-hours living. All just steps from Dunn Loring-Merrifield Metro, Mosaic District, and the W&OD Trail - small-town calm with the city at your fingertips.
Details
| MLS # | VAFX2344220 |
|---|---|
| Listing Type | For Sale |
| Style | Condominium |
| HOA Dues | $777 |
| Sub-Type | Resale |
| Status | Coming Soon-bright |
| Year | 2001 |
| Days On Site | 9 |
| Listing Provided By | KW United | Rebecca Zemek |
Features
| Bed(s) | 5 |
|---|---|
| Bath(s) | 5 Total |
| SQ Feet | 3,364 |
| Garage | 2 |
| Basement | Y |
| Story(s) | 3 |
| Zoning | 305 |
| Acreage | 0.08 |
Interior
| Cooling | Central A/C |
|---|---|
| Heating Yes / No | Yes |
| Heating | Forced Air |
| Interior Features | Bar, Built-Ins, Breakfast Area, Cedar Closet(s), Ceiling Fan(s), Combination Kitchen/Living, Combination Dining/Living, Combination Kitchen/Dining, Crown Moldings, Family Room Off Kitchen, Formal/Separate Dining Room, Kitchen - Island, Wainscotting, Walk-in Closet(s), Window Treatments, Wood Floors |
| Furnished | No |
| Appliances | Built-In Microwave, Cooktop, Dishwasher, Disposal, Dryer, Oven - Double, Refrigerator, Washer, Water Heater |
Exterior
| Exterior Features | Extensive Hardscape |
|---|---|
| Construction Materials | Aluminum Siding |
| Foundation Details | Slab |
Parking
| Garage Yes / No | Yes |
|---|---|
| Parking Features | Brick Driveway |
Utilities
| Utilities | Natural Gas Available, Electric Available, Water Available |
|---|
Taxes
| Tax Annual Amount | 14107 |
|---|
Area Information
| State | VA |
|---|---|
| County | FAIRFAX VA |
| City | DUNN LORING |
| Zip Code | 22027 |
| Area | FAIRFAX VA |
| Community Name | LAING AT GOVERNOR SQUARE |
| School District | FAIRFAX COUNTY PUBLIC SCHOOLS |
| Elementary School | STENWOOD |
| High School | MARSHALL |
| Listing VS Median (in LAING AT GOVERNOR SQUARE) | |
Price: $1,365,000 low | high Med: $1,365,000 sqft: 3,364 low | high Med: 3,364 $ / sqft: $406 low | high Med: $406 On site: 9 low | high Med: 9 | |
Market Activity 22027
Request a showing
Request a showing
Contact
Learn More About This Property

| State | VA |
|---|---|
| County | FAIRFAX VA |
| City | DUNN LORING |
| Zip Code | 22027 |
| Area | FAIRFAX VA |
| Community Name | LAING AT GOVERNOR SQUARE |
| School District | FAIRFAX COUNTY PUBLIC SCHOOLS |
| Elementary School | STENWOOD |
| High School | MARSHALL |
| Listing VS Median (in LAING AT GOVERNOR SQUARE) | |
Price: $1,365,000 low | high Med: $1,365,000 sqft: 3,364 low | high Med: 3,364 $ / sqft: $406 low | high Med: $406 On site: 9 low | high Med: 9 | |