New Listing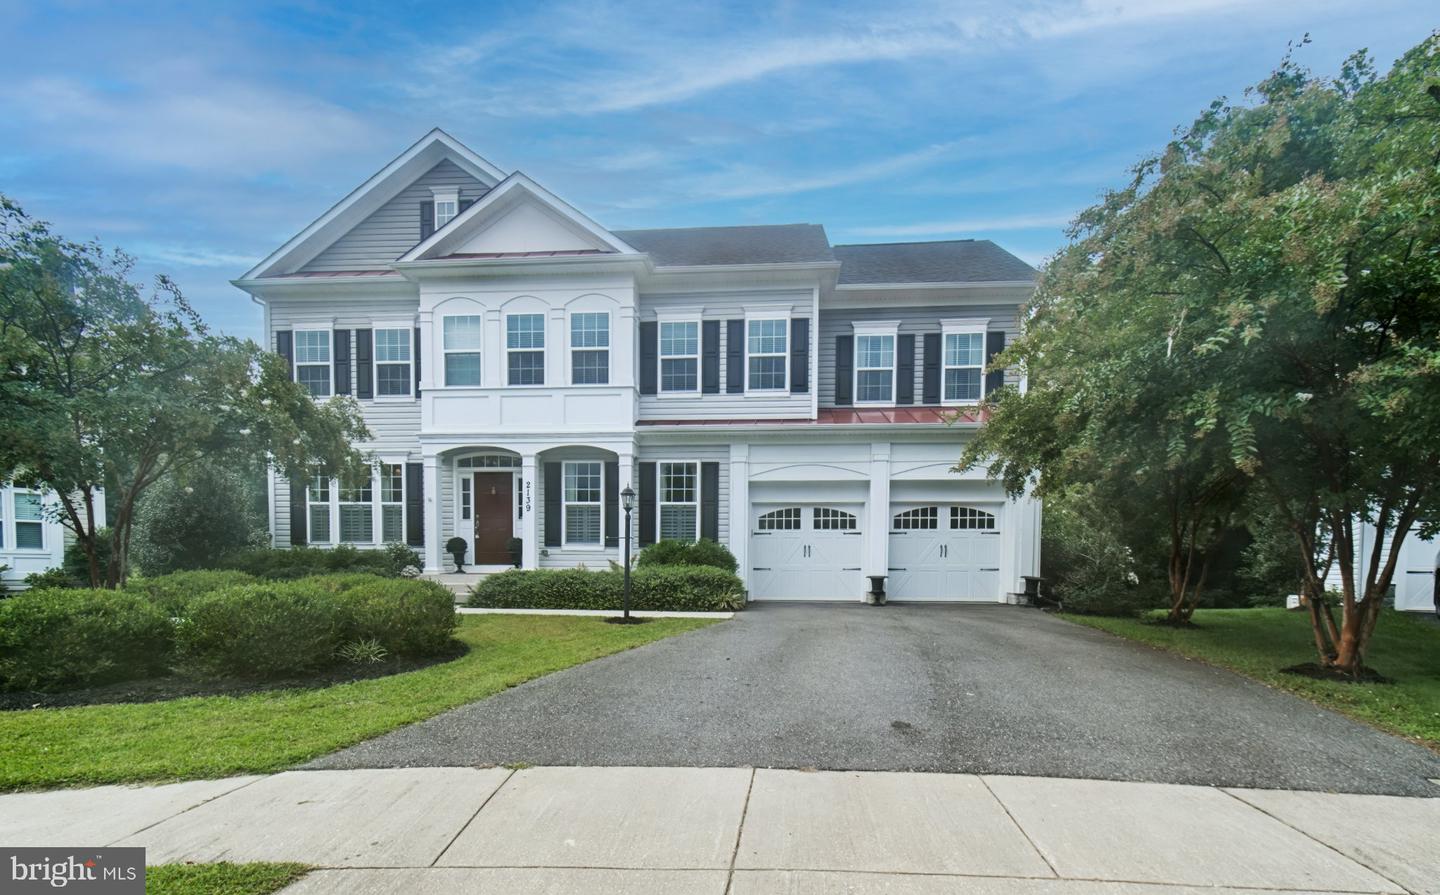
2139 Basil Hall Ln,GAMBRILLS, MD 21054
GAMBRILLS, MD 21054

Description
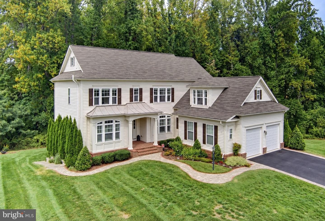
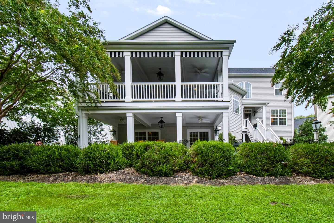
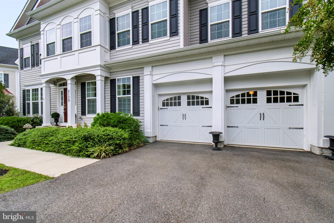
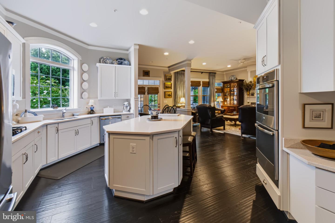
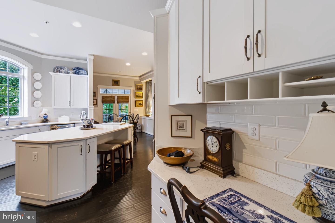
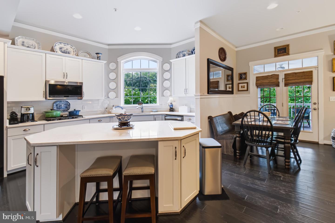
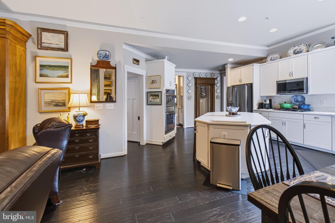
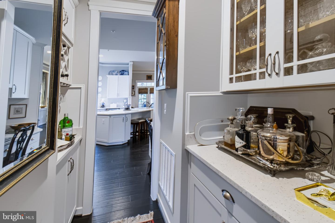
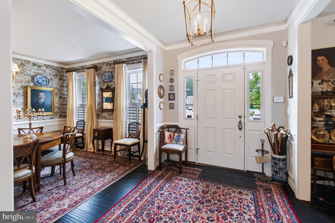
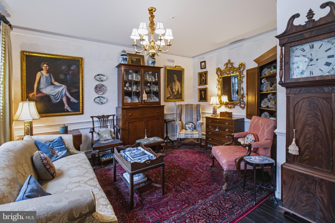
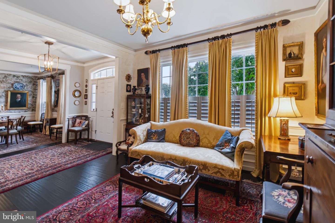
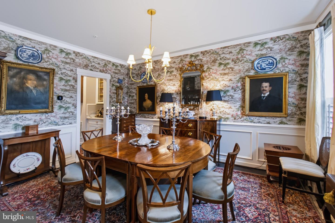
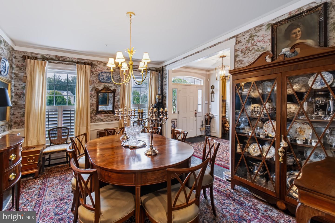
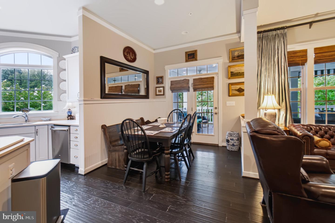
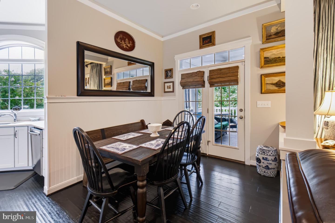
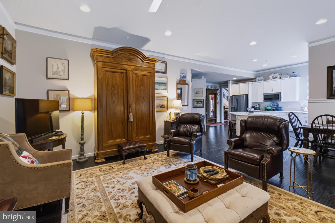
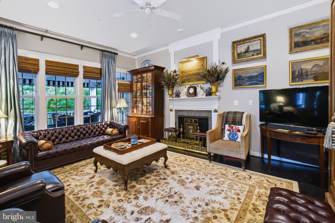
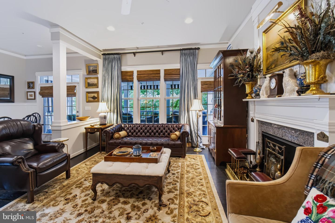
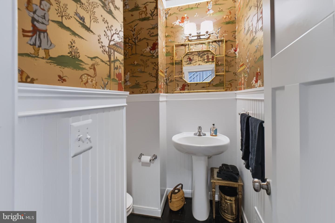
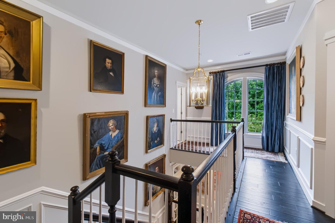
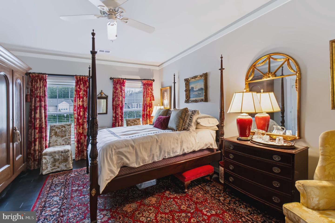
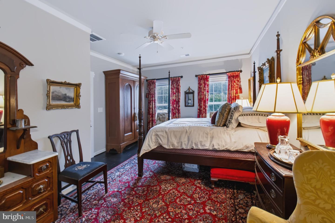
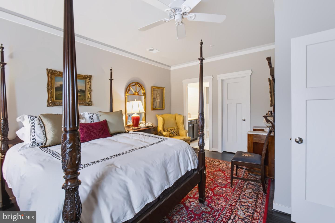
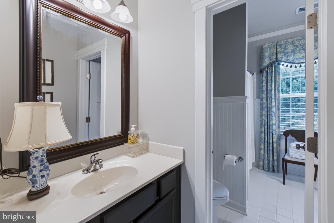
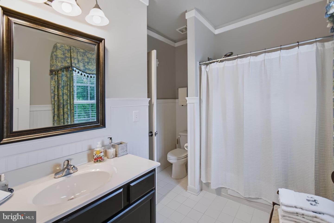
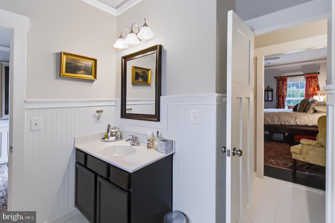
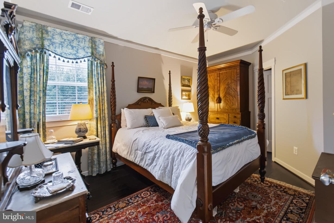
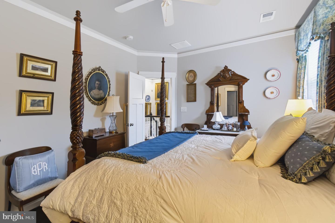
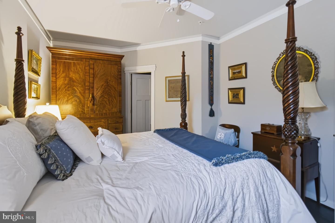
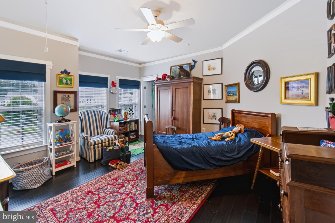
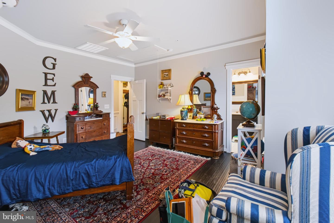
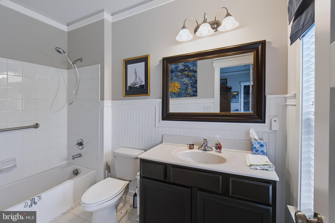
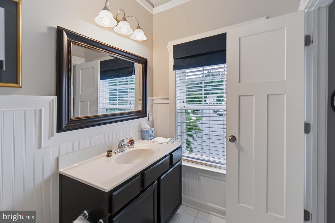
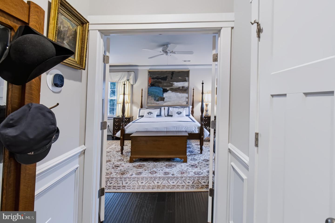
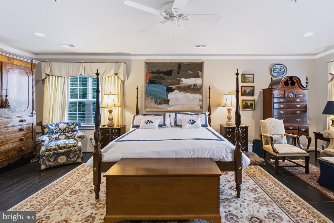
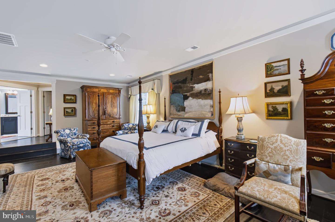
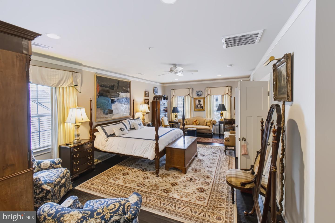
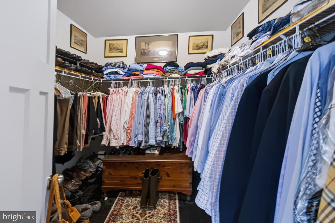
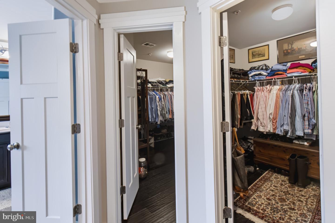
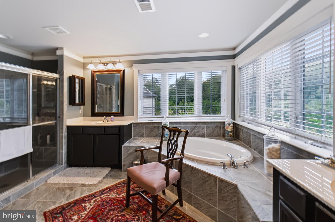
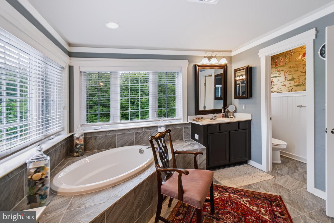
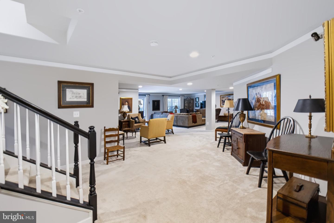
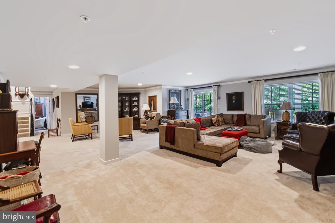
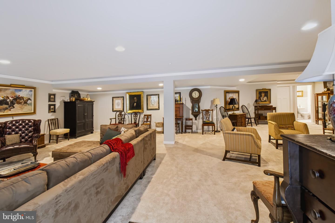
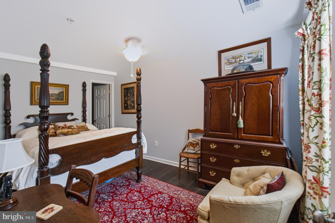
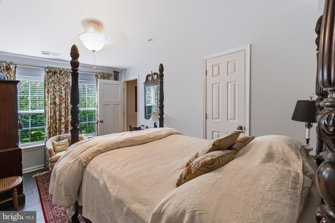
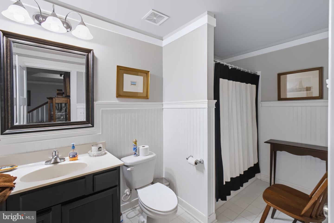
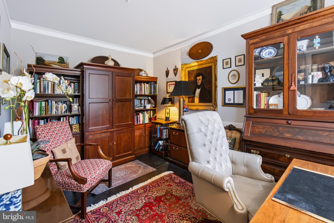
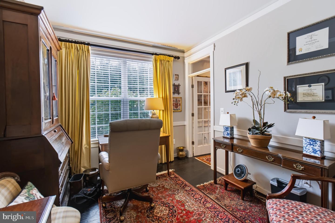
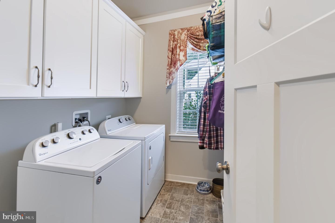
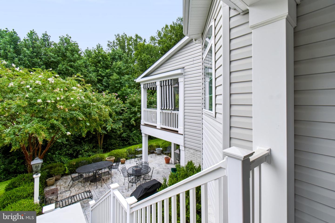
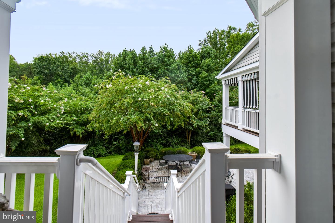
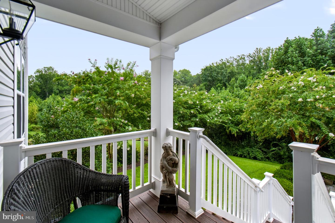
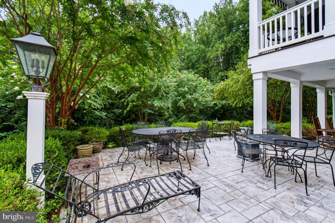
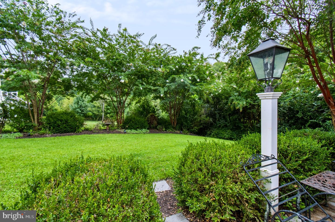
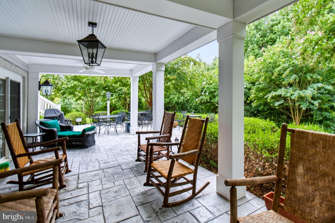
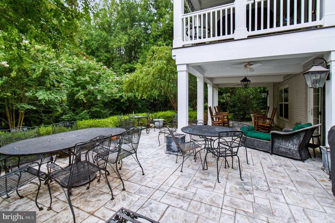
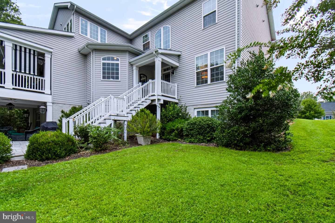
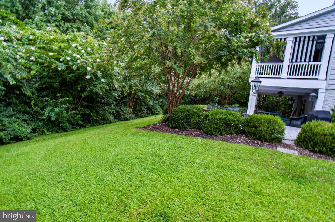
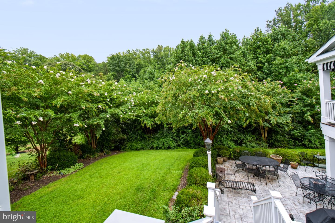
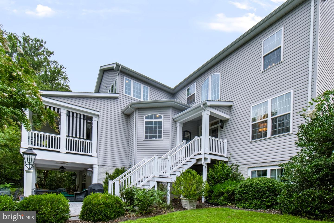
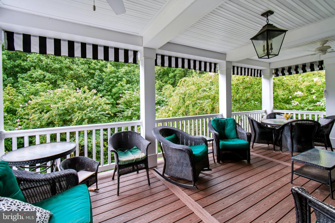
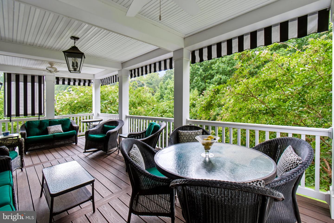
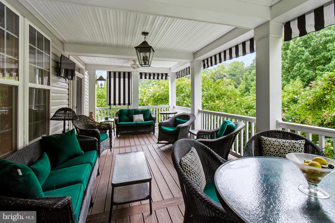
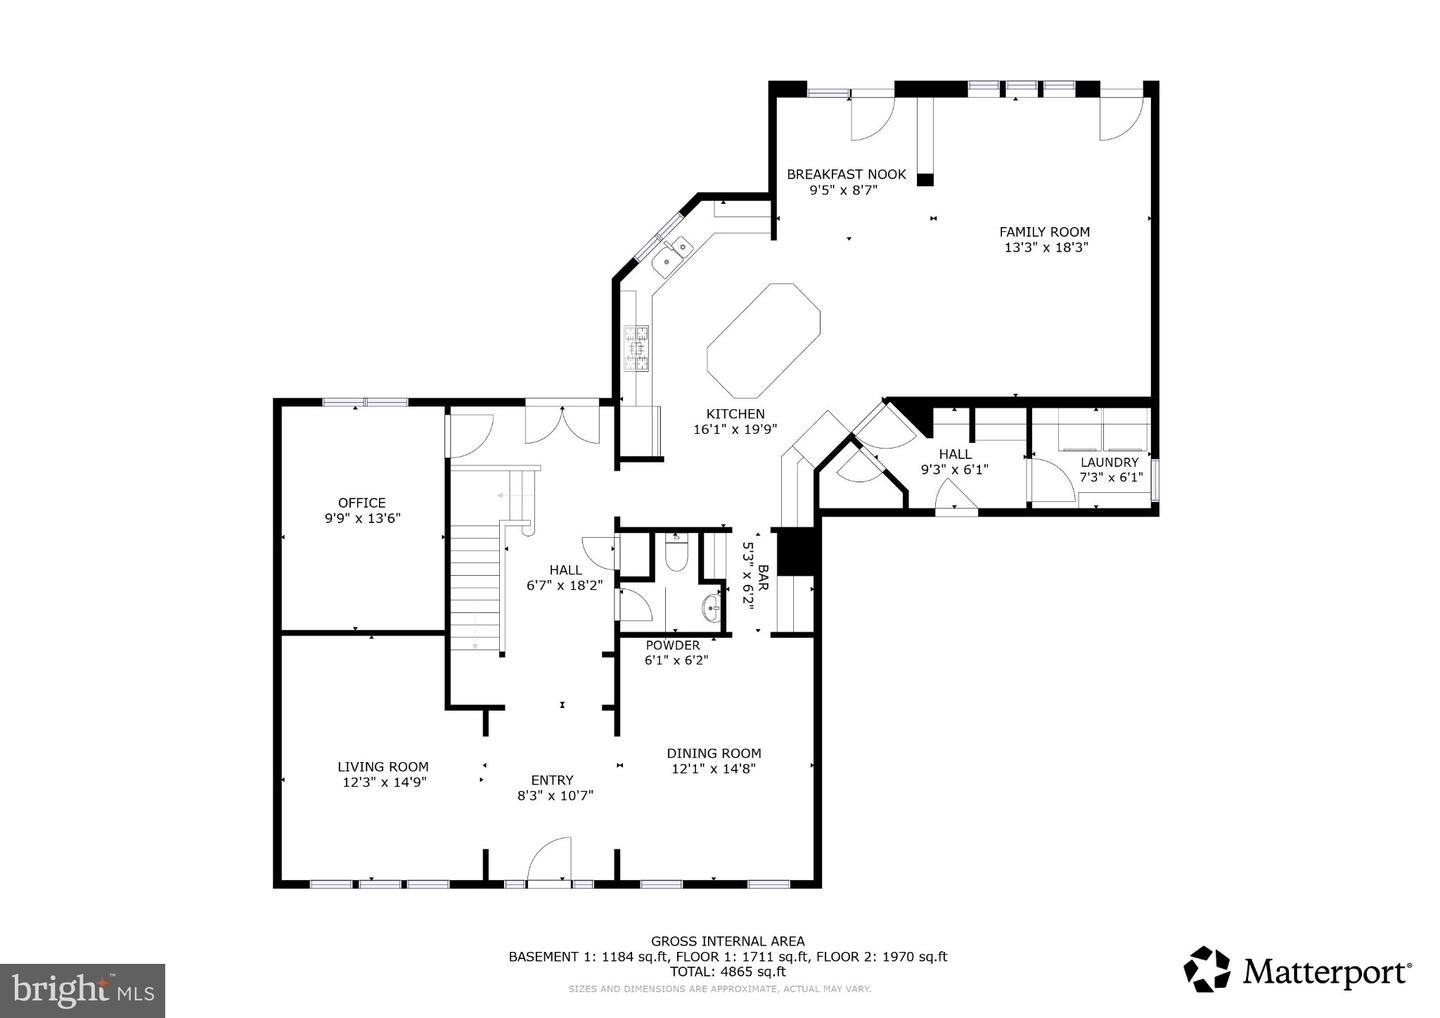
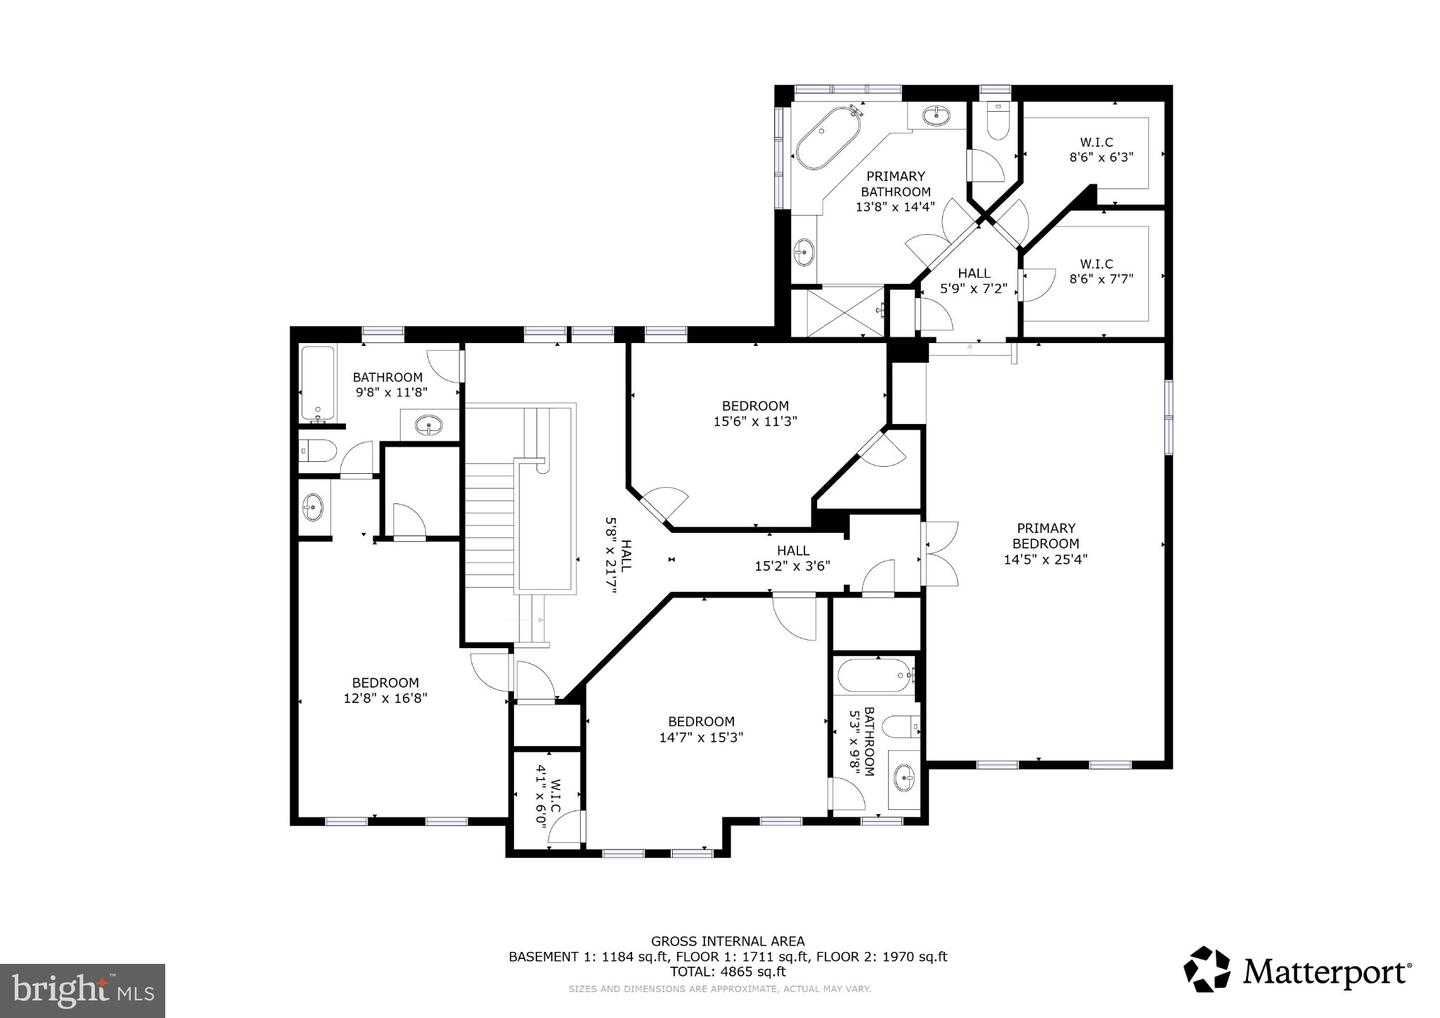
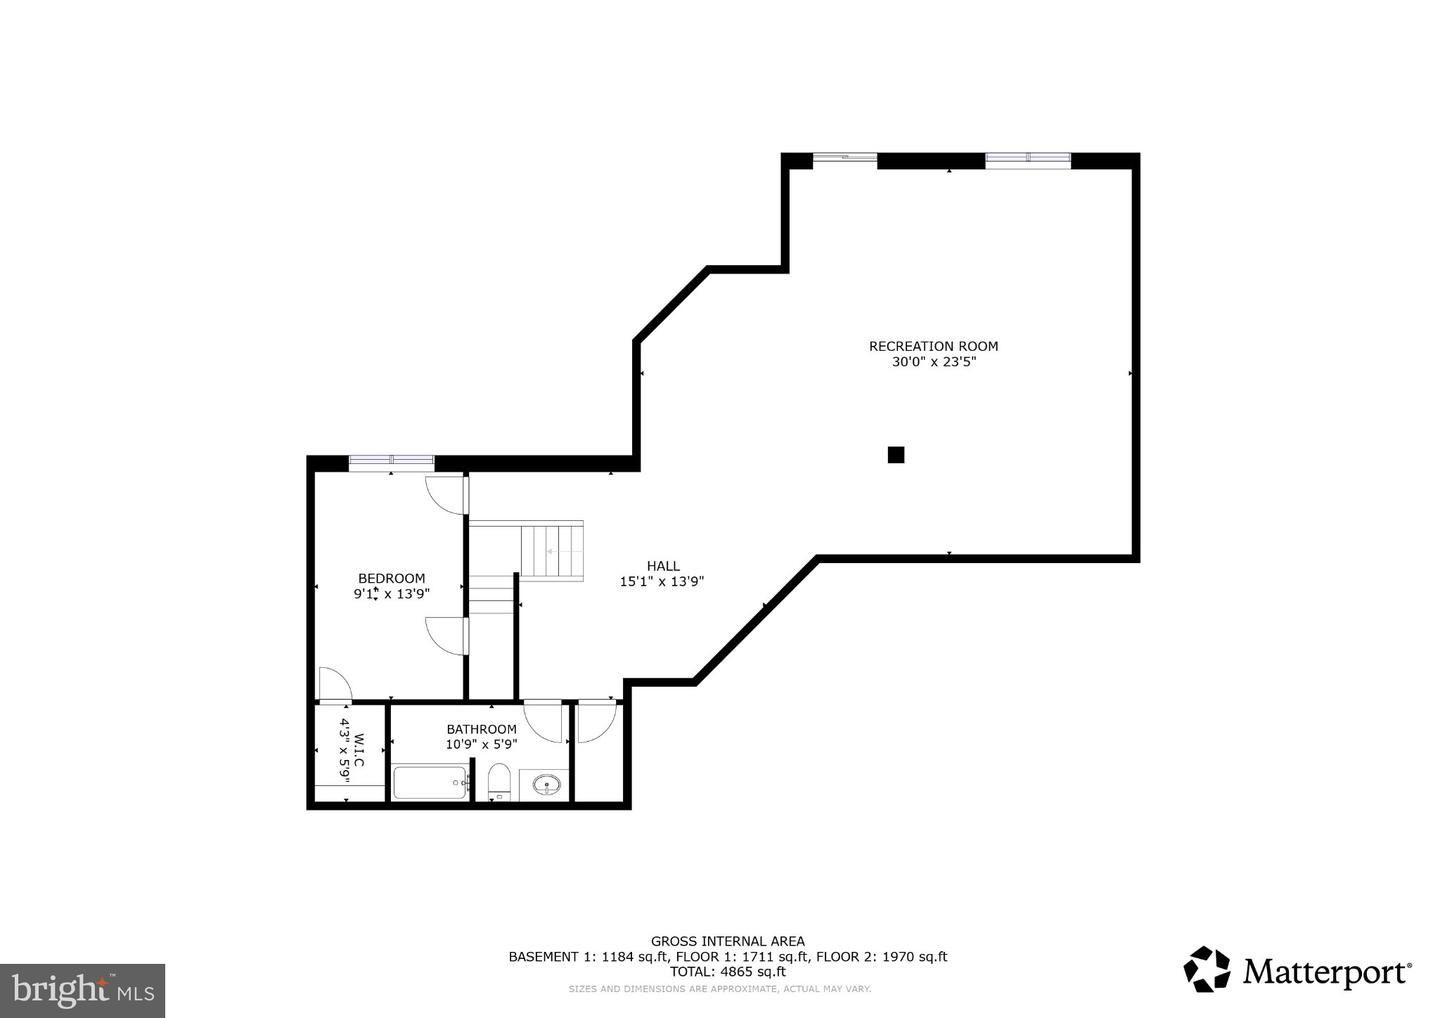
Welcome to this exceptional extended Canterbury model, one of the largest and most sought-after floor plans in the highly desirable Wilson's Grove community. Ideally situated on a premium lot at the end of a quiet cul-de-sac and backing to a protected conservation area, this beautifully maintained home offers nearly 5,400 square feet, 5 bedrooms, 4.5 bathrooms, a 2-car garage, and a 4-car driveway. Inside, enjoy hardwood floors throughout the main and upper levels and an open-concept layout perfect for everyday living and entertaining. Extensive custom moldings, chair rail and Wainscoting on all three levels. The spacious kitchen features a large center island, abundant cabinetry, generous prep space, and a stylish butler's bar area connecting to the formal dining room. The adjoining family room is highlighted by a cozy gas fireplace, while a convenient main-level laundry room adds everyday functionality. Upstairs, generously sized secondary bedrooms feature walk-in closets, while the spacious primary suite offers two walk-in closets and separate vanities. The finished lower level with full bath provides flexible space for a recreation room, home gym, media room, and 5th bedroom. Outdoor living is a standout feature, with an oversized maintenance-free double porch with stairs to the lower-level walkout stamped concrete patio, and peaceful views of the protected conservation area. Wilson's Grove residents enjoy exceptional community amenities, including a clubhouse, resort-style pool, fitness center, playgrounds, walking trails, basketball and tennis courts, and year-round community activities. Conveniently located near Waugh Chapel Towne Centre, Route 3, MD-32, I-97, Fort Meade, Annapolis, Baltimore, and Washington, D.C.
Details
| MLS # | MDAA2157170 |
|---|---|
| Listing Type | For Sale |
| Style | House |
| HOA Dues | $172 |
| Sub-Type | Resale |
| Status | Coming Soon-bright |
| Year | 2018 |
| Days On Site | 3 |
| Listing Provided By | Blackwell Real Estate, LLC | James E Bordewisch |
Features
| Bed(s) | 5 |
|---|---|
| Bath(s) | 5 Total |
| SQ Feet | 5,131 |
| Garage | 2 |
| Basement | Y |
| Story(s) | 3 |
| Zoning | R1 |
| Acreage | 0.25 |
| Property View | Trees, Woods |
Interior
| Cooling | Zoned |
|---|---|
| Heating Yes / No | Yes |
| Heating | Heat Pump(s) |
| Interior Features | Breakfast Area, Chair Railings, Combination Kitchen/Dining, Crown Moldings, Family Room Off Kitchen, Floor Plan - Open, Formal/Separate Dining Room, Kitchen - Gourmet, Kitchen - Island, Kitchen - Table Space, Pantry, Sprinkler System, Upgraded Countertops, Walk-in Closet(s), Wet/Dry Bar, Wood Floors |
| Window Features | Double Hung, Double Pane Windows, Energy Efficient |
| Appliances | Built-In Microwave, Cooktop, Dishwasher, Disposal, Dryer - Electric, Microwave, Oven - Double, Refrigerator, Stainless Steel Appliances, Washer |
Exterior
| Exterior Features | Bump-outs, Extensive Hardscape, Underground Lawn Sprinkler |
|---|---|
| Roof | Architectural Shingle |
| Security Features | Electric Alarm, Fire Detection System, Security System |
| Construction Materials | Vinyl Siding |
| Foundation Details | Concrete Perimeter |
| Lot Features | Adjoins - Open Space, Backs to Trees, Private, Premium |
Parking
| Garage Yes / No | Yes |
|---|---|
| Parking Features | Asphalt Driveway |
Utilities
| Utilities | Under Ground |
|---|
Taxes
| Tax Annual Amount | 9932 |
|---|
Area Information
| State | MD |
|---|---|
| County | ANNE ARUNDEL MD |
| City | GAMBRILLS |
| Zip Code | 21054 |
| Area | ANNE ARUNDEL MD |
| Community Name | WILSONS GROVE |
| School District | ANNE ARUNDEL COUNTY PUBLIC SCHOO |
| Elementary School | NANTUCKET |
| High School | CROFTON |
| Listing VS Median (in WILSONS GROVE) | |
Price: $1,150,000 low | high Med: $1,075,000 sqft: 5,131 low | high Med: 5,454 $ / sqft: $224 low | high Med: $197 On site: 3 low | high Med: 81 | |
Market Activity 21054
Request a showing
Request a showing
Contact
Learn More About This Property

| State | MD |
|---|---|
| County | ANNE ARUNDEL MD |
| City | GAMBRILLS |
| Zip Code | 21054 |
| Area | ANNE ARUNDEL MD |
| Community Name | WILSONS GROVE |
| School District | ANNE ARUNDEL COUNTY PUBLIC SCHOO |
| Elementary School | NANTUCKET |
| High School | CROFTON |
| Listing VS Median (in WILSONS GROVE) | |
Price: $1,150,000 low | high Med: $1,075,000 sqft: 5,131 low | high Med: 5,454 $ / sqft: $224 low | high Med: $197 On site: 3 low | high Med: 81 | |