2121 Cabots Point Ln,RESTON, VA 20191
RESTON, VA 20191

Description
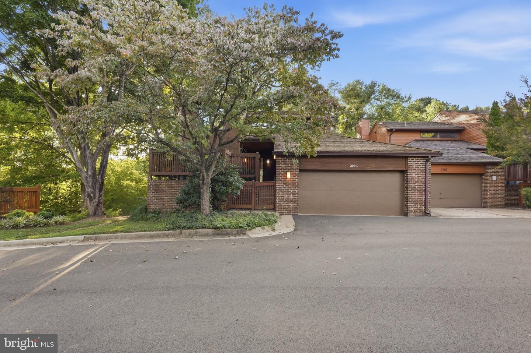
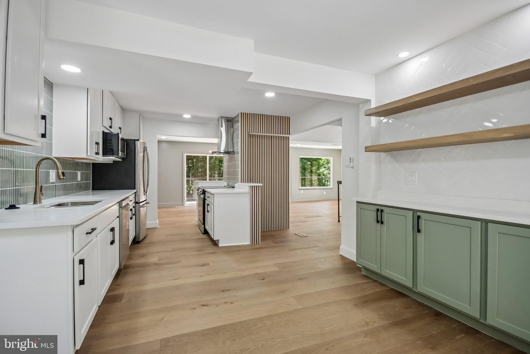
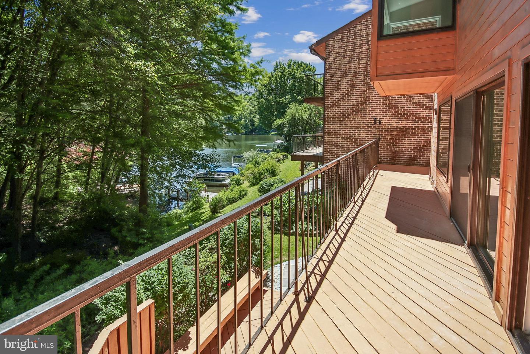
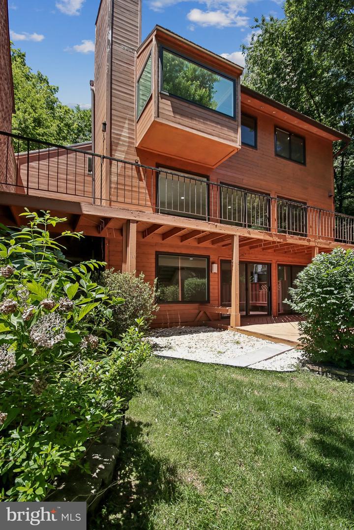
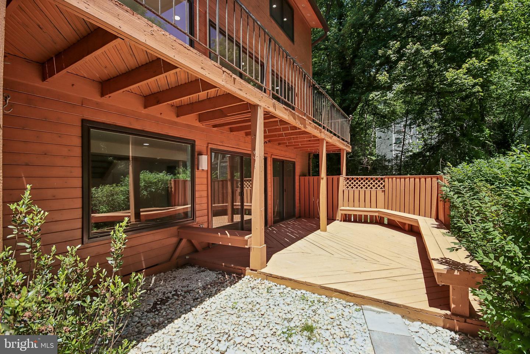
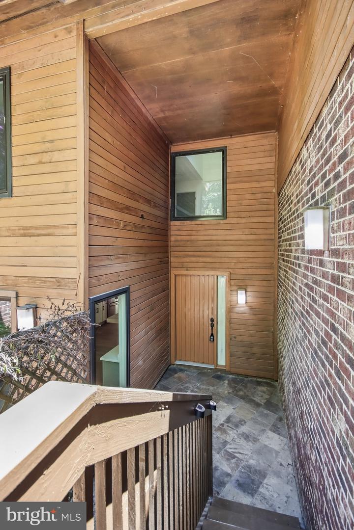
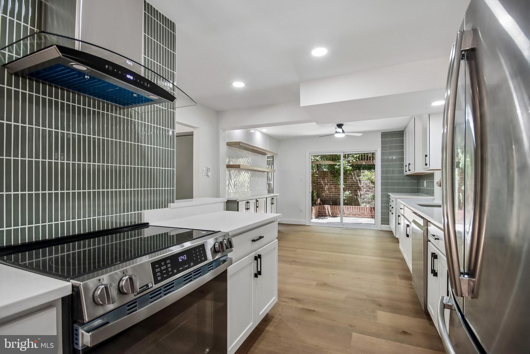
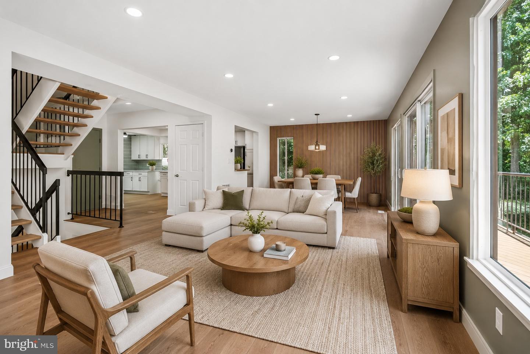
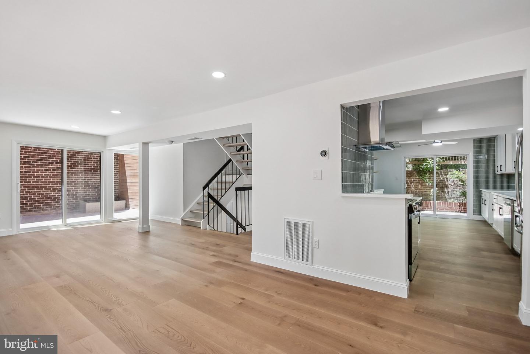
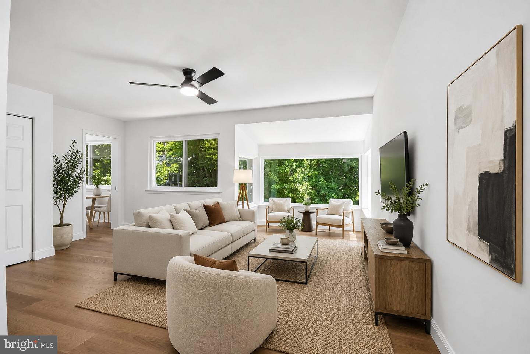
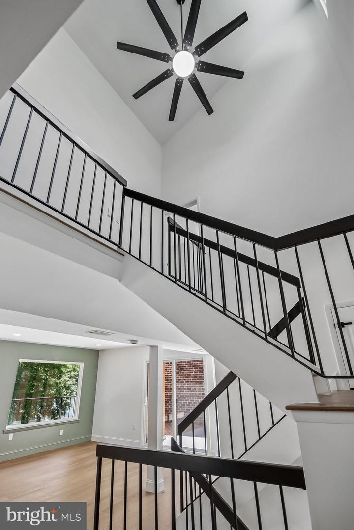
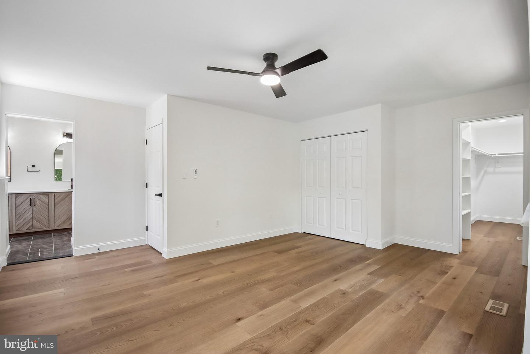
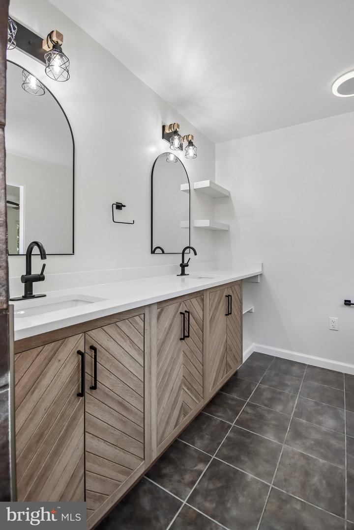
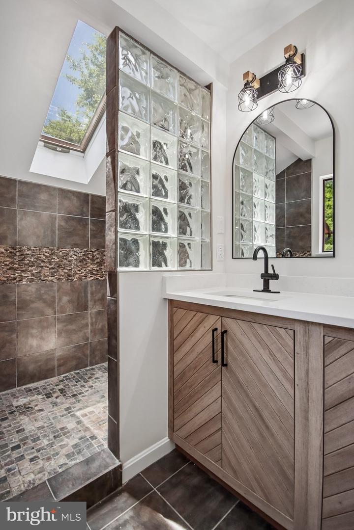
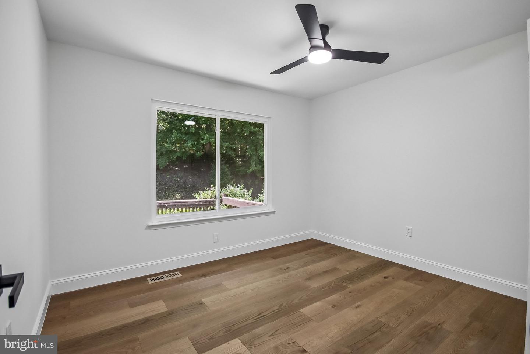
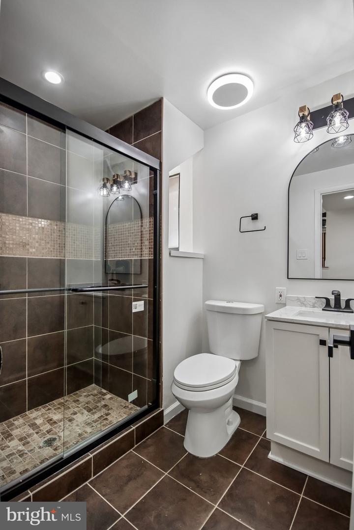
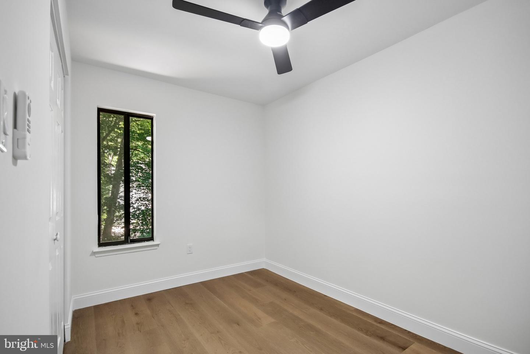
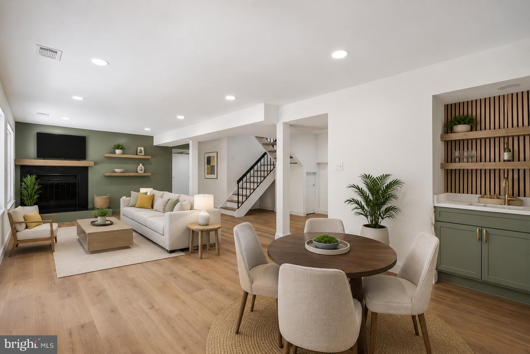
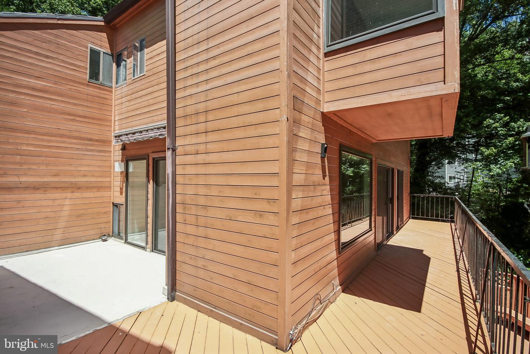
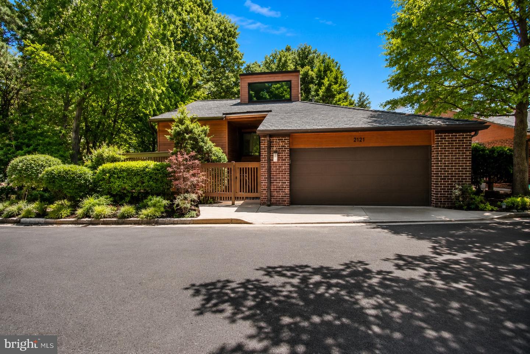
This beautifully renovated home blends modern design with custom craftsmanship throughout. The stunning open-concept layout showcases wide-plank hardwood flooring, designer lighting, and thoughtfully curated finishes that create a truly elevated living experience.The gourmet kitchen is a showstopper, featuring sleek cabinetry, quartz countertops, stainless steel appliances, custom tilework, and an oversized layout designed for both everyday living and entertaining. Custom built-in cabinetry and floating wood shelving add warmth, character, and functional storage while creating a magazine-worthy focal point.The spacious living and dining areas are filled with natural light and seamlessly connect to outdoor living spaces, creating the perfect flow for hosting family and friends. Designer accent walls, modern railings, and architectural details throughout the home provide a level of style rarely found in today's market.The spa-inspired bathrooms feature custom vanities, premium tile selections, oversized showers, contemporary fixtures, and unique design elements that bring luxury and comfort together. Every space has been thoughtfully designed to balance sophistication, functionality, and timeless appeal.From the custom millwork and built-ins to the carefully selected finishes and open layout, this is not a cookie-cutter renovation-it's a home that truly stands apart.Schedule your tour today! Some photos have been virtually staged. Furnishings and décor shown are for illustrative purposes only and do not convey with the property.
Details
| MLS # | VAFX2318210 |
|---|---|
| Listing Type | For Sale |
| Style | Condominium |
| HOA Dues | $450 |
| Sub-Type | Resale |
| Status | Active-bright |
| Year | 1981 |
| Days On Site | 113 |
| Listing Provided By | Goldmine Realty | Teila C. Thorne |
Features
| Bed(s) | 3 |
|---|---|
| Bath(s) | 3 Total |
| SQ Feet | 2,028 |
| Garage | 2 |
| Basement | Y |
| Story(s) | 3 |
| Zoning | 372 |
| Acreage | 0.07 |
| Water Front | Yes |
Interior
| Cooling | Central A/C |
|---|---|
| Heating Yes / No | Yes |
| Heating | Heat Pump(s) |
| Interior Features | Built-Ins, Bathroom - Walk-In Shower |
| Appliances | Built-In Microwave, Disposal, Stainless Steel Appliances |
Exterior
| Construction Materials | Stucco |
|---|---|
| Foundation Details | Brick/Mortar |
Parking
| Garage Yes / No | Yes |
|---|
Taxes
| Tax Annual Amount | 13242 |
|---|
Area Information
| State | VA |
|---|---|
| County | FAIRFAX VA |
| City | RESTON |
| Zip Code | 20191 |
| Area | FAIRFAX VA |
| Community Name | CABOTS POINT |
| School District | FAIRFAX COUNTY PUBLIC SCHOOLS |
| Listing VS Median (in CABOTS POINT) | |
Price: $1,200,000 low | high Med: $1,024,950 sqft: 2,028 low | high Med: 2,028 $ / sqft: $592 low | high Med: $505 On site: 113 low | high Med: 60.5 | |
Market Activity 20191
Request a showing
Request a showing
Contact
Learn More About This Property

| State | VA |
|---|---|
| County | FAIRFAX VA |
| City | RESTON |
| Zip Code | 20191 |
| Area | FAIRFAX VA |
| Community Name | CABOTS POINT |
| School District | FAIRFAX COUNTY PUBLIC SCHOOLS |
| Listing VS Median (in CABOTS POINT) | |
Price: $1,200,000 low | high Med: $1,024,950 sqft: 2,028 low | high Med: 2,028 $ / sqft: $592 low | high Med: $505 On site: 113 low | high Med: 60.5 | |