208 Declan Ct,DOWNINGTOWN, PA 19335
DOWNINGTOWN, PA 19335

Description
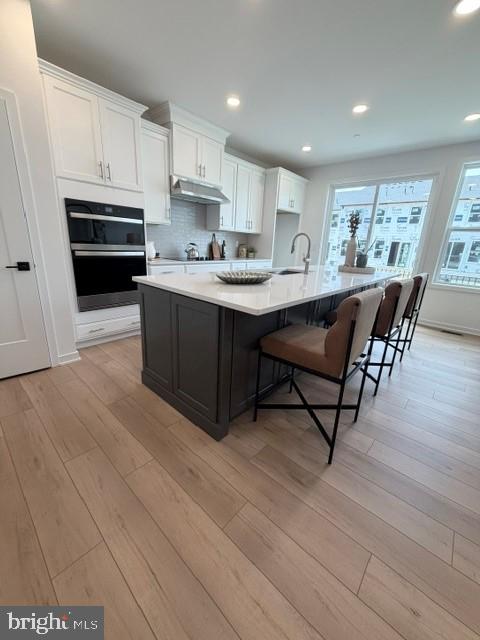
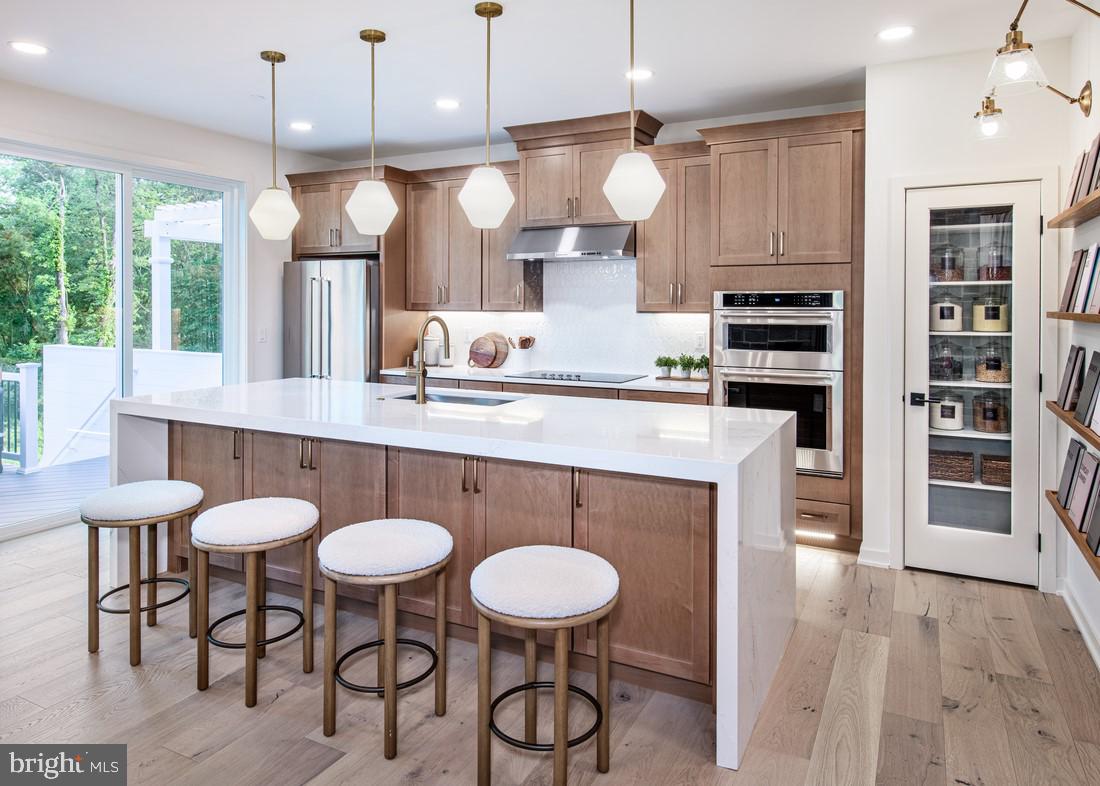
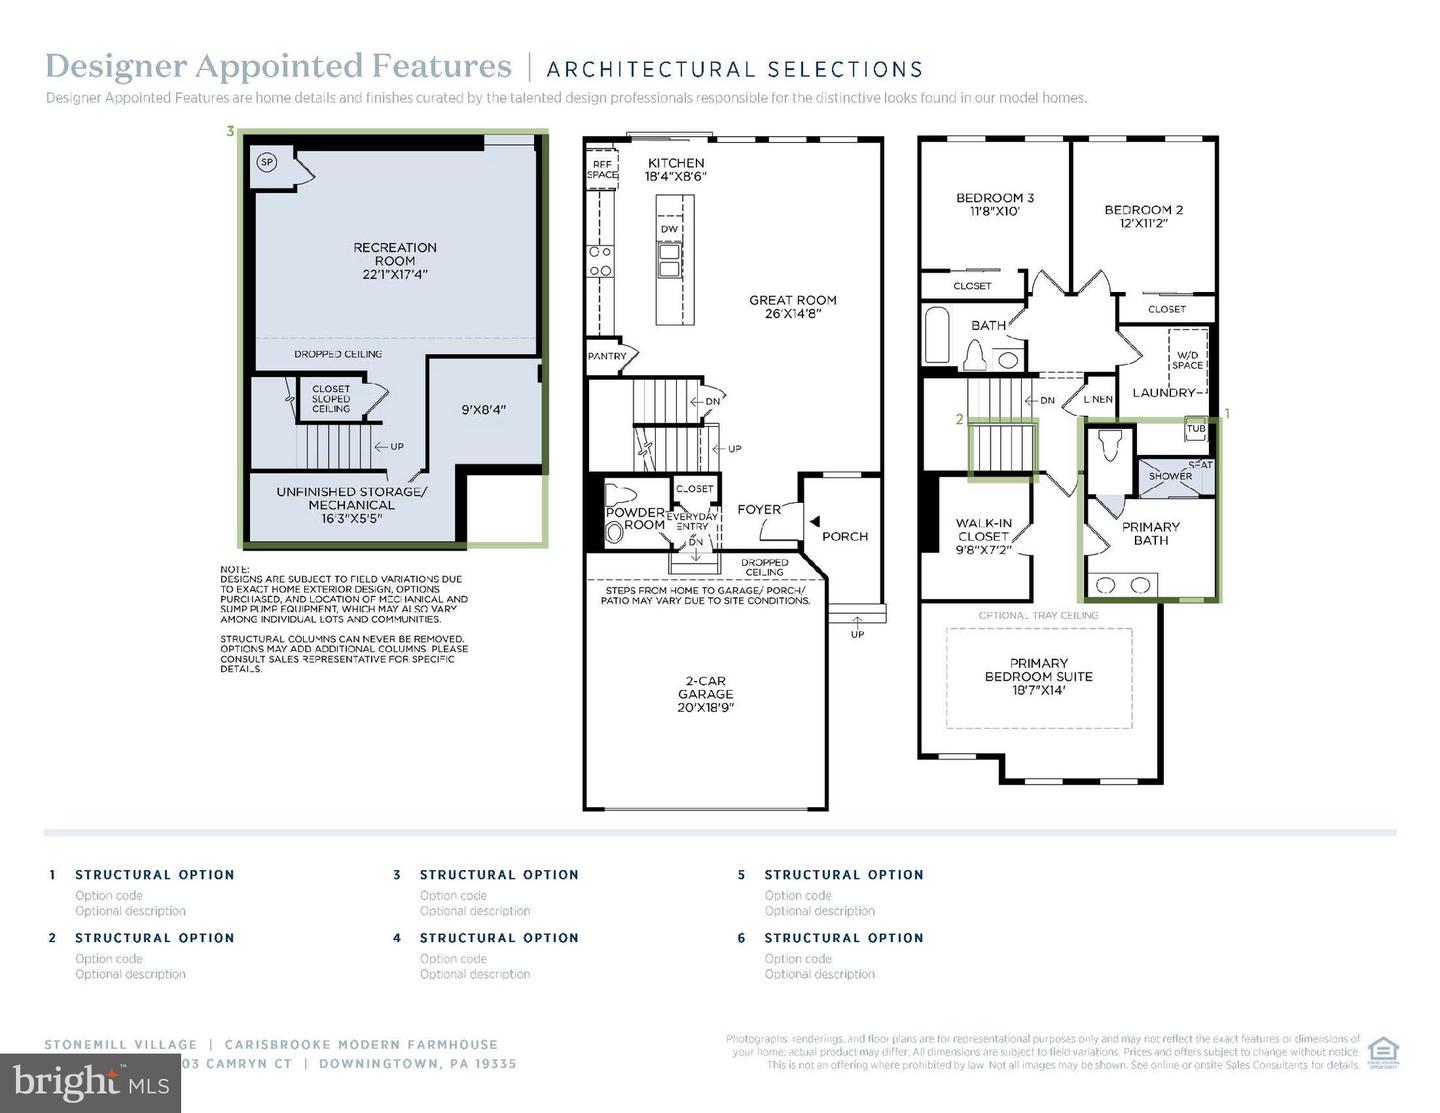
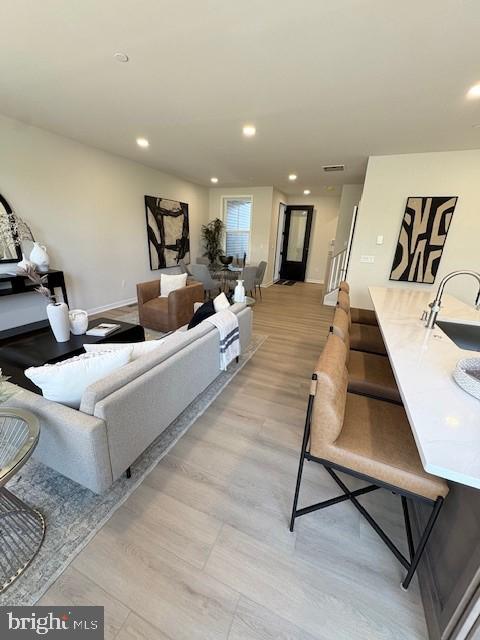
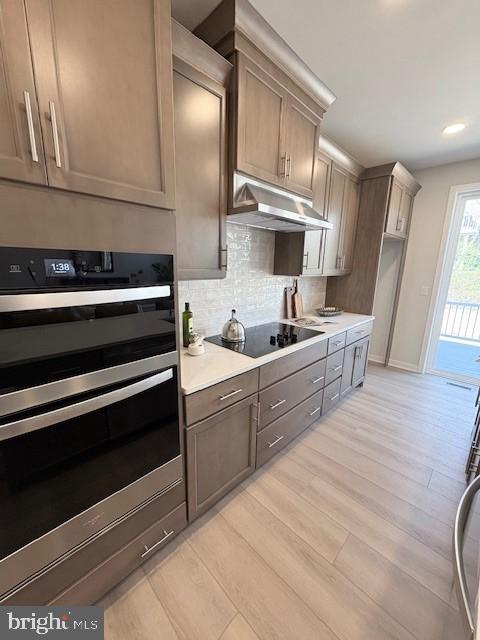
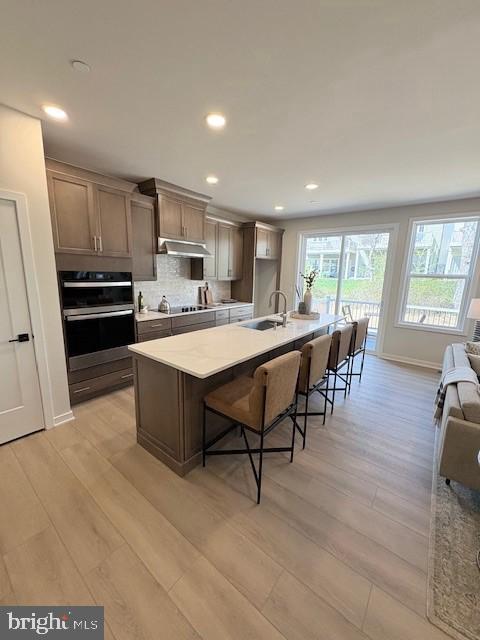
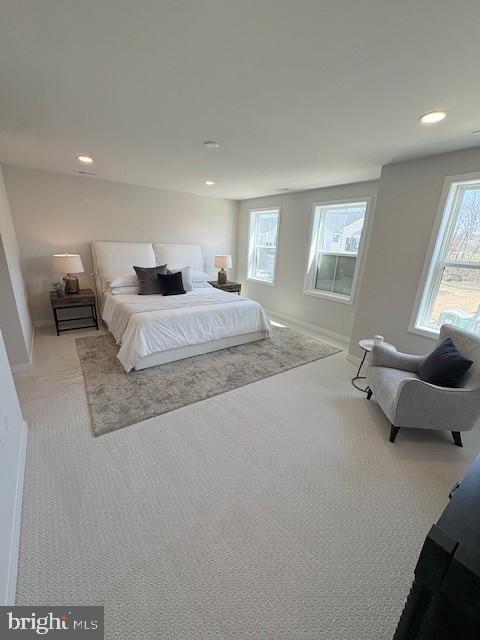
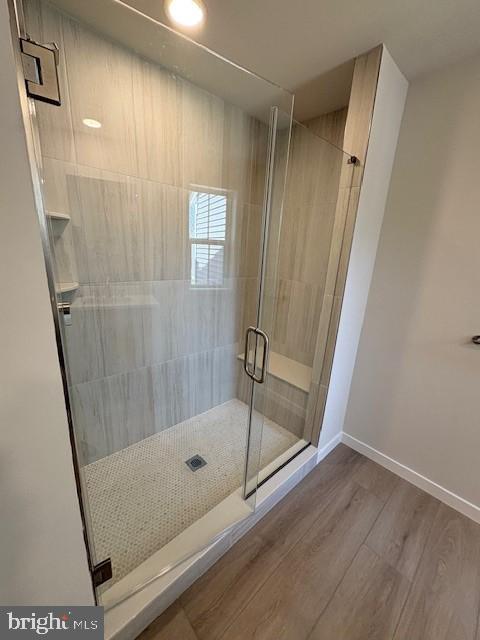
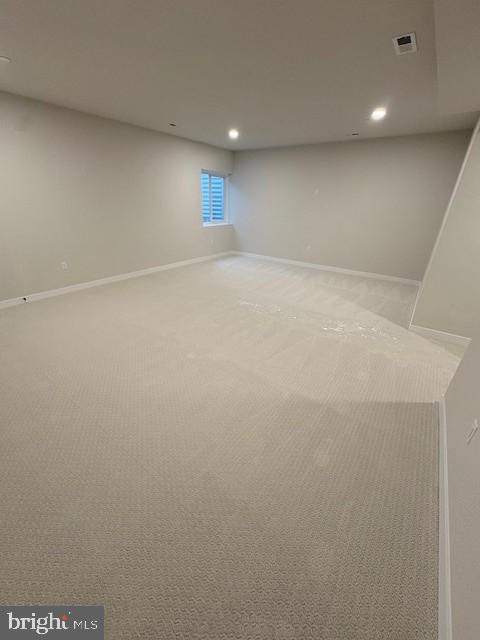
You'll feel right at home in the Brentford, beginning with an inviting foyer that opens to a spacious flex room and offers views into the expansive great room with rear yard access. The well-designed kitchen is highlighted by a large center island with breakfast bar, ample counter and cabinet space, and a sizable pantry. The elegant primary bedroom suite features dual walk-in closets and a beautiful primary bath with a dual-sink vanity, luxe shower, and private water closet. Secondary bedrooms offer generous closet space and share a hall bath with a dual-sink vanity and linen storage. Additional highlights include a convenient powder room, everyday entry, centrally located laundry, and abundant storage throughout. A finished basement provides valuable additional living and entertainment space, perfect for hosting guests, creating a home office, fitness area, or media room. Available for a Winter 2026 move-in, this beautifully designed home offers the ideal combination of luxury, functionality, and everyday comfort.
Details
| MLS # | PACT2128690 |
|---|---|
| Listing Type | For Sale |
| Style | Condominium |
| HOA Dues | $220 |
| Sub-Type | New Construction |
| Status | Pending-bright |
| Year | 2026 |
| Days On Site | 106 |
| Listing Provided By | Toll Brothers Real Estate, Inc. | Jessica Malerba Vandegrift |
Features
| Bed(s) | 3 |
|---|---|
| Bath(s) | 3 Total |
| SQ Feet | 2,500 |
| Garage | 1 |
| Basement | Y |
| Story(s) | 2 |
| Zoning | RESIDENTIAL |
| Acreage | 0.06 |
| Property View | Trees, Woods |
Interior
| Cooling | Central A/C, Programmable Thermostat |
|---|---|
| Heating Yes / No | Yes |
| Heating | Central, Heat Pump(s), Programmable Thermostat |
| Interior Features | Bathroom - Walk-In Shower, Bathroom - Tub Shower, Combination Dining/Living, Floor Plan - Open, Kitchen - Island, Primary Bath(s), Pantry, Recessed Lighting, Sprinkler System, Upgraded Countertops, Walk-in Closet(s), Carpet, Bathroom - Stall Shower, Kitchen - Gourmet |
| Appliances | Built-In Microwave, Dishwasher, Disposal, Washer/Dryer Hookups Only, Energy Efficient Appliances, Oven - Self Cleaning, Oven/Range - Electric, Range Hood, Stainless Steel Appliances, Water Heater - High-Efficiency |
Exterior
| Exterior Features | Exterior Lighting, Sidewalks, Street Lights |
|---|---|
| Roof | Architectural Shingle |
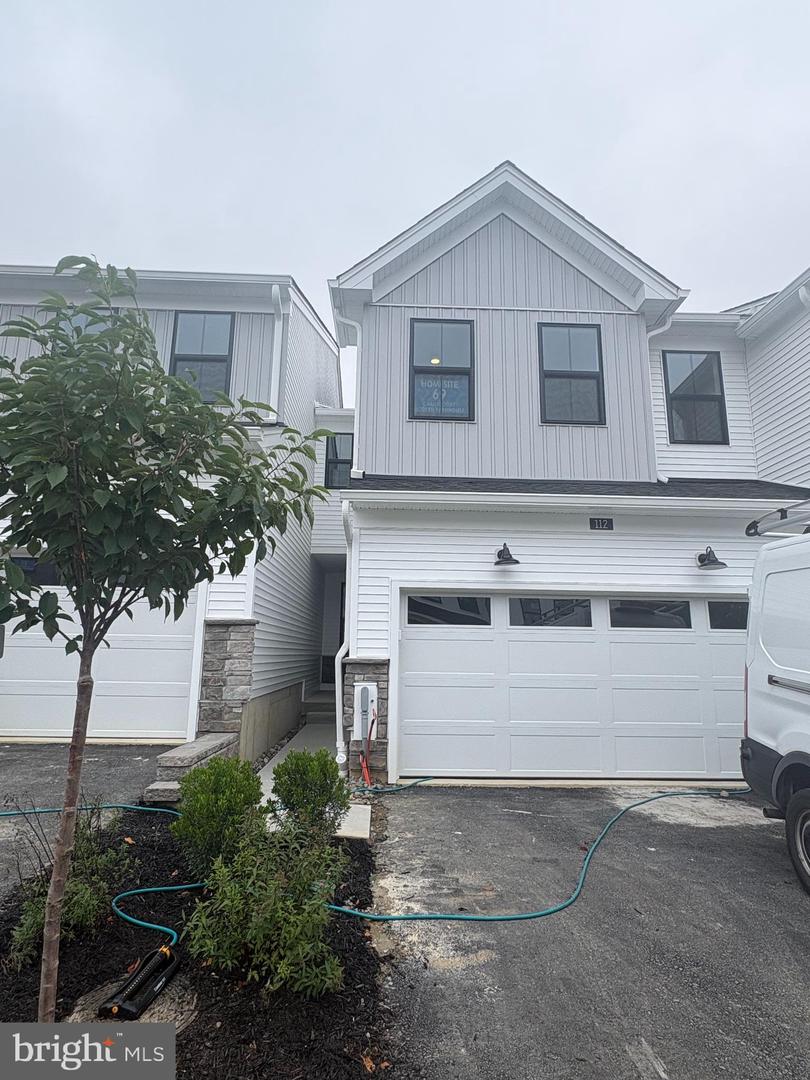
| Construction Materials | Frame, Vinyl Siding |
| Foundation Details | Concrete Perimeter, Passive Radon Mitigation |
Parking
| Garage Yes / No | Yes |
|---|---|
| Parking Features | Asphalt Driveway |
Utilities
| Utilities | Cable TV Available, Phone Available |
|---|
Taxes
| Tax Annual Amount | 0 |
|---|
Area Information
| State | PA |
|---|---|
| County | CHESTER PA |
| City | DOWNINGTOWN |
| Zip Code | 19335 |
| Area | East Brandywine Twp (10330) |
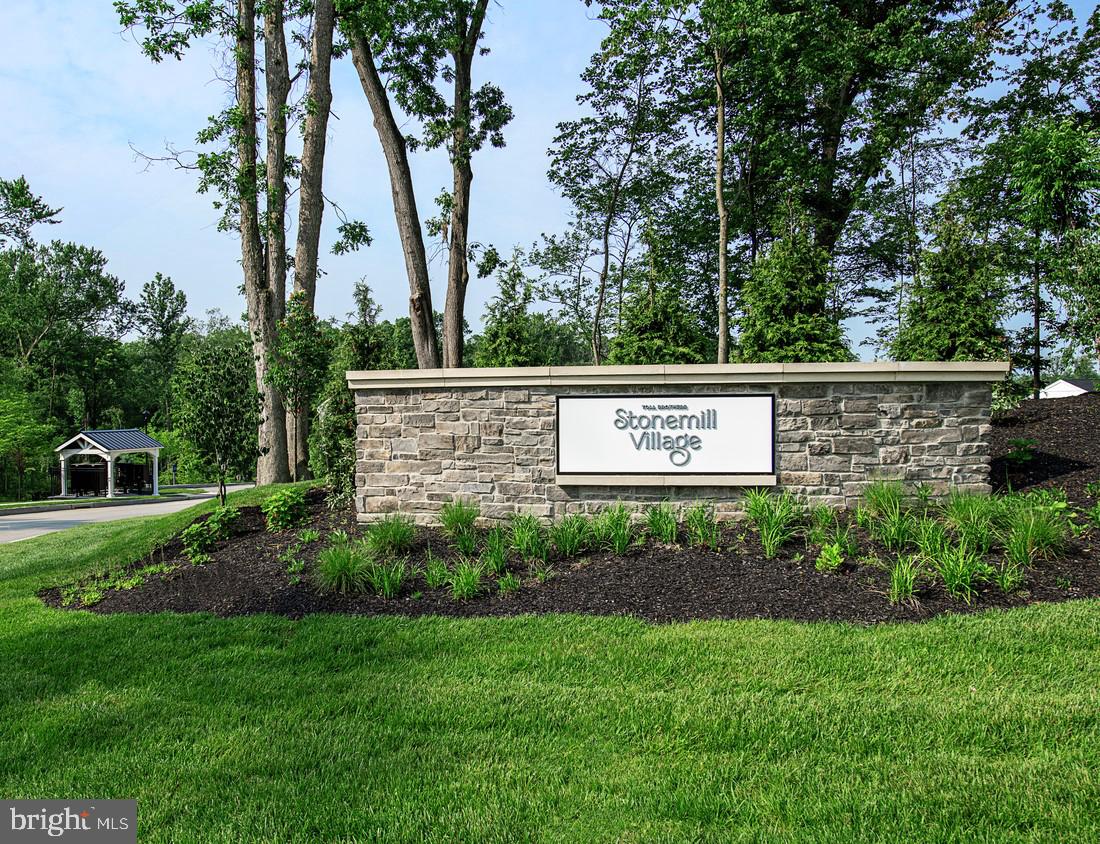
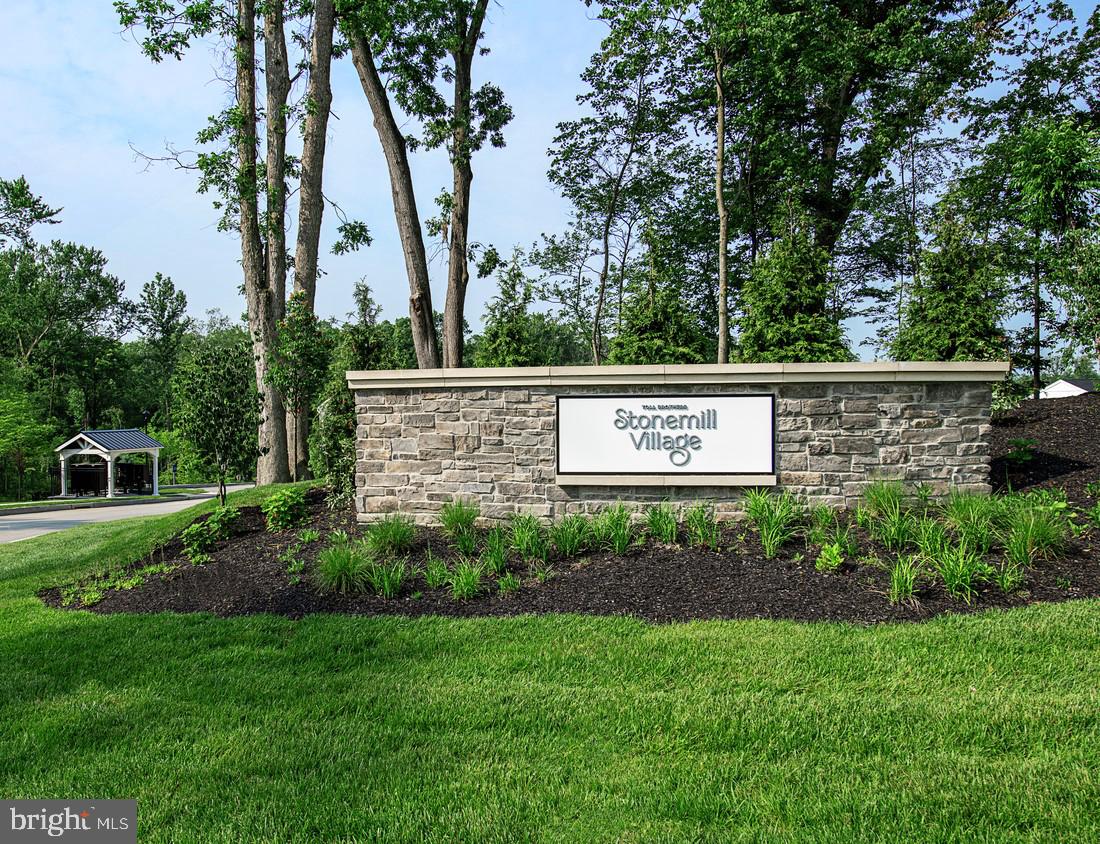
| Community Name | STONEMILL VILLAGE |
| School District | DOWNINGTOWN AREA |
| Elementary School | BEAVER CREEK |
| High School | DOWNINGTOWN HIGH SCHOOL WEST CAM |
| Listing VS Median (in STONEMILL VILLAGE) | |
Price: $615,000 low | high Med: $580,000 sqft: 2,500 low | high Med: 2,012 $ / sqft: $246 low | high Med: $291 On site: 106 low | high Med: 66.5 | |
Market Activity 19335
Request a showing
Request a showing
Contact
Learn More About This Property

| State | PA |
|---|---|
| County | CHESTER PA |
| City | DOWNINGTOWN |
| Zip Code | 19335 |
| Area | East Brandywine Twp (10330) |
| Community Name | STONEMILL VILLAGE |
| School District | DOWNINGTOWN AREA |
| Elementary School | BEAVER CREEK |
| High School | DOWNINGTOWN HIGH SCHOOL WEST CAM |
| Listing VS Median (in STONEMILL VILLAGE) | |
Price: $615,000 low | high Med: $580,000 sqft: 2,500 low | high Med: 2,012 $ / sqft: $246 low | high Med: $291 On site: 106 low | high Med: 66.5 | |