206 Landing Dr,FREDERICKSBURG, VA 22405
FREDERICKSBURG, VA 22405

Description
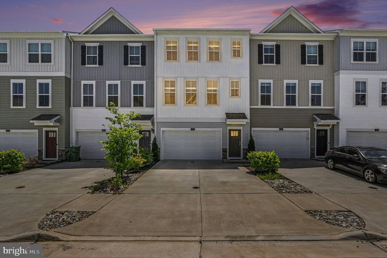
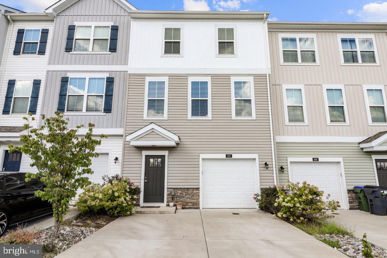
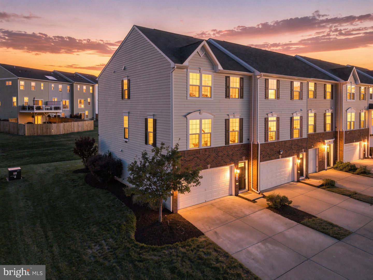
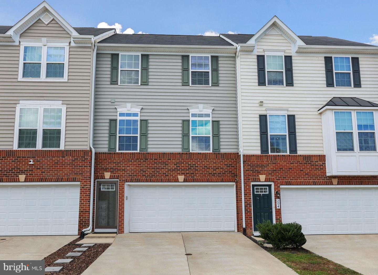
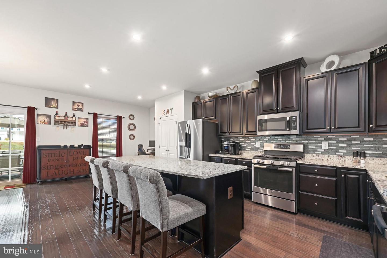
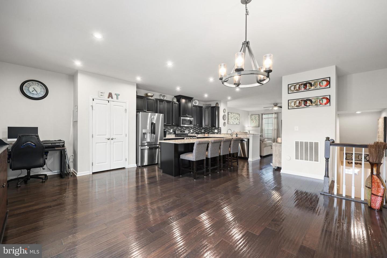
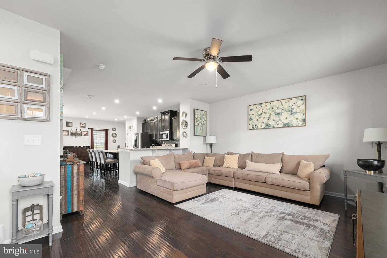
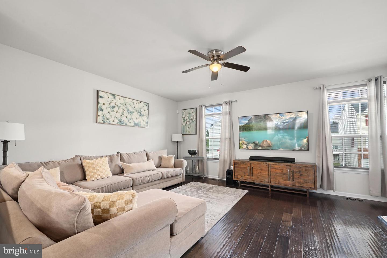
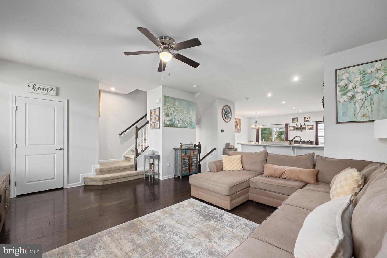
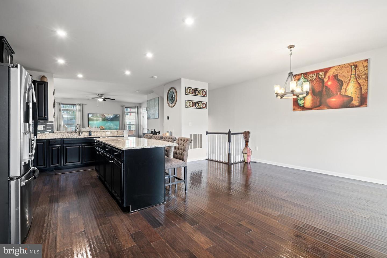
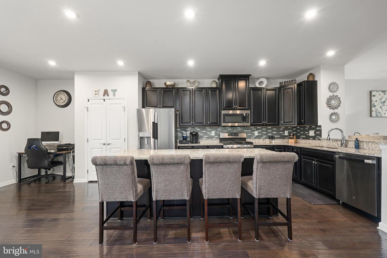
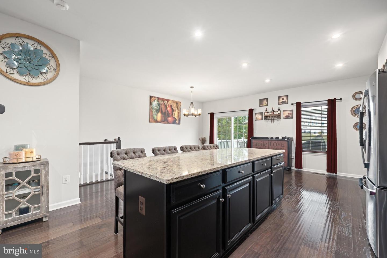
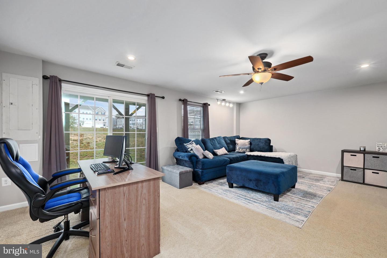
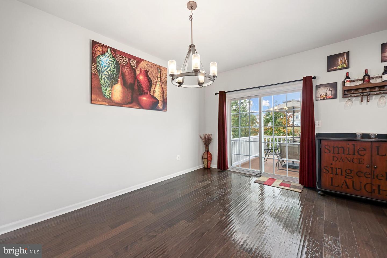
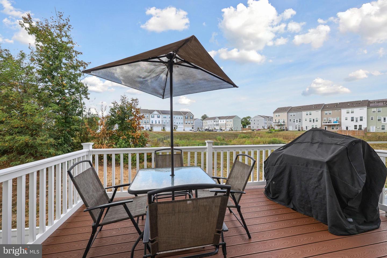
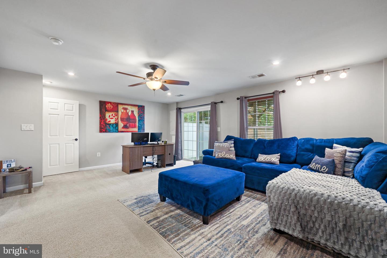
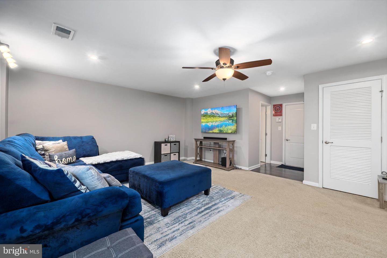
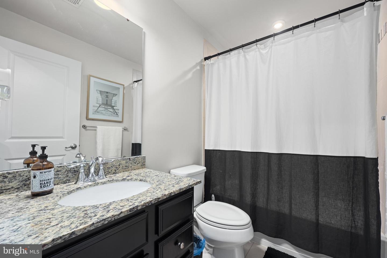
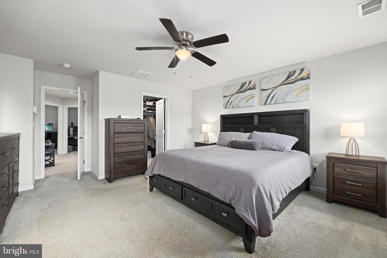
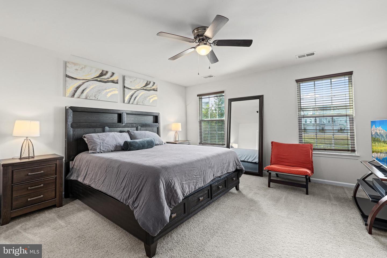
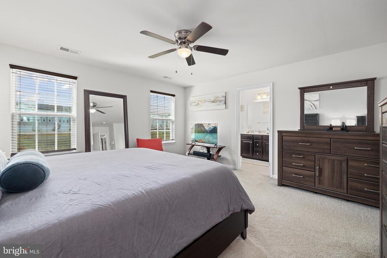
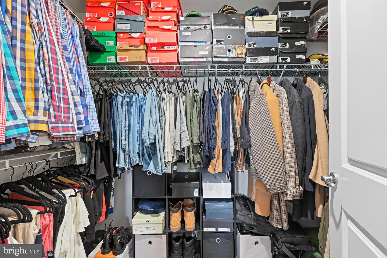
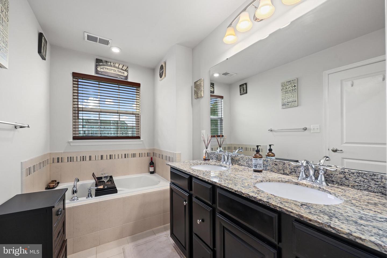
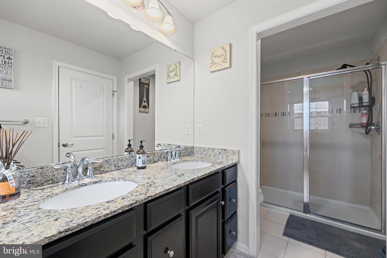
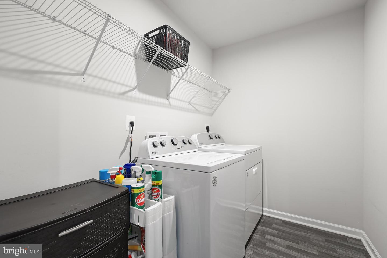
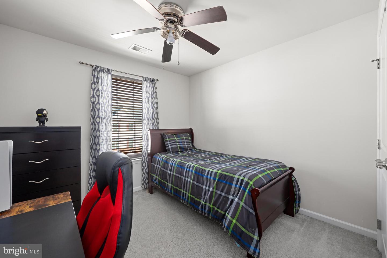
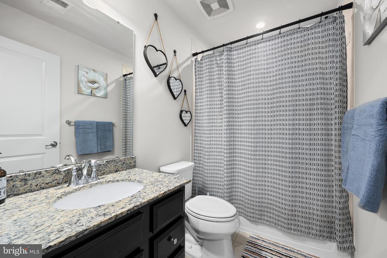
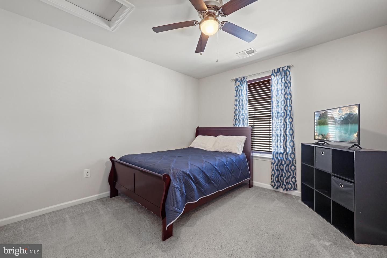
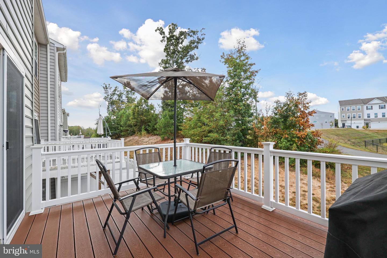
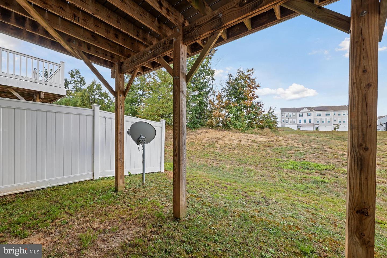
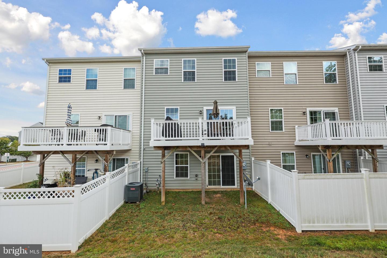
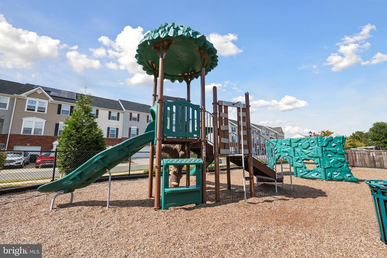
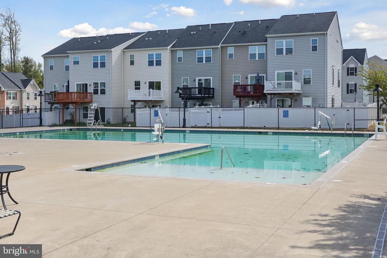
This threelevel townhome has the kind of layout that just works. The entry level gives you a generous rec room that can flex with your life-set it up as a cozy movie spot, extra bedroom apartment since it has its own full bath... or a home office, a gym!. A full bath and walkout access to the backyard make the space even more useful. The twocar garage adds plenty of room for parking, storage, or weekend projects. On the main level, the home opens up beautifully. Hardwood floors run throughout, leading you into a bright, inviting kitchen with a large island that naturally becomes the gathering place. There's room to cook, entertain, or spread out with morning coffee. The kitchen flows right into the dining area and family room, creating an easy, open feel. Step out onto the deck and enjoy the privacy-no packed rows of backyards behind you, just open space and a quiet view. Upstairs, the bedroom level is thoughtfully designed. The owner's suite is oversized, with a walkin closet that feels more like a dressing room and a bathroom that gives you that spaathome feeling. Two additional bedrooms and a conveniently placed laundry room round out the floor, keeping everything practical and comfortable. Built in 2018, the home still feels fresh and well cared for. The neighborhood adds even more to love-cool off at the pool, let little ones enjoy the tot lot, and take advantage of the friendly community vibe. This home is truly movein ready and easy to settle into. Mortgage savings may be available for buyers of this listing!
Details
| MLS # | VAST2050374 |
|---|---|
| Listing Type | For Sale |
| Style | Condominium |
| HOA Dues | $85 |
| Sub-Type | Resale |
| Status | Active Under Contract-bright |
| Year | 2018 |
| Days On Site | 123 |
| Listing Provided By | Redfin Corporation | Donna S Wolford |
Features
| Bed(s) | 3 |
|---|---|
| Bath(s) | 4 Total |
| SQ Feet | 2,282 |
| Garage | 2 |
| Basement | Y |
| Story(s) | 3 |
| Zoning | R2 |
| Acreage | 0.04 |
Interior
| Cooling | Central A/C |
|---|---|
| Heating Yes / No | Yes |
| Heating | Forced Air |
| Appliances | Built-In Microwave, Dryer, Washer, Cooktop, Dishwasher, Disposal, Refrigerator, Stove |
Exterior
| Construction Materials | Brick, Vinyl Siding, Combination |
|---|---|
| Foundation Details | Slab |
Parking
| Garage Yes / No | Yes |
|---|
Taxes
| Tax Annual Amount | 3731 |
|---|
Area Information
| State | VA |
|---|---|
| County | STAFFORD VA |
| City | FREDERICKSBURG |
| Zip Code | 22405 |
| Area | STAFFORD VA |
| Community Name | RAPPAHANNOCK LANDING |
| School District | STAFFORD COUNTY PUBLIC SCHOOLS |
| Listing VS Median (in RAPPAHANNOCK LANDING) | |
Price: $462,900 low | high Med: $385,000 sqft: 2,282 low | high Med: 1,674 $ / sqft: $203 low | high Med: $230 On site: 123 low | high Med: 52 | |
Market Activity 22405
Request a showing
Request a showing
Contact
Learn More About This Property

| State | VA |
|---|---|
| County | STAFFORD VA |
| City | FREDERICKSBURG |
| Zip Code | 22405 |
| Area | STAFFORD VA |
| Community Name | RAPPAHANNOCK LANDING |
| School District | STAFFORD COUNTY PUBLIC SCHOOLS |
| Listing VS Median (in RAPPAHANNOCK LANDING) | |
Price: $462,900 low | high Med: $385,000 sqft: 2,282 low | high Med: 1,674 $ / sqft: $203 low | high Med: $230 On site: 123 low | high Med: 52 | |