
Description
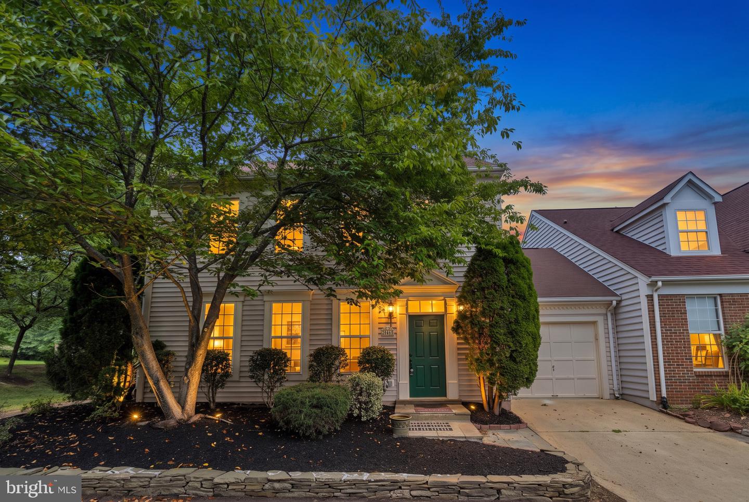
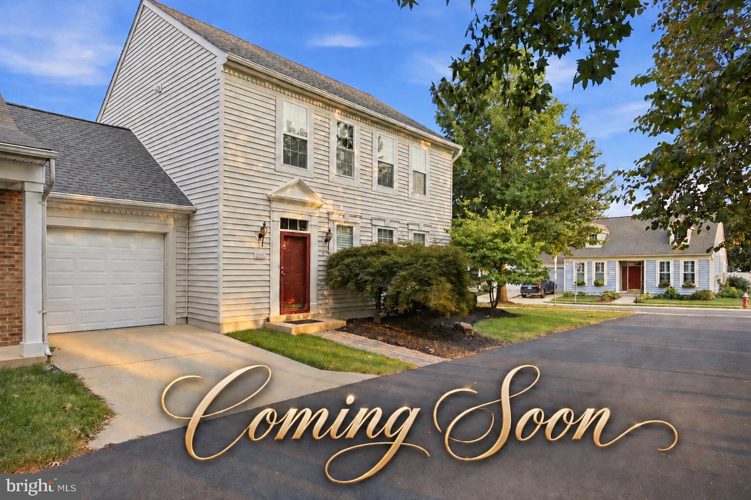
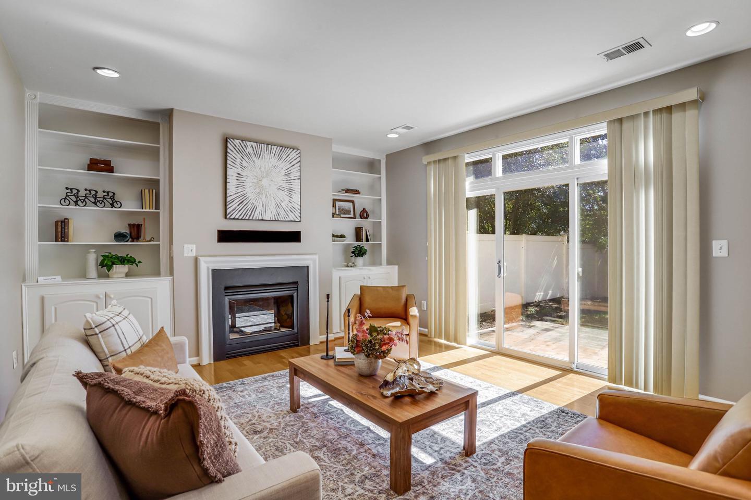
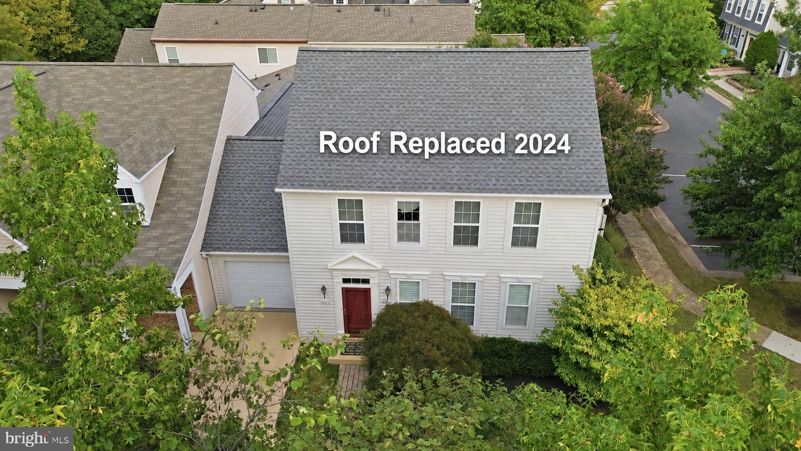
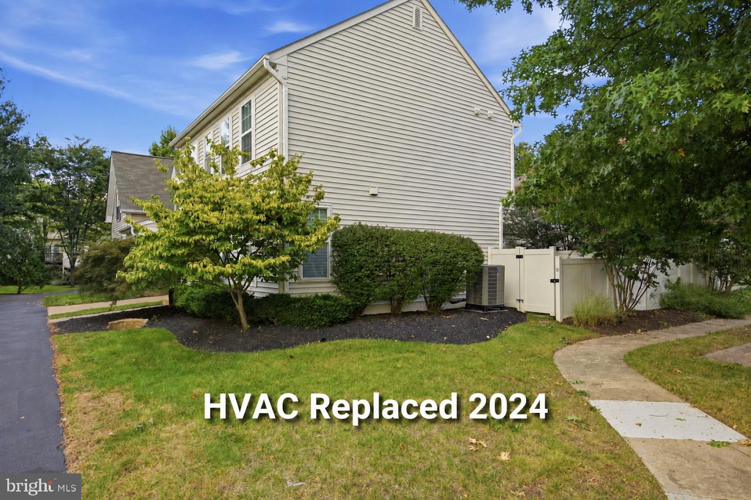
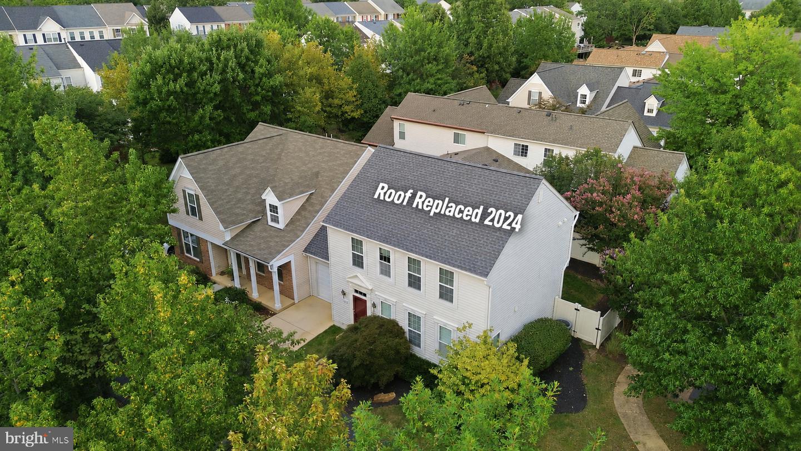
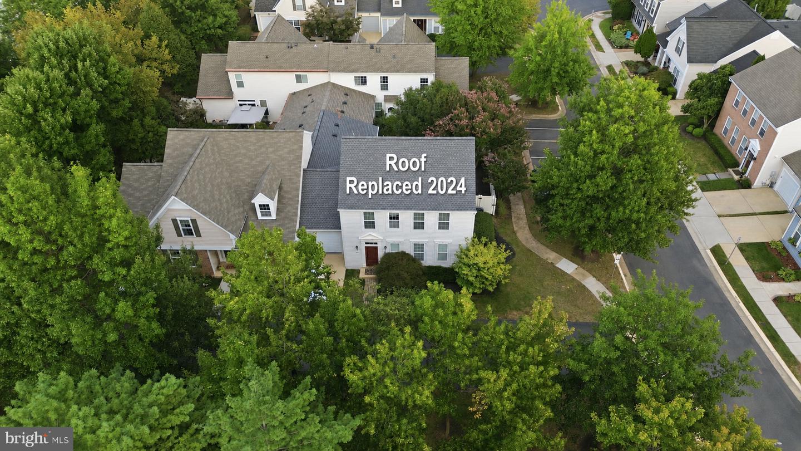
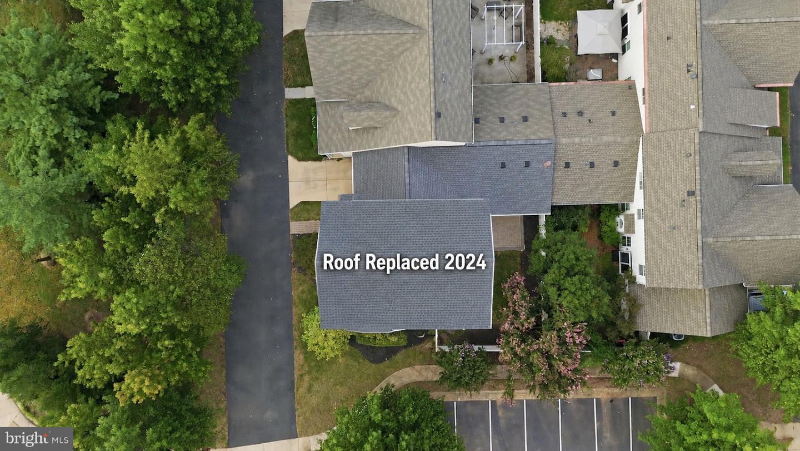
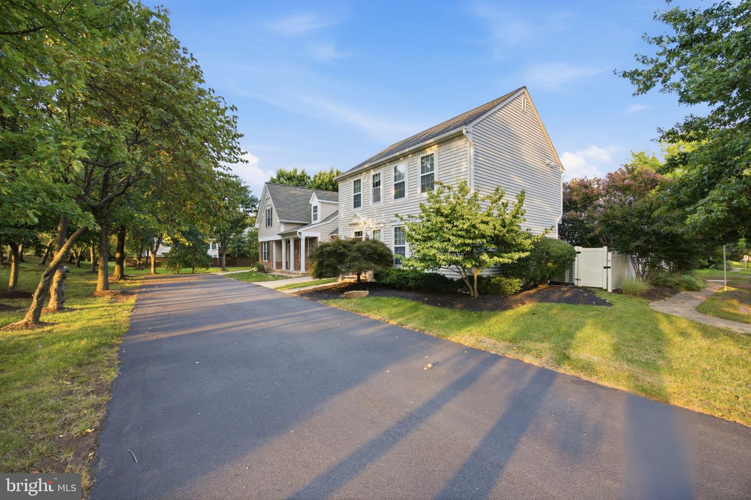
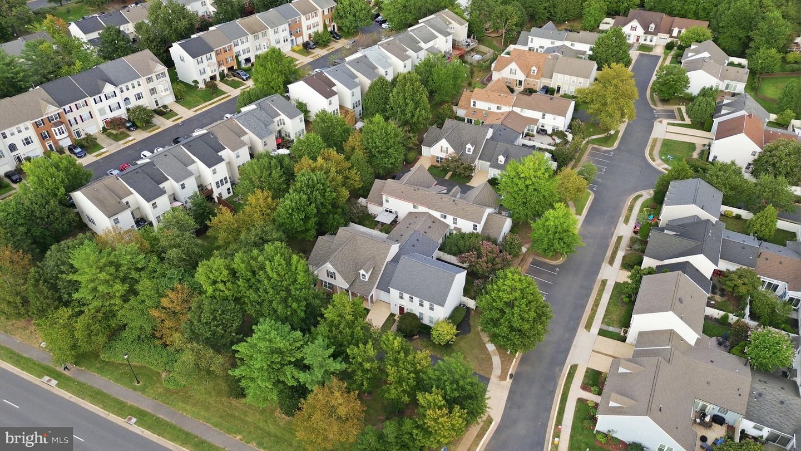
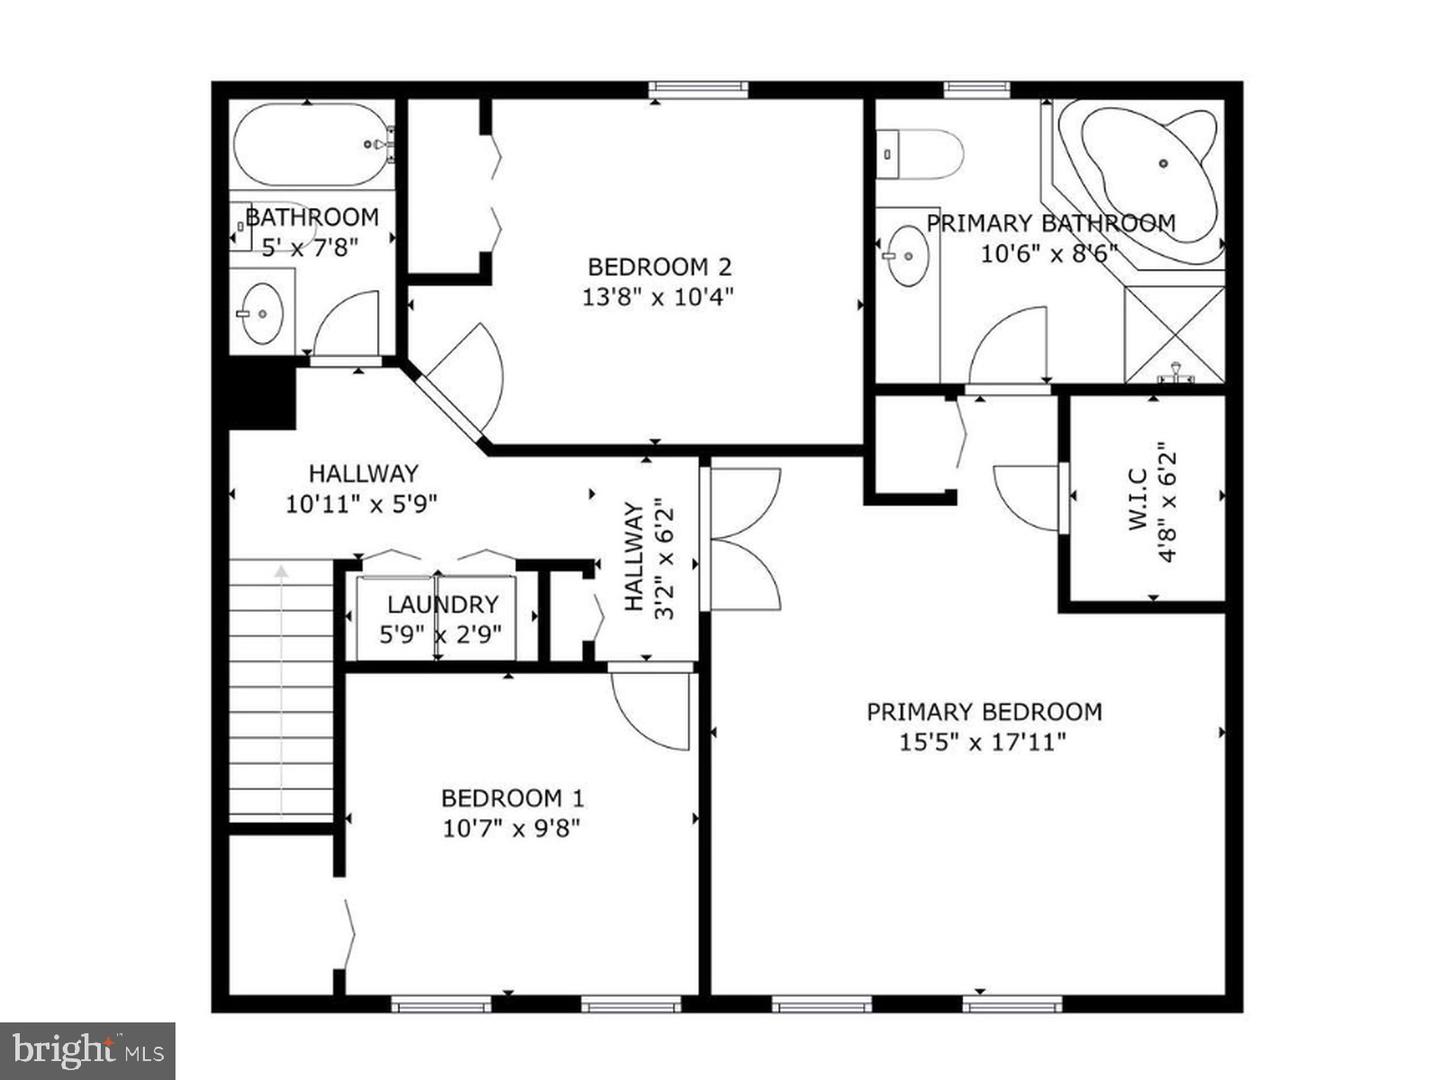
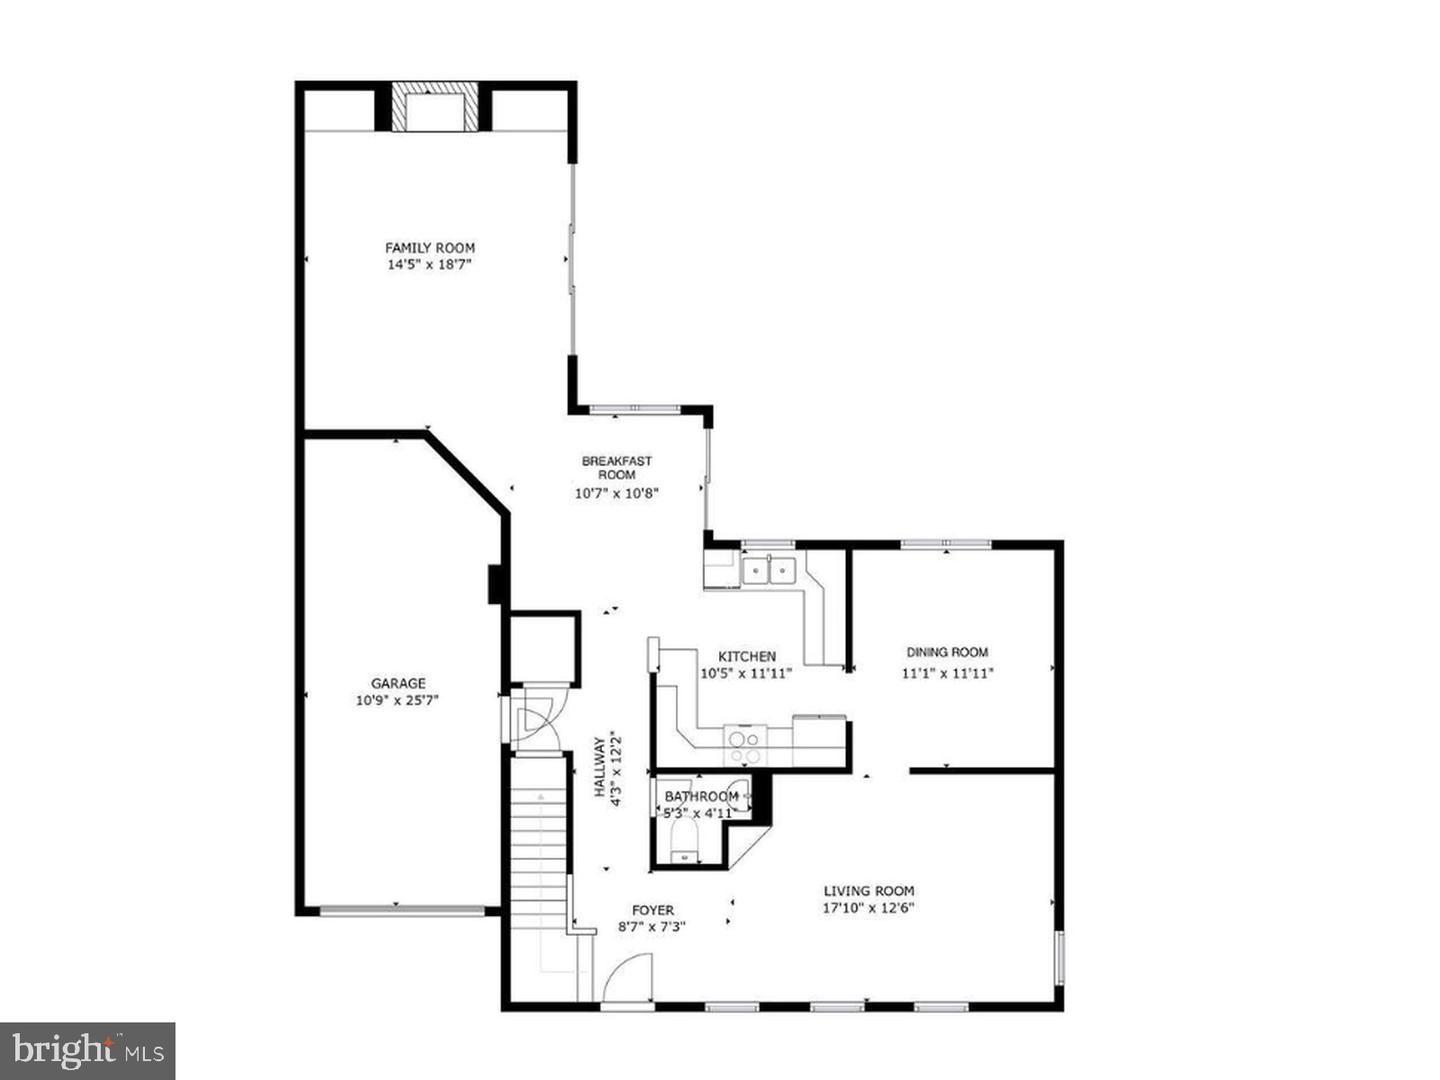
****Please ask your agent about our preferred lender closing cost credits**** Welcome to 20516 Adena Terrace, a beautifully maintained home situated on a private corner lot in the sought-after Ashburn Farm community. Offered by only its second owner, this spacious two-level home features 3 bedrooms, 2.5 bathrooms, and an attached one-car garage. The inviting main level showcases hardwood flooring and a comfortable layout that flows from the entry foyer into the living and dining rooms. The well-appointed kitchen features white cabinetry, stainless-steel appliances, and a separate breakfast area. Just off the kitchen, the family room offers a cozy gas fireplace and direct access to the private backyard. Upstairs, the generous primary suite includes a walk-in closet and en-suite bathroom with a soaking tub and separate shower. Two additional bedrooms, a second full bathroom, and a conveniently located laundry room complete the upper level. Outside, enjoy a vinyl privacy fence, custom landscaping, and a beautiful paver patio-perfect for relaxing or entertaining. Recent improvements include a new roof, HVAC system, and refrigerator in 2024, along with new attic insulation. A prepaid 10-year HVAC maintenance contract conveys with the property. The washer, dryer, kitchen appliances, garage door opener, and window blinds also convey. Residents of Ashburn Farm enjoy access to community pools, trails, ponds, tennis and pickleball courts, basketball courts, playgrounds, and more. The home is served by highly rated Loudoun County Public Schools, widely recognized as some of the best in Northern Virginia. Conveniently located near schools, shopping, dining, and major commuter routes, this exceptional home offers comfort, privacy, and an outstanding Ashburn location.
Details
| MLS # | VALO2135540 |
|---|---|
| Listing Type | For Sale |
| Style | Condominium |
| HOA Dues | $108 |
| Sub-Type | Resale |
| Status | Active-bright |
| Year | 1997 |
| Days On Site | 17 |
| Listing Provided By | Real Broker, LLC | Danny Lee Humphreys II |
Features
| Bed(s) | 3 |
|---|---|
| Bath(s) | 3 Total |
| SQ Feet | 1,911 |
| Garage | 1 |
| Story(s) | 2 |
| Zoning | PDH4 |
| Acreage | 0.07 |
Interior
| Cooling | Central A/C |
|---|---|
| Heating Yes / No | Yes |
| Heating | Forced Air |
| Interior Features | Breakfast Area, Dining Area, Family Room Off Kitchen, Floor Plan - Open, Floor Plan - Traditional, Formal/Separate Dining Room, Kitchen - Gourmet, Walk-in Closet(s), Wood Floors |
| Appliances | Dishwasher, Disposal, Dryer, Refrigerator, Stove, Washer |
Exterior
| Construction Materials | Frame |
|---|---|
| Foundation Details | Slab |
Parking
| Garage Yes / No | Yes |
|---|
Taxes
| Tax Annual Amount | 5013 |
|---|
Area Information
| State | VA |
|---|---|
| County | LOUDOUN VA |
| City | ASHBURN |
| Zip Code | 20147 |
| Area | LOUDOUN VA |
| Community Name | ASHBURN FARM |
| School District | LOUDOUN COUNTY PUBLIC SCHOOLS |
| Listing VS Median (in ASHBURN FARM) | |
Price: $705,000 low | high Med: $594,450 sqft: 1,911 low | high Med: 1,976 $ / sqft: $369 low | high Med: $303 On site: 17 low | high Med: 21 | |
Market Activity 20147
Request a showing
Request a showing
Contact
Learn More About This Property

| State | VA |
|---|---|
| County | LOUDOUN VA |
| City | ASHBURN |
| Zip Code | 20147 |
| Area | LOUDOUN VA |
| Community Name | ASHBURN FARM |
| School District | LOUDOUN COUNTY PUBLIC SCHOOLS |
| Listing VS Median (in ASHBURN FARM) | |
Price: $705,000 low | high Med: $594,450 sqft: 1,911 low | high Med: 1,976 $ / sqft: $369 low | high Med: $303 On site: 17 low | high Med: 21 | |