
204 Primrose St,CHEVY CHASE, MD 20815
CHEVY CHASE, MD 20815


Description
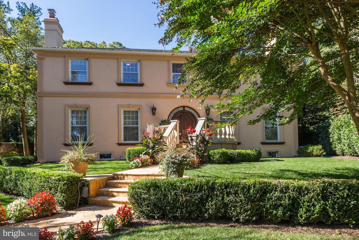
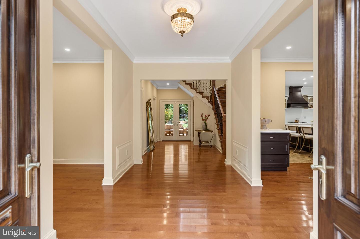
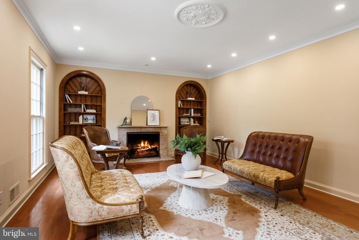
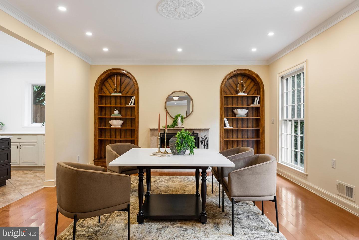
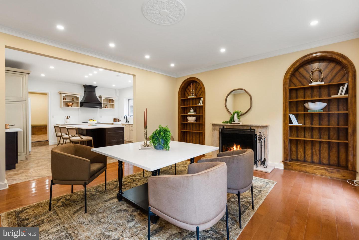
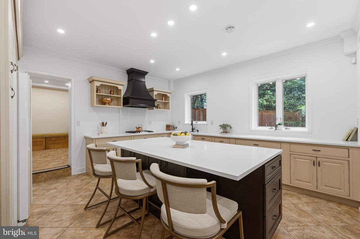
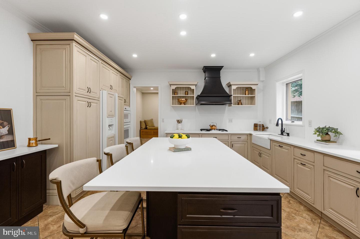
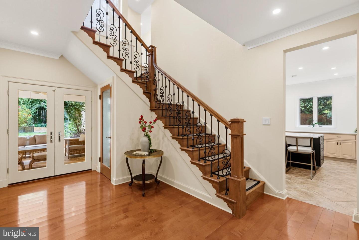
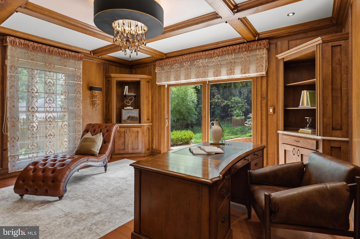
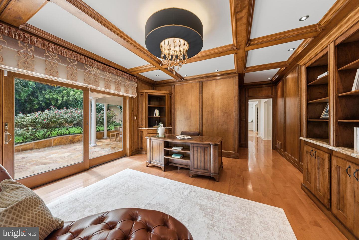
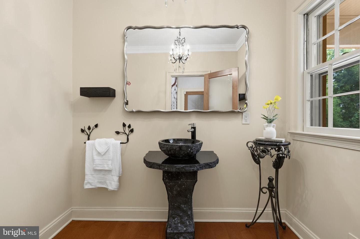
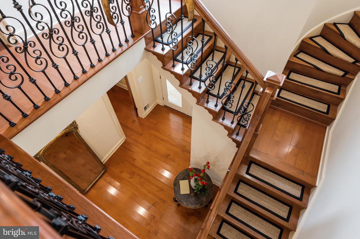
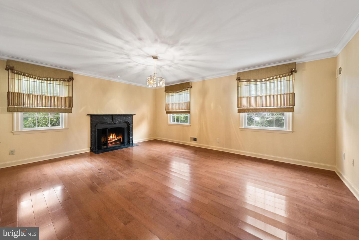
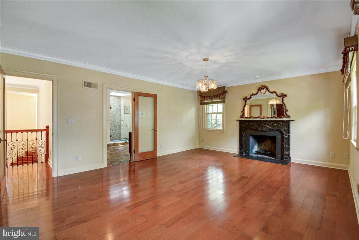
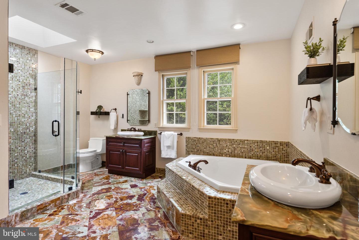
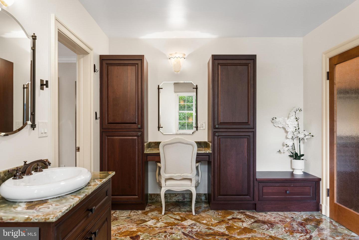
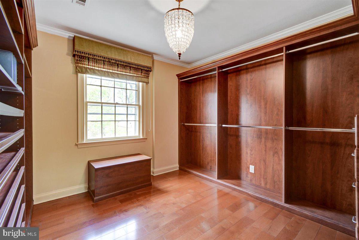
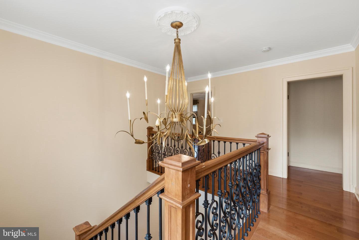
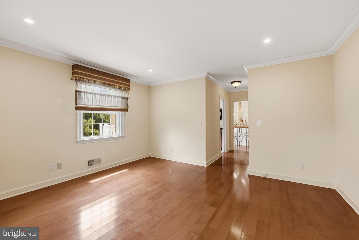
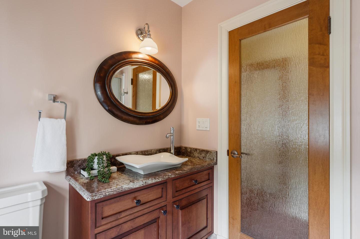
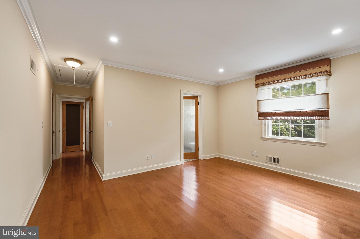
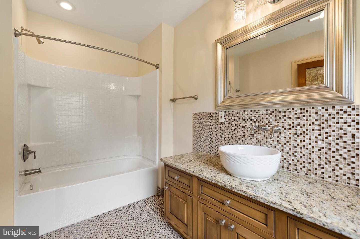
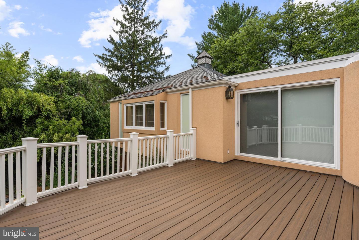
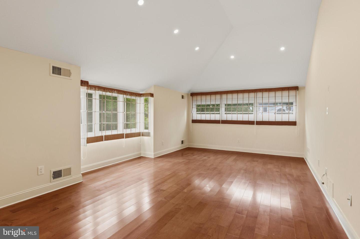
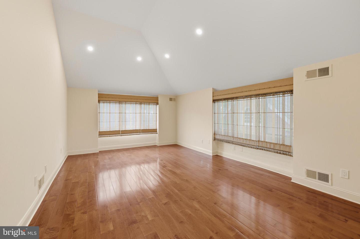
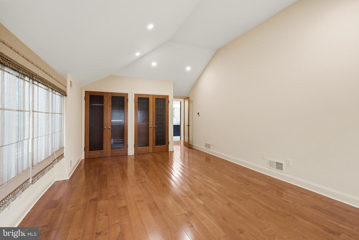
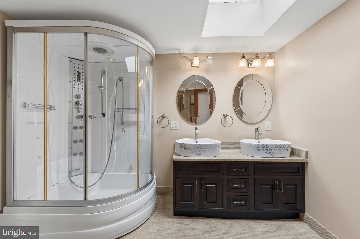
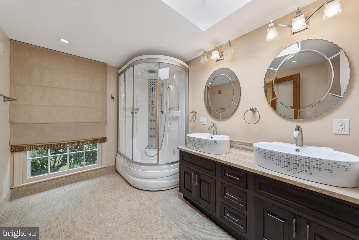
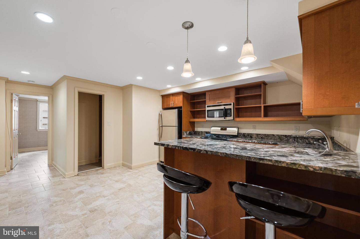
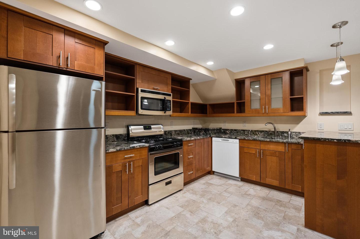
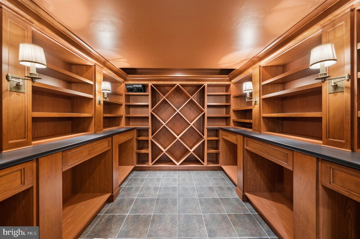
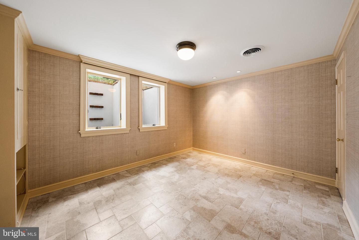
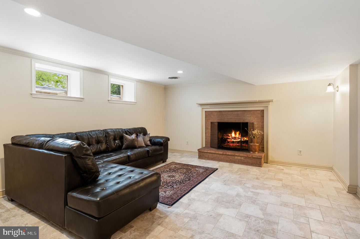
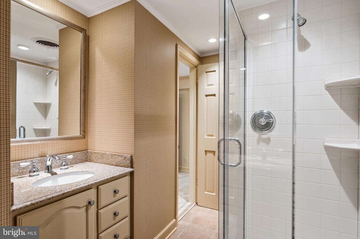
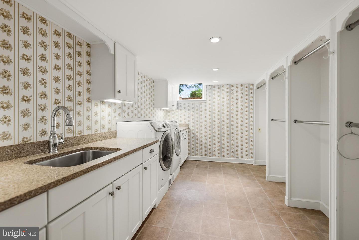
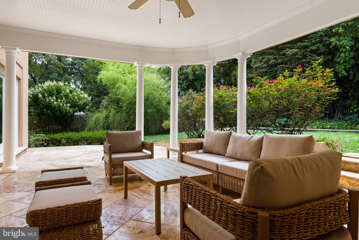
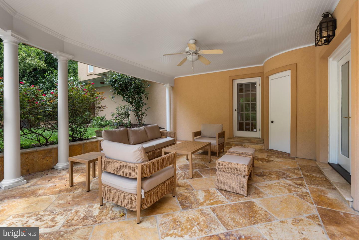
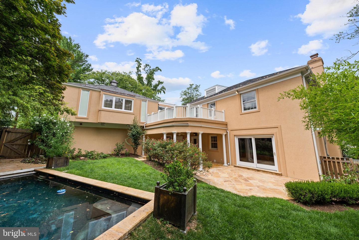
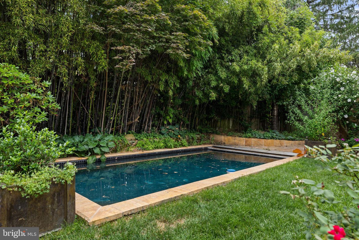
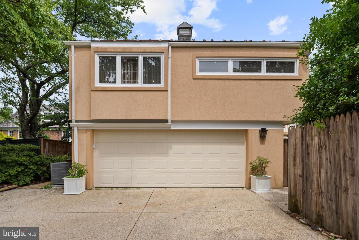
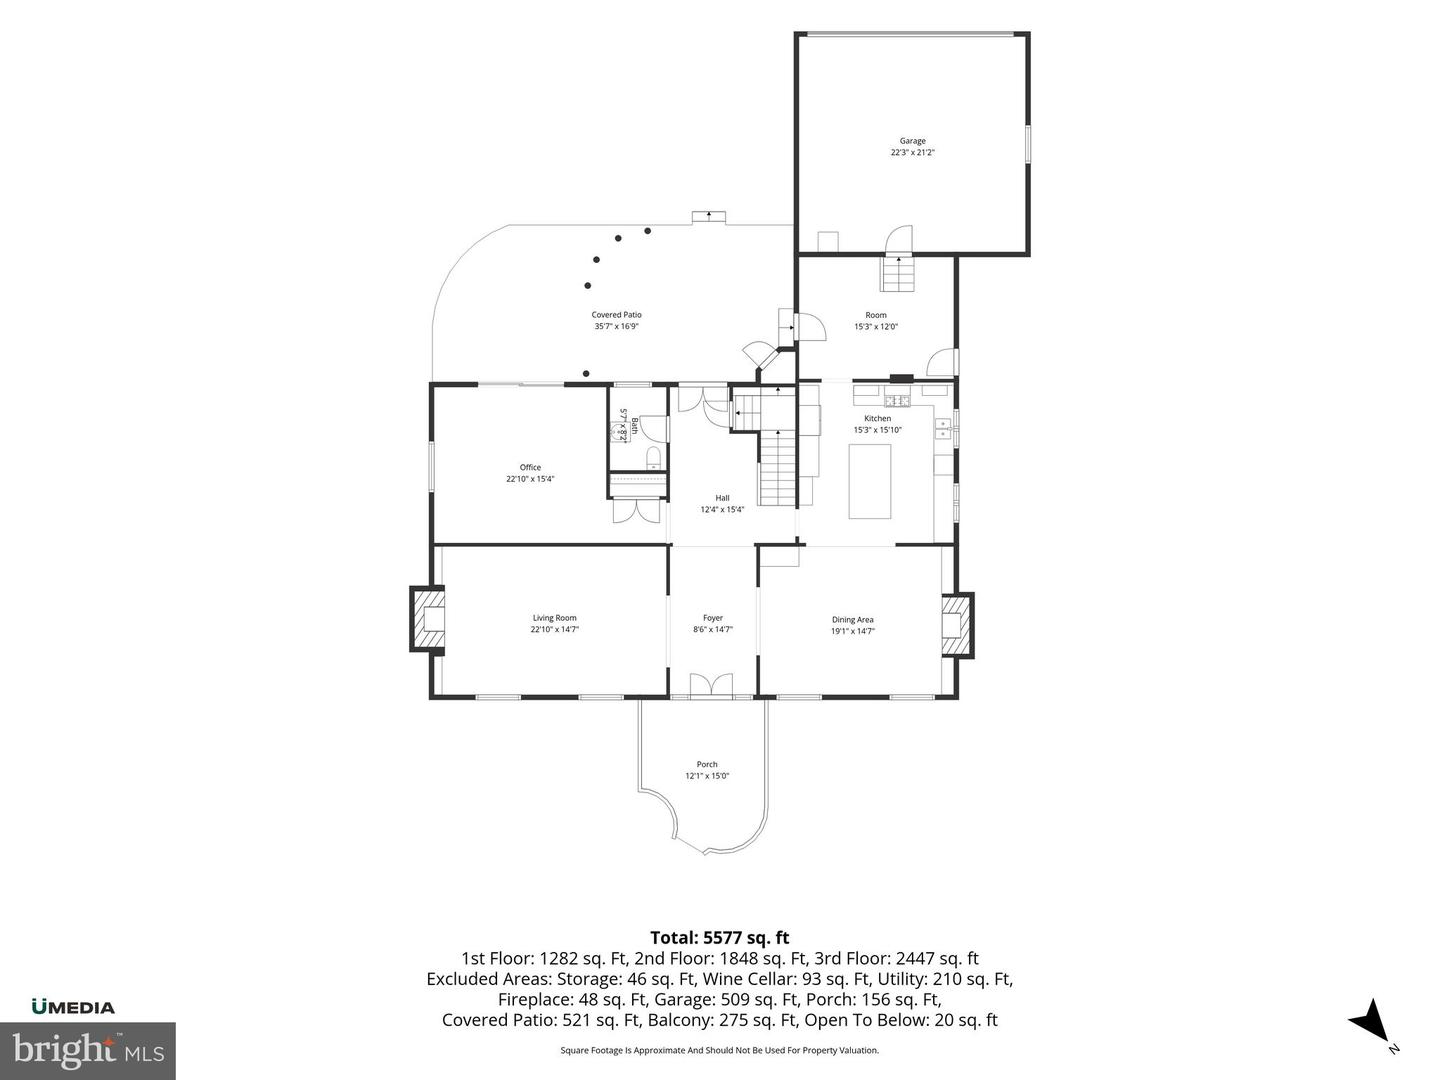
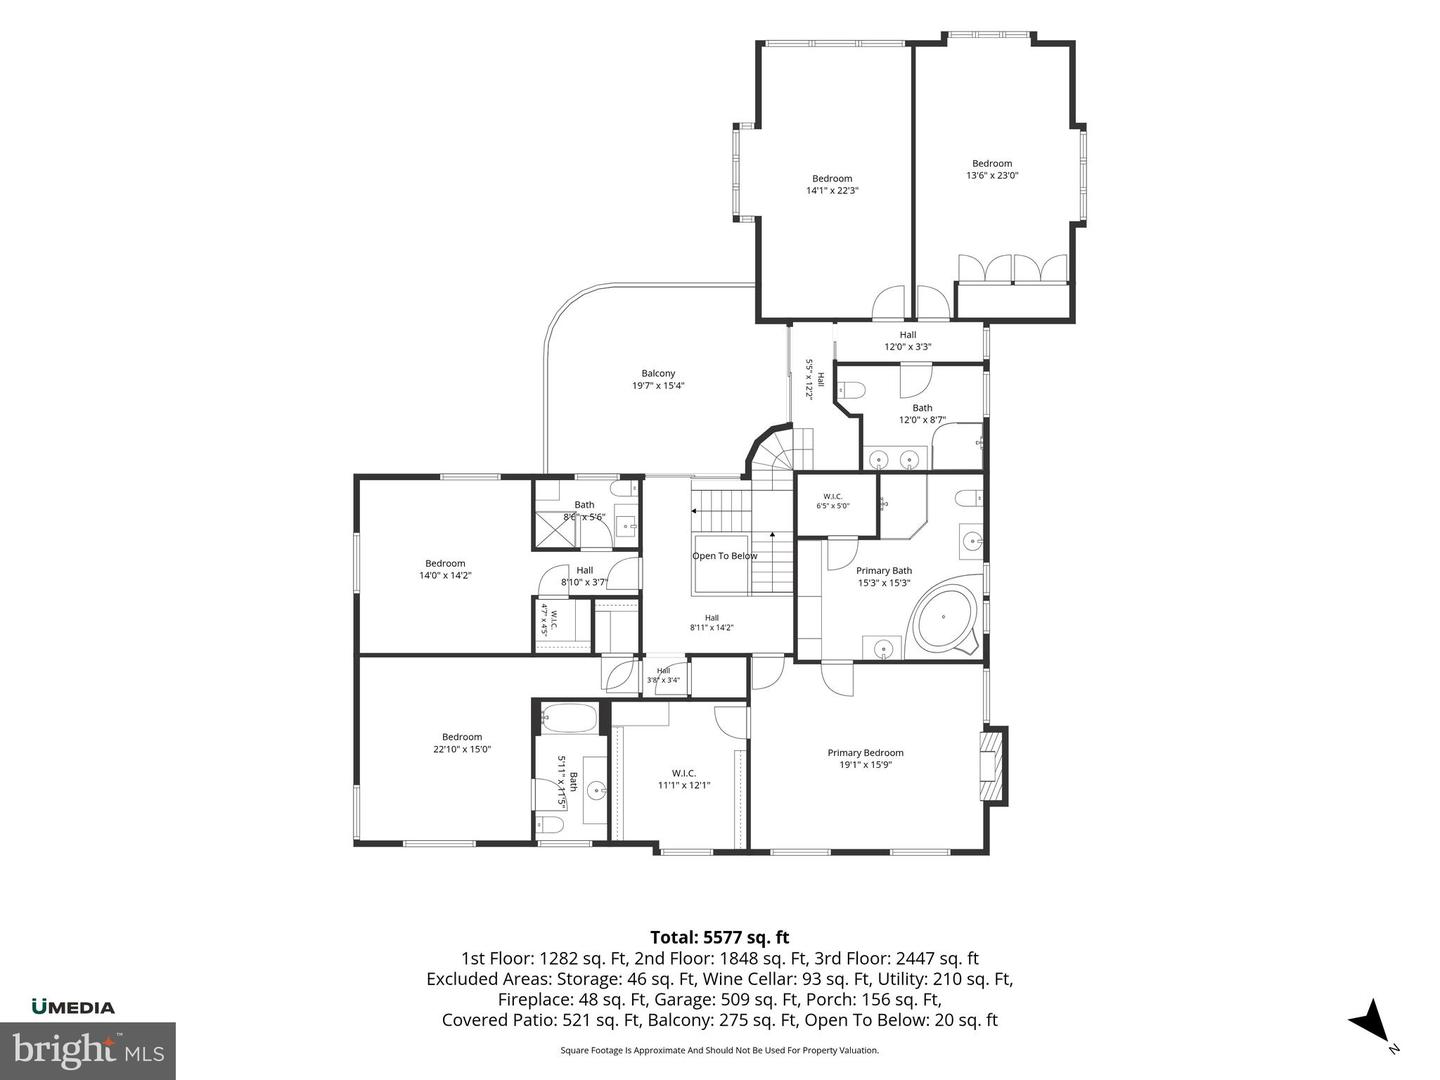
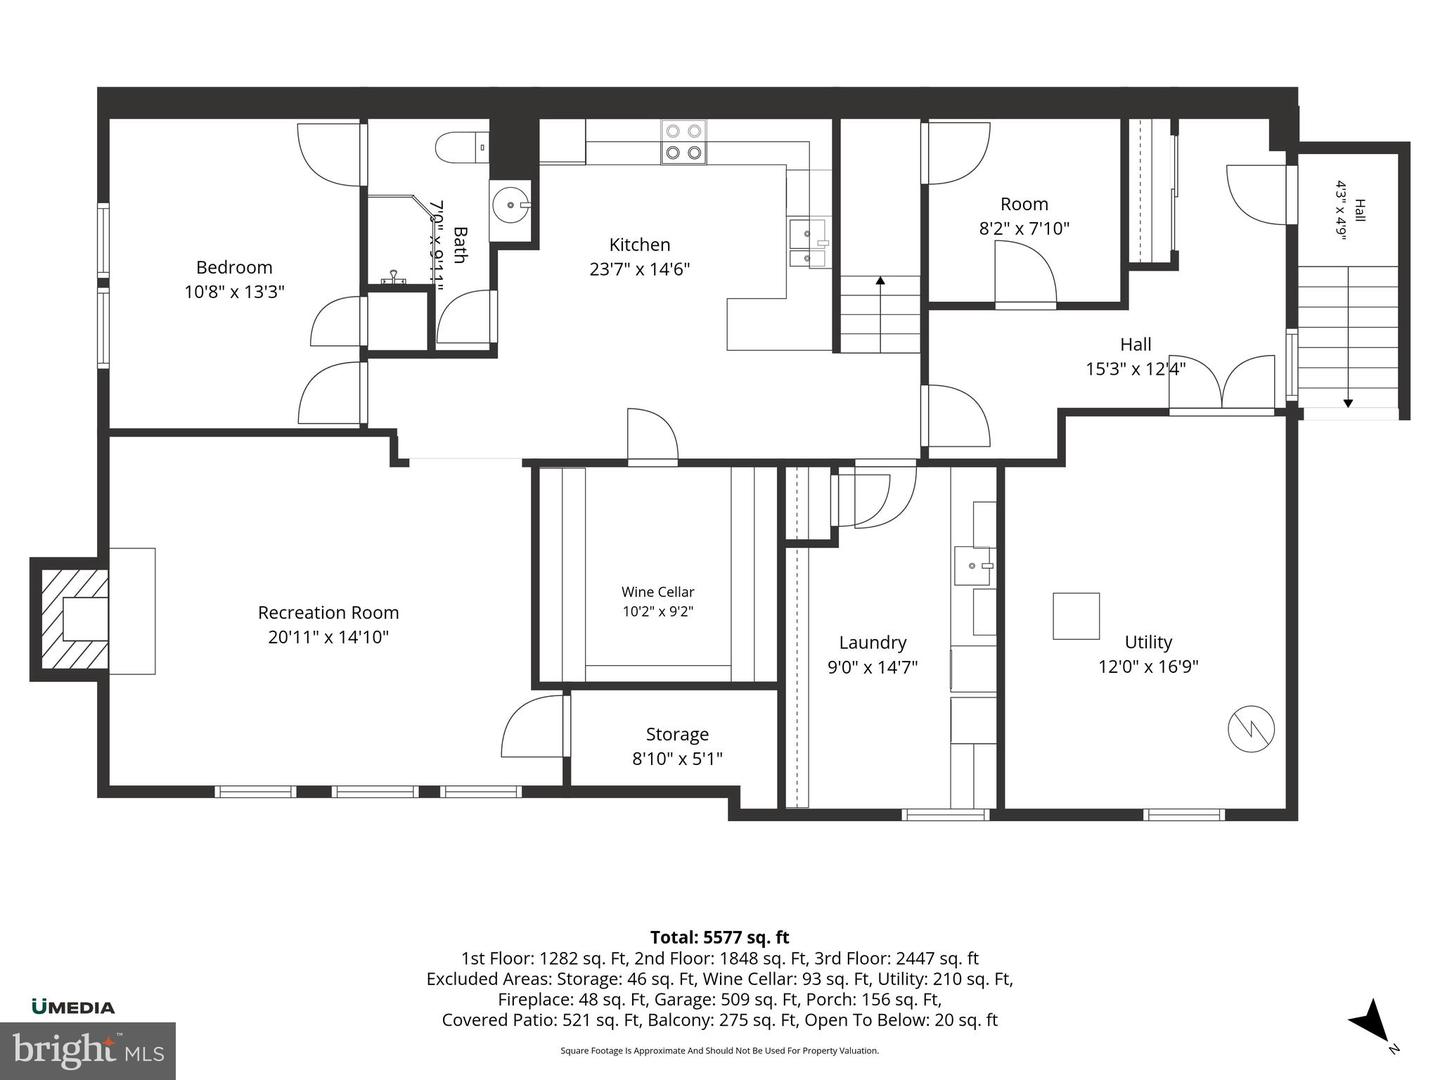
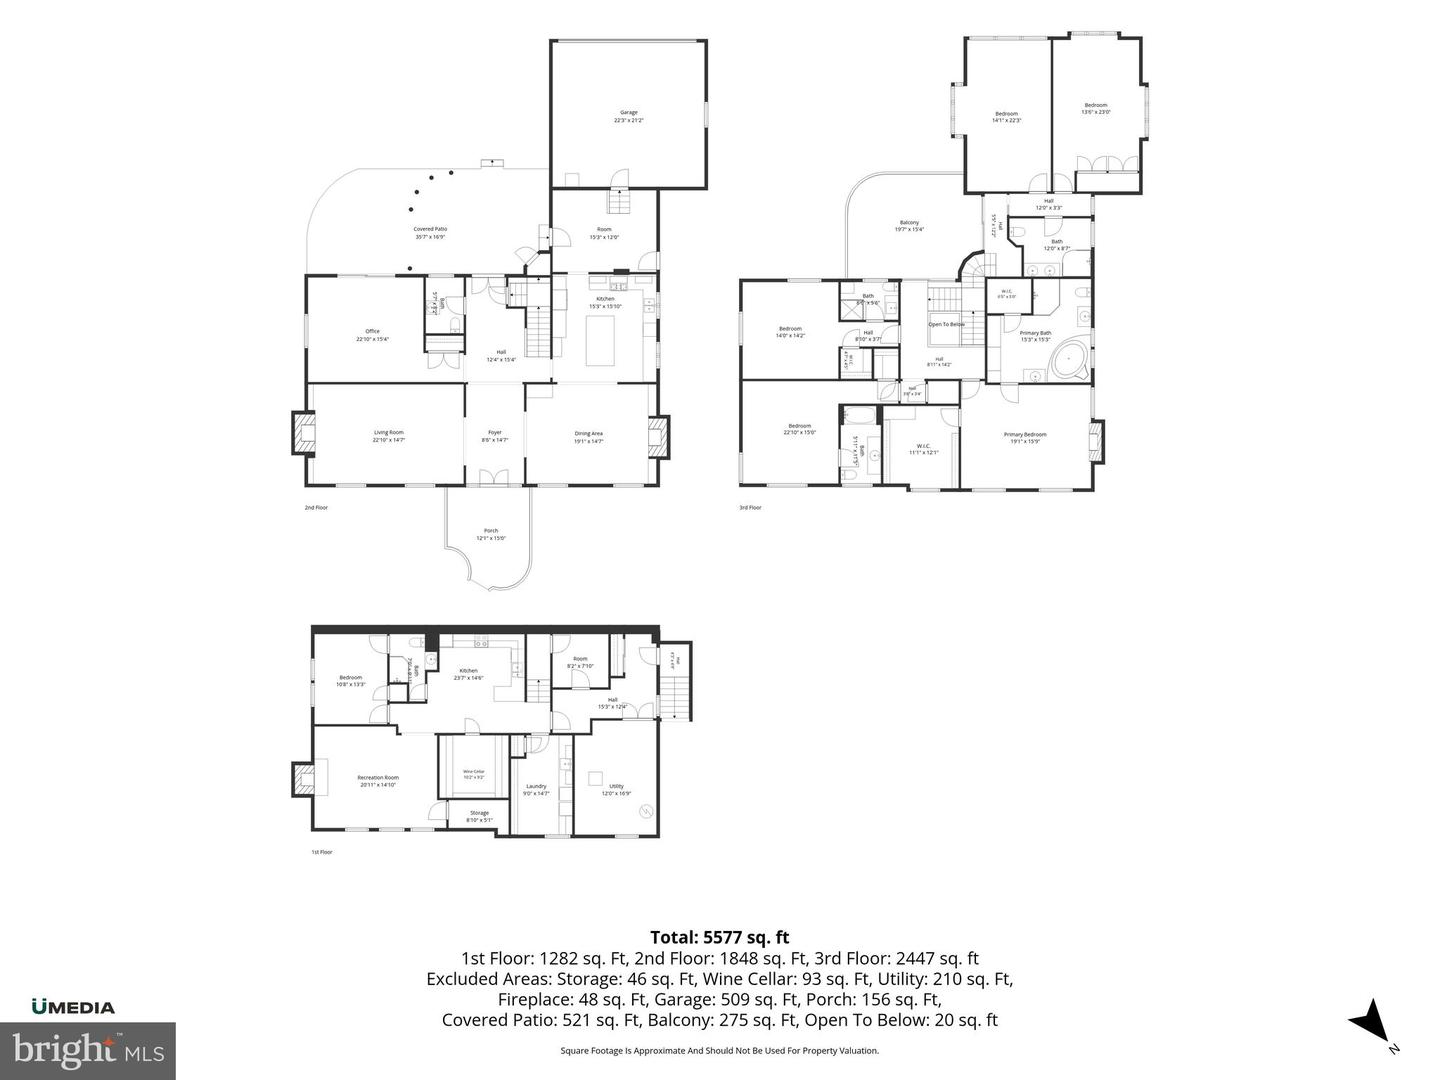
Welcome to 204 Primrose Street - a truly elegant Chevy Chase residence where classic architecture meets warm, inviting luxury. This beautifully crafted home offers six spacious bedrooms, five refined bathrooms, four fireplaces, and a magnificent private office - all set on a quiet, treelined block in the highly desirable Chevy Chase Terrace. The moment you step inside, the gracious foyer opens to sunfilled formal rooms with tall ceilings, rich millwork, and timeless natural materials. The living and dining rooms flow effortlessly for both intimate evenings and larger gatherings, enhanced by sophisticated detailing and beautifully builtin features. The private office is a standout space - richly appointed, quiet, and perfect for focused work or creative inspiration. Upstairs, the luxurious primary suite feels like a personal retreat. The spainspired bathroom features striking onyx tile, dual vanities, a large soaking tub, and an elegant glassenclosed shower. Additional bedrooms offer comfort and privacy for family and guests, each with generous proportions, abundant natural light, and refined finishes. The lower level adds even more flexibility with a recreation room, guest suite, and spaces ideal for media, fitness, or play. Outside, mature trees and lush landscaping frame a serene backyard designed for outdoor dining, relaxation, and gatherings. A covered terrace and balcony create a seamless connection between indoor and outdoor living, making this home feel like a peaceful escape in the heart of Chevy Chase. Just moments from downtown Bethesda, parks, shops, restaurants, and top Montgomery County schools, this exceptional property offers timeless beauty, generous space, and an unbeatable location.
Details
| MLS # | MDMC2247226 |
|---|---|
| Listing Type | For Sale |
| Style | House |
| Sub-Type | Resale |
| Status | Active-bright |
| Year | 1965 |
| Days On Site | 76 |
| Listing Provided By | Long & Foster Real Estate, Inc. | Anjelika Dmitrieva |
Features
| Bed(s) | 6 |
|---|---|
| Bath(s) | 6 Total |
| SQ Feet | 5,542 |
| Garage | 2 |
| Basement | Y |
| Story(s) | 3 |
| Zoning | R60 |
| Acreage | 0.29 |
Interior
| Cooling | Central A/C |
|---|---|
| Heating Yes / No | Yes |
| Heating | Heat Pump(s) |
Exterior
| Roof | Slate |
|---|---|
| Construction Materials | Brick |
| Foundation Details | Concrete Perimeter |
Parking
| Garage Yes / No | Yes |
|---|
Taxes
| Tax Annual Amount | 36775.84 |
|---|
Area Information
| State | MD |
|---|---|
| County | MONTGOMERY MD |
| City | CHEVY CHASE |
| Zip Code | 20815 |
| Area | MONTGOMERY MD |
| Community Name | CHEVY CHASE |
| School District | MONTGOMERY COUNTY PUBLIC SCHOOLS |
| Listing VS Median (in CHEVY CHASE) | |
Price: $2,800,000 low | high Med: $995,000 sqft: 5,542 low | high Med: 2,079 $ / sqft: $505 low | high Med: $479 On site: 76 low | high Med: 88 | |
Market Activity 20815
Request a showing
Request a showing
Contact
Learn More About This Property

| State | MD |
|---|---|
| County | MONTGOMERY MD |
| City | CHEVY CHASE |
| Zip Code | 20815 |
| Area | MONTGOMERY MD |
| Community Name | CHEVY CHASE |
| School District | MONTGOMERY COUNTY PUBLIC SCHOOLS |
| Listing VS Median (in CHEVY CHASE) | |
Price: $2,800,000 low | high Med: $995,000 sqft: 5,542 low | high Med: 2,079 $ / sqft: $505 low | high Med: $479 On site: 76 low | high Med: 88 | |
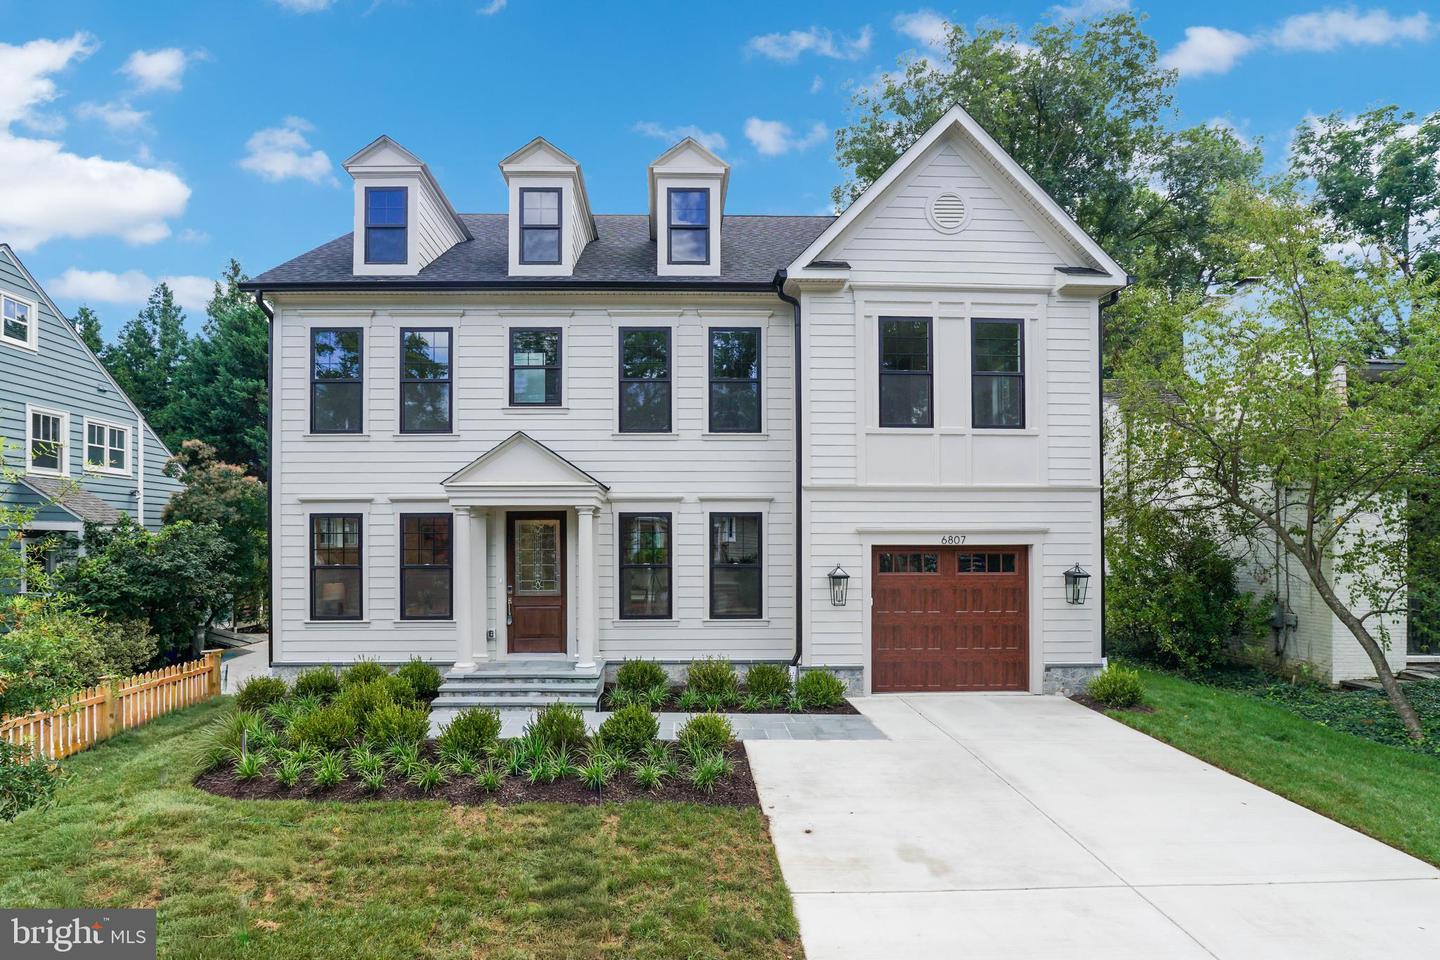 | $3,195,0006807 Georgia StChevy Chase, MD 20815 |