
Description
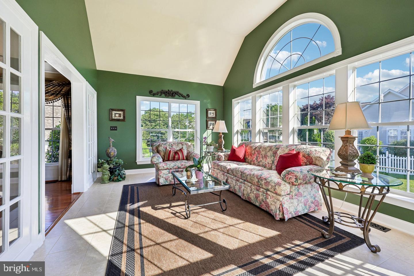
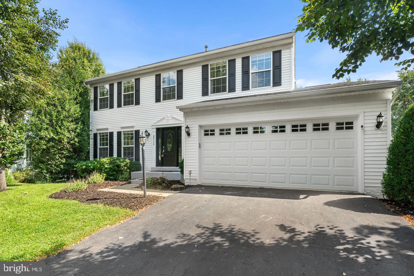
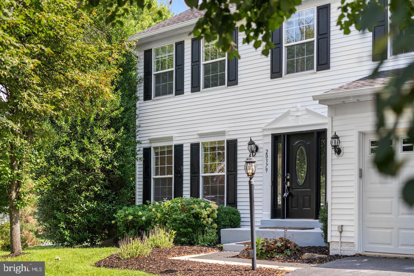
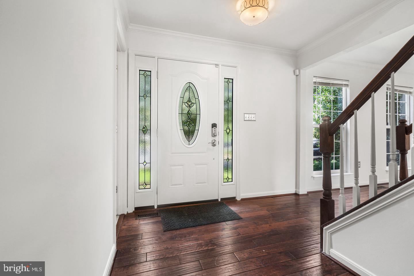
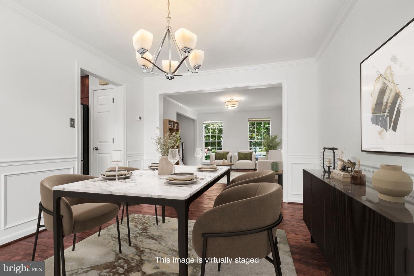
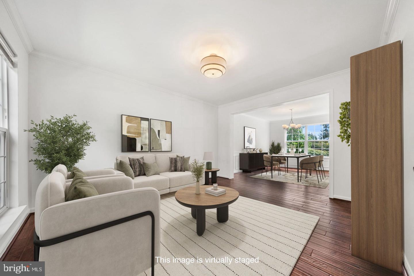
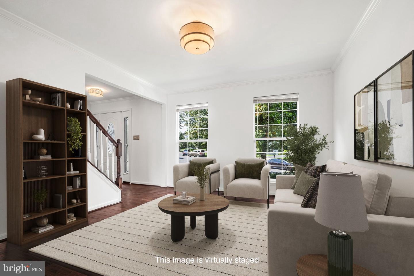
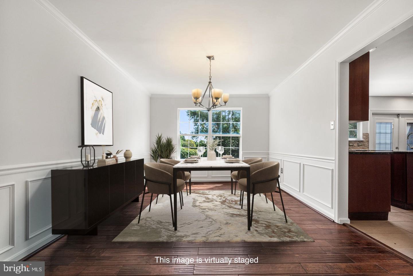
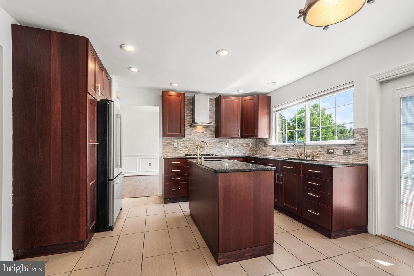
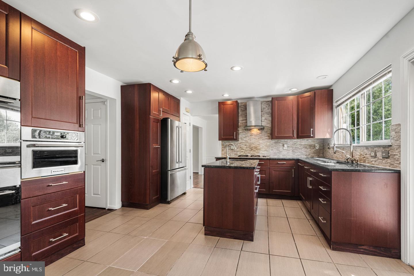
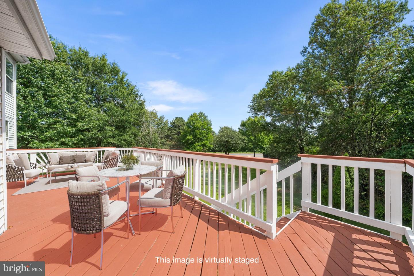
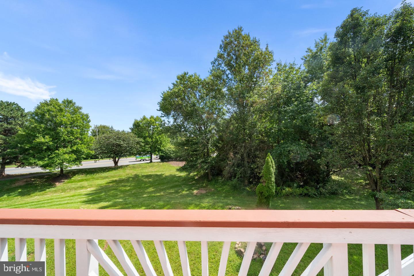
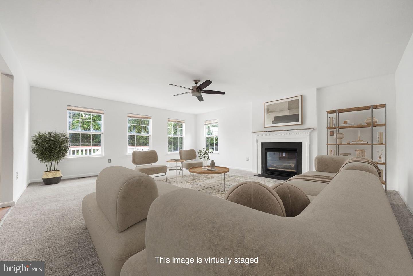
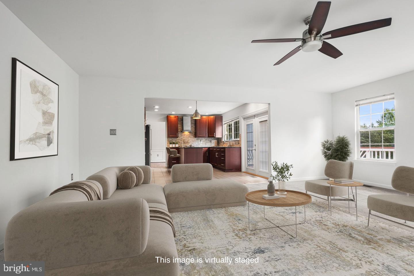
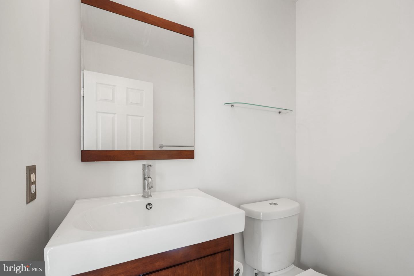
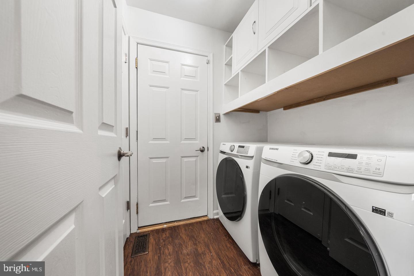
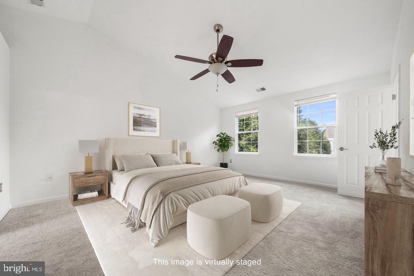
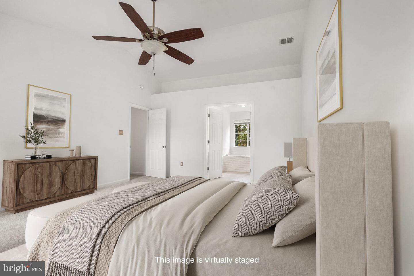
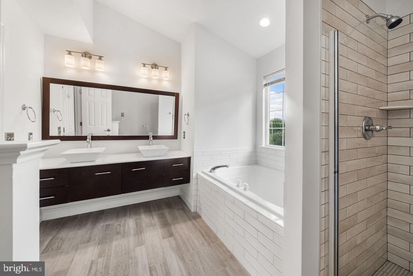
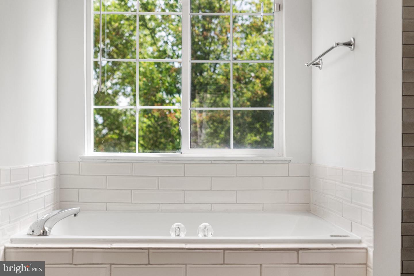
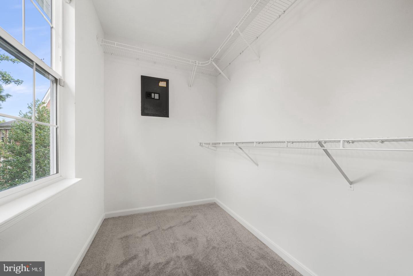
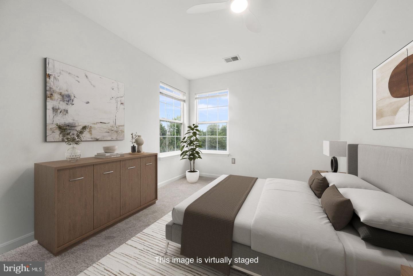
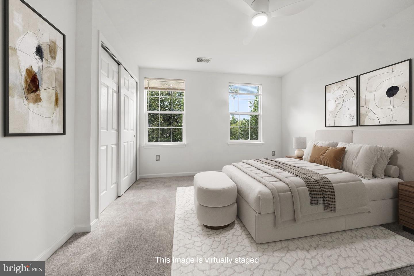
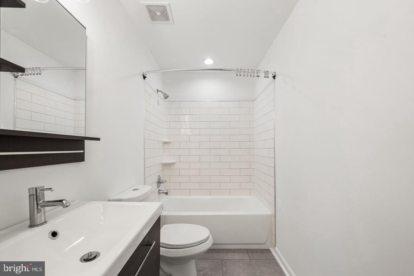
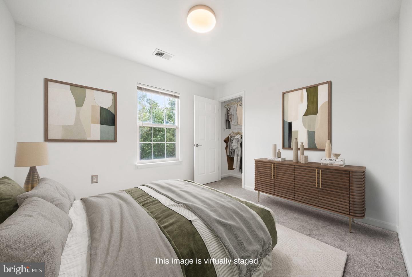
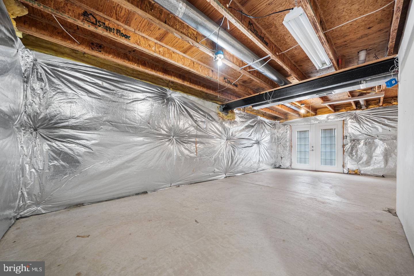
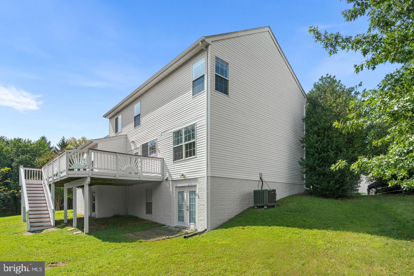
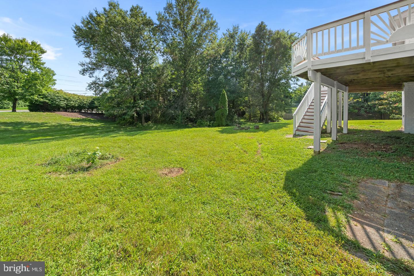
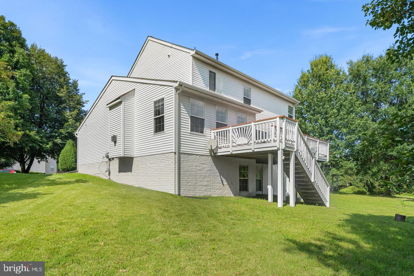
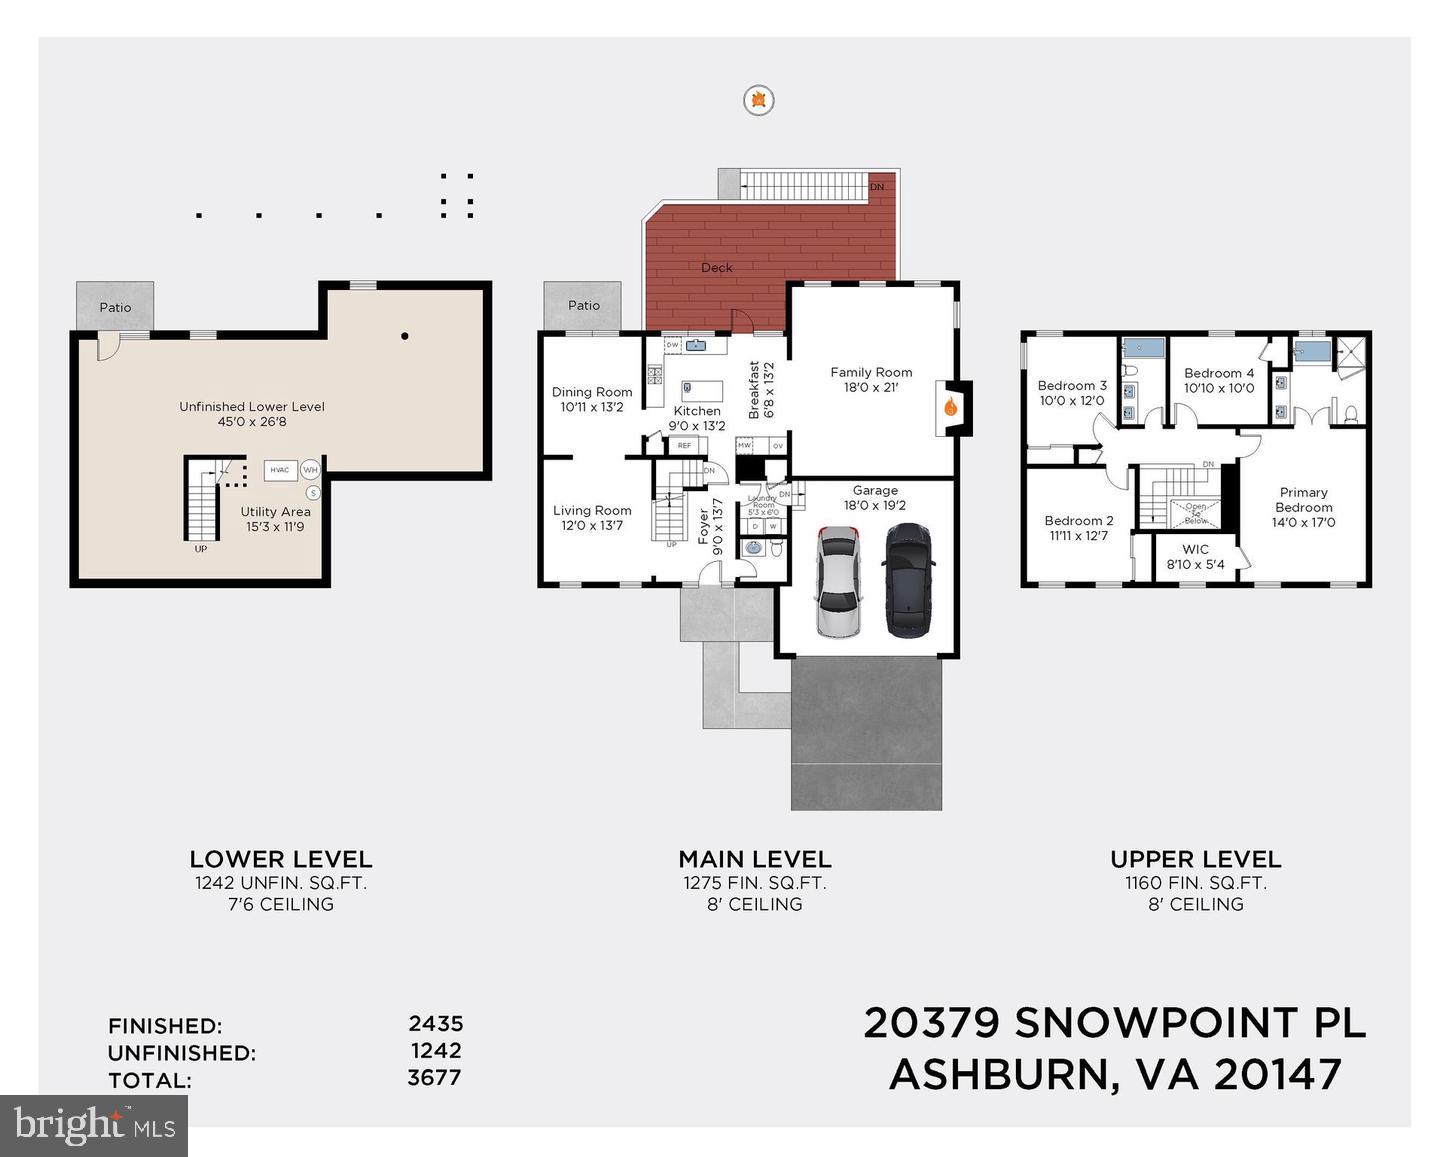
PRICE IMPROVEMENT! Welcome home to this recently updated 4-bedroom, 2.5-bath Colonial tucked away on a quiet cul-de-sac in the sought-after Ridges at Ashburn, perfectly situated near top-tier schools. With approximately 2,435 square feet of finished living space above grade, plus a full basement and a two-car garage, this home offers a wonderful combination of space, privacy and everyday functionality. The bright, inviting main level features hardwood floors and a comfortable floor plan with separate living and dining rooms and a spacious family room with fireplace. At the heart of the home is the updated eat-in kitchen, featuring generous cabinetry, a center island, stainless steel appliances, cooktop and double wall ovens. The kitchen and family room flow naturally to the deck and private backyard backing to trees-an ideal setting for outdoor dining, entertaining or simply enjoying the peaceful surroundings. Upstairs, the spacious primary suite includes a walk-in closet and renovated en-suite bath with dual vanity, soaking tub and separate shower. Three additional bedrooms share an updated hall bath, providing plenty of room for family, guests or a home office. The walk out full basement is ready to be finished and offers excellent additional space and flexibility for a future recreation room, gym, office or storage. A two-car attached garage completes the home. Located in an established Ashburn community with access to a community pool, tennis and basketball courts, playgrounds and common areas, 20379 Snowpoint Place also offers convenient access to parks, trails, shopping, dining and major commuter routes. A warm, well-designed home in a private setting-ready for its next chapter.
Details
| MLS # | VALO2136660 |
|---|---|
| Listing Type | For Sale |
| Style | House |
| HOA Dues | $134 |
| Sub-Type | Resale |
| Status | Active Under Contract-bright |
| Year | 1999 |
| Days On Site | 16 |
| Listing Provided By | Compass | Jennifer Touchette |
Features
| Bed(s) | 4 |
|---|---|
| Bath(s) | 3 Total |
| SQ Feet | 2,435 |
| Garage | 2 |
| Basement | Y |
| Story(s) | 3 |
| Zoning | PDH4 |
| Acreage | 0.20 |
Interior
| Cooling | Central A/C |
|---|---|
| Heating Yes / No | Yes |
| Heating | Forced Air |
| Interior Features | Bathroom - Soaking Tub, Bathroom - Stall Shower, Ceiling Fan(s), Combination Kitchen/Living, Floor Plan - Traditional, Formal/Separate Dining Room, Kitchen - Eat-In, Kitchen - Island, Primary Bath(s), Recessed Lighting, Upgraded Countertops, Walk-in Closet(s), Wood Floors |
| Appliances | Built-In Microwave, Dryer, Washer, Cooktop, Dishwasher, Disposal, Refrigerator, Oven - Wall |
Exterior
| Construction Materials | Vinyl Siding |
|---|---|
| Foundation Details | Other |
Parking
| Garage Yes / No | Yes |
|---|
Taxes
| Tax Annual Amount | 6471 |
|---|
Area Information
| State | VA |
|---|---|
| County | LOUDOUN VA |
| City | ASHBURN |
| Zip Code | 20147 |
| Area | LOUDOUN VA |
| Community Name | RIDGES AT ASHBURN |
| School District | LOUDOUN COUNTY PUBLIC SCHOOLS |
| Listing VS Median (in RIDGES AT ASHBURN) | |
Price: $845,000 low | high Med: $757,500 sqft: 2,435 low | high Med: 1,916 $ / sqft: $347 low | high Med: $413 On site: 16 low | high Med: 17 | |
Market Activity 20147
Request a showing
Request a showing
Contact
Learn More About This Property

| State | VA |
|---|---|
| County | LOUDOUN VA |
| City | ASHBURN |
| Zip Code | 20147 |
| Area | LOUDOUN VA |
| Community Name | RIDGES AT ASHBURN |
| School District | LOUDOUN COUNTY PUBLIC SCHOOLS |
| Listing VS Median (in RIDGES AT ASHBURN) | |
Price: $845,000 low | high Med: $757,500 sqft: 2,435 low | high Med: 1,916 $ / sqft: $347 low | high Med: $413 On site: 16 low | high Med: 17 | |