
20202 St Louis Rd,PURCELLVILLE, VA 20132
PURCELLVILLE, VA 20132

Description
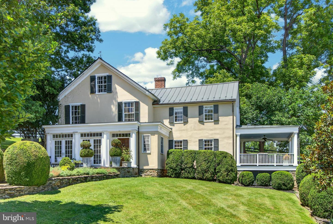
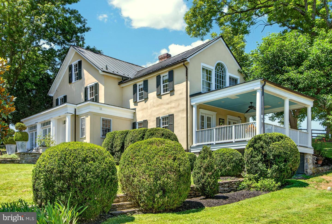
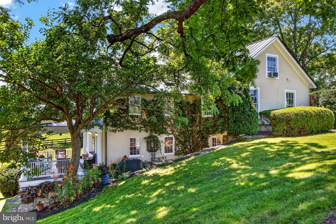
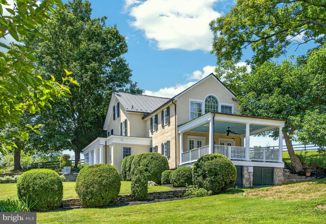
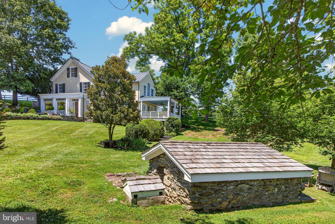
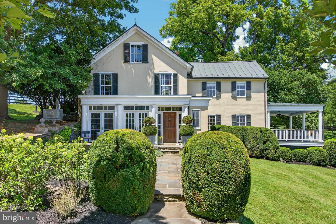
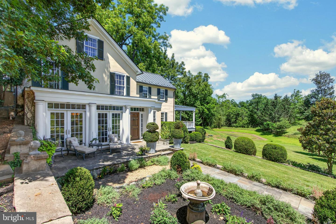
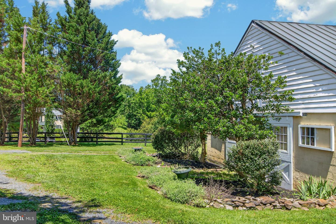
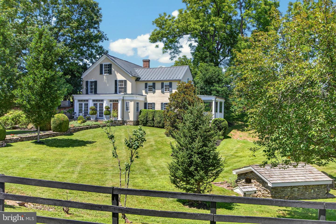
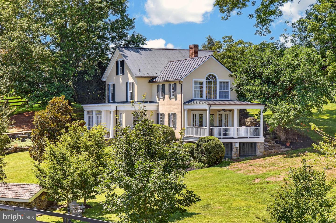
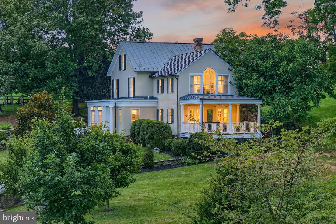
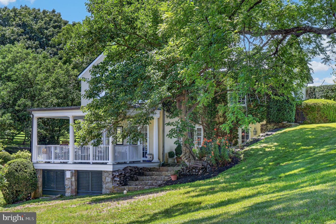
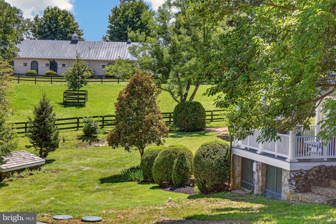
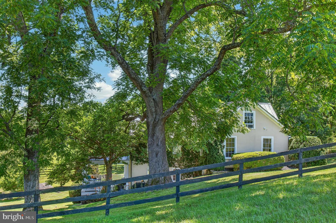
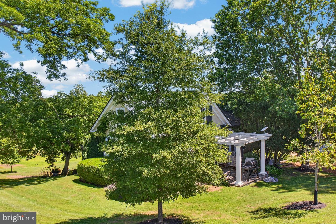
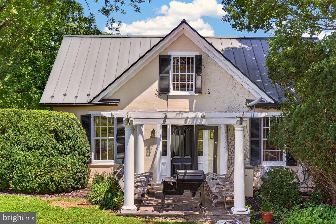
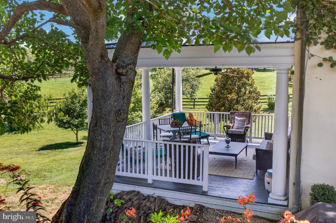
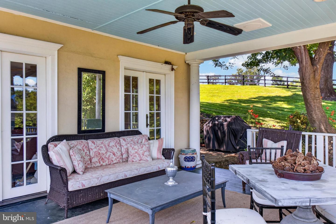
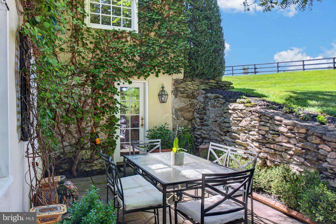
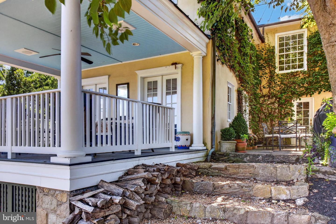
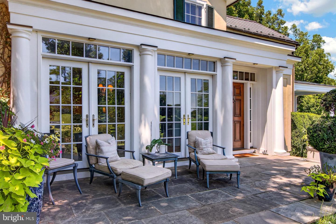
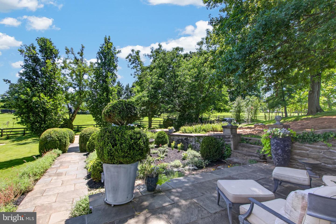
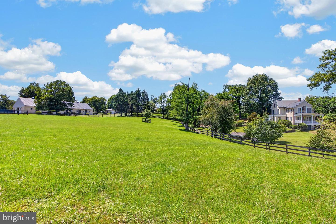
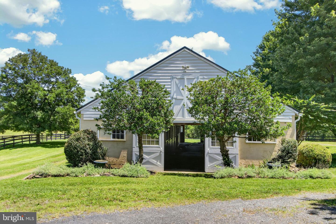
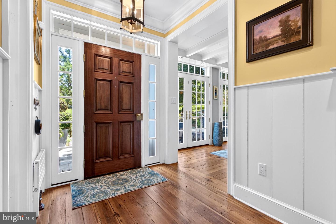
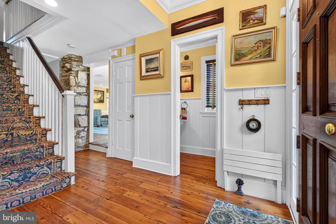
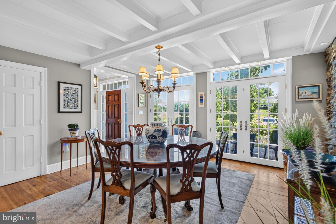
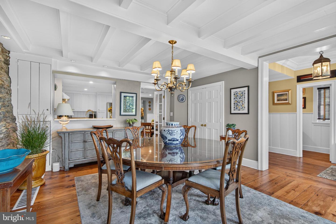
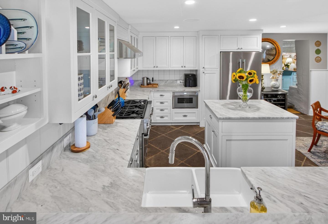
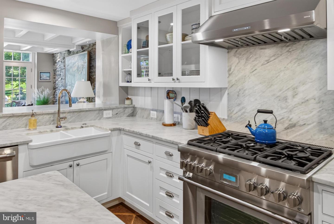
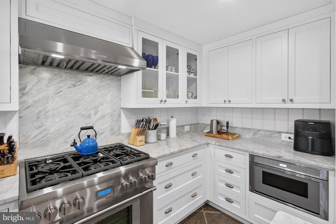
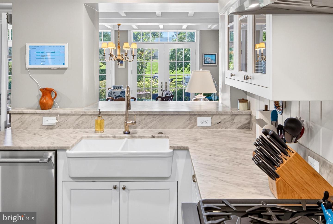
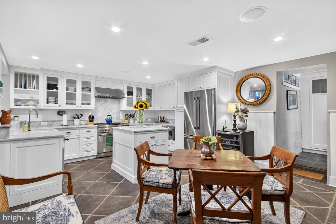
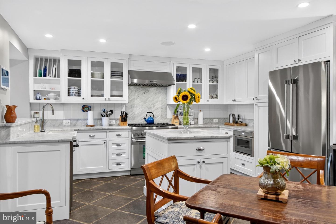
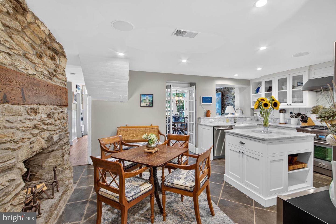
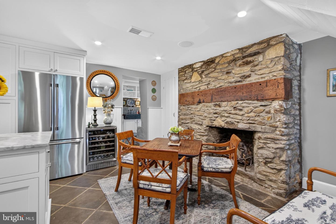
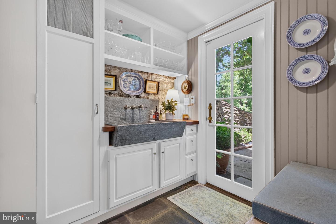
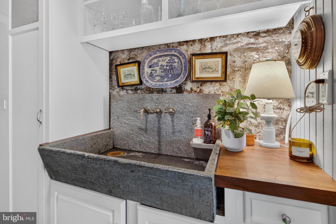
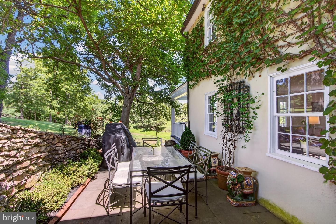
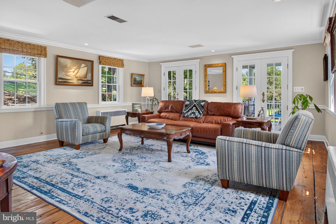
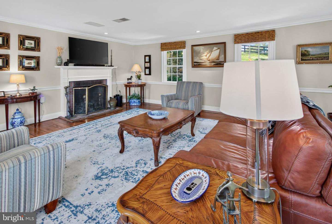
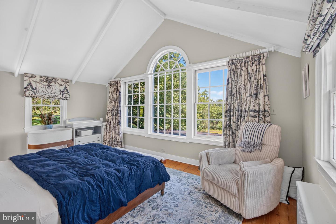
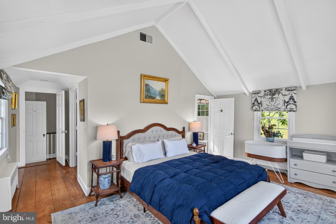
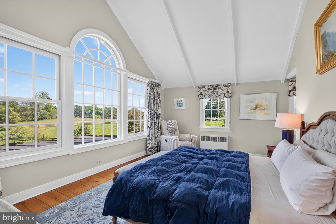
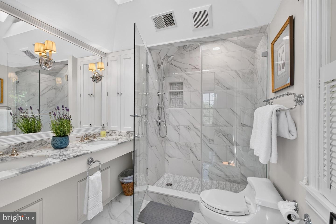
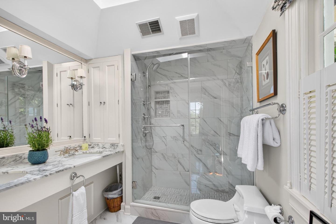
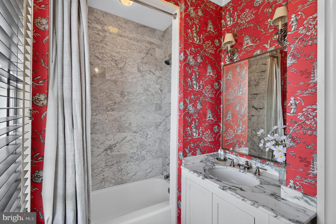
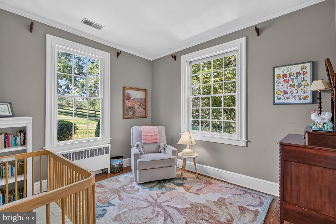
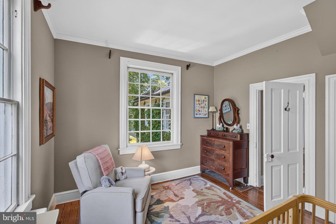
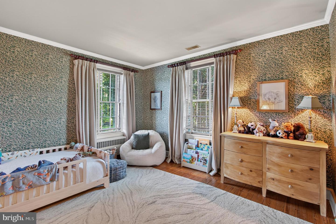
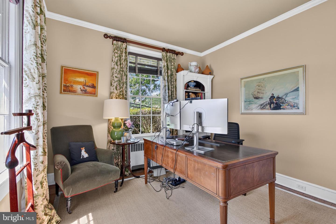
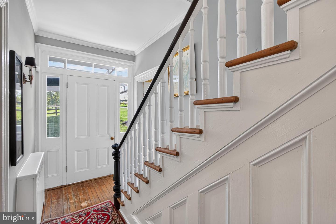
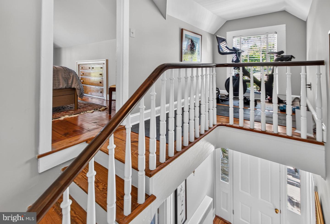
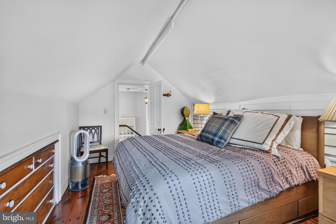
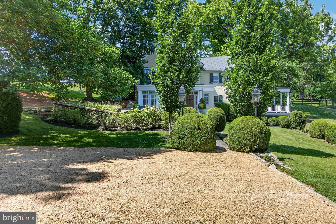
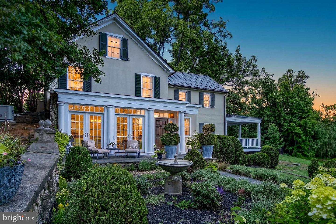
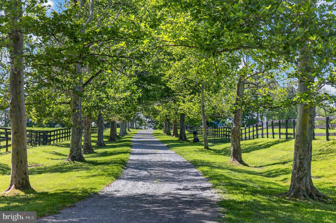
Welcome to Boxwood Glen, a conveniently located, c1870 home with all the charm of an antique home and the tasteful modernization for today's lifestyle. Located just a few miles from Middleburg, on St Louis Road before the stop sign. Enter down a long, tree lined, private drive to the pea gravel motor court and stone walkway to the residence. The house is set quite a ways off of 611. It exudes charm and is enveloped by mature gardens on all sides. The spacious living room includes a large fireplace and opens onto a covered porch. The kitchen and mudroom were recently renovated to include marble counter tops, stone sink and high end stainless appliances. There are 4 bedrooms situated on three floors. The primary bathroom was just renovated in 2026. The HVAC, septic system and back up generator are all new as of 2026 as well. For the horse enthusiast, a separate drive leads to the well constructed 12 stall barn with separate tack room and wash stall. There are 6 paddocks, all with a dedicated water supply. Boxwood Glen is move in ready and well suited as a peaceful weekend retreat or full time country home.
Details
| MLS # | VALO2132294 |
|---|---|
| Listing Type | For Sale |
| Style | House |
| Sub-Type | Resale |
| Status | Active-bright |
| Year | 1870 |
| Days On Site | 88 |
| Listing Provided By | Thomas and Talbot Estate Properties, Inc. | Emily P Ristau |
Features
| Bed(s) | 4 |
|---|---|
| Bath(s) | 3 Total |
| SQ Feet | 2,560 |
| Story(s) | 3 |
| Zoning | AR2 |
| Acreage | 18.36 |
| Property View | Pasture |
Interior
| Cooling | Central A/C |
|---|---|
| Heating Yes / No | Yes |
| Heating | Hot Water |
| Interior Features | Attic, Crown Moldings, Dining Area, Kitchen - Eat-In, Primary Bath(s), Window Treatments, Wood Floors, Additional Stairway, Bathroom - Walk-In Shower, Built-Ins, Floor Plan - Traditional, Kitchen - Island, Walk-in Closet(s), Upgraded Countertops |
| Furnished | No |
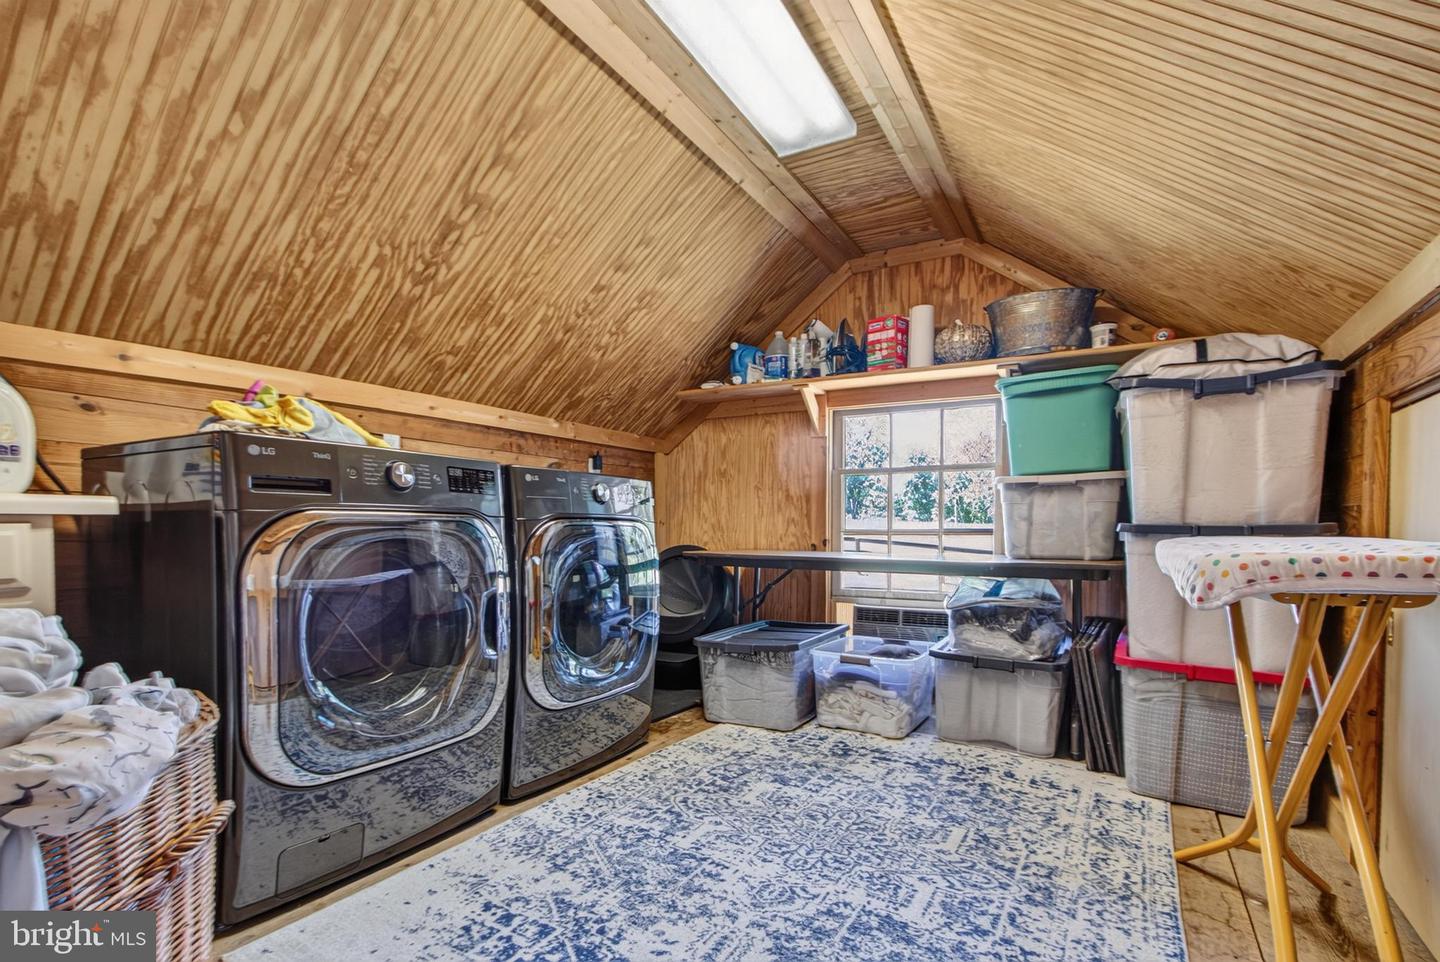
| Appliances | Built-In Microwave, Dishwasher, Dryer, Exhaust Fan, Range Hood, Refrigerator, Stainless Steel Appliances, Six Burner Stove, Washer |
Exterior
| Exterior Features | Extensive Hardscape, Stone Retaining Walls |
|---|---|
| Roof | Metal |
| Security Features | Monitored, Security System |
| Construction Materials | Stucco, Stone |
| Foundation Details | Stone |
| Lot Features | Cleared, Backs to Trees, Landscaping, Private, Rural |
Parking
| Garage Yes / No | No |
|---|---|
| Parking Features | Gravel Driveway, Private |
Utilities
| Utilities | Propane, Phone Available, Under Ground, Water Available |
|---|
Taxes
| Tax Annual Amount | 8553 |
|---|
Area Information
| State | VA |
|---|---|
| County | LOUDOUN VA |
| City | PURCELLVILLE |
| Zip Code | 20132 |
| Area | LOUDOUN VA |
| Community Name | NONE AVAILABLE |
| School District | LOUDOUN COUNTY PUBLIC SCHOOLS |
| Listing VS Median (in NONE AVAILABLE) | |
Price: $3,200,000 low | high Med: $359,900 sqft: 2,560 low | high Med: 1,897 $ / sqft: $1,250 low | high Med: $191 On site: 88 low | high Med: 75.5 | |
Market Activity 20132
Request a showing
Request a showing
Contact
Learn More About This Property

| State | VA |
|---|---|
| County | LOUDOUN VA |
| City | PURCELLVILLE |
| Zip Code | 20132 |
| Area | LOUDOUN VA |
| Community Name | NONE AVAILABLE |
| School District | LOUDOUN COUNTY PUBLIC SCHOOLS |
| Listing VS Median (in NONE AVAILABLE) | |
Price: $3,200,000 low | high Med: $359,900 sqft: 2,560 low | high Med: 1,897 $ / sqft: $1,250 low | high Med: $191 On site: 88 low | high Med: 75.5 | |