
Description
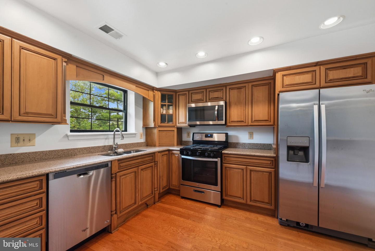
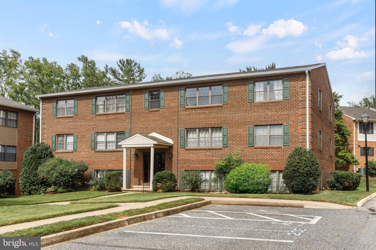
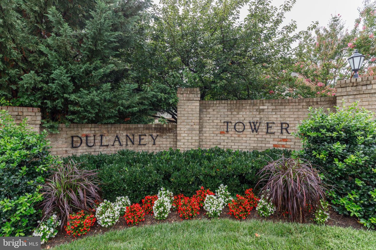
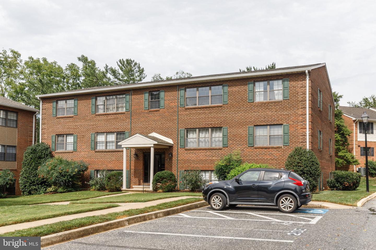
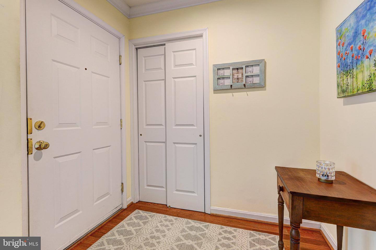
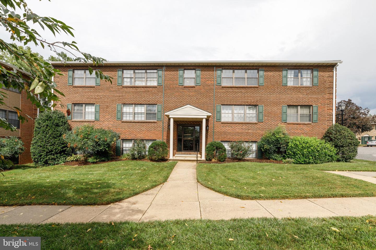
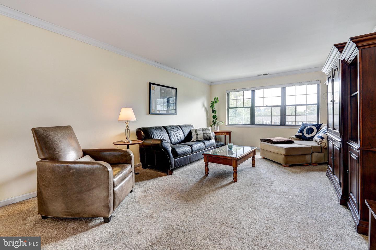
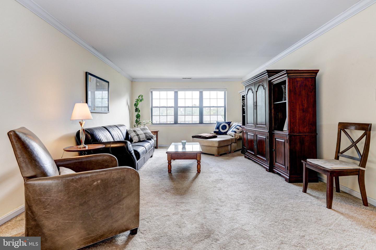
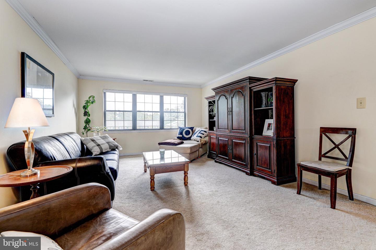
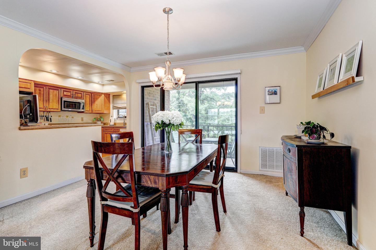
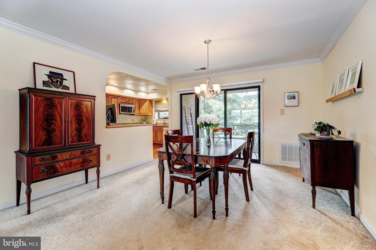
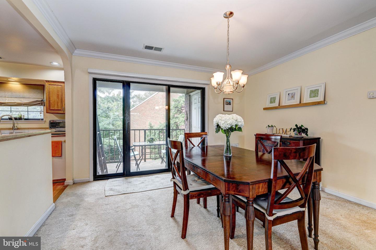
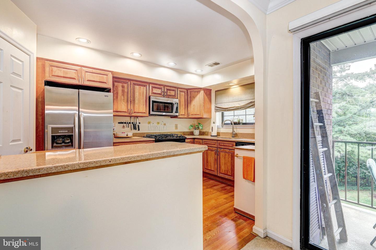
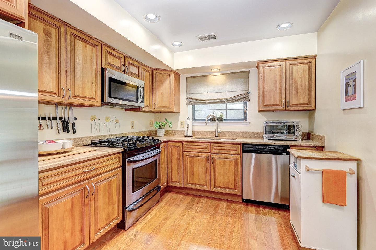
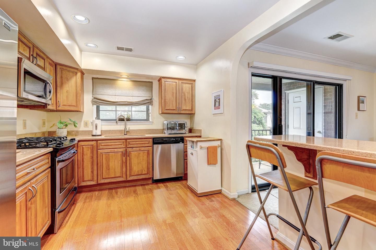
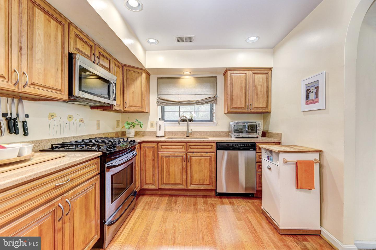
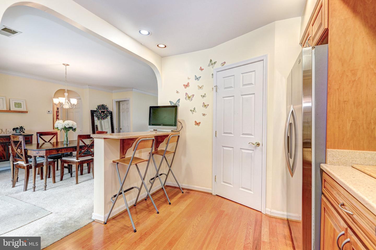
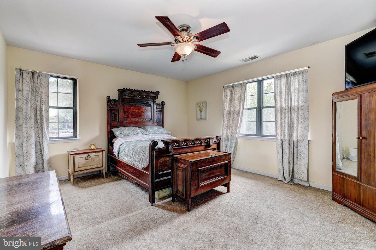
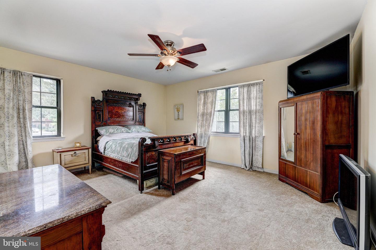
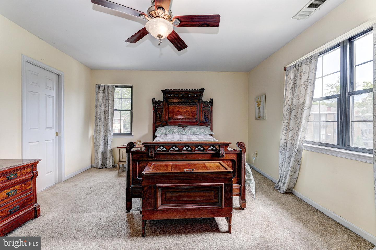
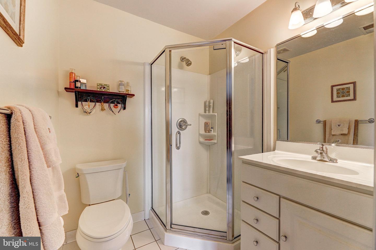
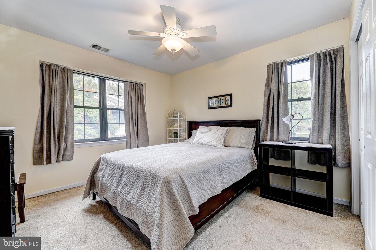
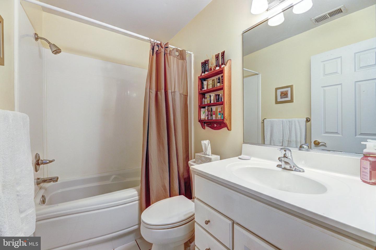
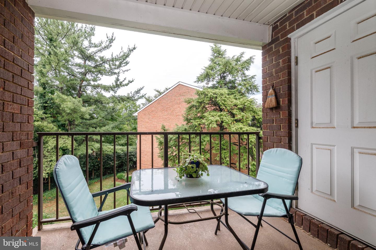
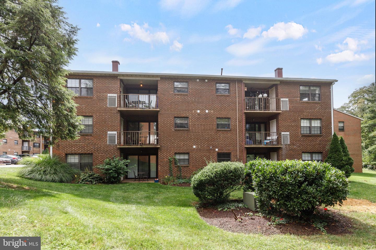
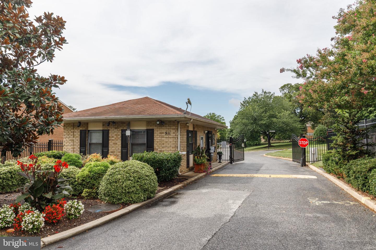
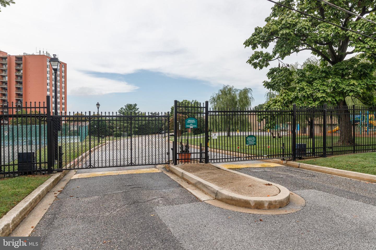
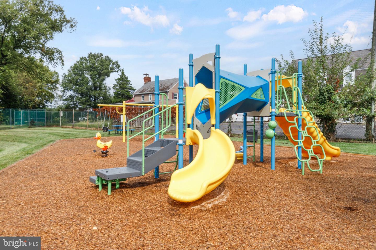
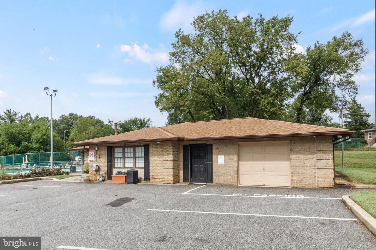
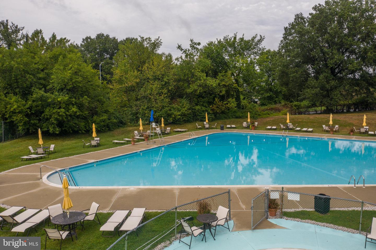
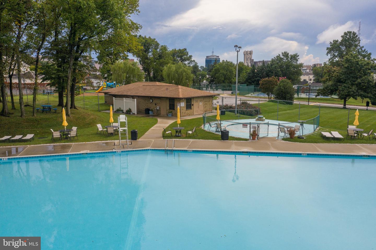
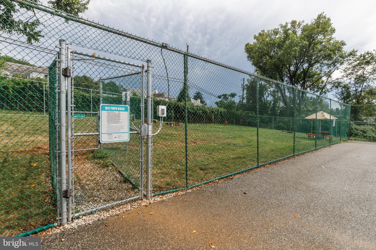
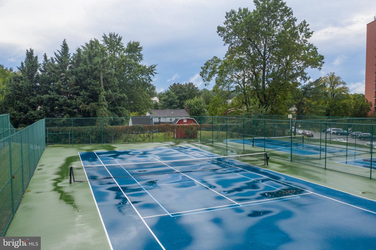
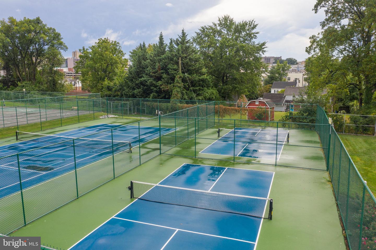
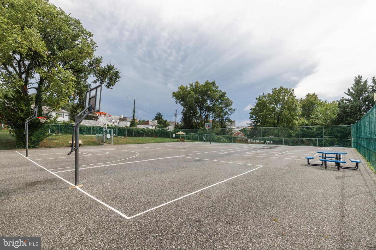
Picture this... a cozy 3rd floor garden style condo unit tucked inside the gated community of Dulaney Towers... this spells easy living. Pass through the wrought iron security gate into well-kept grounds. This all brick building has low rise charm and an inviting porch. With a major apartment to condo renovation completed in 2005, this home boasts a modern, open floor plan that seamlesly blends comfort and style. Relax in the spacious living room adorned with crown molding and a large window that invites the light. The dining area offers an entrance to the balcony. Think of the creative ways to use this outdoor space .... perhaps raised planters full of herbs, a small tomato vine trained up a trellise or a small bistro table with a string of lights overhead. The gourmet kitchen features stainless appliances, gas cooking and a breakfast bar. Two bedrooms and two full baths complete this tidy layout. Step outside to enjoy the communiy's exceptional amenities, including a sparkling outdoor pool, a pool house, a tennis court, a pickle ball court, a sports court, a tot lot, a picnic area and a dog park. This gated community with cameras and extensive lighting ensures peace of mind, while the assigned parking space (close to frond door) adds convenience to your daily routine. With a blend of modern features and community spirit, this condo is not just a residence, it"s a livestyle.
Details
| MLS # | MDBC2174662 |
|---|---|
| Listing Type | For Sale |
| Style | Condominium |
| HOA Dues | $460 |
| Sub-Type | Resale |
| Status | Active-bright |
| Year | 1960 |
| Days On Site | 36 |
| Listing Provided By | Long & Foster Real Estate, Inc. | Sandra L Hondroulis |
Features
| Bed(s) | 2 |
|---|---|
| Bath(s) | 2 Total |
| SQ Feet | 1,237 |
| Story(s) | 3 |
| Zoning | RESIDENTIAL |
Interior
| Cooling | Ceiling Fan(s), Central A/C |
|---|---|
| Heating Yes / No | Yes |
| Heating | Forced Air |
| Interior Features | Bathroom - Stall Shower, Bathroom - Soaking Tub, Carpet, Ceiling Fan(s), Crown Moldings, Entry Level Bedroom, Floor Plan - Open, Kitchen - Gourmet, Kitchen - Island, Pantry, Primary Bath(s), Recessed Lighting, Walk-in Closet(s), Window Treatments, Dining Area |
| Window Features | Double Pane Windows, Replacement |
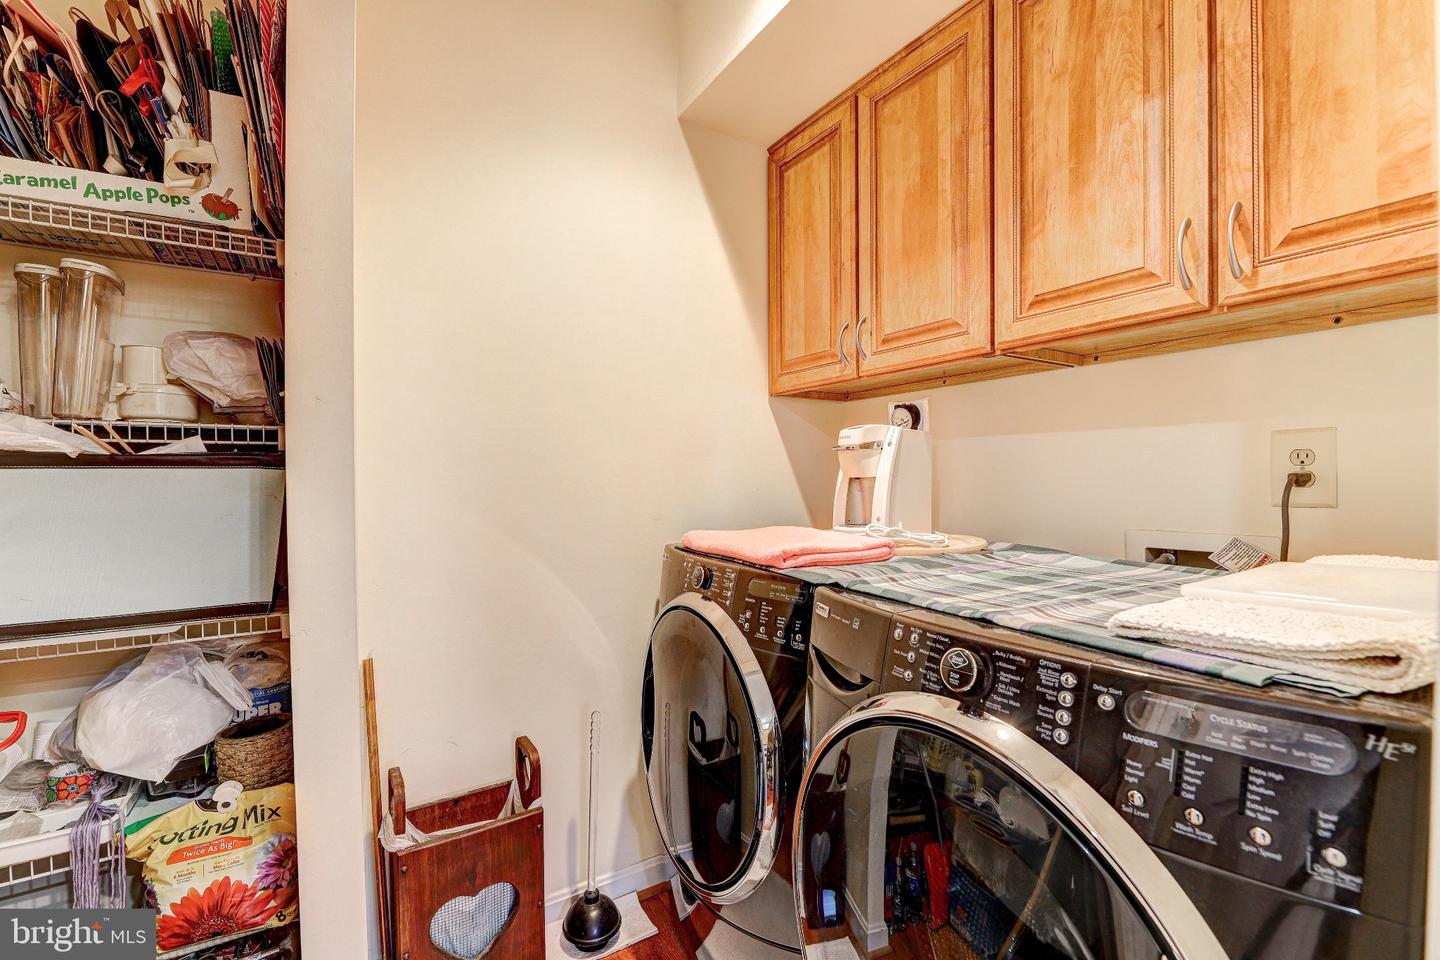
| Appliances | Built-In Microwave, Dishwasher, Disposal, Dryer, Oven/Range - Gas, Refrigerator, Stainless Steel Appliances, Washer |
Exterior
| Exterior Features | Exterior Lighting, Flood Lights, Sidewalks, Sport Court, Street Lights, Tennis Court(s) |
|---|---|
| Security Features | Security Gate, Exterior Cameras |
| Construction Materials | Brick |
Parking
| Garage Yes / No | No |
|---|---|
| Parking Features | Assigned |
Taxes
| Tax Annual Amount | 3465 |
|---|
Area Information
| State | MD |
|---|---|
| County | BALTIMORE MD |
| City | TOWSON |
| Zip Code | 21204 |
| Area | BALTIMORE MD |
| Community Name | DULANEY TOWERS |
| School District | BALTIMORE COUNTY PUBLIC SCHOOLS |
| Elementary School | HAMPTON |
| High School | TOWSON |
| Listing VS Median (in DULANEY TOWERS) | |
Price: $225,000 low | high Med: $225,000 sqft: 1,237 low | high Med: 1,233 $ / sqft: $182 low | high Med: $182 On site: 36 low | high Med: 14 | |
Market Activity 21204
Request a showing
Request a showing
Contact
Learn More About This Property

| State | MD |
|---|---|
| County | BALTIMORE MD |
| City | TOWSON |
| Zip Code | 21204 |
| Area | BALTIMORE MD |
| Community Name | DULANEY TOWERS |
| School District | BALTIMORE COUNTY PUBLIC SCHOOLS |
| Elementary School | HAMPTON |
| High School | TOWSON |
| Listing VS Median (in DULANEY TOWERS) | |
Price: $225,000 low | high Med: $225,000 sqft: 1,237 low | high Med: 1,233 $ / sqft: $182 low | high Med: $182 On site: 36 low | high Med: 14 | |