
 New Listing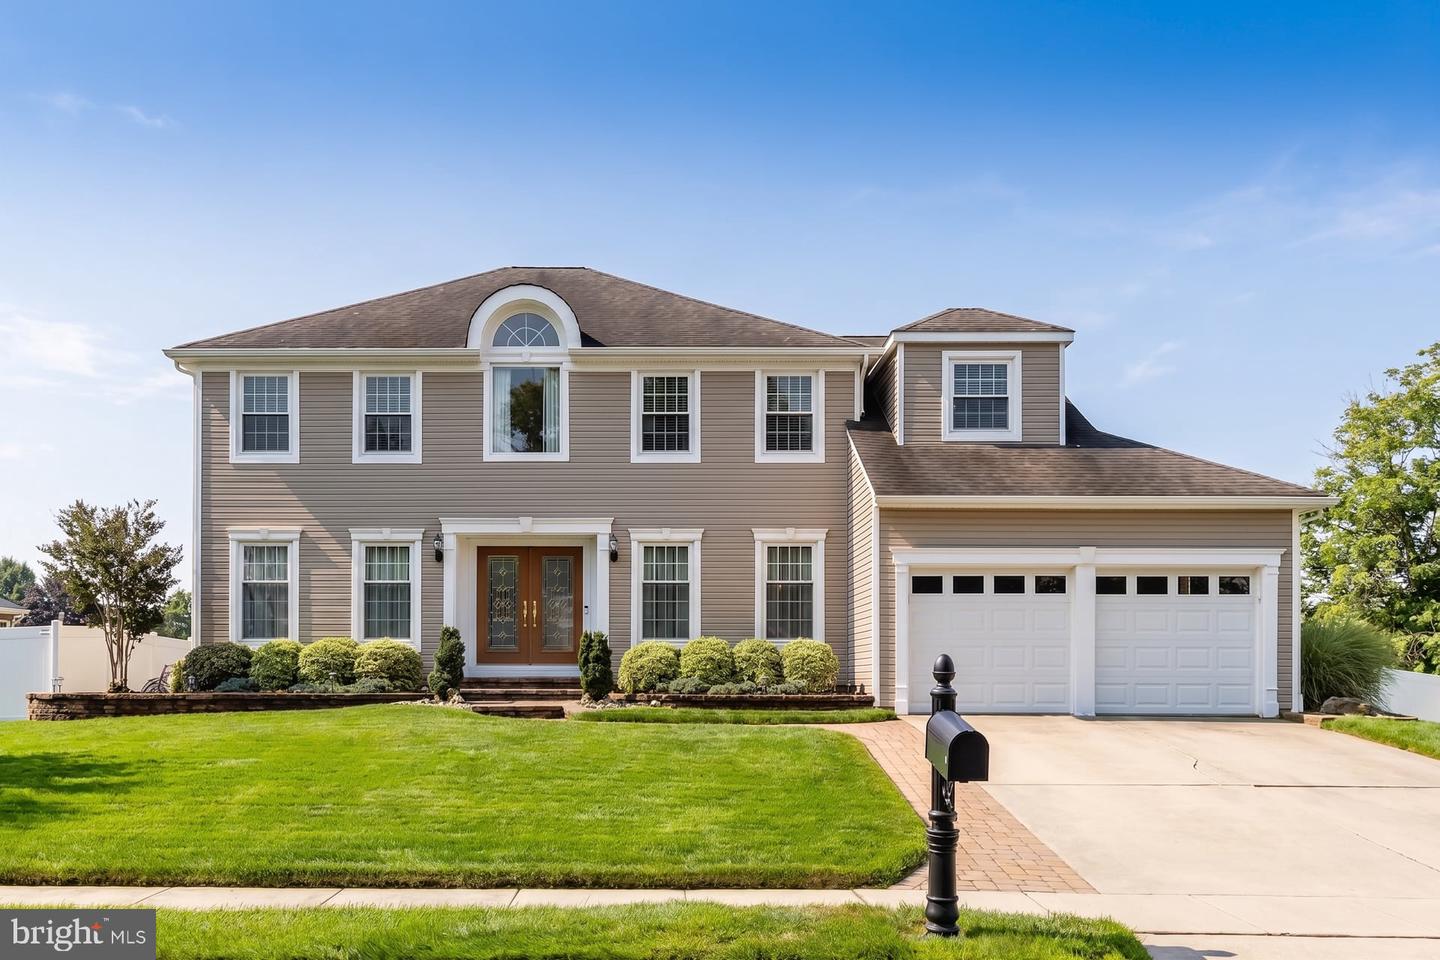

Description
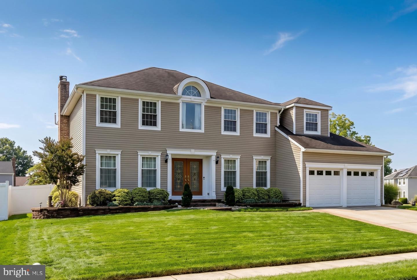
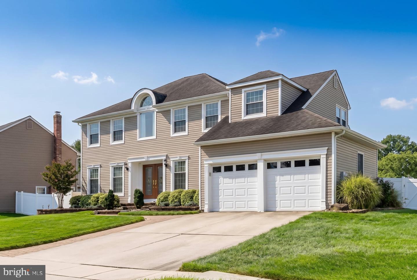
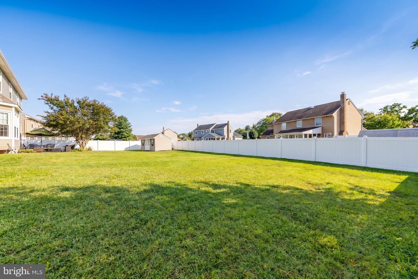
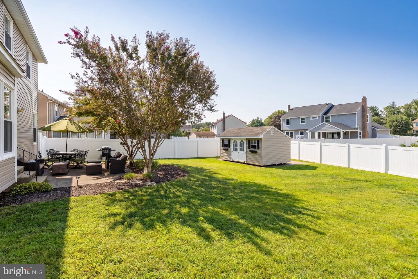
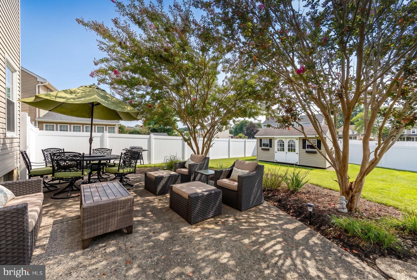
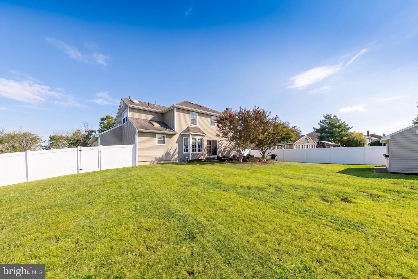
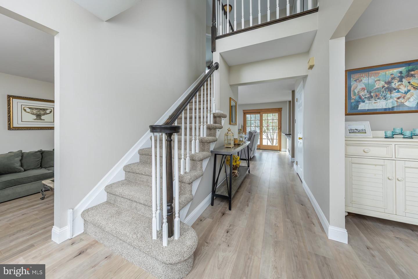
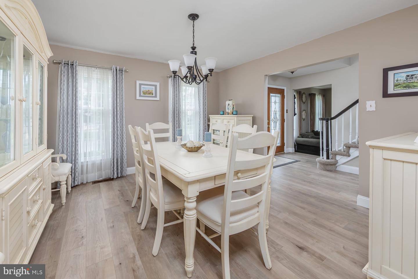
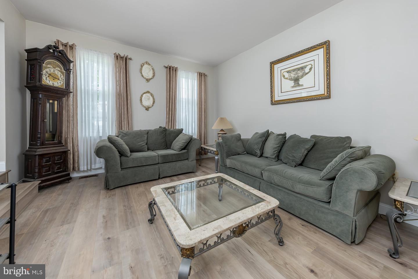
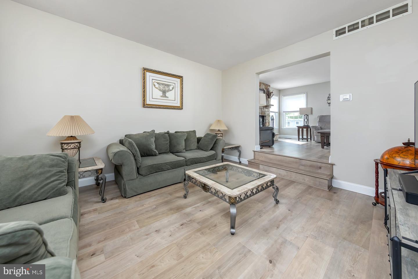
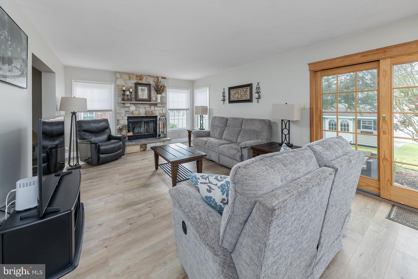
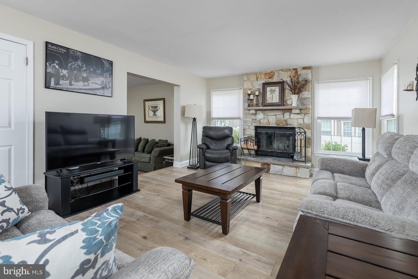
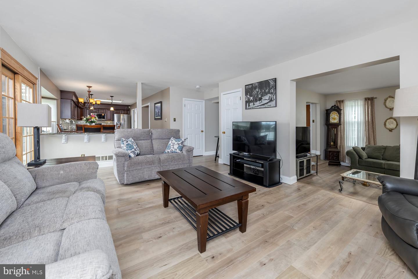
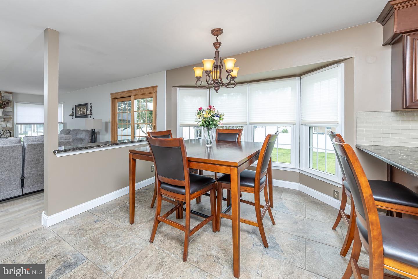
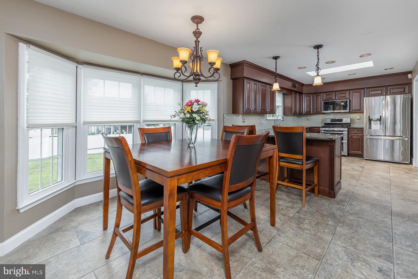
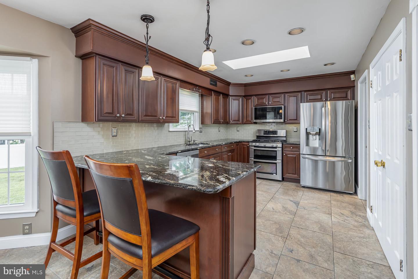
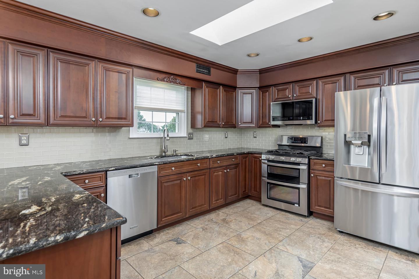
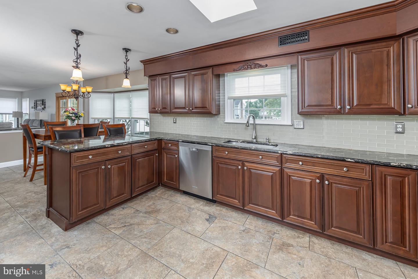
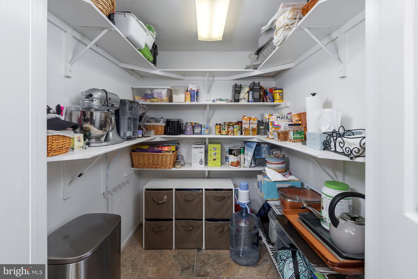
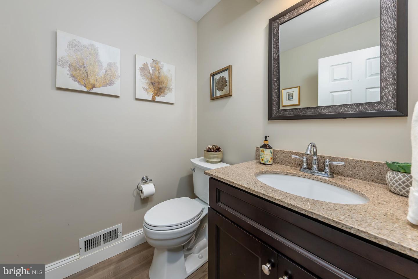
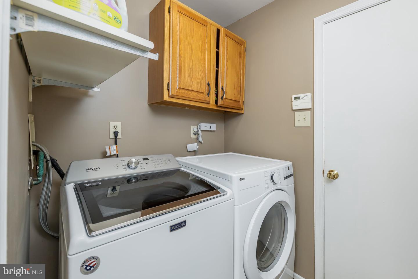
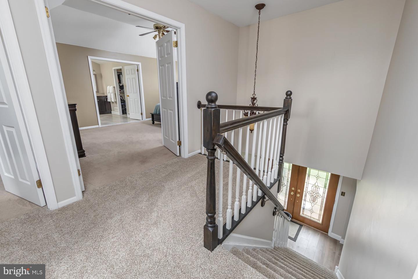
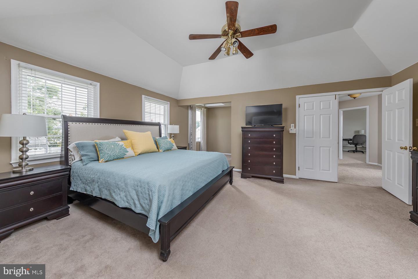
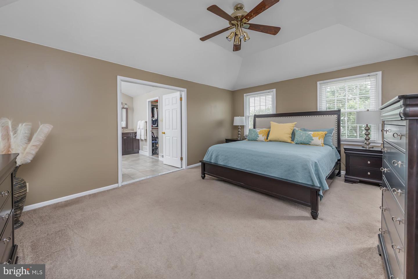
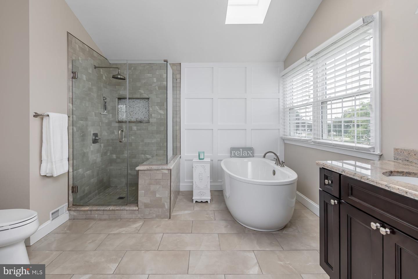
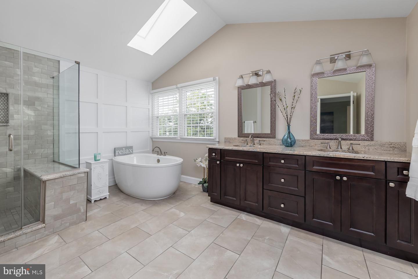
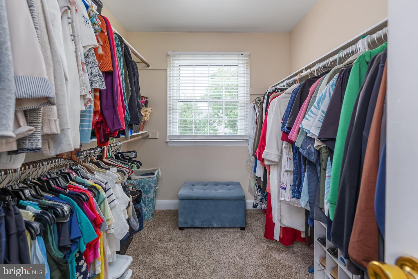
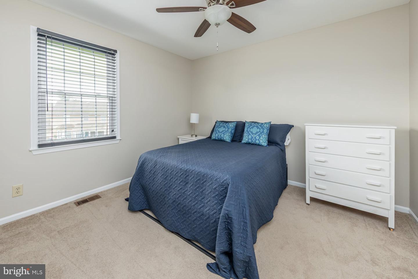
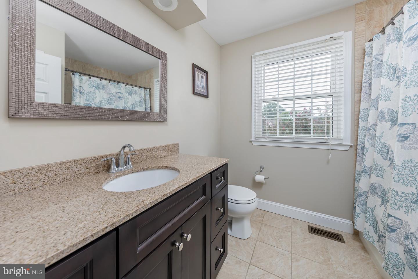
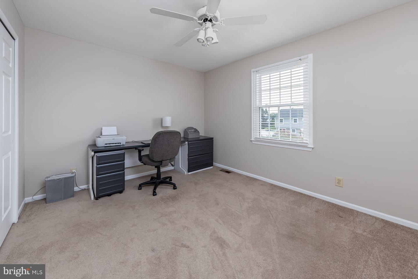
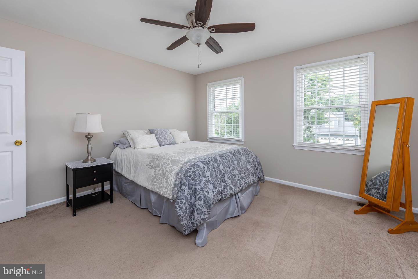
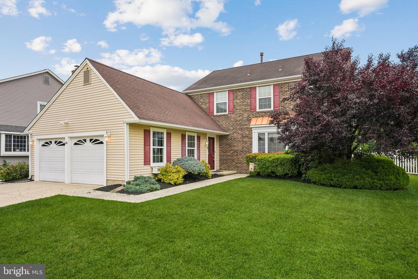
Don't miss out on this absolutely beautiful 2,582-square-foot, four-bedroom, 2½-bath renovated home with a basement and two-car garage, situated on a beautifully landscaped corner lot in the desirable Heritage Valley neighborhood of Washington Township. Pride of ownership is evident from the moment you pull up and continues throughout the entire home. Numerous updates include a newer kitchen, beautifully renovated primary ensuite bath, renovated hall bath, newer windows, newer gas heater and central air, newer hot water heater, newer hardscaping, newer six-foot vinyl privacy fence, newer 16' x 10' shed, newer powder room, two newer garage doors with automatic openers, new fireplace chimney liner, and new laminate flooring. Wow-that's a lot! The beautifully landscaped front yard features a paver walkway leading to the impressive two-story entry foyer with open staircase and loft-style second-floor hallway. Newer flooring continues through much of the home. The formal living and dining rooms provide plenty of space for entertaining. The spacious family room features a dramatic floor-to-ceiling stone wood-burning fireplace with stone hearth and mantle-the perfect spot to snuggle up on cold winter days. An Anderson French slider leads to the private, fenced rear yard featuring a shady patio and newer storage shed. There is plenty of room for kids and pets, along with a great space for summertime barbecues. Back inside, a granite-topped bar overlooks the beautifully renovated kitchen featuring cherry raised-panel cabinetry with soft-close doors and drawers, tile backsplash, under-cabinet lighting, breakfast bar, granite countertops, stainless steel appliances, porcelain tile flooring, walk-in pantry closet, skylight, pendant lighting, and recessed lighting. The first floor also features a convenient powder room and laundry room with access to the two-car garage. The garage offers two newer automatic openers and houses the 150-amp electric service and control panel for the front and side-yard irrigation system. Upstairs are four very spacious bedrooms and two full baths. Double doors lead into the impressive primary suite featuring a tray ceiling, sitting area, 10' x 7' walk-in closet, and beautifully renovated ensuite bath. The luxurious bath features a freestanding soaking tub, oversized tiled shower with frameless glass enclosure and seat, triple vanity with granite top and double sinks, skylight, and recessed lighting. The hallway bath has been nicely renovated as well. A major bonus is the high-and-dry basement, offering tremendous storage and future finishing potential. The basement houses the five-year-old gas HVAC system, four-year-old gas hot water heater, and radon system. There is more storage space than you could ever need, with plenty of potential for future finished living space. This home is conveniently located near local schools, parks, walking trails, shopping centers, restaurants, movie theaters, and everyday conveniences. Easy access to Routes 42, 47, 55, and the Atlantic City Expressway makes commuting a breeze-Philadelphia approximately 20 minutes, Delaware 30 minutes, and the Jersey Shore 60 minutes. Homes this nice don't come around very often! With its beautifully renovated kitchen and primary suite, spacious floor plan, private fenced yard, extensive updates, basement, and two-car garage, this Heritage Valley home is a must-see. Hurry before this one is gone!
Details
| MLS # | NJGL2078358 |
|---|---|
| Listing Type | For Sale |
| Style | House |
| Sub-Type | Resale |
| Status | Active-bright |
| Year | 1987 |
| Days On Site | 3 |
| Listing Provided By | BHHS Fox & Roach-Mullica Hill South | Ronald A Bruce Jr. |
Features
| Bed(s) | 4 |
|---|---|
| Bath(s) | 3 Total |
| SQ Feet | 2,582 |
| Garage | 2 |
| Basement | Y |
| Story(s) | 2 |
| Zoning | PR1 |
| Acreage | 0.29 |
| Property View | Garden, Lawn |
Interior
| Rooms Total | 9 |
|---|---|
| Cooling | Central A/C |
| Heating Yes / No | Yes |
| Heating | Forced Air |
| Interior Features | Attic, Attic/House Fan, Bathroom - Soaking Tub, Bathroom - Stall Shower, Bathroom - Tub Shower, Carpet, Ceiling Fan(s), Family Room Off Kitchen, Formal/Separate Dining Room, Kitchen - Eat-In, Pantry, Primary Bath(s), Recessed Lighting, Skylight(s), Upgraded Countertops, Walk-in Closet(s) |
| Window Features | Double Pane Windows, Replacement, Skylights, Vinyl Clad |
| Furnished | No |
| Appliances | Built-In Microwave, Dishwasher, Disposal, Icemaker, Oven/Range - Gas, Refrigerator, Stainless Steel Appliances, Washer, Dryer, Water Heater |
Exterior
| Exterior Features | Stone Retaining Walls, Underground Lawn Sprinkler |
|---|---|
| Roof | Pitched, Shingle |
| Construction Materials | Frame, Vinyl Siding |
| Foundation Details | Active Radon Mitigation, Block |
| Lot Features | Corner, Front Yard, Rear Yard, Side Yard(s) |
Parking
| Garage Yes / No | Yes |
|---|---|
| Parking Features | Concrete Driveway |
Utilities
| Utilities | Under Ground |
|---|
Taxes
| Tax Annual Amount | 11041 |
|---|
Area Information
| State | NJ |
|---|---|
| County | GLOUCESTER NJ |
| City | SEWELL |
| Zip Code | 08080 |
| Area | Washington Twp (20818) |
| Community Name | HERITAGE VALLEY |
| School District | WASHINGTON TOWNSHIP |
| High School | WASHINGTON TOWNSHIP |
| Listing VS Median (in HERITAGE VALLEY) | |
Price: $600,000 low | high Med: $464,945 sqft: 2,582 low | high Med: 1,635 $ / sqft: $232 low | high Med: $286 On site: 3 low | high Med: 102 | |
Market Activity 08080
Request a showing
Request a showing
Contact
Learn More About This Property

| State | NJ |
|---|---|
| County | GLOUCESTER NJ |
| City | SEWELL |
| Zip Code | 08080 |
| Area | Washington Twp (20818) |
| Community Name | HERITAGE VALLEY |
| School District | WASHINGTON TOWNSHIP |
| High School | WASHINGTON TOWNSHIP |
| Listing VS Median (in HERITAGE VALLEY) | |
Price: $600,000 low | high Med: $464,945 sqft: 2,582 low | high Med: 1,635 $ / sqft: $232 low | high Med: $286 On site: 3 low | high Med: 102 | |
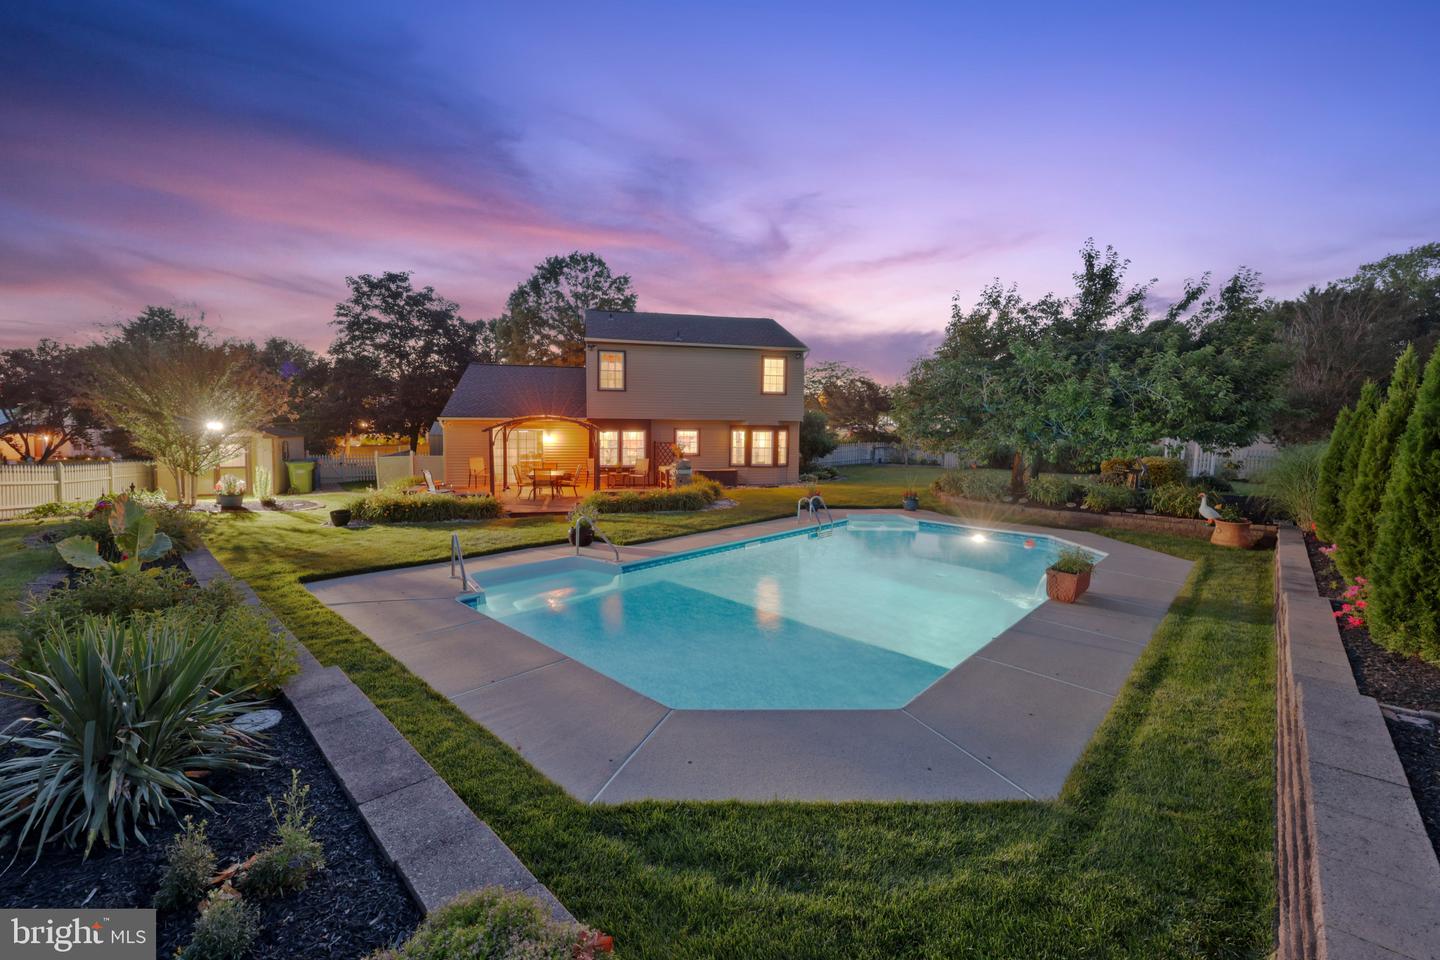 | $499,9901 Quay CirSewell, NJ 08080 |
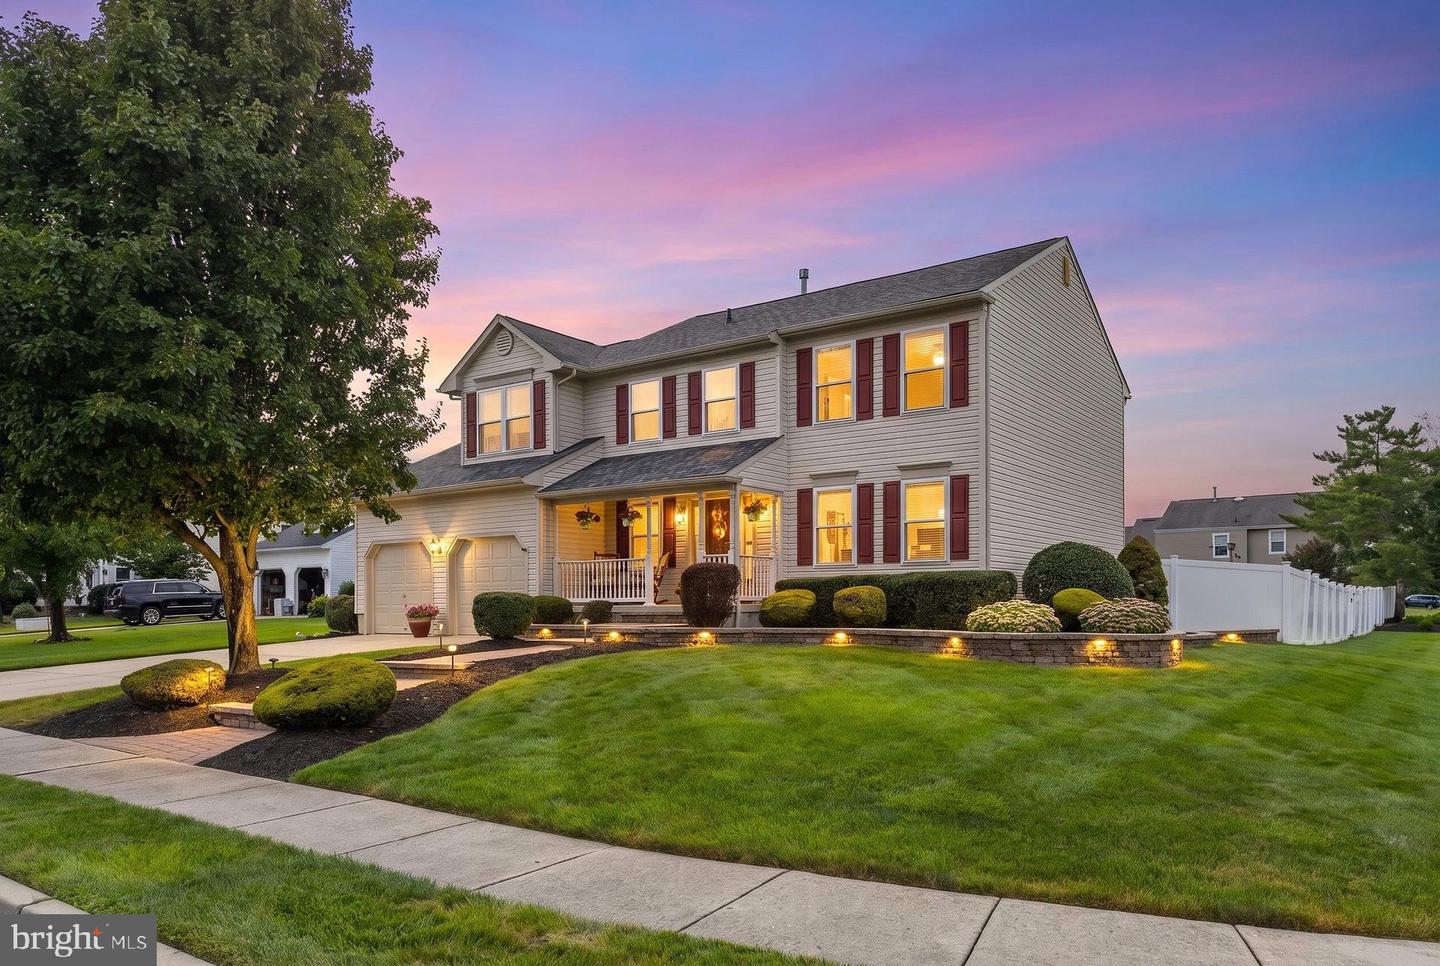 | $625,0007 Cardigan CtSewell, NJ 08080 |
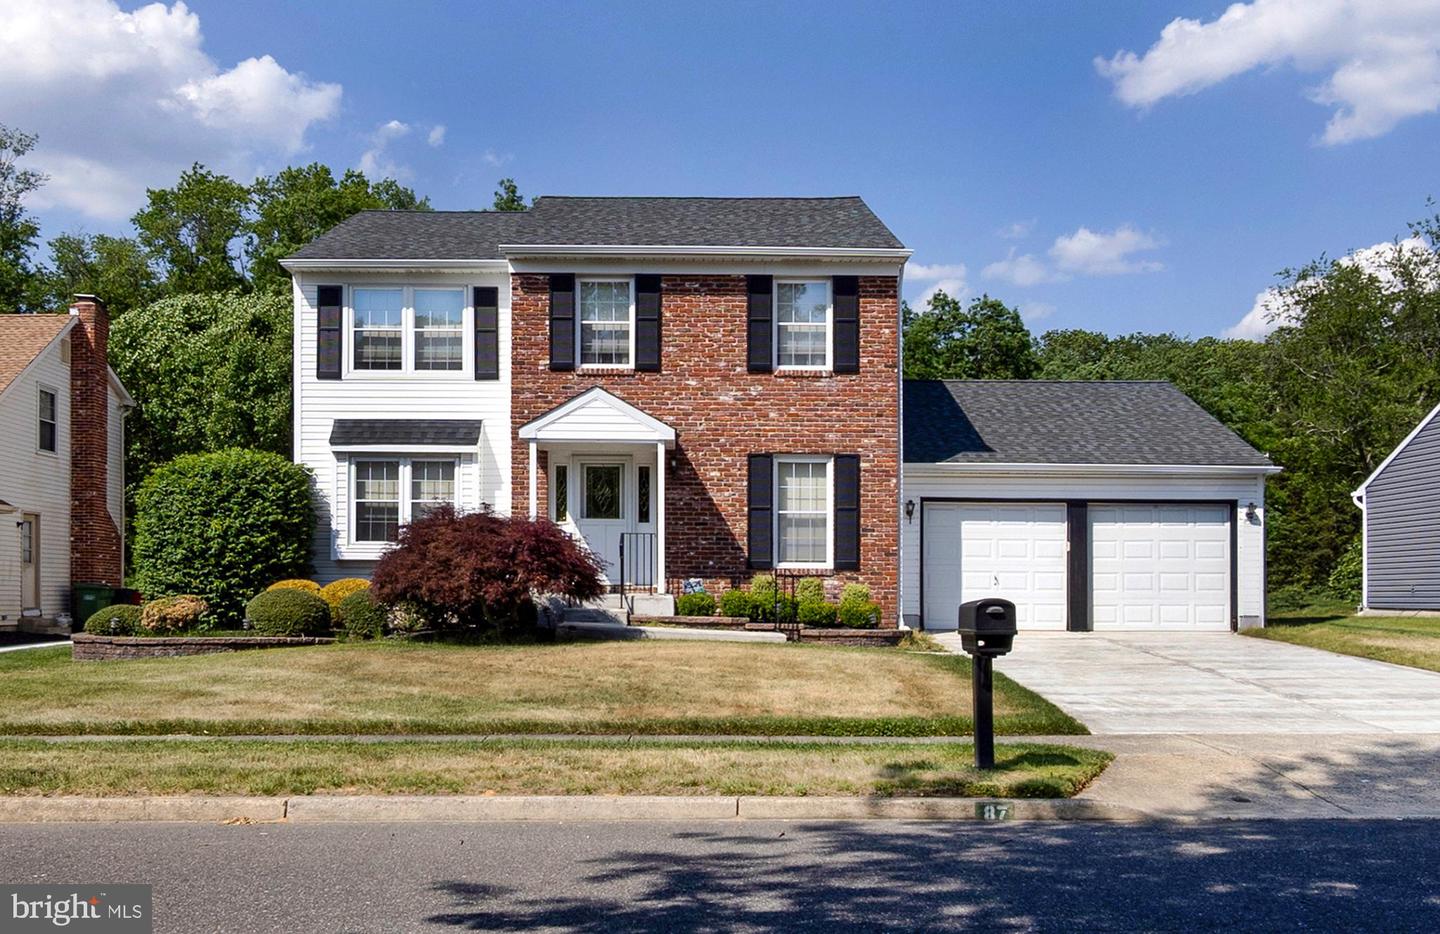 | $540,00087 Freedom RdSewell, NJ 08080 |
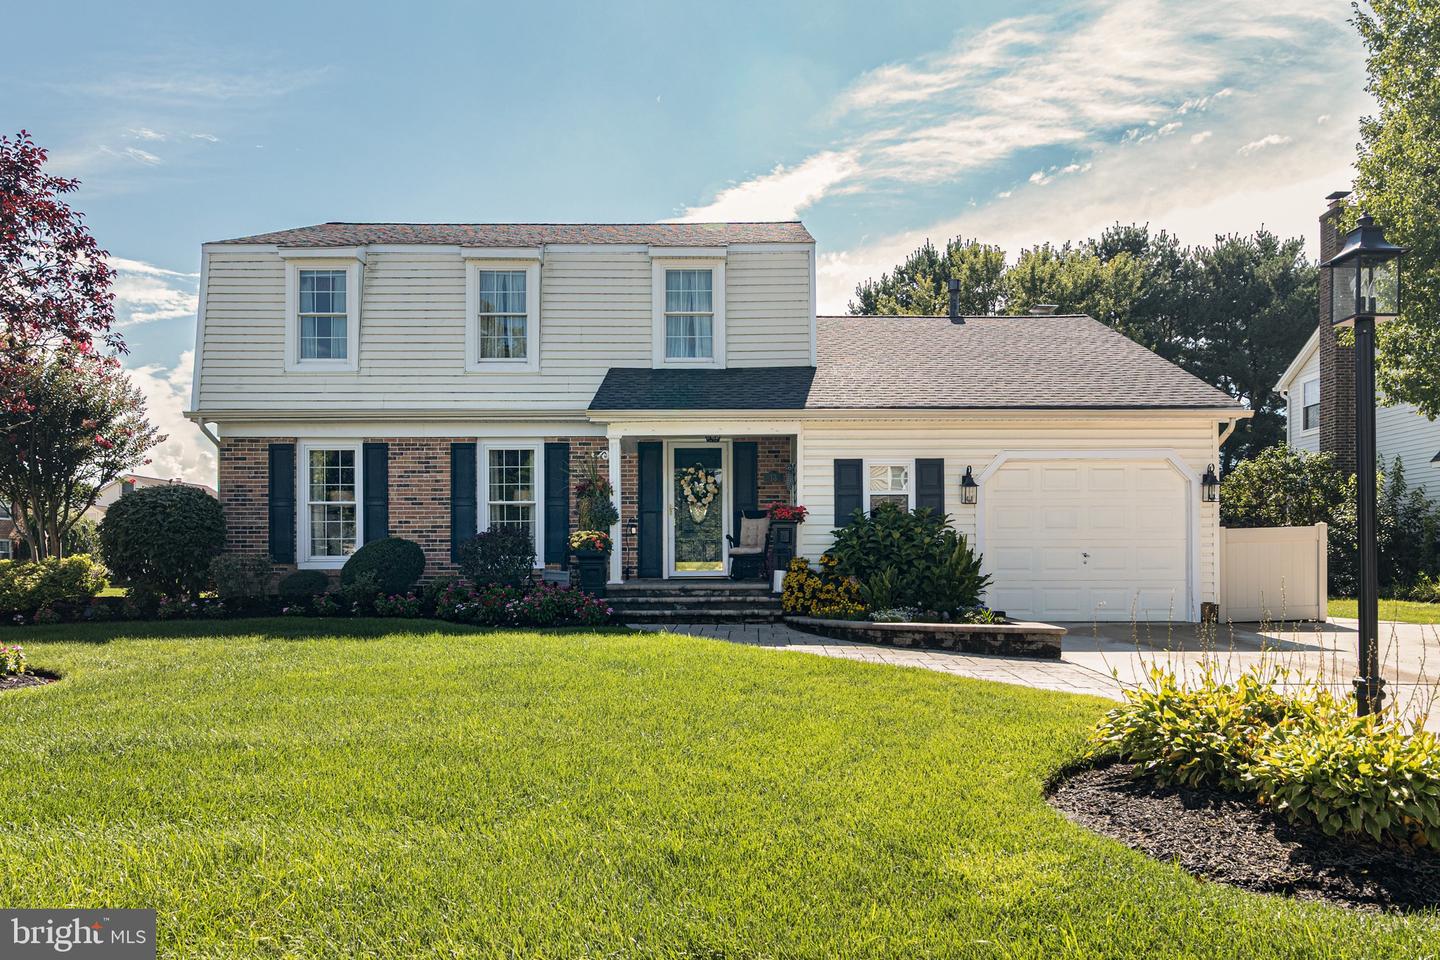 | $630,00013 Juniper RdSewell, NJ 08080 |
 | $575,00014 White Pine DrSewell, NJ 08080 |