
Description
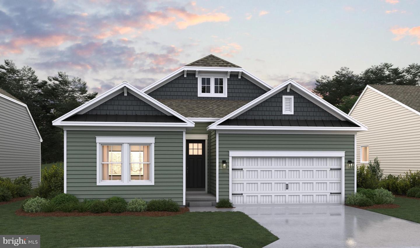
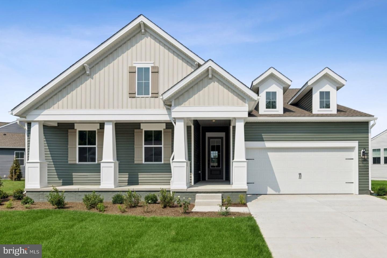
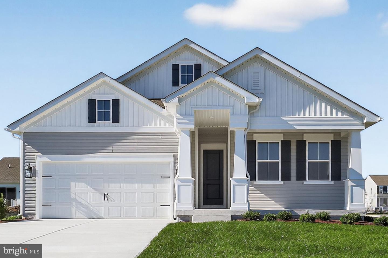
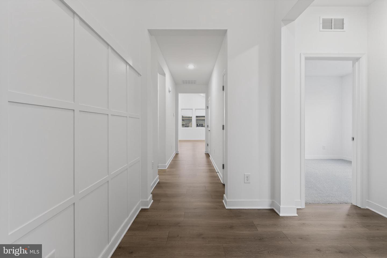
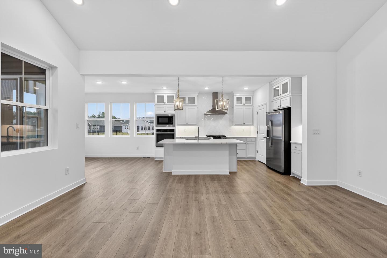
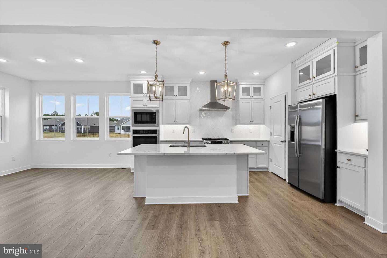
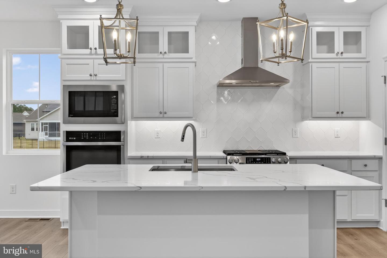
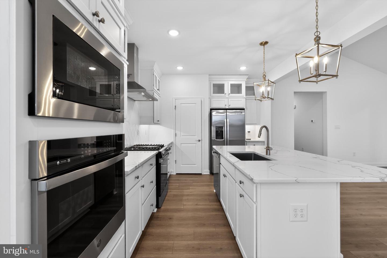
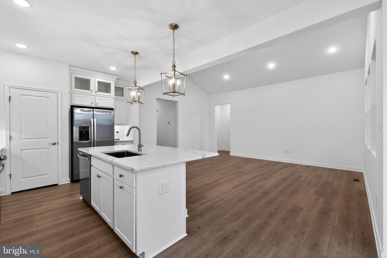
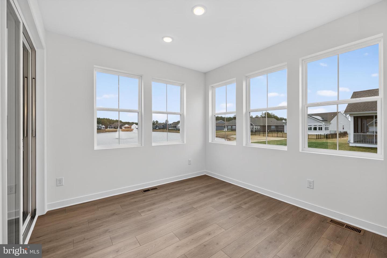
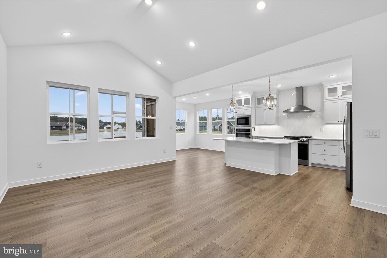
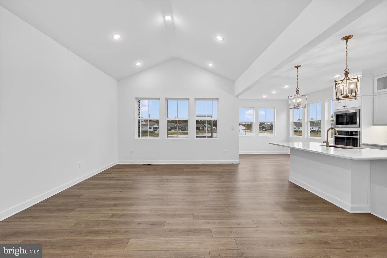
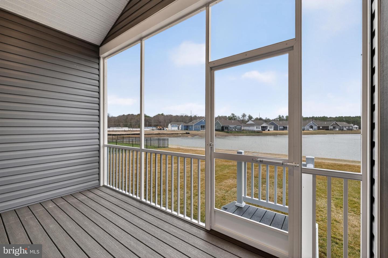
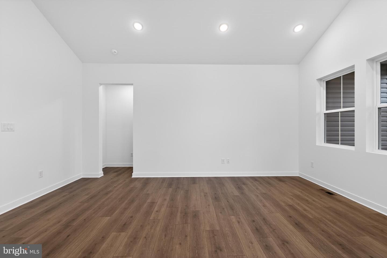
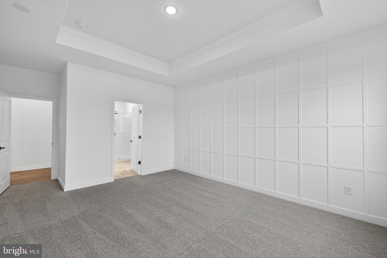
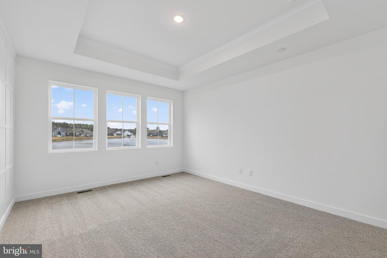
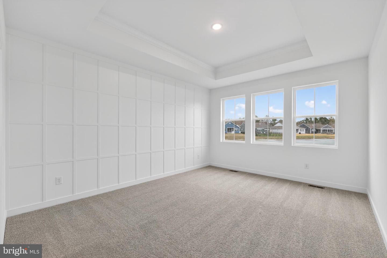
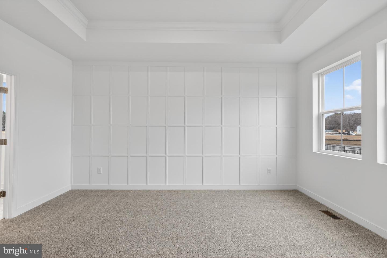
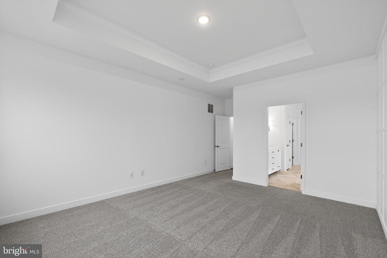
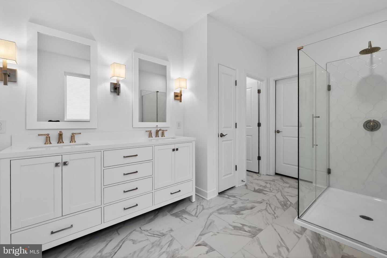
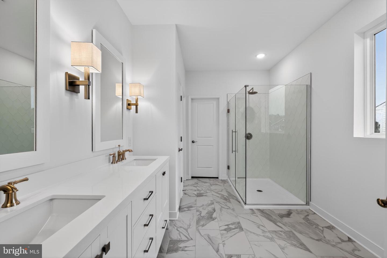
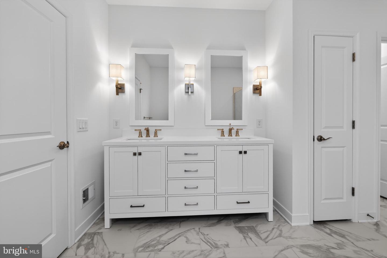
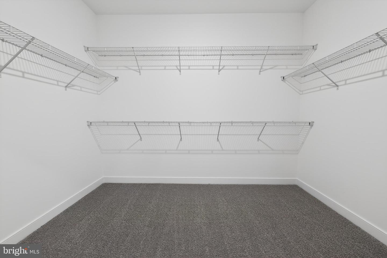
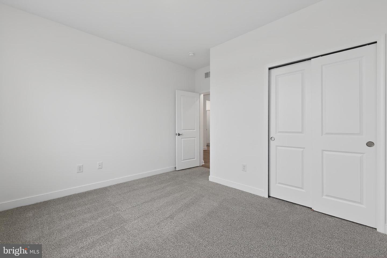
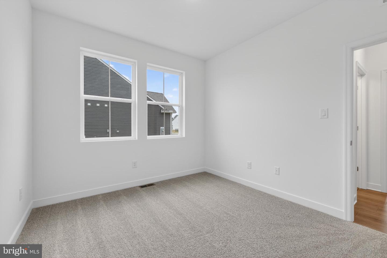
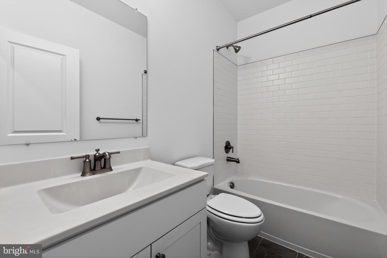
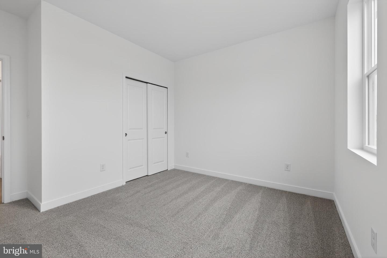
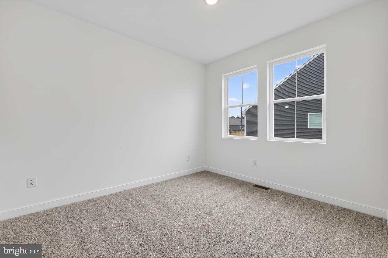
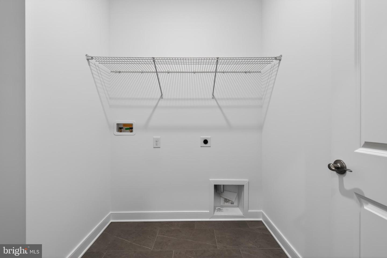
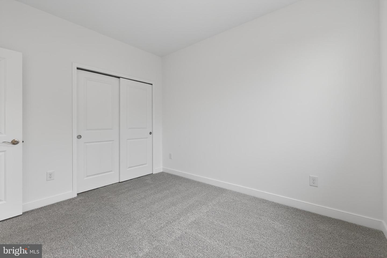
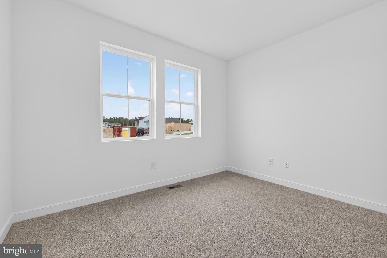
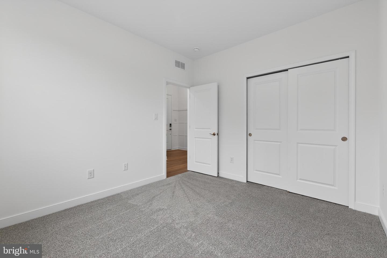
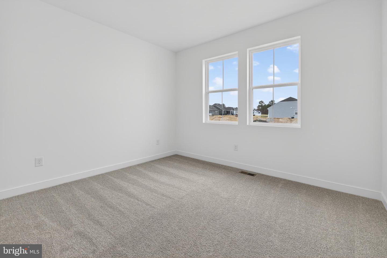
Welcome to the Asheville, a beautifully designed home that blends an open-concept layout with timeless Classic-inspired elements. Scheduled for settlement in January 2027, this home offers 3 bedrooms, 2 baths, and a 2-car garage, delivering the perfect combination of style, comfort, and functionality. A charming front porch creates a warm welcome, while the screened deck extends your living space outdoors, making it the perfect place to relax or entertain. Inside, the great room is anchored by a cozy gas fireplace and enhanced with stylish feature walls that add character and sophistication throughout the home. The kitchen is designed to impress with double ovens, quartz countertops, and an open layout that seamlessly connects to the main living and dining areas, making it ideal for everyday living and hosting family and friends. Hard-surface flooring flows throughout the entire home, providing a cohesive, durable, and low-maintenance finish. The primary bath features an upgraded shower, creating a spa-inspired retreat designed for comfort and relaxation. For a full list of features for this home please contact our sales representatives. Photos are for illustrative purposes only and may not represent the exact home or finishes available.
Details
| MLS # | DESU2117116 |
|---|---|
| Listing Type | For Sale |
| Style | House |
| Building Name | NONE AVAILABLE |
| HOA Dues | $217 |
| Sub-Type | New Construction |
| Status | Active-bright |
| Year | 2026 |
| Days On Site | 43 |
| Listing Provided By | Delaware Homes Inc | Barbara K Heilman |
Features
| Bed(s) | 3 |
|---|---|
| Bath(s) | 2 Total |
| SQ Feet | 1,781 |
| Garage | 2 |
| Story(s) | 1 |
| Zoning | RESIDENTIAL |
Interior
| Cooling | Central A/C |
|---|---|
| Heating Yes / No | Yes |
| Heating | 90% Forced Air |
Exterior
| Construction Materials | Advanced Framing, Blown In Insulation, Concrete, Vinyl Siding |
|---|---|
| Foundation Details | Concrete Perimeter, Crawl Space |
Parking
| Garage Yes / No | Yes |
|---|
Taxes
| Tax Annual Amount | 0 |
|---|
Area Information
| State | DE |
|---|---|
| County | SUSSEX DE |
| City | MILTON |
| Zip Code | 19968 |
| Area | Lewes Rehoboth Hundred (31009) |
| Community Name | MONARCH GLEN |
| School District | CAPE HENLOPEN |
| Listing VS Median (in MONARCH GLEN) | |
Price: $499,990 low | high Med: $529,990 sqft: 1,781 low | high Med: 2,341 $ / sqft: $281 low | high Med: $226 On site: 43 low | high Med: 196 | |
Market Activity 19968
Request a showing
Request a showing
Contact
Learn More About This Property

| State | DE |
|---|---|
| County | SUSSEX DE |
| City | MILTON |
| Zip Code | 19968 |
| Area | Lewes Rehoboth Hundred (31009) |
| Community Name | MONARCH GLEN |
| School District | CAPE HENLOPEN |
| Listing VS Median (in MONARCH GLEN) | |
Price: $499,990 low | high Med: $529,990 sqft: 1,781 low | high Med: 2,341 $ / sqft: $281 low | high Med: $226 On site: 43 low | high Med: 196 | |