

Description
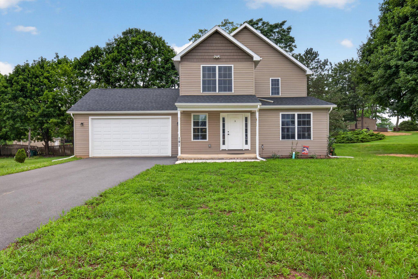
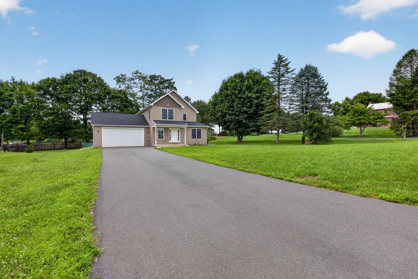
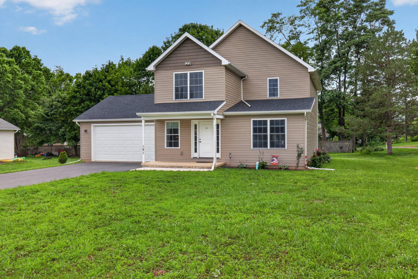
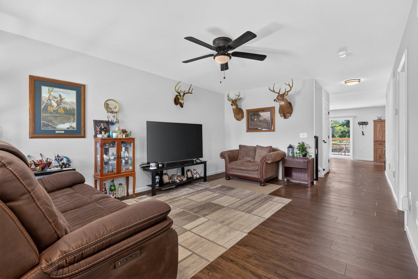
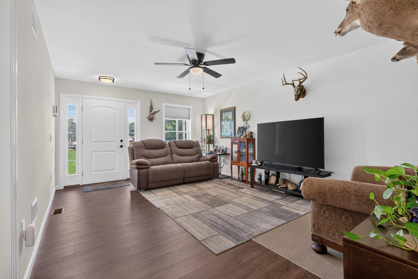
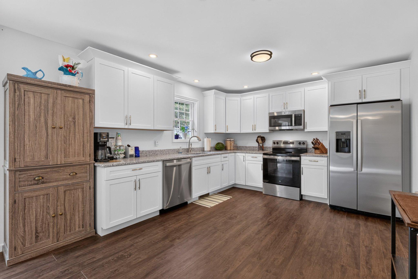
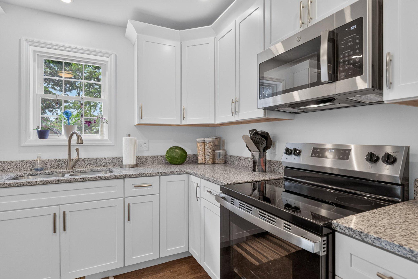
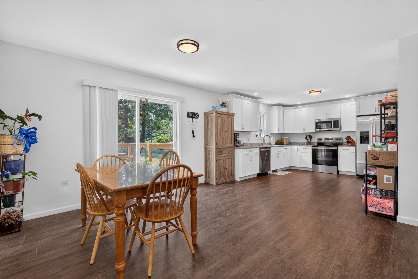
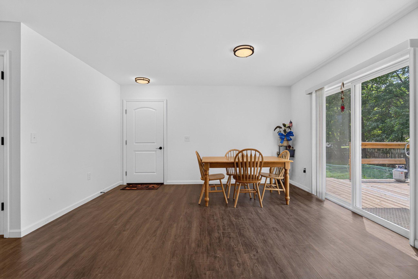
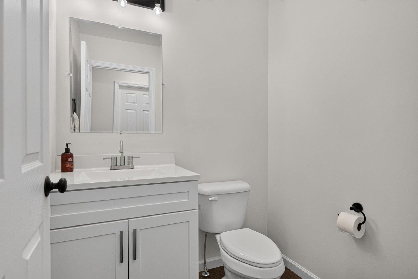
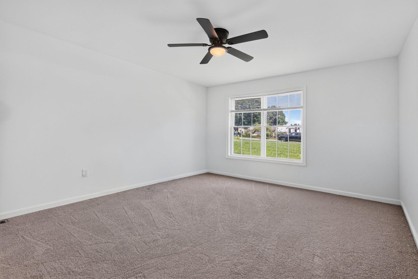
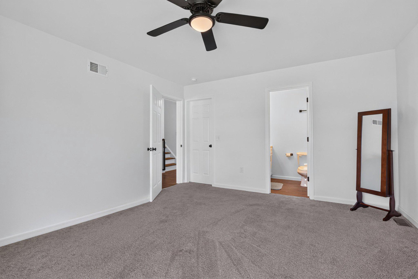
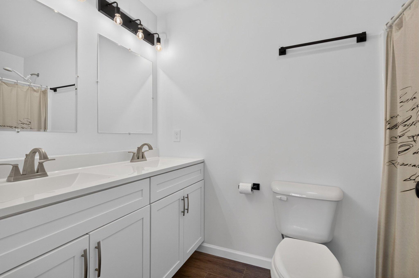
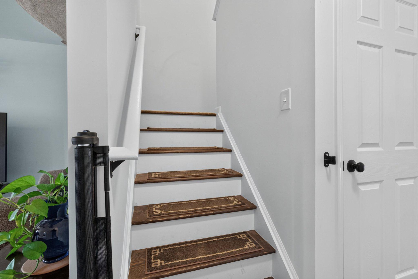
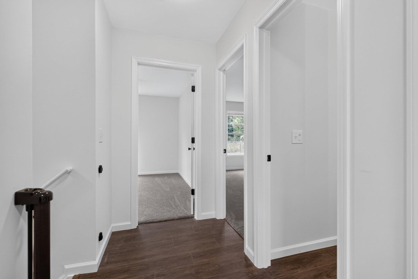
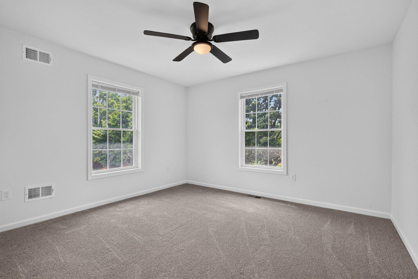
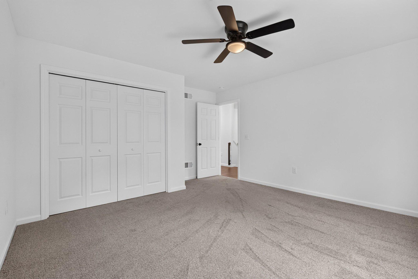
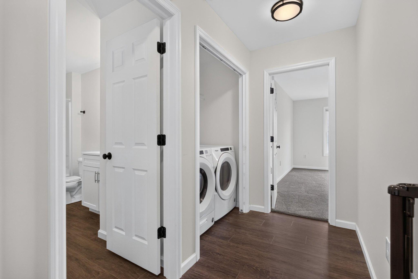
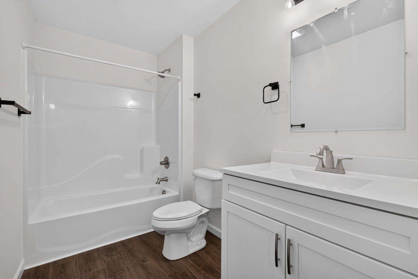
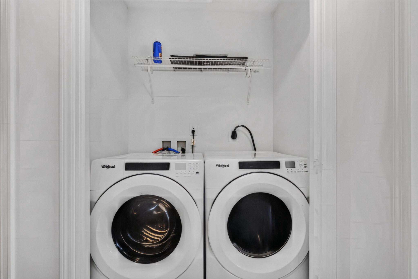
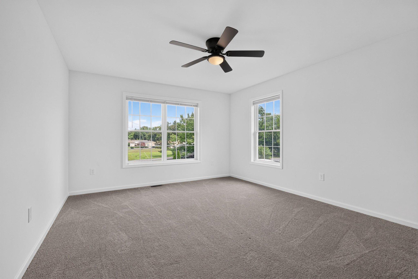
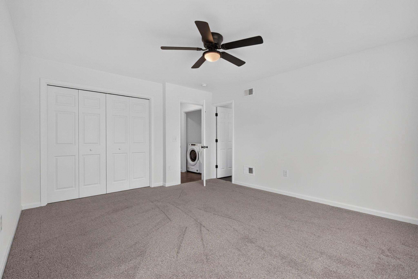
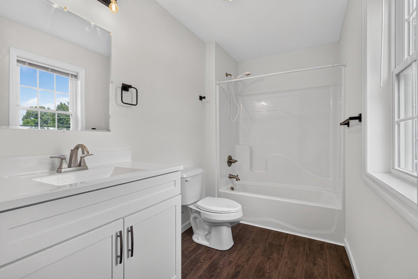
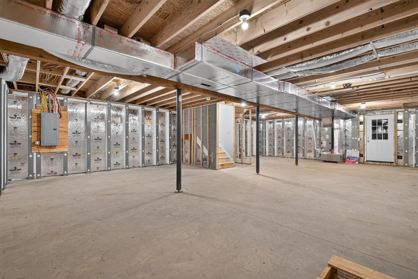
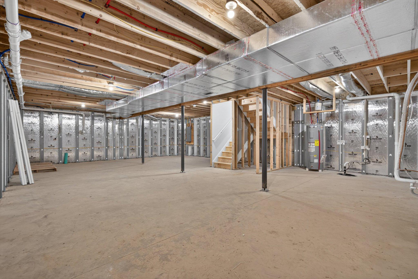
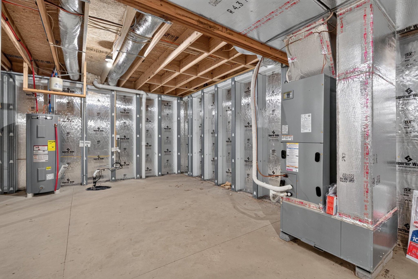
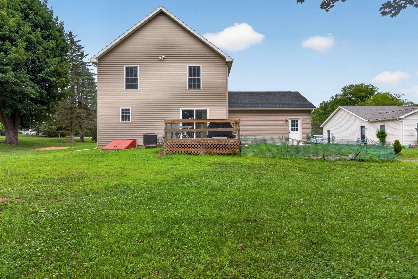
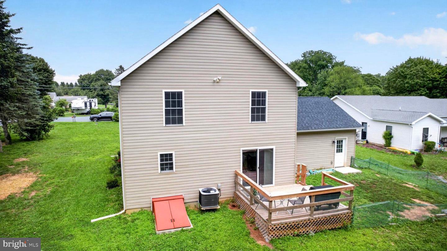
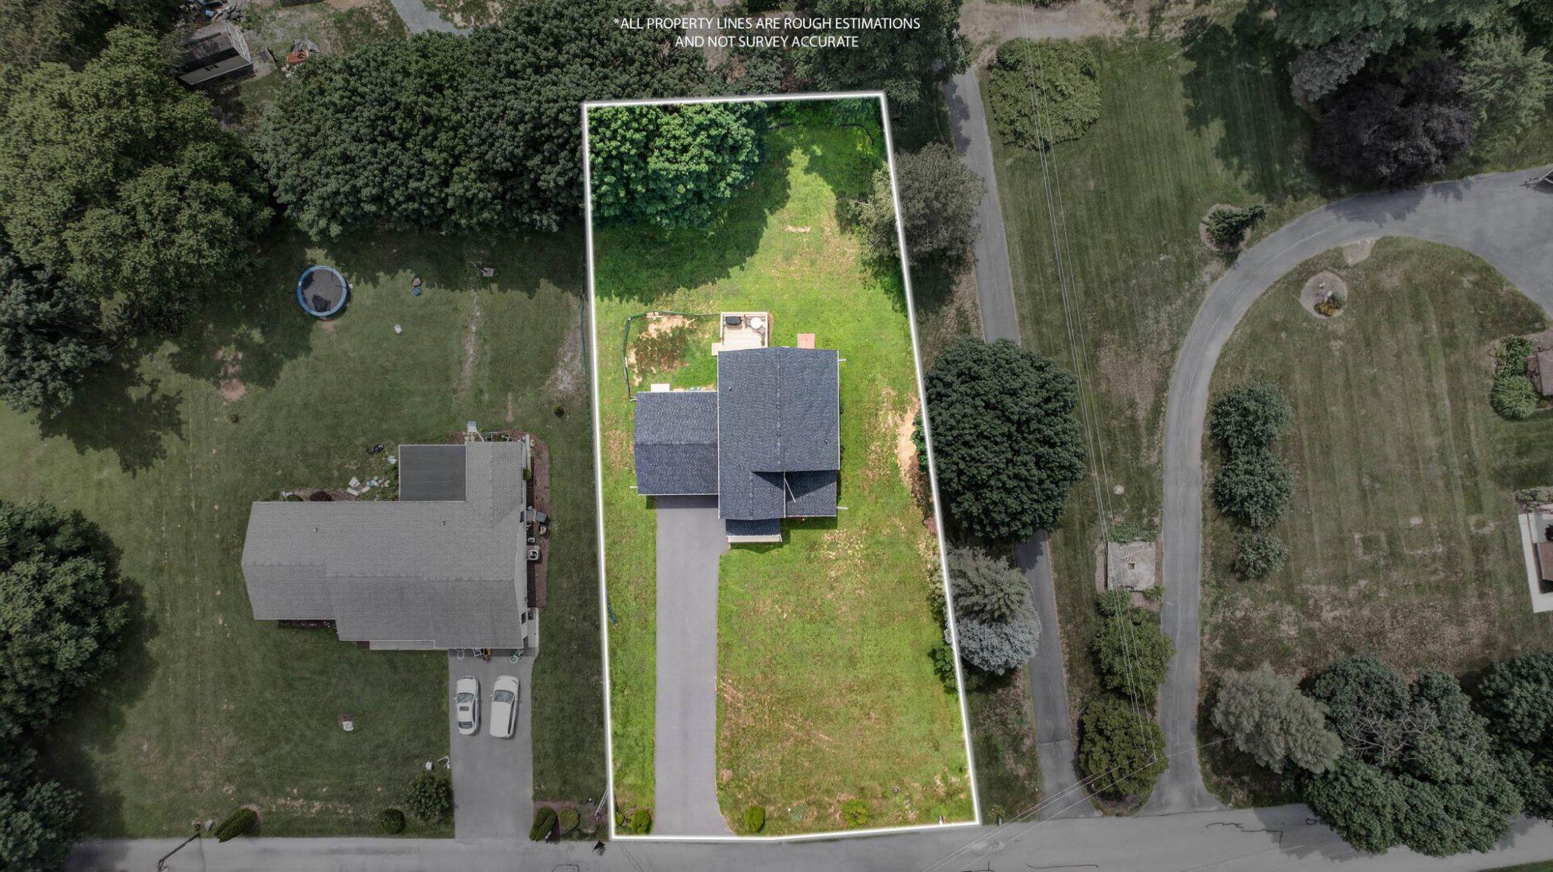
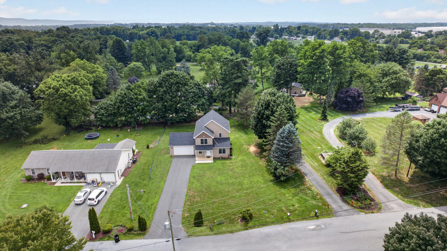
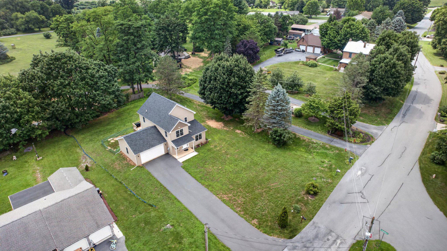
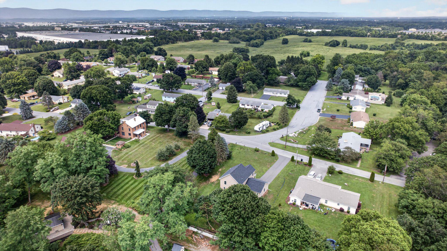
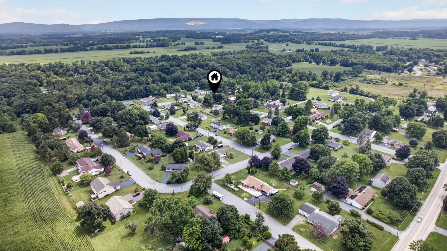
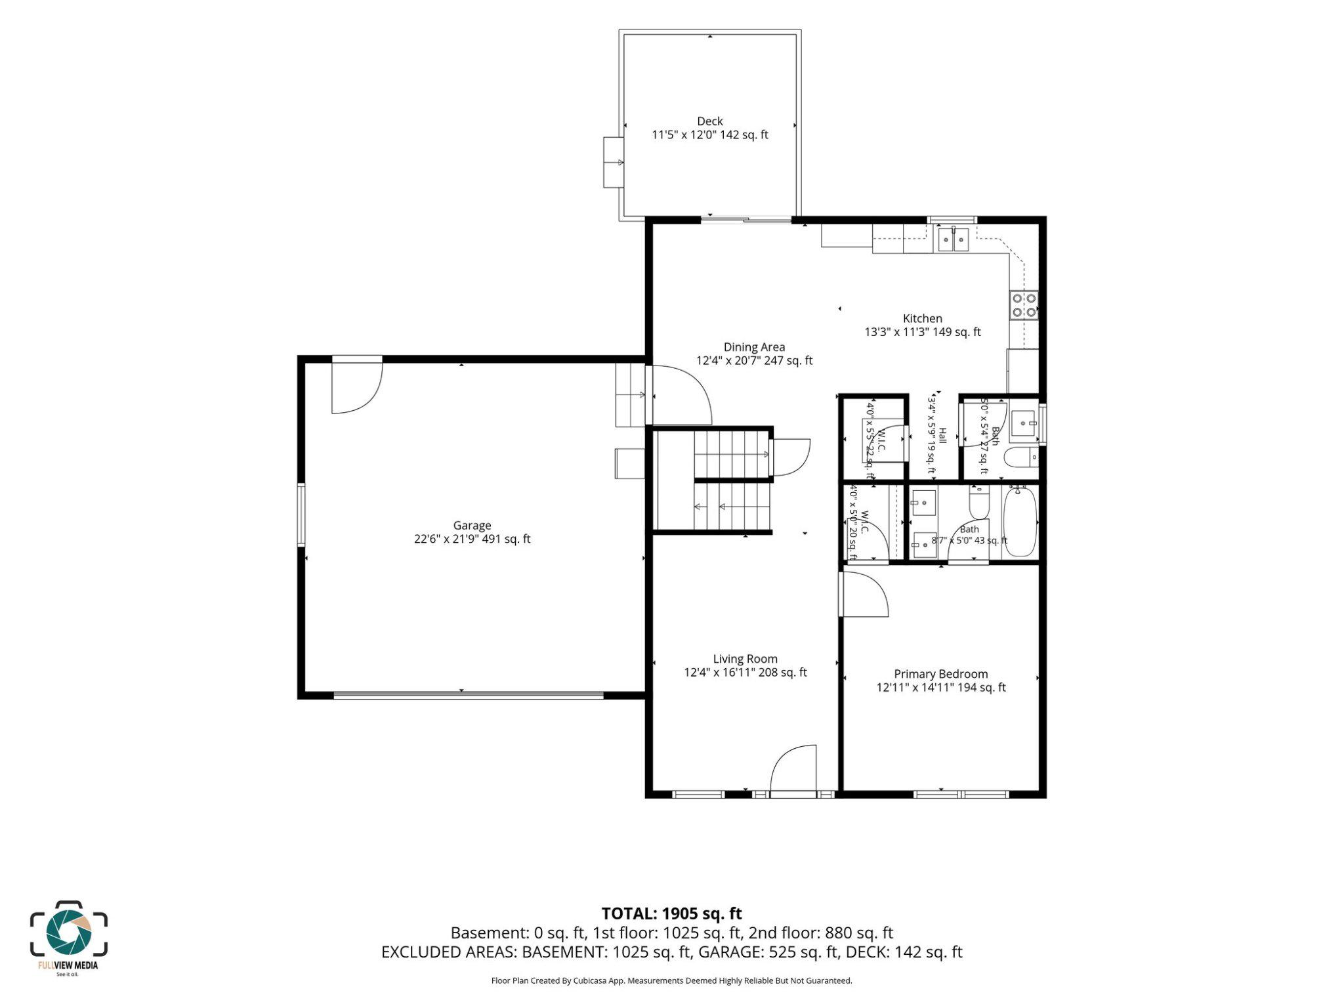
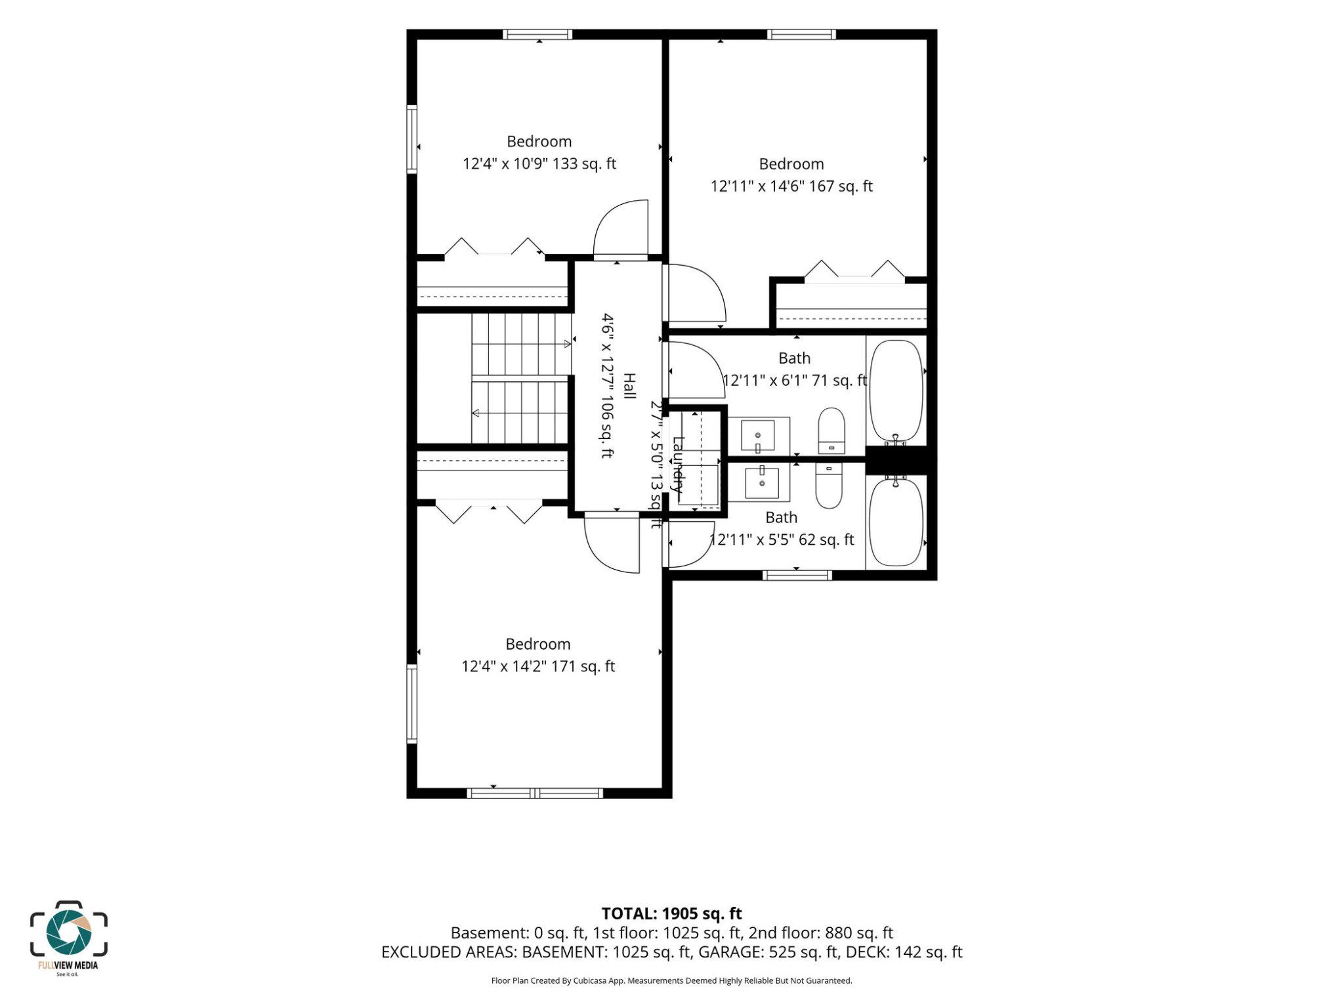
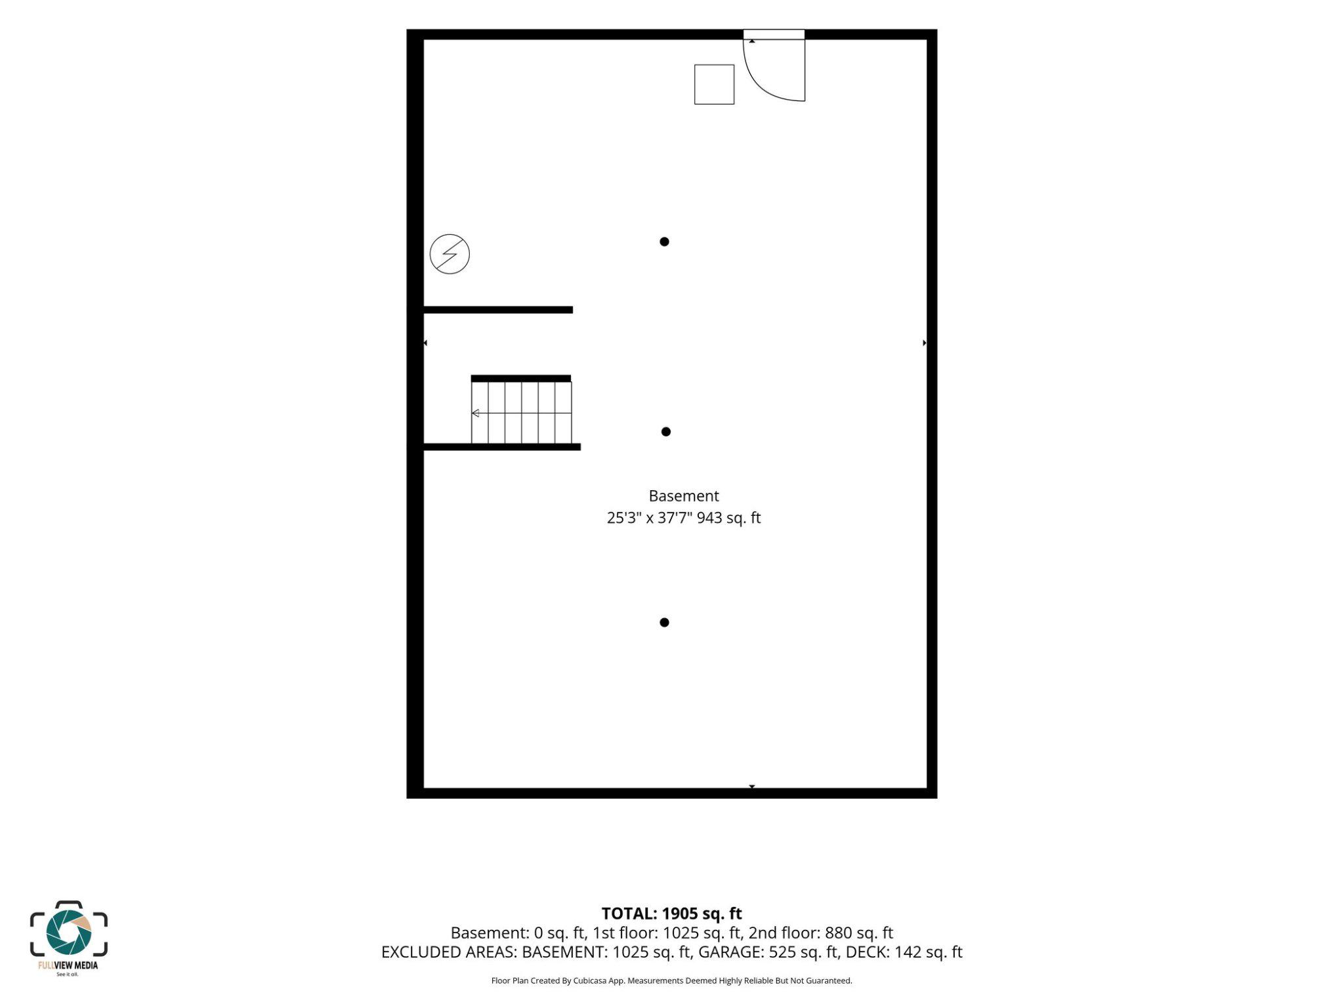
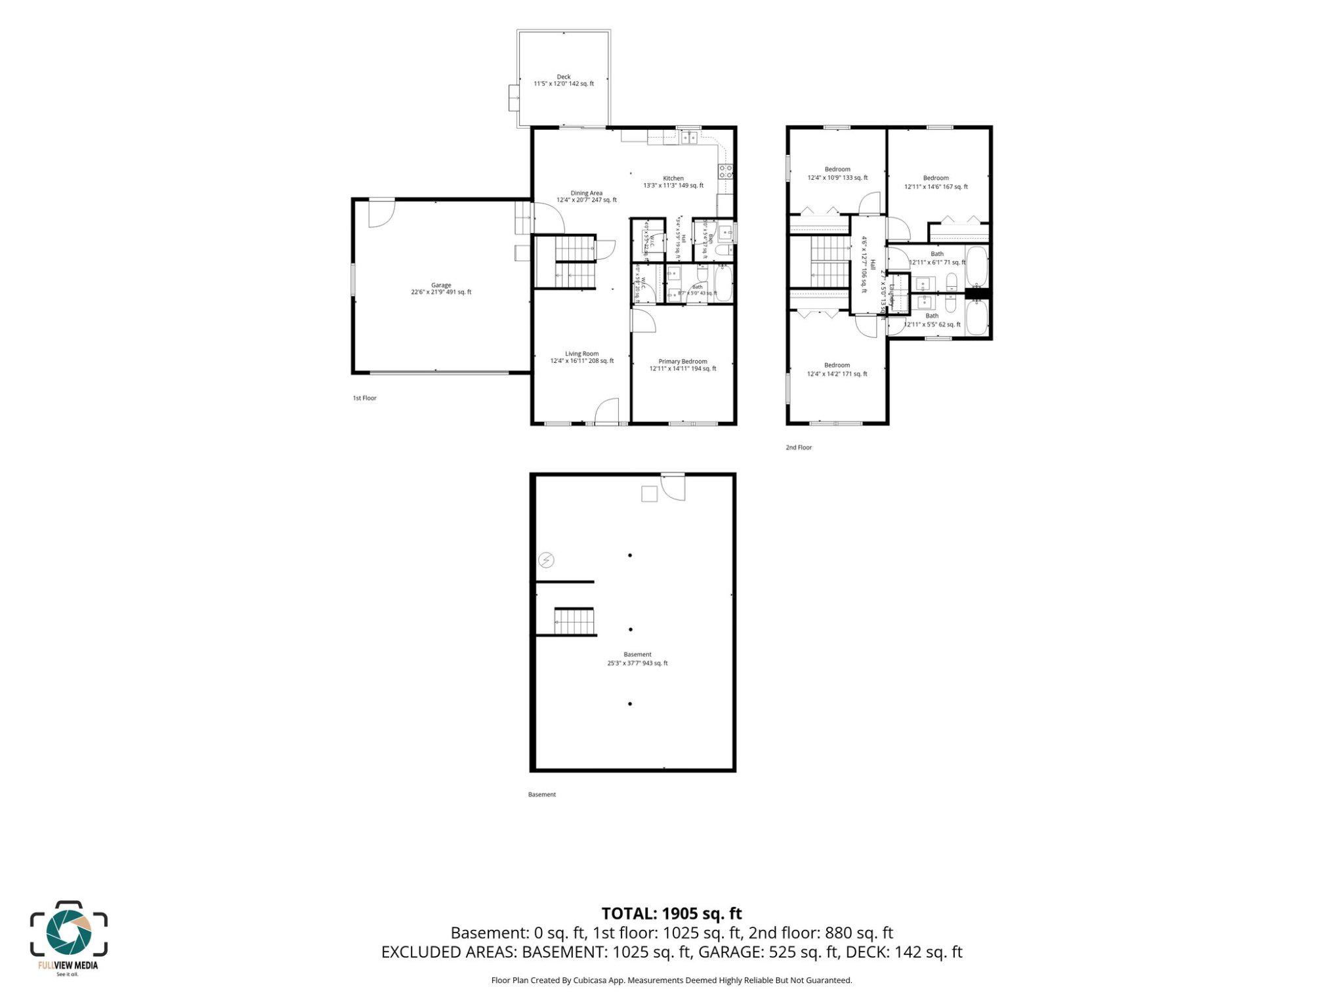
Welcome to 191 Greenview Drive, a beautifully appointed 4-bedroom, 3.5 bath home built in 2024, offering the perfect blend of modern living, thoughtful design, and everyday comfort. From the moment you step inside, you'll appreciate the open-concept layout featuring luxury wood-look vinyl plank flooring throughout the main living area, powder room, dining room, and kitchen. The heart of the home is the open kitchen with upgraded countertops, stainless steel appliances, abundant cabinetry, separate pantry, and plenty of space for entertaining family and friends indoors or out on the deck off the kitchen. The highly desirable first-floor primary suite provides a peaceful retreat with a walk-in closet and a private en suite bathroom. Upstairs, you'll find a second primary suite with its own en suite bath- ideal for multi-generational living, guests, or a private home office setup. Two additional generously sized bedrooms, another full bathroom, and a conveniently located second floor laundry area complete the upper level. The unfinished basement offers endless possibilities and is ready to be transformed into a recreation room, home gym, media room, or whatever best suits your lifestyle. Additional highlights include an oversized two- car garage, modern finishes, and the peace of mind that comes with owning a nearly new home. Conveniently located near shopping, dining, and major commuter routes, this exceptional property offers the perfect combination of style, space, and functionality. Don't miss your opportunity to make 191 Greenview Drive your next home- schedule your private showing today!
Details
| MLS # | PACB2056718 |
|---|---|
| Listing Type | For Sale |
| Style | House |
| Sub-Type | Resale |
| Status | Active-bright |
| Year | 2024 |
| Days On Site | 78 |
| Listing Provided By | Iron Valley Real Estate | Elisa Marie Rodriguez |
Features
| Bed(s) | 4 |
|---|---|
| Bath(s) | 4 Total |
| SQ Feet | 1,905 |
| Garage | 2 |
| Basement | Y |
| Story(s) | 2 |
| Zoning | RESIDENTIAL |
| Acreage | 0.43 |
Interior
| Cooling | Central A/C |
|---|---|
| Heating Yes / No | Yes |
| Heating | 90% Forced Air, Forced Air, Heat Pump(s) |
| Interior Features | Primary Bath(s), Upgraded Countertops, Walk-in Closet(s) |
| Appliances | Built-In Microwave, Dishwasher, Dryer, Oven/Range - Electric, Refrigerator, Stainless Steel Appliances, Washer, Water Heater |
Exterior
| Exterior Features | Gutter System |
|---|---|
| Roof | Architectural Shingle |
| Construction Materials | Advanced Framing, Vinyl Siding |
| Foundation Details | Concrete Perimeter, Permanent |
| Lot Features | Front Yard, Level, Open, Rear Yard, Side Yard(s) |
Parking
| Garage Yes / No | Yes |
|---|
Taxes
| Tax Annual Amount | 6333.78 |
|---|
Area Information
| State | PA |
|---|---|
| County | CUMBERLAND PA |
| City | CARLISLE |
| Zip Code | 17015 |
| Area | South Middleton Twp (14440) |
| Community Name | NONE AVAILABLE |
| School District | SOUTH MIDDLETON |
| High School | BOILING SPRINGS |
| Listing VS Median (in NONE AVAILABLE) | |
Price: $478,000 low | high Med: $360,000 sqft: 1,905 low | high Med: 984 $ / sqft: $251 low | high Med: $366 On site: 78 low | high Med: 213 | |
Market Activity 17015
Request a showing
Request a showing
Contact
Learn More About This Property

| State | PA |
|---|---|
| County | CUMBERLAND PA |
| City | CARLISLE |
| Zip Code | 17015 |
| Area | South Middleton Twp (14440) |
| Community Name | NONE AVAILABLE |
| School District | SOUTH MIDDLETON |
| High School | BOILING SPRINGS |
| Listing VS Median (in NONE AVAILABLE) | |
Price: $478,000 low | high Med: $360,000 sqft: 1,905 low | high Med: 984 $ / sqft: $251 low | high Med: $366 On site: 78 low | high Med: 213 | |