

Description
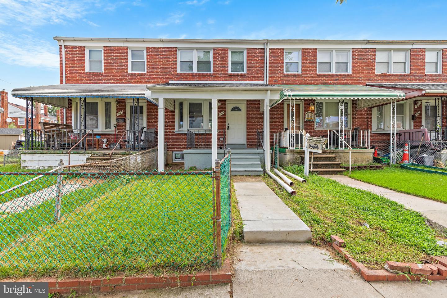
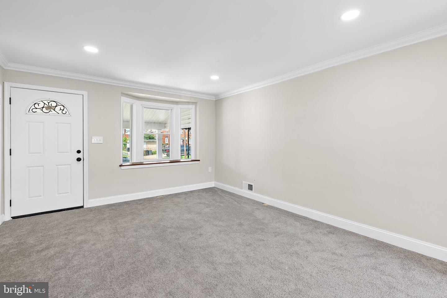
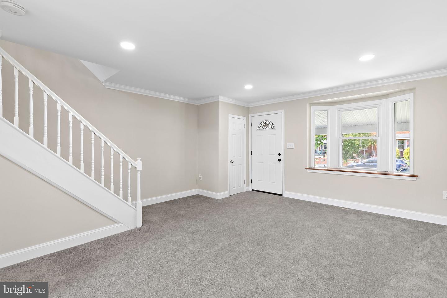
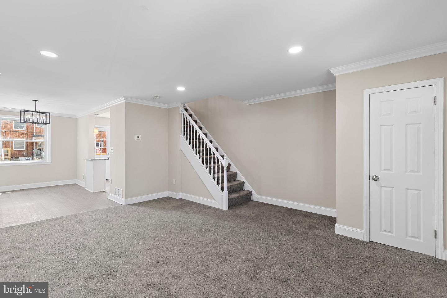
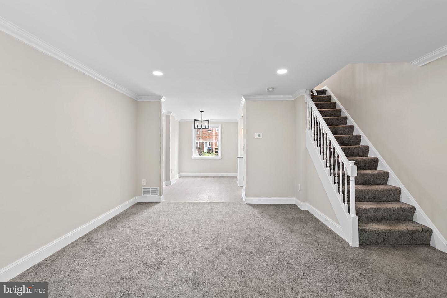
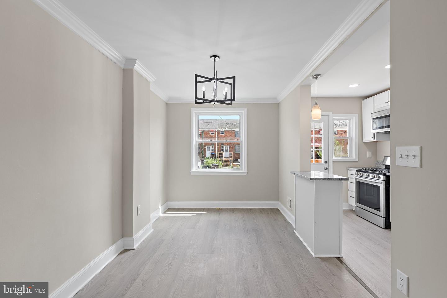
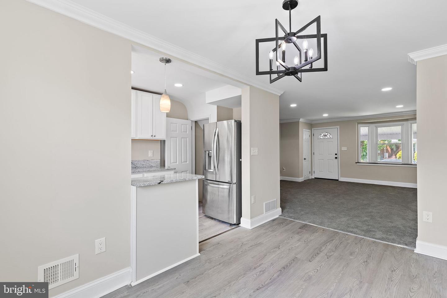
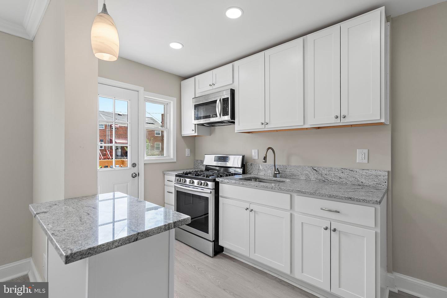
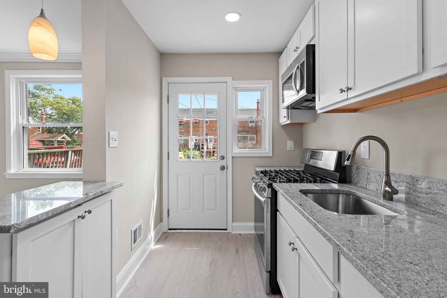
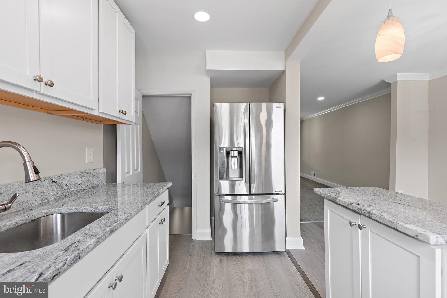
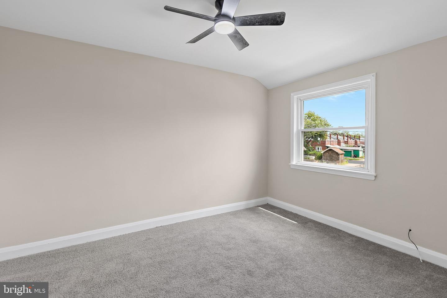
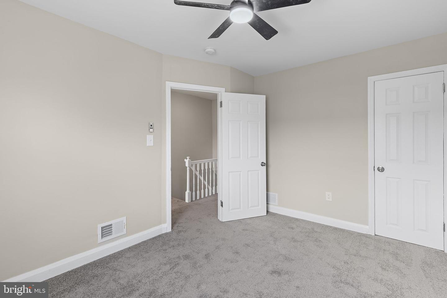
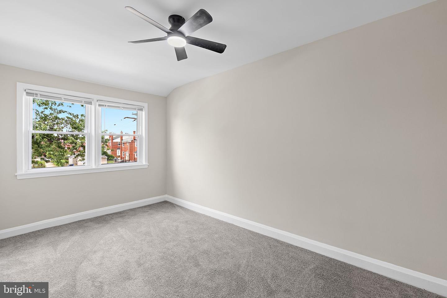
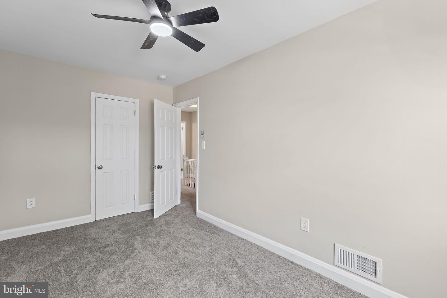
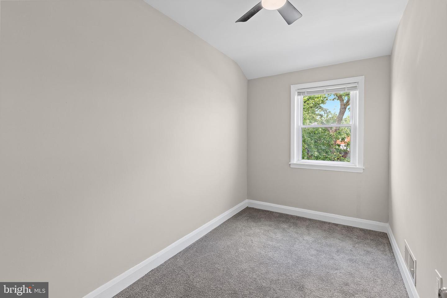
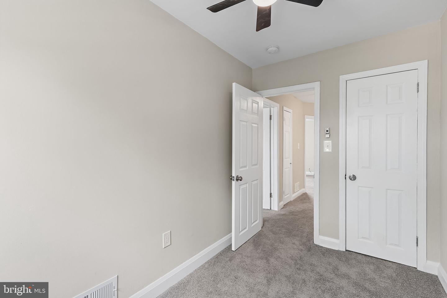
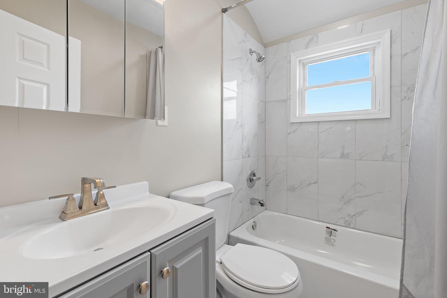
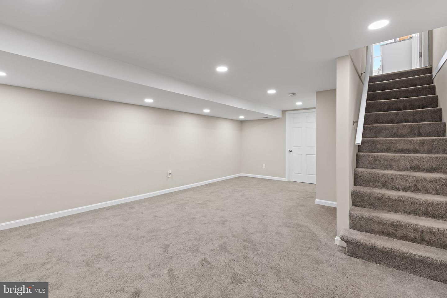
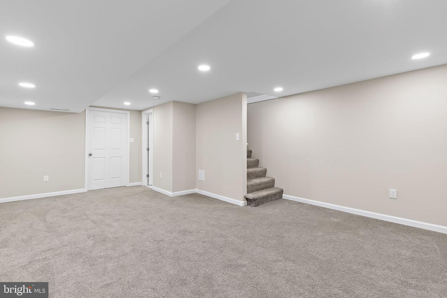
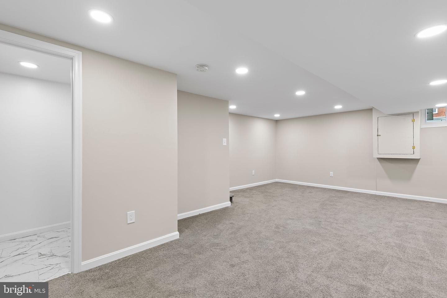
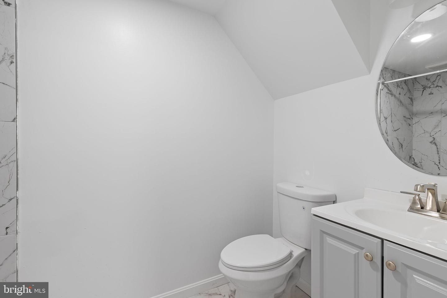
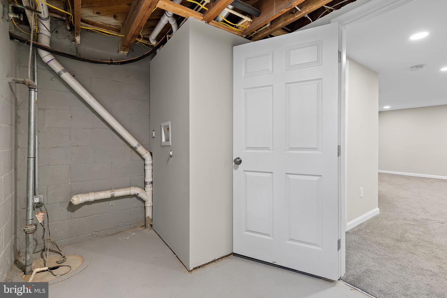
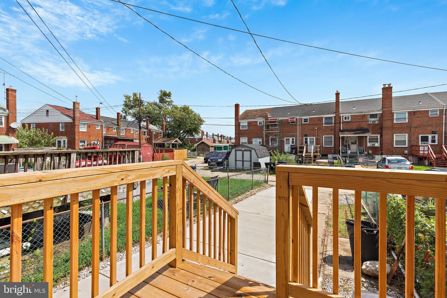
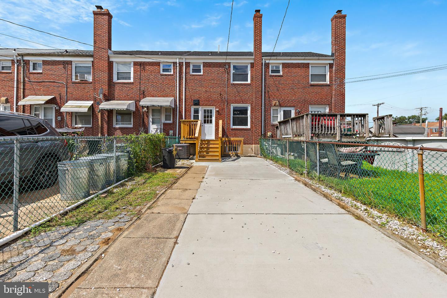
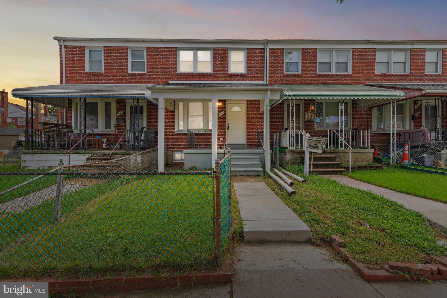
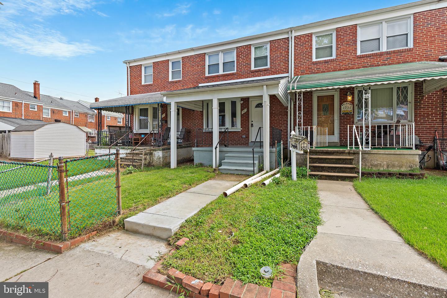
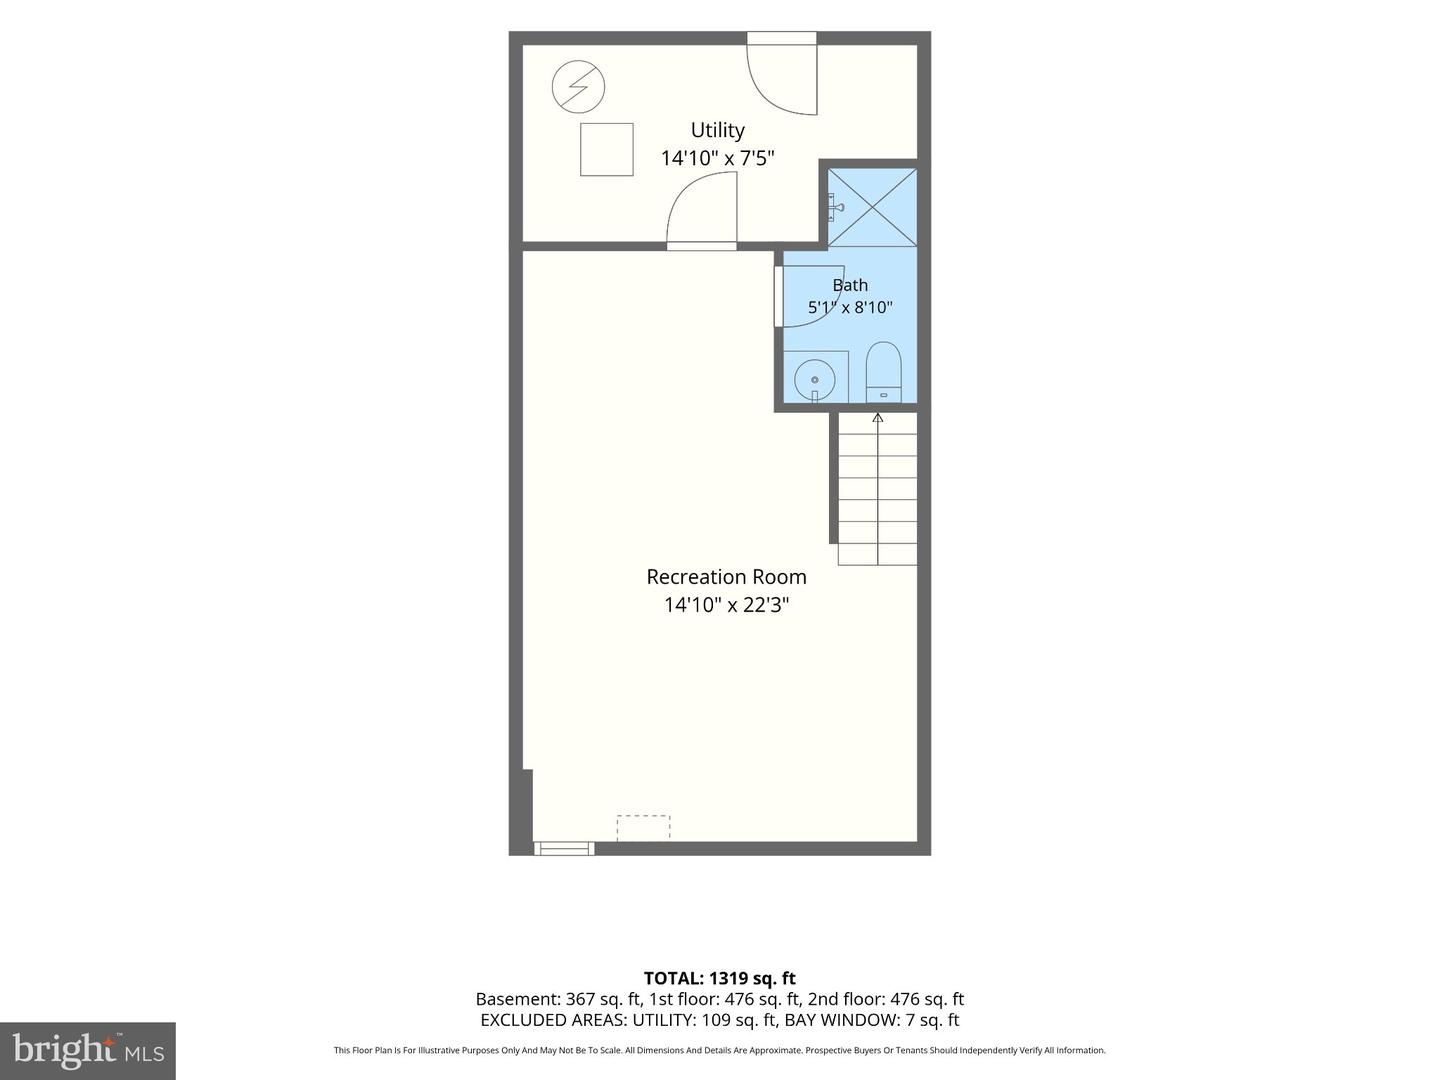
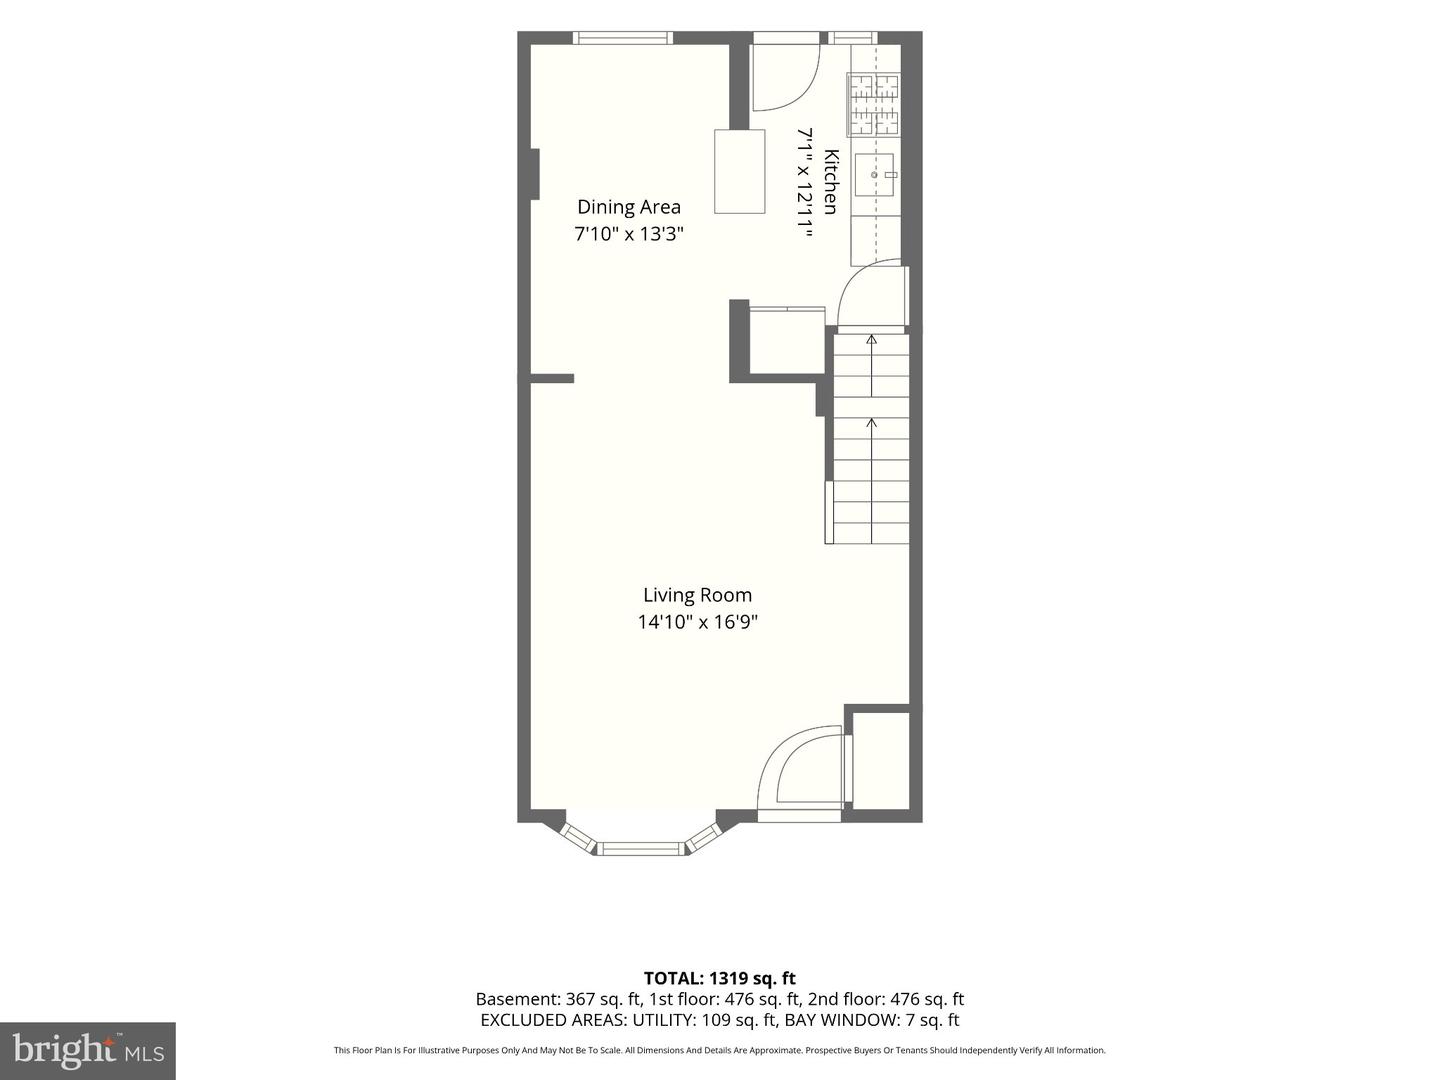
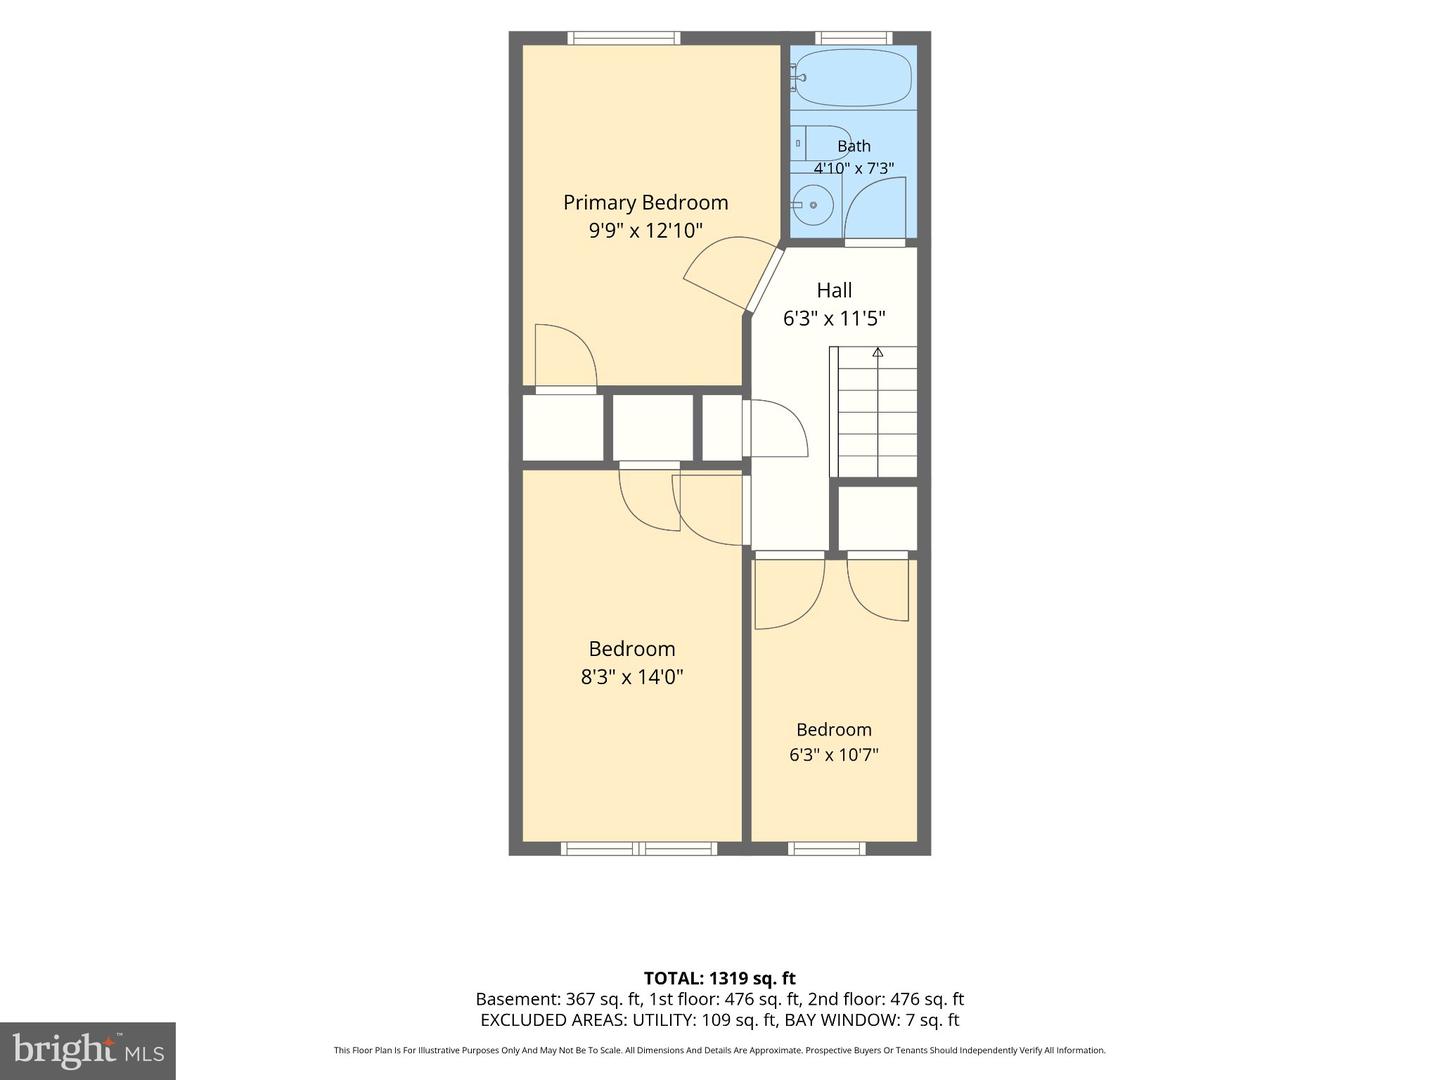
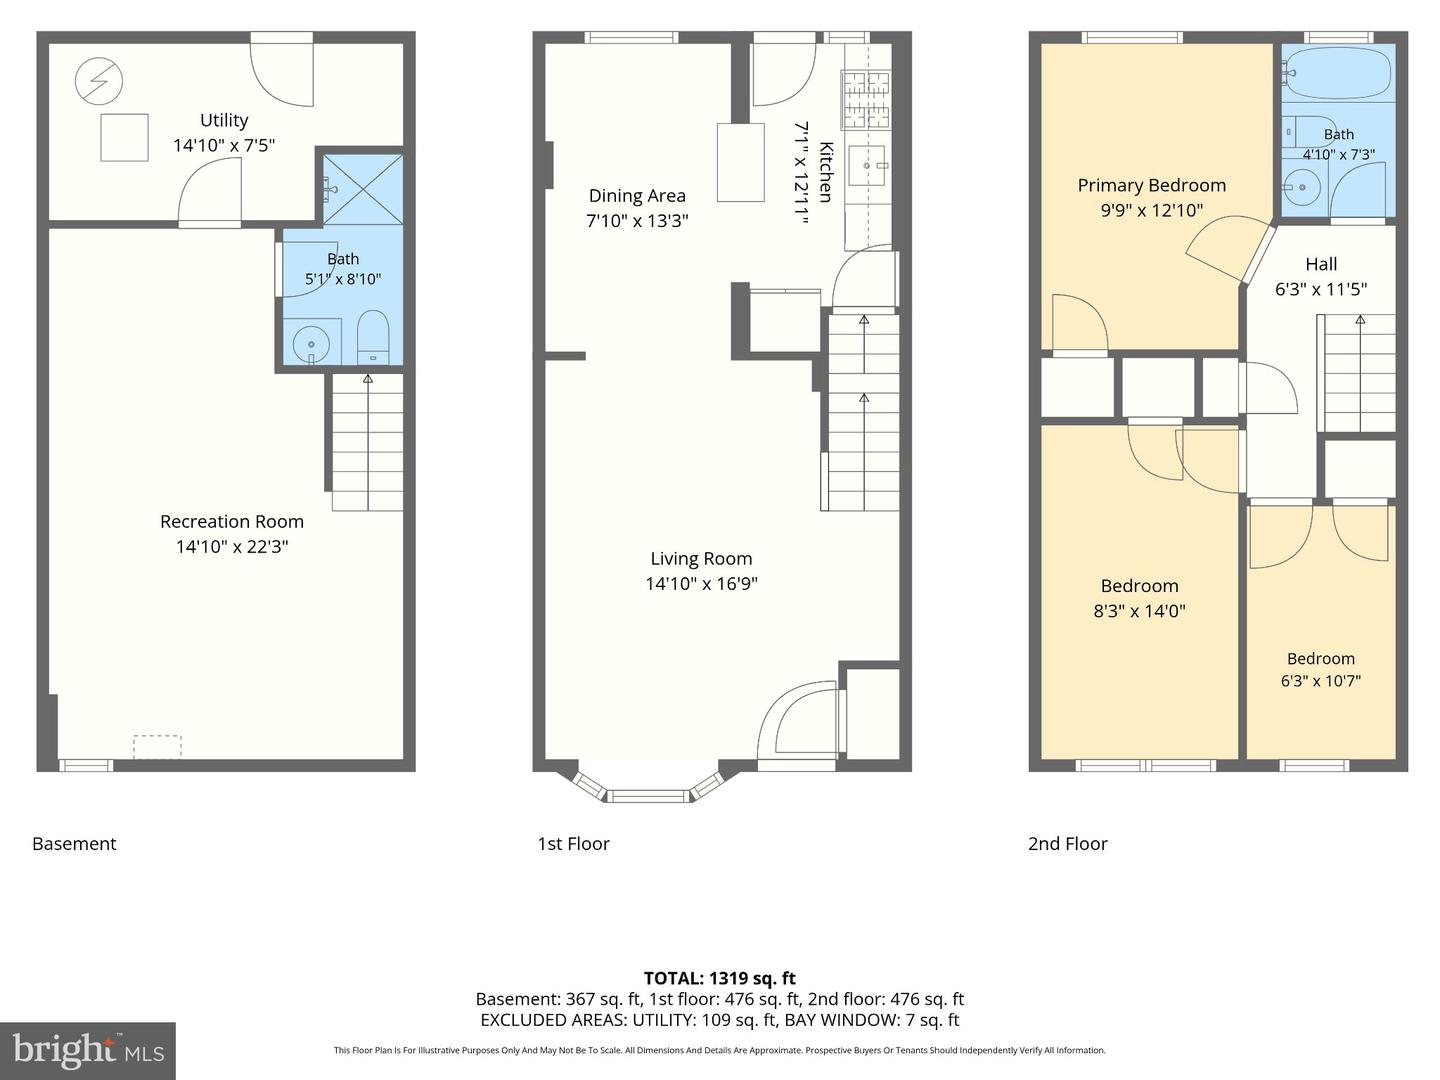
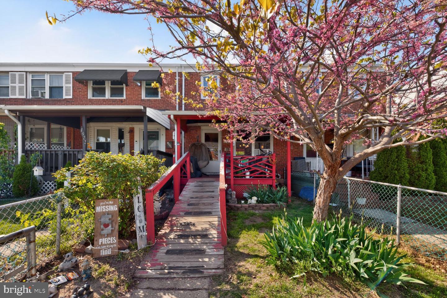
Welcome to this beautifully updated 3-bedroom, 2-full-bath brick Colonial townhouse in West Inverness, where extensive 2025 improvements bring a fresh feel to a classic three-level home. The bright main level features a welcoming bay window, luxury vinyl plank flooring, and an updated kitchen with granite countertops and a spacious breakfast area, creating an easy flow for everyday living and entertaining. Upstairs, three comfortable bedrooms and an updated full bath provide a dedicated private level. The partially finished lower level expands the home's versatility with additional living space, a second updated full bath, and convenient exterior access-ideal for a recreation room, home office, fitness space, or other flexible use. Outside, the deck offers additional space to relax or gather, while driveway parking plus additional on-street parking adds everyday convenience. With extensive updates completed in 2025, flexible living space across three levels, and a convenient West Inverness location, this home offers the character of an established property with many of the updates buyers are looking for today.
Details
| MLS # | MDBC2174974 |
|---|---|
| Listing Type | For Sale |
| Style | Condominium |
| Sub-Type | Resale |
| Status | Active-bright |
| Year | 1955 |
| Days On Site | 27 |
| Listing Provided By | EXP Realty, LLC | Lee R. Tessier |
Features
| Bed(s) | 3 |
|---|---|
| Bath(s) | 2 Total |
| SQ Feet | 1,536 |
| Basement | Y |
| Story(s) | 3 |
| Zoning | RESIDENTIAL |
| Acreage | 0.04 |
Interior
| Cooling | Ceiling Fan(s), Central A/C |
|---|---|
| Heating Yes / No | Yes |
| Heating | Forced Air |
| Interior Features | Attic, Breakfast Area, Carpet, Ceiling Fan(s), Combination Kitchen/Dining, Floor Plan - Open, Upgraded Countertops |
| Window Features | Bay/Bow, Energy Efficient |
| Appliances | Exhaust Fan, Microwave, Refrigerator, Icemaker, Oven/Range - Gas, Water Heater |
Exterior
| Exterior Features | Exterior Lighting |
|---|---|
| Construction Materials | Brick |
| Foundation Details | Concrete Perimeter |
Parking
| Garage Yes / No | No |
|---|
Utilities
| Utilities | Electric Available, Natural Gas Available |
|---|
Taxes
| Tax Annual Amount | 1492 |
|---|
Area Information
| State | MD |
|---|---|
| County | BALTIMORE MD |
| City | BALTIMORE |
| Zip Code | 21222 |
| Area | BALTIMORE MD |
| Community Name | WEST INVERNESS |
| School District | BALTIMORE COUNTY PUBLIC SCHOOLS |
| Elementary School | SANDY PLAINS |
| High School | PATAPSCO HIGH & CENTER FOR ARTS |
| Listing VS Median (in WEST INVERNESS) | |
Price: $240,000 low | high Med: $182,500 sqft: 1,536 low | high Med: 1,035 $ / sqft: $156 low | high Med: $177 On site: 27 low | high Med: 22 | |
Market Activity 21222
Request a showing
Request a showing
Contact
Learn More About This Property

| State | MD |
|---|---|
| County | BALTIMORE MD |
| City | BALTIMORE |
| Zip Code | 21222 |
| Area | BALTIMORE MD |
| Community Name | WEST INVERNESS |
| School District | BALTIMORE COUNTY PUBLIC SCHOOLS |
| Elementary School | SANDY PLAINS |
| High School | PATAPSCO HIGH & CENTER FOR ARTS |
| Listing VS Median (in WEST INVERNESS) | |
Price: $240,000 low | high Med: $182,500 sqft: 1,536 low | high Med: 1,035 $ / sqft: $156 low | high Med: $177 On site: 27 low | high Med: 22 | |
 | $215,0001920 Oxley RdBaltimore, MD 21222 |