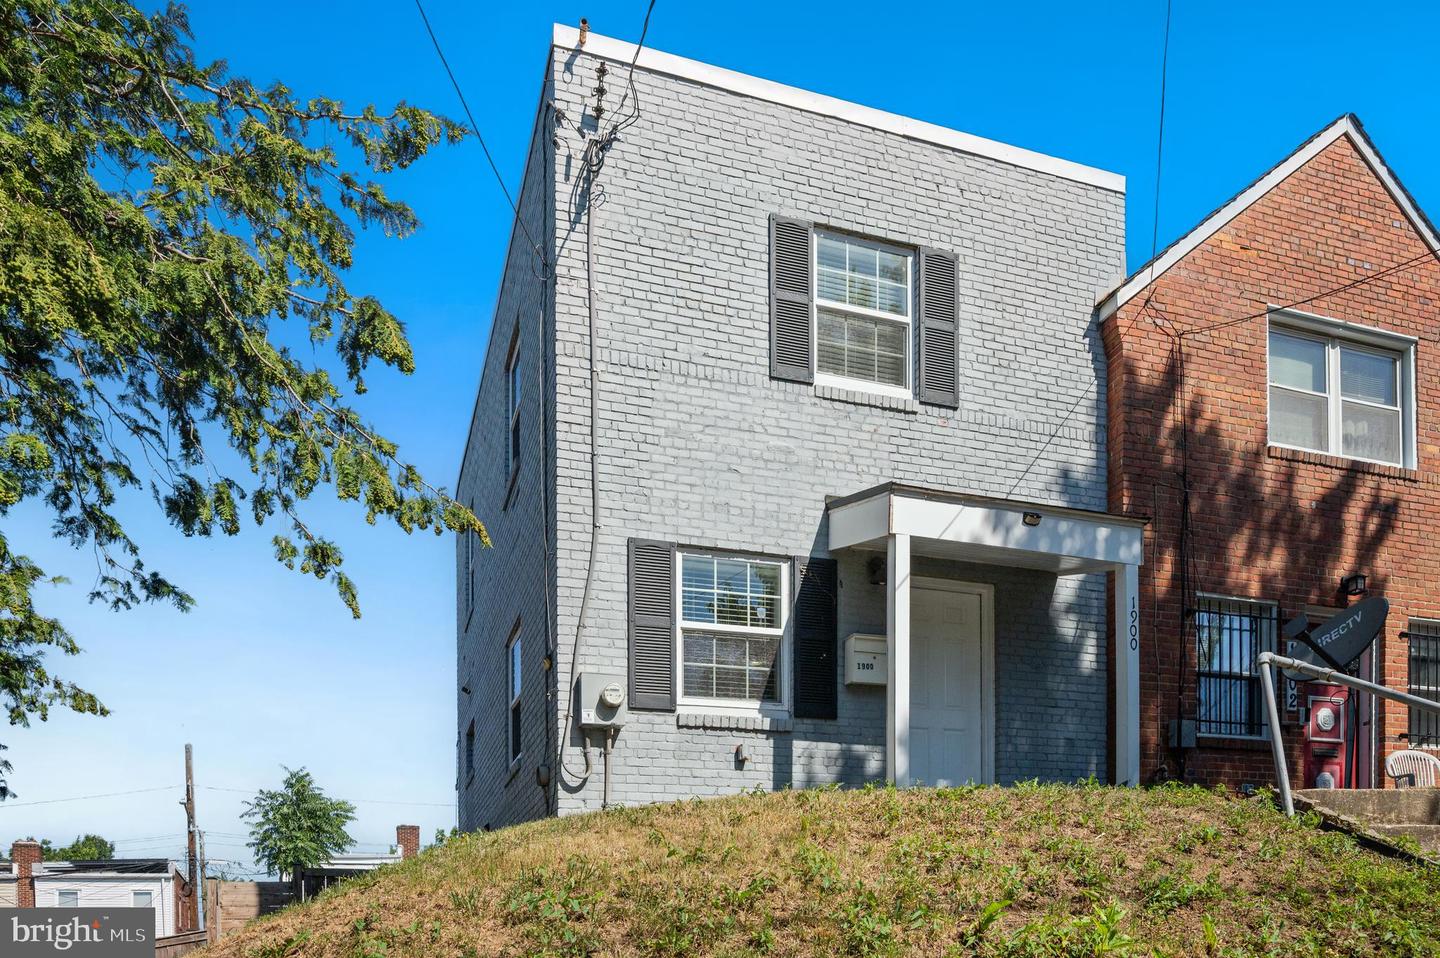
1900 Savannah Pl SE,WASHINGTON, DC 20020
WASHINGTON, DC 20020

Description
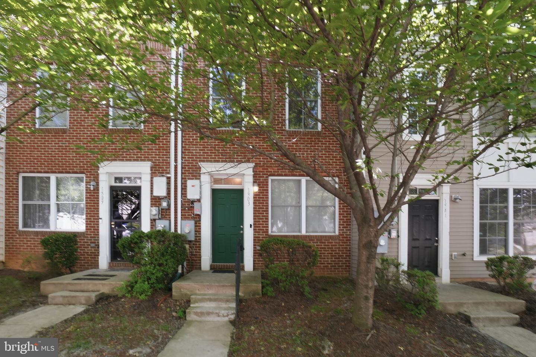
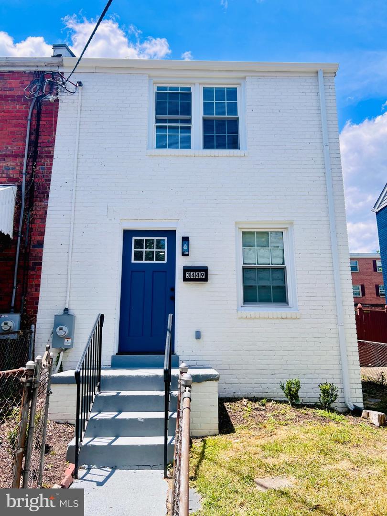
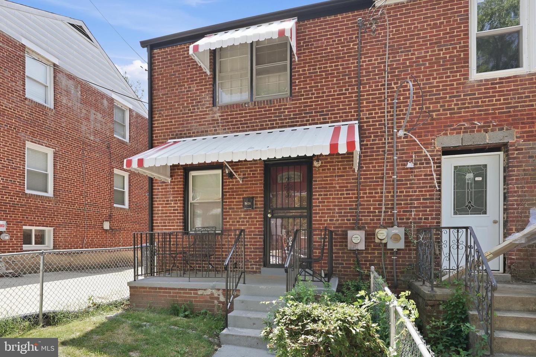
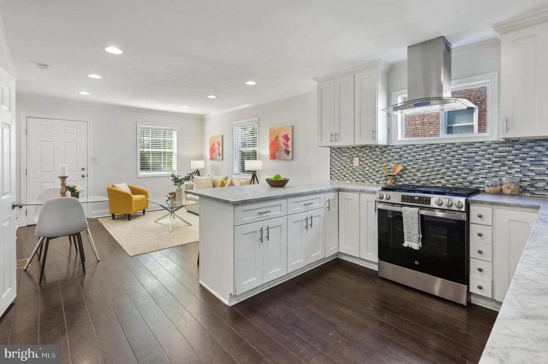
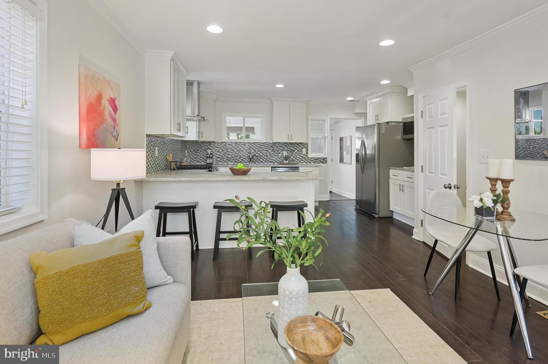
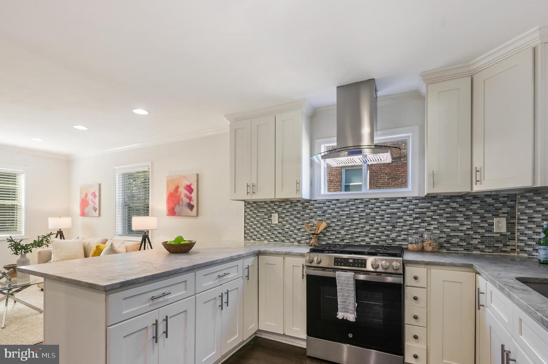
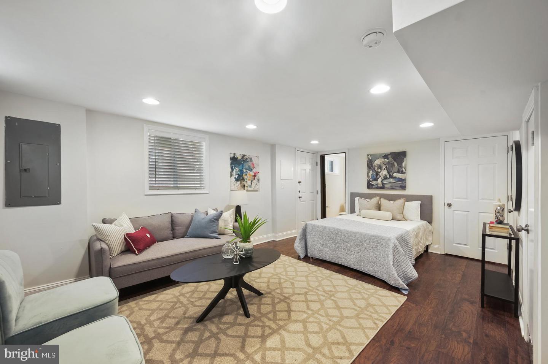
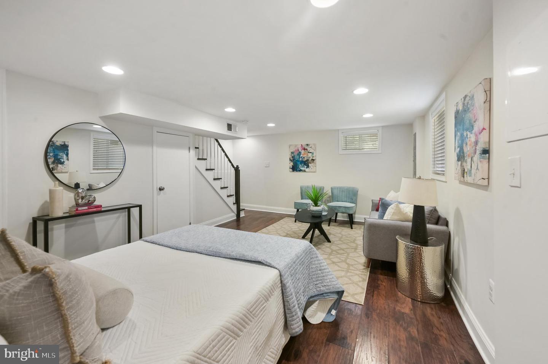
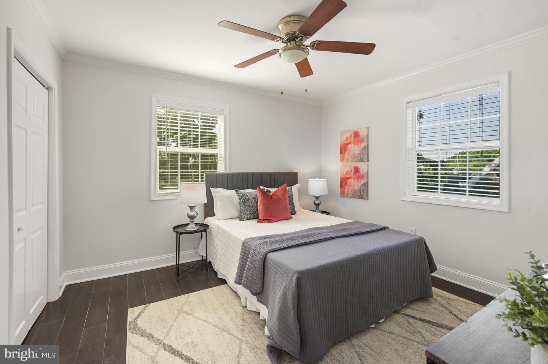
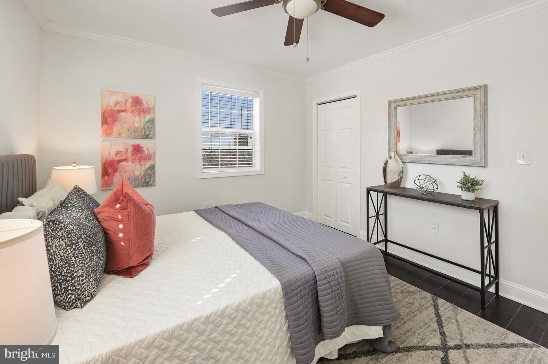
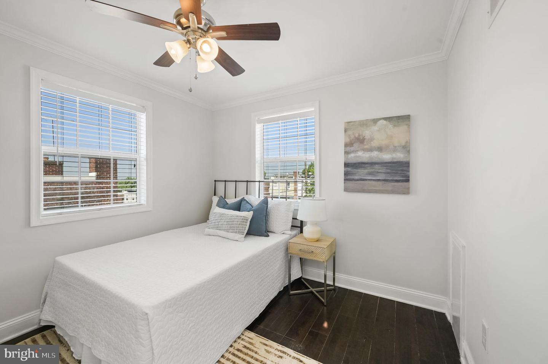
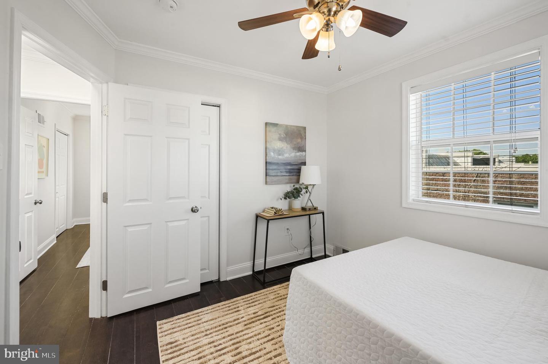
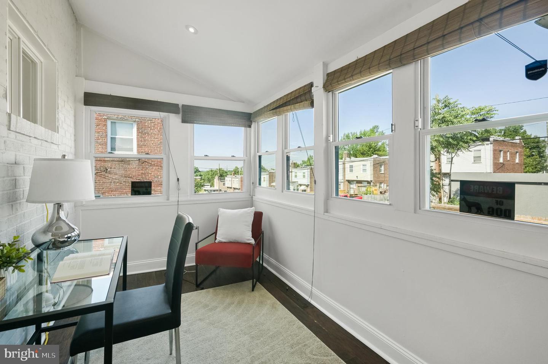
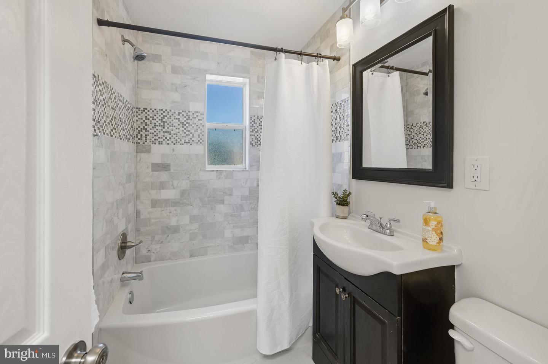
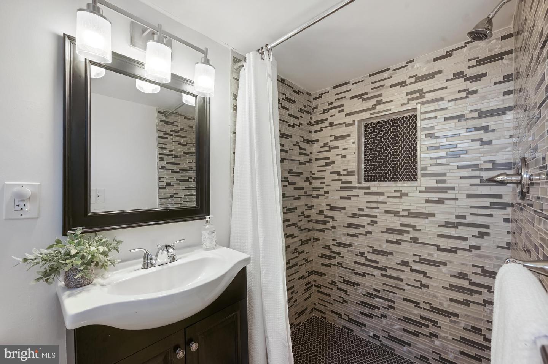
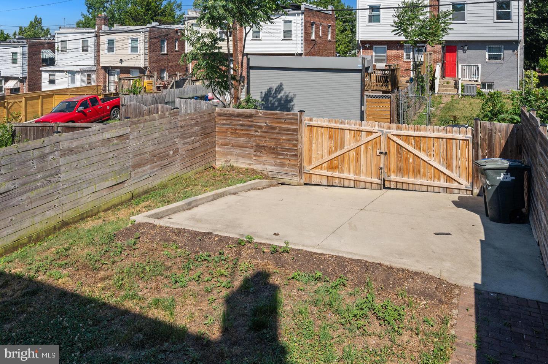
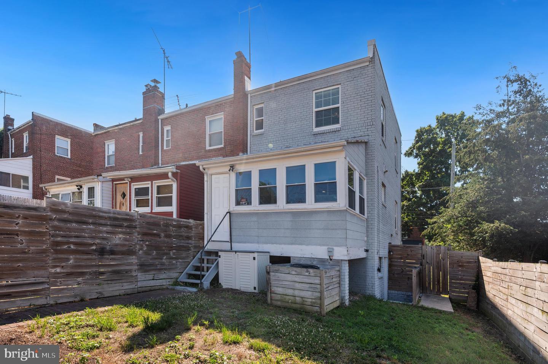
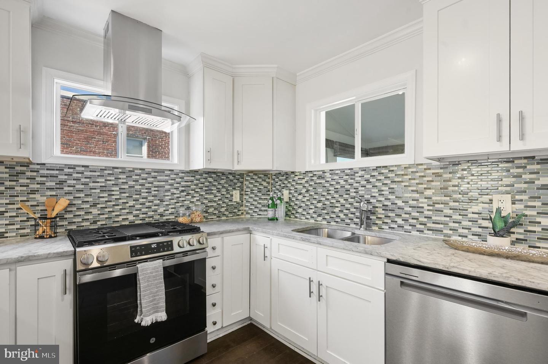
Two bedrooms upstairs PLUS a potentially income-producing finished lower-level suite with a full bath and separate entrance. TWO-CAR OFF-STREET PARKING. Private outdoor space. No HOA. 1900 Savannah Place SE offers a flexible three-level layout with something increasingly valuable: a lower level that can function independently from the rest of the home and offers intriguing and significant income-producing possibilities. Renovated in 2018 and thoughtfully maintained since, the main level features an open living and dining area along with an updated kitchen with stainless steel appliances. Upstairs are two bedrooms and a full bath, keeping the primary sleeping spaces together on one level. The finished lower level is where this home really sets itself apart. With a third bedroom, second full bath and its own separate entrance, the space offers tremendous flexibility. Use it as a private guest suite, home office, media or workout space, or explore its potential for short-term or longer-term significant income-producing use. For a buyer looking for a home that could potentially help offset monthly housing costs, this is a feature worth paying attention to. Outside, enjoy a fenced yard, elevated views and another feature that's especially hard to find at this price point: private off-street parking for two cars. Three finished levels. Two full baths. A flexible lower-level suite with potential income possibilities. Private outdoor space. Two-car parking. No condo or HOA fee. At this price, 1900 Savannah Place offers more than simply a place to live. It offers flexibility in how you use it and the potential to make part of your home work for you.
Details
| MLS # | DCDC2268164 |
|---|---|
| Listing Type | For Sale |
| Style | Condominium |
| Sub-Type | Resale |
| Status | Active-bright |
| Year | 1941 |
| Days On Site | 107 |
| Listing Provided By | Compass | Eldad Moraru |
Features
| Bed(s) | 3 |
|---|---|
| Bath(s) | 2 Total |
| SQ Feet | 1,298 |
| Basement | Y |
| Story(s) | 3 |
| Zoning | RESIDENTIAL |
| Acreage | 0.06 |
Interior
| Cooling | Central A/C |
|---|---|
| Heating Yes / No | Yes |
| Heating | Forced Air |
Exterior
| Construction Materials | Brick |
|---|---|
| Foundation Details | Brick/Mortar, Block |
Parking
| Garage Yes / No | No |
|---|---|
| Parking Features | Fenced, Concrete Driveway |
Taxes
| Tax Annual Amount | 4007 |
|---|
Area Information
| State | DC |
|---|---|
| County | WASHINGTON DC |
| City | WASHINGTON |
| Zip Code | 20020 |
| Area | WASHINGTON DC |
| Community Name | RANDLE HEIGHTS |
| School District | DISTRICT OF COLUMBIA PUBLIC SCHO |
| Listing VS Median (in RANDLE HEIGHTS) | |
Price: $369,900 low | high Med: $239,500 sqft: 1,298 low | high Med: 1,704 $ / sqft: $285 low | high Med: $140 On site: 107 low | high Med: 86.5 | |
Market Activity 20020
Request a showing
Request a showing
Contact
Learn More About This Property

| State | DC |
|---|---|
| County | WASHINGTON DC |
| City | WASHINGTON |
| Zip Code | 20020 |
| Area | WASHINGTON DC |
| Community Name | RANDLE HEIGHTS |
| School District | DISTRICT OF COLUMBIA PUBLIC SCHO |
| Listing VS Median (in RANDLE HEIGHTS) | |
Price: $369,900 low | high Med: $239,500 sqft: 1,298 low | high Med: 1,704 $ / sqft: $285 low | high Med: $140 On site: 107 low | high Med: 86.5 | |